1. ArchDaily
  2. Beijing

Beijing: The Latest Architecture and News

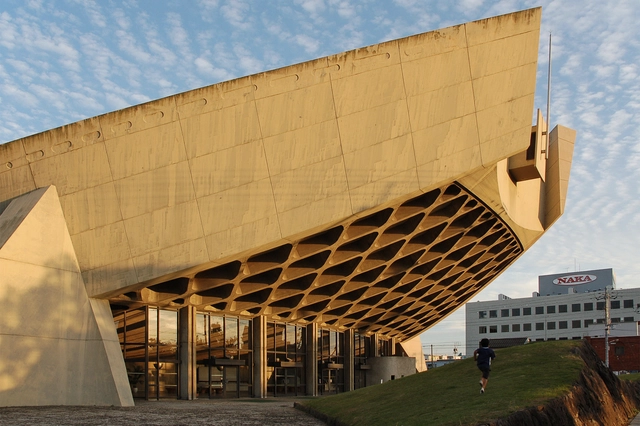
Kenzo Tange Gymnasium and 7 Other Threatened Sites Receive $1M in Preservation Funding

Eight sites from the World Monuments Fund’s 2018 World Monuments Watch list have been awarded $1 million in funding from American Express to support much-needed preservation and restoration initiatives. The sites were selected based on their vulnerability to specific threats like natural disasters, climate change or social forces like urbanization that have left them neglected.

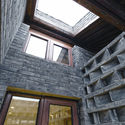
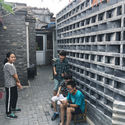
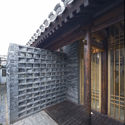
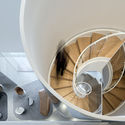
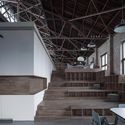
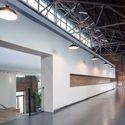
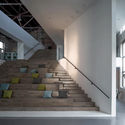
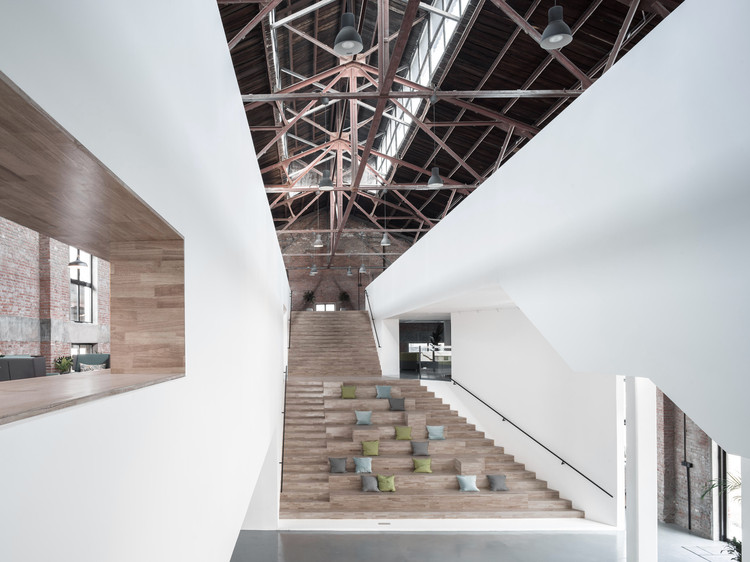
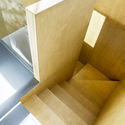
V House of Dashilar / hyperSity

V House of Dashilar / hyperSity - Houses Interiors, Beam, FacadeV House of Dashilar / hyperSity - Houses Interiors, FacadeV House of Dashilar / hyperSity - Houses Interiors, Stairs, Beam, Handrail, Facade, Fence, DoorV House of Dashilar / hyperSity - Houses Interiors, Courtyard, FacadeV House of Dashilar / hyperSity - More Images+ 27

  • Architects: hyperSity
  • Area Area of this architecture project Area:  150 m²
  • Year Completion year of this architecture project Year:  2018

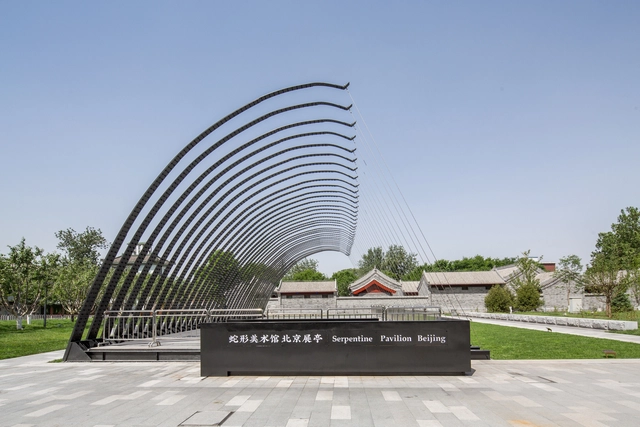
First Serpentine Pavilion Outside UK Opens with Design by JIAKUN Architects

A new Serpentine Pavilion has opened in Beijing, China, marking the first time the prestigious program has been implemented away from its usual home at the Serpentine Gallery in Hyde Park, London. Designed by JIAKUN Architects, the pavilion was commissioned by The Serpentine Galleries working in partnership with WF CENTRAL, and is located just 600 meters away from Beijing's Forbidden City.
NIO House / AIM Architecture

NIO House / AIM Architecture - Showroom, Kitchen, Facade, Table
© Dirk Weiblen

NIO House / AIM Architecture - Showroom, Facade, BenchNIO House / AIM Architecture - Showroom, TableNIO House / AIM Architecture - Showroom, FacadeNIO House / AIM Architecture - Showroom, Beam, Facade, Table, ChairNIO House / AIM Architecture - More Images+ 9

•
Dongcheng, China
  • Architects: AIM Architecture
  • Area Area of this architecture project Area:  1741 m²
  • Year Completion year of this architecture project Year:  2018

The renovation of CRRC 1897 center / officePROJECT

The renovation of CRRC 1897 center / officePROJECT - RenovationThe renovation of CRRC 1897 center / officePROJECT - RenovationThe renovation of CRRC 1897 center / officePROJECT - RenovationThe renovation of CRRC 1897 center / officePROJECT - RenovationThe renovation of CRRC 1897 center / officePROJECT - More Images+ 34

Office Environmental Design of Shiyue Media / CUN Design

Office Environmental Design of Shiyue Media / CUN Design - Offices Interiors, Facade, Arch, ChairOffice Environmental Design of Shiyue Media / CUN Design - Offices Interiors, Facade, DoorOffice Environmental Design of Shiyue Media / CUN Design - Offices Interiors, FacadeOffice Environmental Design of Shiyue Media / CUN Design - Offices Interiors, ArchOffice Environmental Design of Shiyue Media / CUN Design - More Images+ 27

  • Interior Designers: CUN Design
  • Area Area of this architecture project Area:  1100 m²
  • Year Completion year of this architecture project Year:  2018

Chaoyang Park Plaza - Office Public Area Interiors / Supercloud Studio + MADA s.p.a.m.

Chaoyang Park Plaza - Office Public Area Interiors / Supercloud Studio + MADA s.p.a.m. - Offices Interiors
Relationship between the Interior and the Exterior of the Lobby. Image © Yong Zhang

Chaoyang Park Plaza - Office Public Area Interiors / Supercloud Studio + MADA s.p.a.m. - Offices InteriorsChaoyang Park Plaza - Office Public Area Interiors / Supercloud Studio + MADA s.p.a.m. - Offices InteriorsChaoyang Park Plaza - Office Public Area Interiors / Supercloud Studio + MADA s.p.a.m. - Offices InteriorsChaoyang Park Plaza - Office Public Area Interiors / Supercloud Studio + MADA s.p.a.m. - Offices InteriorsChaoyang Park Plaza - Office Public Area Interiors / Supercloud Studio + MADA s.p.a.m. - More Images+ 27

Lost&Found Store / CPLUS

Lost&Found Store / CPLUS - Store
© XIA ZHI PICTURES

Lost&Found Store / CPLUS - StoreLost&Found Store / CPLUS - StoreLost&Found Store / CPLUS - StoreLost&Found Store / CPLUS - StoreLost&Found Store / CPLUS - More Images+ 14

•
Chaoyang, China
  • Architects: CPLUS
  • Area Area of this architecture project Area:  205 m²
  • Year Completion year of this architecture project Year:  2017
  • Manufacturers Brands with products used in this architecture project
    Manufacturers:  KSTE, Nippon, ZEN

Song Art Museum / Vermilion Zhou Design Group

Song Art Museum / Vermilion Zhou Design Group - Refurbishment
© XIA ZHI PICTURES

Song Art Museum / Vermilion Zhou Design Group - RefurbishmentSong Art Museum / Vermilion Zhou Design Group - RefurbishmentSong Art Museum / Vermilion Zhou Design Group - Exterior Photography, Refurbishment, FacadeSong Art Museum / Vermilion Zhou Design Group - Exterior Photography, RefurbishmentSong Art Museum / Vermilion Zhou Design Group - More Images+ 34

  • Area Area of this architecture project Area:  2200 m²
  • Year Completion year of this architecture project Year:  2017
  • Manufacturers Brands with products used in this architecture project
    Manufacturers:  Apron
  • Professionals: Jamie Pai

Renovation of the Multi-Function Hall in Central Academy of Fine Arts / Architecture School of CAFA

Renovation of the Multi-Function Hall in Central Academy of Fine Arts / Architecture School of CAFA - RenovationRenovation of the Multi-Function Hall in Central Academy of Fine Arts / Architecture School of CAFA - RenovationRenovation of the Multi-Function Hall in Central Academy of Fine Arts / Architecture School of CAFA - RenovationRenovation of the Multi-Function Hall in Central Academy of Fine Arts / Architecture School of CAFA - RenovationRenovation of the Multi-Function Hall in Central Academy of Fine Arts / Architecture School of CAFA - More Images+ 20

  • Architects: Architecture School of CAFA
    : Wenqiang Han, Yang Zhao
  • Area Area of this architecture project Area:  1400 m²
  • Year Completion year of this architecture project Year:  2018

BRIC Art Space / maison h

BRIC Art Space / maison h - RefurbishmentBRIC Art Space / maison h - Refurbishment, Facade, BeamBRIC Art Space / maison h - Refurbishment, FacadeBRIC Art Space / maison h - Refurbishment, BeamBRIC Art Space / maison h - More Images+ 40

Cofco Plaza Renovation / KOKAISTUDIOS

Cofco Plaza Renovation / KOKAISTUDIOS - Renovation, FacadeCofco Plaza Renovation / KOKAISTUDIOS - Renovation, Stairs, Door, Handrail, FacadeCofco Plaza Renovation / KOKAISTUDIOS - Renovation, Facade, LightingCofco Plaza Renovation / KOKAISTUDIOS - Renovation, Facade, ColumnCofco Plaza Renovation / KOKAISTUDIOS - More Images+ 22

  • Architects: KOKAISTUDIOS
  • Area Area of this architecture project Area:  49000 m²
  • Year Completion year of this architecture project Year:  2017

Beijing Cultural Innovation Park / COBBLESTONE DESIGN

Beijing Cultural Innovation Park / COBBLESTONE DESIGN - RestorationBeijing Cultural Innovation Park / COBBLESTONE DESIGN - RestorationBeijing Cultural Innovation Park / COBBLESTONE DESIGN - RestorationBeijing Cultural Innovation Park / COBBLESTONE DESIGN - RestorationBeijing Cultural Innovation Park / COBBLESTONE DESIGN - More Images+ 42

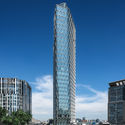
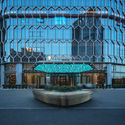
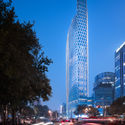
Topwin Center & InterContinental in Beijing / HOK

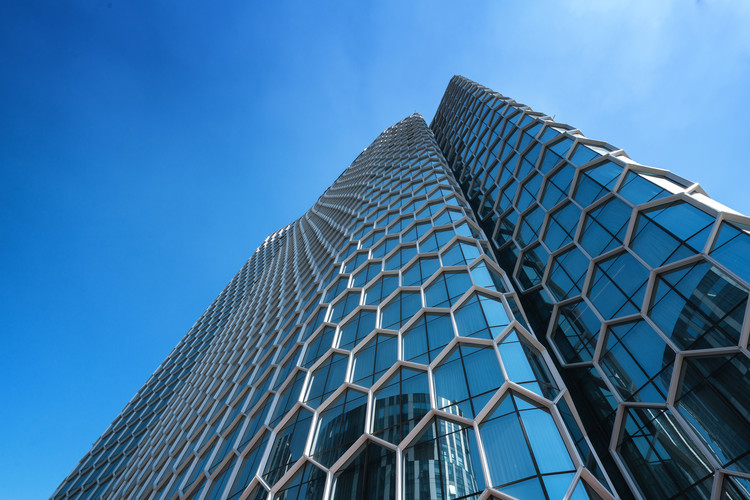
Topwin Center & InterContinental in Beijing / HOK - Hotels, Facade, Cityscape
Courtesy of HOK

Topwin Center & InterContinental in Beijing / HOK - Hotels, Facade, CityscapeTopwin Center & InterContinental in Beijing / HOK - Hotels, FacadeTopwin Center & InterContinental in Beijing / HOK - Hotels, Facade, ArchTopwin Center & InterContinental in Beijing / HOK - Hotels, Facade, Arch, CityscapeTopwin Center & InterContinental in Beijing / HOK - More Images+ 8

•
Beijing, China
  • Architects: HOK
  • Area Area of this architecture project Area:  123000 m²
  • Year Completion year of this architecture project Year:  2016
  • Manufacturers Brands with products used in this architecture project
    Manufacturers:  OBE

Courtyard Renovation at the White Pagoda Temple / Tsinghua University School of Architecture + maison h

Courtyard Renovation at the White Pagoda Temple / Tsinghua University School of Architecture + maison h - Small Scale, Facade
© Martijn de Geus

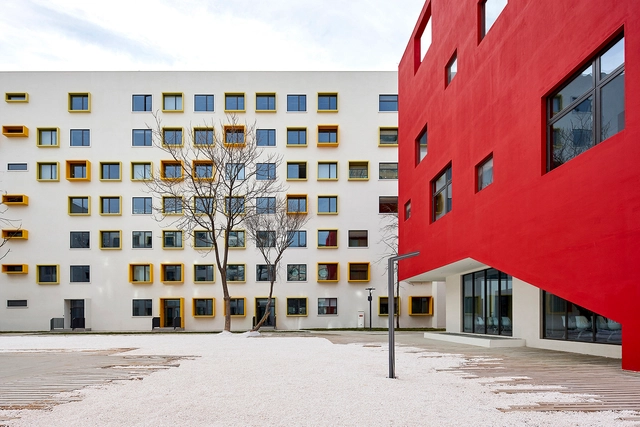
Courtyard Renovation at the White Pagoda Temple / Tsinghua University School of Architecture + maison h - Small Scale, GardenCourtyard Renovation at the White Pagoda Temple / Tsinghua University School of Architecture + maison h - Small Scale, Courtyard, FacadeCourtyard Renovation at the White Pagoda Temple / Tsinghua University School of Architecture + maison h - Small Scale, FacadeCourtyard Renovation at the White Pagoda Temple / Tsinghua University School of Architecture + maison h - Small Scale, Stairs, Facade, HandrailCourtyard Renovation at the White Pagoda Temple / Tsinghua University School of Architecture + maison h - More Images+ 37

Beijing Area Three Art Museum / CUN Design

Beijing Area Three Art Museum / CUN Design - Museum, Facade, Handrail, Beam
© Ting Wang, Jin Wang

Beijing Area Three Art Museum / CUN Design - Museum, FacadeBeijing Area Three Art Museum / CUN Design - Museum, FacadeBeijing Area Three Art Museum / CUN Design - MuseumBeijing Area Three Art Museum / CUN Design - Museum, Deck, FacadeBeijing Area Three Art Museum / CUN Design - More Images+ 45

•
Beijing, China
  • Interior Designers: CUN Design
  • Area Area of this architecture project Area:  2300 m²
  • Year Completion year of this architecture project Year:  2017

Chaoyang Future School / Crossboundaries

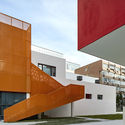
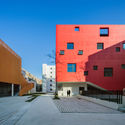
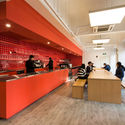
Chaoyang Future School / Crossboundaries - Elementary & Middle School, FacadeChaoyang Future School / Crossboundaries - Elementary & Middle SchoolChaoyang Future School / Crossboundaries - Elementary & Middle School, Facade, Stairs, DoorChaoyang Future School / Crossboundaries - Elementary & Middle School, Table, ChairChaoyang Future School / Crossboundaries - More Images+ 25

  • Architects: Crossboundaries
  • Area Area of this architecture project Area:  26622 m²
  • Year Completion year of this architecture project Year:  2017
  • Manufacturers Brands with products used in this architecture project
    Manufacturers:  LamettDezign, Polyflor

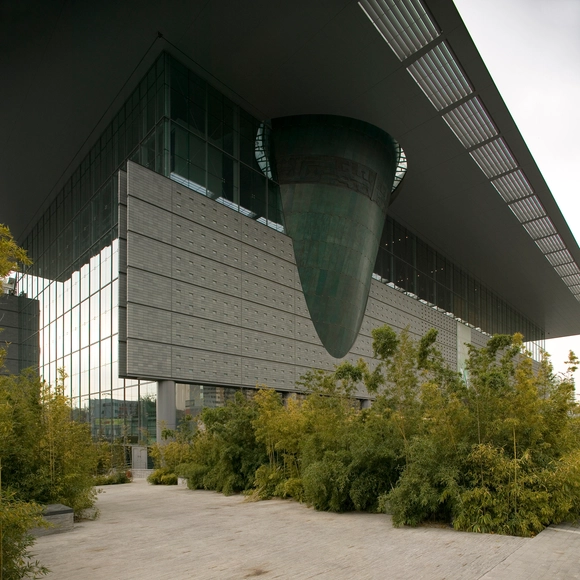
Beijing Capital Museum / AREP

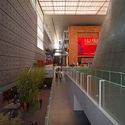
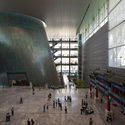
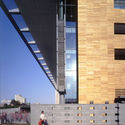

Beijing Capital Museum / AREP - Museum, Facade, HandrailBeijing Capital Museum / AREP - Museum, Facade, CityscapeBeijing Capital Museum / AREP - Museum, Facade, LightingBeijing Capital Museum / AREP - Museum, Facade, Stairs, ColumnBeijing Capital Museum / AREP - More Images+ 16

•
Beijing, China
  • Architects: AREP
  • Area Area of this architecture project Area:  60000 m²
  • Year Completion year of this architecture project Year:  2006
  • Manufacturers Brands with products used in this architecture project
    Manufacturers:  Falcon Lifts