1. ArchDaily
  2. 北京

北京: The Latest Architecture and News

Han Wenqiang of ARCHSTUDIO: “Let’s Call My Work the Art of Coordination”

Throughout the work of Beijing-based practice ARCHSTUDIO, there is a constant feeling of sensitivity to culture and history. That is not to say that the firm’s designs are not modern—far from it in fact—but that the work of founder Han Wenqiang infuses modern materials and forms with a distinctly Chinese sensibility, that is just as apparent in his designs for a food packaging facility as it is in a Buddhist shrine (incidentally, both designs which won ArchDaily Building of the Year Awards, in 2017 and 2018 respectively). In the latest interview from his “City of Ideas” series, Vladimir Belogolovsky speaks to Han about whether architecture is an art form and what it means to create “Chinese” architecture in the 21st century.
Han Wenqiang of ARCHSTUDIO: “Let’s Call My Work the Art of Coordination” - Arch Daily InterviewsHan Wenqiang of ARCHSTUDIO: “Let’s Call My Work the Art of Coordination” - Arch Daily InterviewsHan Wenqiang of ARCHSTUDIO: “Let’s Call My Work the Art of Coordination” - Arch Daily InterviewsHan Wenqiang of ARCHSTUDIO: “Let’s Call My Work the Art of Coordination” - Arch Daily InterviewsHan Wenqiang of ARCHSTUDIO: “Let’s Call My Work the Art of Coordination” - More Images+ 48

Lens Office / TAO - Trace Architecture Office

Lens Office / TAO - Trace Architecture Office - RefurbishmentLens Office / TAO - Trace Architecture Office - RefurbishmentLens Office / TAO - Trace Architecture Office - RefurbishmentLens Office / TAO - Trace Architecture Office - RefurbishmentLens Office / TAO - Trace Architecture Office - More Images+ 62

•
Chaoyang Qu, China

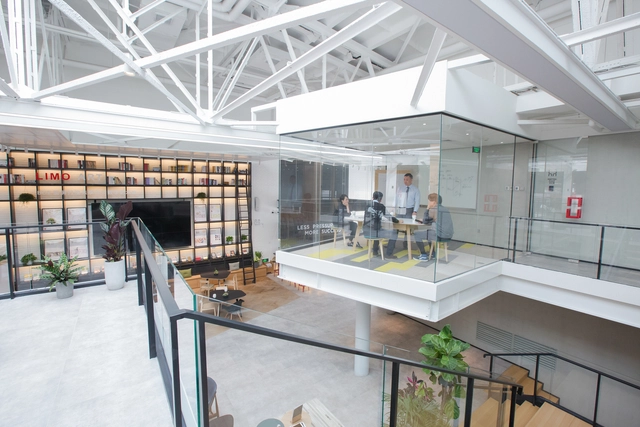
Hengchuang Center / Atelier Xiang

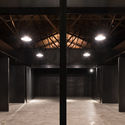
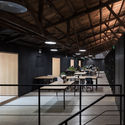
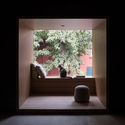
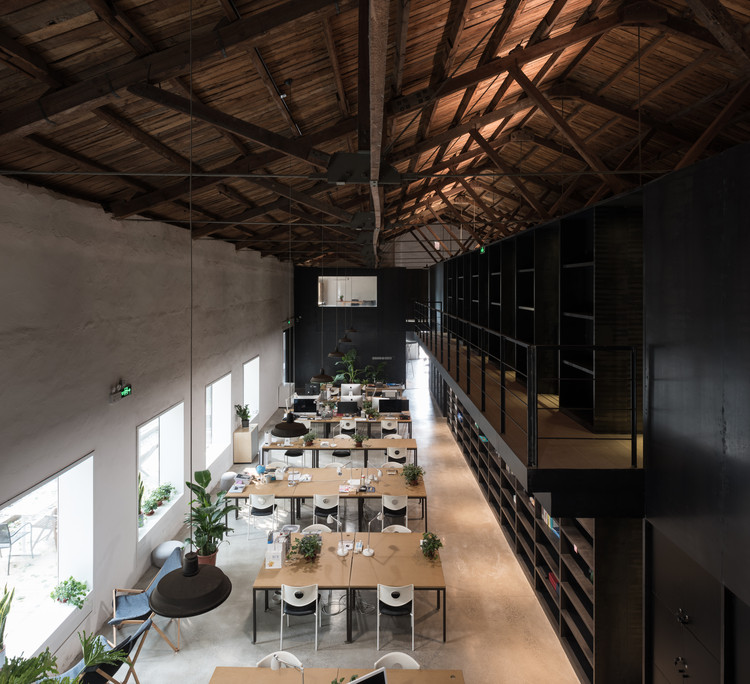
Hengchuang Center / Atelier Xiang - RenovationHengchuang Center / Atelier Xiang - RenovationHengchuang Center / Atelier Xiang - RenovationHengchuang Center / Atelier Xiang - RenovationHengchuang Center / Atelier Xiang - More Images+ 28

•
Chaoyang, China
  • Architects: Atelier Xiang
  • Area Area of this architecture project Area:  1700 m²
  • Year Completion year of this architecture project Year:  2017
  • Manufacturers Brands with products used in this architecture project
    Manufacturers:  Toto, Openmake, Seaton
Subscriber Access

Can Architecture Save China’s Rural Villages? DnA’s Xu Tiantian Thinks So

Can Architecture Save China’s Rural Villages? DnA’s Xu Tiantian Thinks So - Arch Daily Interviews
Bamboo Pavilion. Image © Zhou Ruogo

Travel seven hours by car in a Southwest direction from Shanghai and you will arrive in Songyang County. The name is unfamiliar to many Chinese people, and even more foreign to those living abroad. The county consists of about 400 villages, from Shicang to Damushan.

Here, undulating lush green terraces hug the sides of Songyin river valley, itself the one serpentine movement uniting the lands. Follow the river and you will see: here, a Brown Sugar Factory; there, a Bamboo Theatre; and on the other side, a stone Hakka Museum built recently but laid by methods so old, even the town masons had to learn these ways for the first time, as if they were modern methods, as if they were revolutionary.

And maybe they are. Songyang County, otherwise known as the “Last Hidden Land in Jiangnan,” may look like a traditional Chinese painting with craggy rock faces, rice fields and tea plantations, but it has also become a model example of rural renaissance. Beijing architect Xu Tiantian, of the firm DnA_Design and Architecture, has spent years surveying the villages of Songyang, talking to local County officials and residents, and coming up with what she calls “architectural acupunctures.”
Can Architecture Save China’s Rural Villages? DnA’s Xu Tiantian Thinks So - Arch Daily InterviewsCan Architecture Save China’s Rural Villages? DnA’s Xu Tiantian Thinks So - Arch Daily InterviewsCan Architecture Save China’s Rural Villages? DnA’s Xu Tiantian Thinks So - Arch Daily InterviewsCan Architecture Save China’s Rural Villages? DnA’s Xu Tiantian Thinks So - Arch Daily InterviewsCan Architecture Save China’s Rural Villages? DnA’s Xu Tiantian Thinks So - Arch Daily InterviewsCan Architecture Save China’s Rural Villages? DnA’s Xu Tiantian Thinks So - Arch Daily InterviewsCan Architecture Save China’s Rural Villages? DnA’s Xu Tiantian Thinks So - Arch Daily InterviewsCan Architecture Save China’s Rural Villages? DnA’s Xu Tiantian Thinks So - Arch Daily InterviewsCan Architecture Save China’s Rural Villages? DnA’s Xu Tiantian Thinks So - Arch Daily InterviewsCan Architecture Save China’s Rural Villages? DnA’s Xu Tiantian Thinks So - More Images+ 65

Song Art Museum / Vermilion Zhou Design Group

Song Art Museum / Vermilion Zhou Design Group - Refurbishment
© XIA ZHI PICTURES

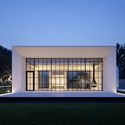
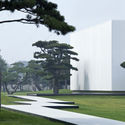
Song Art Museum / Vermilion Zhou Design Group - RefurbishmentSong Art Museum / Vermilion Zhou Design Group - RefurbishmentSong Art Museum / Vermilion Zhou Design Group - Exterior Photography, Refurbishment, FacadeSong Art Museum / Vermilion Zhou Design Group - Exterior Photography, RefurbishmentSong Art Museum / Vermilion Zhou Design Group - More Images+ 34

  • Area Area of this architecture project Area:  2200 m²
  • Year Completion year of this architecture project Year:  2017
  • Manufacturers Brands with products used in this architecture project
    Manufacturers:  Apron
  • Professionals: Jamie Pai

A Tale of Misplaced Trust in News Media Wins 2018 Fairy Tales Competition

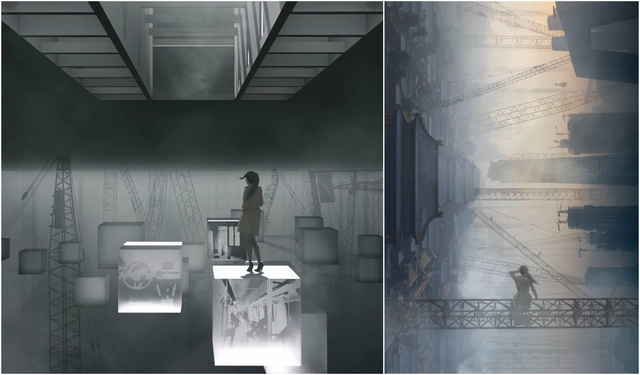
Blank Space, in collaboration with The National Building Museum, has announced winners of their fifth annual Fairy Tales competition, unveiled in front of a live audience at the Washington D.C. National Building Museum. The competition saw submissions from 65 countries, with 3 prize winners, a runner-up, and 9 honorable mentions chosen for their exploration of current events and the creative process through well-crafted short stories and artwork. The winners were chosen by a jury of 20 leading architects, including Daniel Libeskind, Bjarke Ingels, and Maria Aiolova.

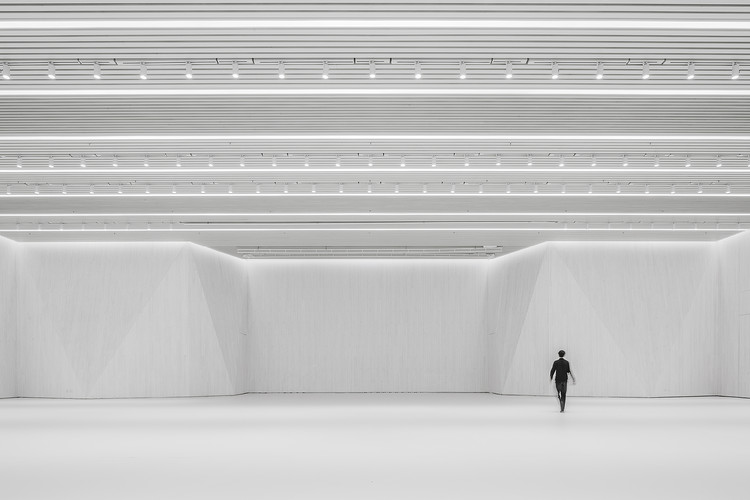
Renovation of the Multi-Function Hall in Central Academy of Fine Arts / Architecture School of CAFA

Renovation of the Multi-Function Hall in Central Academy of Fine Arts / Architecture School of CAFA - RenovationRenovation of the Multi-Function Hall in Central Academy of Fine Arts / Architecture School of CAFA - RenovationRenovation of the Multi-Function Hall in Central Academy of Fine Arts / Architecture School of CAFA - RenovationRenovation of the Multi-Function Hall in Central Academy of Fine Arts / Architecture School of CAFA - RenovationRenovation of the Multi-Function Hall in Central Academy of Fine Arts / Architecture School of CAFA - More Images+ 20

  • Architects: Architecture School of CAFA
    : Wenqiang Han, Yang Zhao
  • Area Area of this architecture project Area:  1400 m²
  • Year Completion year of this architecture project Year:  2018

Mind Space / Penda

Mind Space / Penda - Interior DesignMind Space / Penda - Interior DesignMind Space / Penda - Interior DesignMind Space / Penda - Interior DesignMind Space / Penda - More Images+ 36

  • Interior Designers: penda
  • Area Area of this architecture project Area:  570 m²
  • Year Completion year of this architecture project Year:  2017
  • Manufacturers Brands with products used in this architecture project
    Manufacturers:  G.e.t

Genesis Skycellar / Superimpose Architecture

Hongkun Xihongmen Sports Park / Mochen Architects&Engineers

Hongkun Xihongmen Sports Park / Mochen Architects&Engineers - Recreation & Training, Facade, LightingHongkun Xihongmen Sports Park / Mochen Architects&Engineers - Recreation & Training, FacadeHongkun Xihongmen Sports Park / Mochen Architects&Engineers - Recreation & Training, ChairHongkun Xihongmen Sports Park / Mochen Architects&Engineers - Recreation & Training, Facade, Beam, HandrailHongkun Xihongmen Sports Park / Mochen Architects&Engineers - More Images+ 21

  • Area Area of this architecture project Area:  19967 m²
  • Year Completion year of this architecture project Year:  2016
  • Manufacturers Brands with products used in this architecture project
    Manufacturers:  GRC system

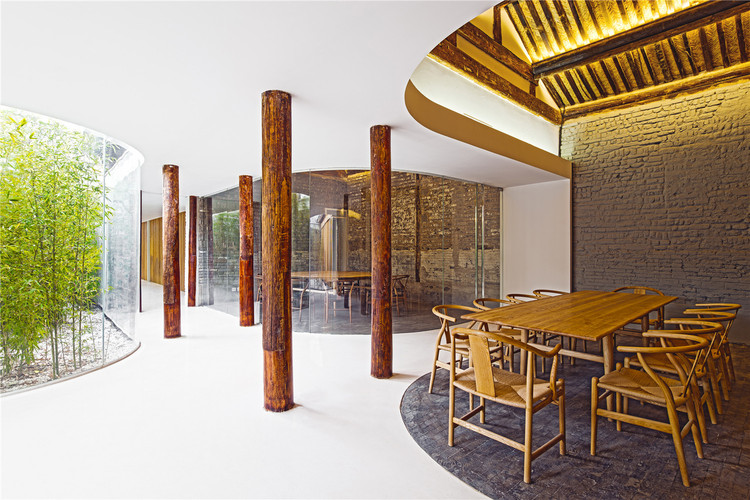
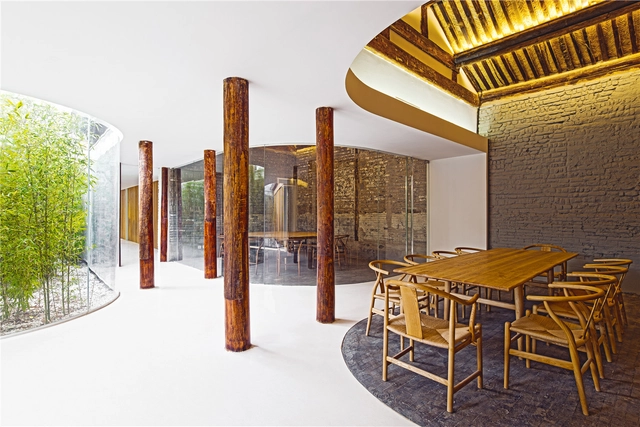
Tea House in Hutong / ARCHSTUDIO

Tea House in Hutong / ARCHSTUDIO - ExtensionTea House in Hutong / ARCHSTUDIO - ExtensionTea House in Hutong / ARCHSTUDIO - ExtensionTea House in Hutong / ARCHSTUDIO - ExtensionTea House in Hutong / ARCHSTUDIO - More Images+ 21

  • Architects: ARCHSTUDIO
  • Area Area of this architecture project Area:  450 m²
  • Year Completion year of this architecture project Year:  2015