1. ArchDaily
  2. Architecture

Architecture: The Latest Architecture and News

Subscriber Access

What Makes The Barbican The Perfect Setting for Music Videos?

Musicians of all ages and genres feature the Barbican in their music videos. Youtuber Phil Gyford’s playlist “The Barbican in Music Videos” compiles songs from artists including British rapper Skepta, UK rock band Coldplay, the infamous electronic musician Moby, and guitarist James Morrison. Even modern pop artist Dua Lipa strut her stuff through the Barbican while singing her song, “Blow Your Mind (Mwah).”

But what makes the Barbican the perfect set for a professional music video? Perhaps artists were attracted to its remarkable Brutalist style. Maybe the architecture was used for it’s historical or political significance.

Suzhou Science & Technology Museum / Perkins&Will

Suzhou Science & Technology Museum / Perkins&Will - Sustainability & Green Design
Courtesy of Perkins+Will

Perkins+Will is creating a whole new world 62 miles northwest of Shanghai for the Suzhou Science & Technology Museum. Inspired by shan sui, the Chinese phrase for "mountain-water,” the complex lies at the foot of Lion Mountain and adjacent to Shishan Lake. The 600,000 square foot museum will be the focal point of a new cultural neighborhood in Shishan Park.

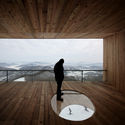
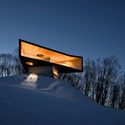
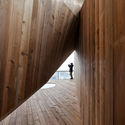
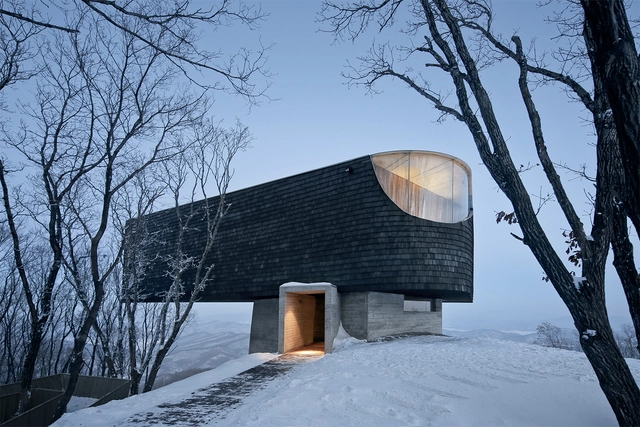
Stage of Forest / META-Project

Stage of Forest / META-Project - Theaters & Performance Stage of Forest / META-Project - Theaters & Performance Stage of Forest / META-Project - Theaters & Performance Stage of Forest / META-Project - Theaters & Performance Stage of Forest / META-Project - More Images+ 35

  • Architects: META-Project
  • Area Area of this architecture project Area:  277 m²
  • Year Completion year of this architecture project Year:  2017
Subscriber Access

Fact Check: Which of These Architecture Rumors are Actually True?

Fact-checking website Snopes (also known as the internet's first fact-checking website) has now been debunking Urban Legends and setting the record straight when it comes to "questionable" and/or fantastic stories for 23 years. In its two decades of operation, it has amassed not only thousands of well-researched explanations to perplexing myths but has also garnered the praise of news outlets like The New York Times, CNN, and Forbes. So what can Snopes tell us about our dear profession? Get your facts right with our list of dubious (and some not-so-dubious) claims about architecture, buildings, and city design.

Renovation of Xi’an South Gate Plaza / China Northwest Architecture Design and Research Institute

Renovation of Xi’an South Gate Plaza / China Northwest Architecture Design and Research Institute - Historic Preservation, Garden, Cityscape
huacheng park. Image © Chen Su

Renovation of Xi’an South Gate Plaza / China Northwest Architecture Design and Research Institute - Historic Preservation, FacadeRenovation of Xi’an South Gate Plaza / China Northwest Architecture Design and Research Institute - Historic Preservation, Facade, StairsRenovation of Xi’an South Gate Plaza / China Northwest Architecture Design and Research Institute - Historic Preservation, Facade, CityscapeRenovation of Xi’an South Gate Plaza / China Northwest Architecture Design and Research Institute - Historic Preservation, CityscapeRenovation of Xi’an South Gate Plaza / China Northwest Architecture Design and Research Institute - More Images+ 18

Subscriber Access

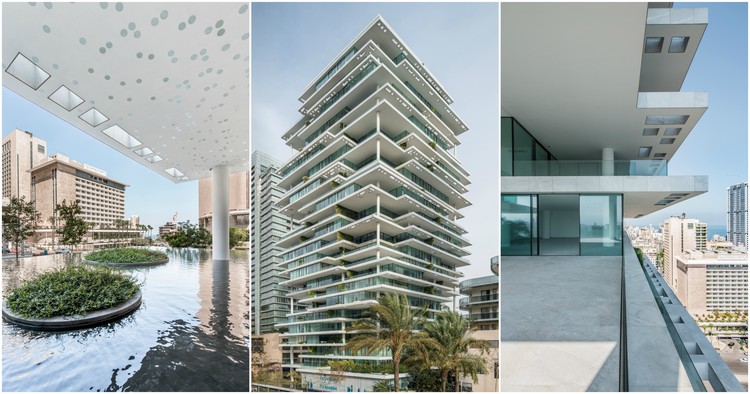
Photos Capture the Luxurious Life Inside Herzog & de Meuron's Beirut Terraces

Photos Capture the Luxurious Life Inside Herzog & de Meuron's Beirut Terraces - Image 5 of 4
© Bahaa Ghoussainy

In the rapidly burgeoning city of Beirut, the post-war building boom is far from over. Much like its middle-eastern neighbors, it boasts of a plump share of designer architecture—as critic Oliver Wainwright refers to it, “a diverse shopping list”. It is here that the Beirut Terraces, a residential complex designed by Herzog & De Meuron, rises up to 119 meters, occupying a prominent place in the city’s skyline. In this collection of photographs by Bahaa Ghoussainy, one sees the Beirut Terraces from within, getting a glimpse of both the interior, as well as the multiple, unique views offered from inside the building.

Photos Capture the Luxurious Life Inside Herzog & de Meuron's Beirut Terraces - Image 1 of 4Photos Capture the Luxurious Life Inside Herzog & de Meuron's Beirut Terraces - Image 2 of 4Photos Capture the Luxurious Life Inside Herzog & de Meuron's Beirut Terraces - Image 3 of 4Photos Capture the Luxurious Life Inside Herzog & de Meuron's Beirut Terraces - Image 4 of 4Photos Capture the Luxurious Life Inside Herzog & de Meuron's Beirut Terraces - More Images+ 24

Subscriber Access

Renzo Piano: "Creativity is Only Possible When You Share Creativity"

If you are missing the capacity to create emotion, then it doesn’t work, it’s not enough.
– Renzo Piano

In this in-depth biographical video by the Louisiana Channel, Renzo Piano talks about his earliest influences, why traveling is essential, the pleasures of drawing, what creativity really means, how “computers are a bit stupid,” the way “beauty can change the world,” and more.

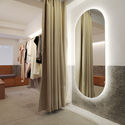
ZHY House / Studio YUDA

ZHY House / Studio YUDA - Store
After renovation. Image Courtesy of Studio YUDA

ZHY House / Studio YUDA - StoreZHY House / Studio YUDA - StoreZHY House / Studio YUDA - StoreZHY House / Studio YUDA - StoreZHY House / Studio YUDA - More Images+ 12

•
Guangzhou, China
  • Architects: Studio YUDA
  • Area Area of this architecture project Area:  78 m²
  • Year Completion year of this architecture project Year:  2017

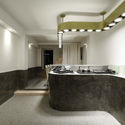
Nic's Planet / Mur Mur Lab

Nic's Planet / Mur Mur Lab - Interior Design
© Unitu, Yang Liu

Nic's Planet / Mur Mur Lab - Interior DesignNic's Planet / Mur Mur Lab - Interior DesignNic's Planet / Mur Mur Lab - Interior DesignNic's Planet / Mur Mur Lab - Interior DesignNic's Planet / Mur Mur Lab - More Images+ 16

  • Architects: Mur Mur Lab
  • Area Area of this architecture project Area:  180 m²
  • Year Completion year of this architecture project Year:  2017
  • Manufacturers Brands with products used in this architecture project
    Manufacturers:  KD, YTY

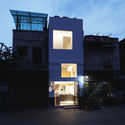
XianXian Inn / penda

XianXian Inn / penda - Exterior Photography, Hotels Interiors, Facade, Door
© Xia Zhi

XianXian Inn / penda - Hotels InteriorsXianXian Inn / penda - Interior Photography, Hotels Interiors, Kitchen, Facade, TableXianXian Inn / penda - Interior Photography, Hotels Interiors, Beam, FacadeXianXian Inn / penda - Exterior Photography, Hotels Interiors, FacadeXianXian Inn / penda - More Images+ 25

  • Interior Designers: penda
  • Area Area of this architecture project Area:  1000 m²
  • Year Completion year of this architecture project Year:  2017

Shenzhen Talent Park / AUBE

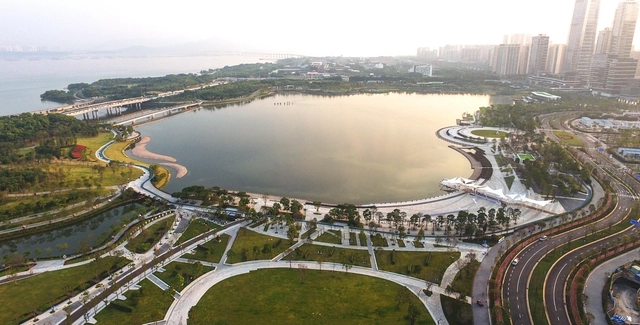
Shenzhen Talent Park / AUBE - Park, CoastShenzhen Talent Park / AUBE - Park, GardenShenzhen Talent Park / AUBE - Park, CoastShenzhen Talent Park / AUBE - Park, Garden, CityscapeShenzhen Talent Park / AUBE - More Images+ 9

•
Shenzhen Shi, China
  • Architects: AUBE
  • Area Area of this architecture project Area:  770000 m²
  • Year Completion year of this architecture project Year:  2017

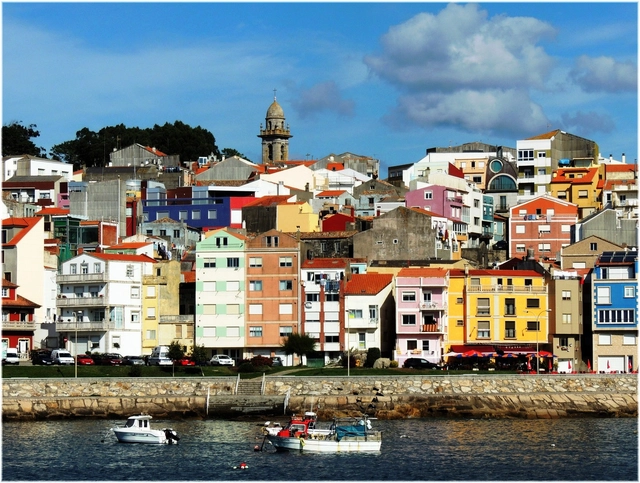
Galicia Publishes a Guide to Colors and Materials Of Its Traditional Architecture

Last October 23, in the small Galician city of Ares (Spain), the "Guide of colors and materials" was publicly presented, with which the administration of the Galician community - in collaboration with the Galicia College of Architects (COAG) - aims to establish aesthetic criteria and recommendations in the search for a better image and urban quality of Galician populations. 

This document is composed of fourteen volumes and its publication was made possible by a laborious process in which, for a year, architects, historians, and graduates of Fine Arts, had analyzed more than 3,800 buildings in rural, urban and peri-urban areas, as well as in industrial properties in the four Galician provinces.

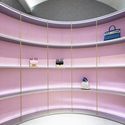
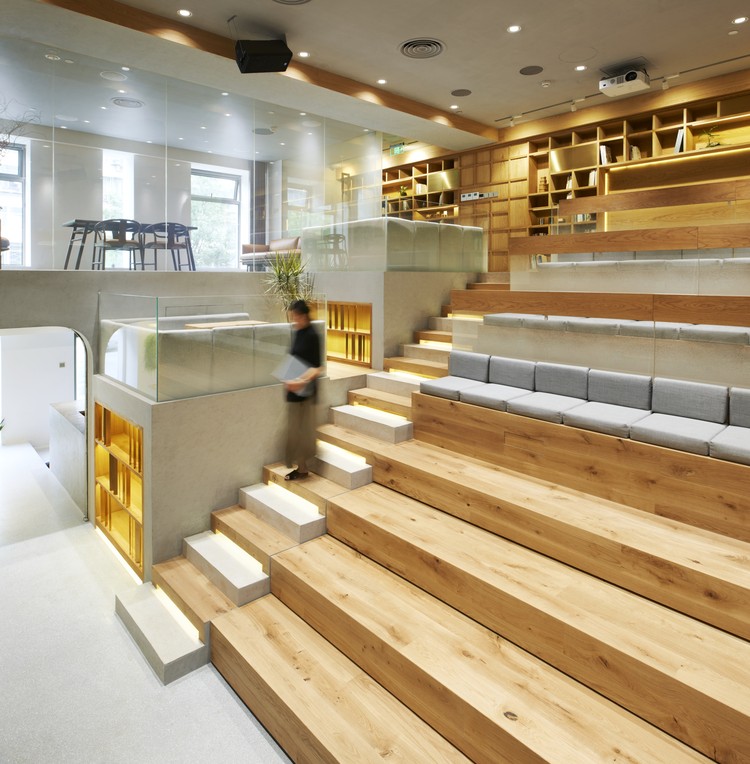
Good Time Community Center / B.l.U.E. Architecture Studio

Good Time Community Center / B.l.U.E. Architecture Studio - Interior Photography, Interior DesignGood Time Community Center / B.l.U.E. Architecture Studio - Interior DesignGood Time Community Center / B.l.U.E. Architecture Studio - Exterior Photography, Interior Design, FacadeGood Time Community Center / B.l.U.E. Architecture Studio - Interior DesignGood Time Community Center / B.l.U.E. Architecture Studio - More Images+ 19

  • Area Area of this architecture project Area:  160 m²
  • Year Completion year of this architecture project Year:  2017
  • Manufacturers Brands with products used in this architecture project
    Manufacturers:  Bolon, Kvadrat, SKK

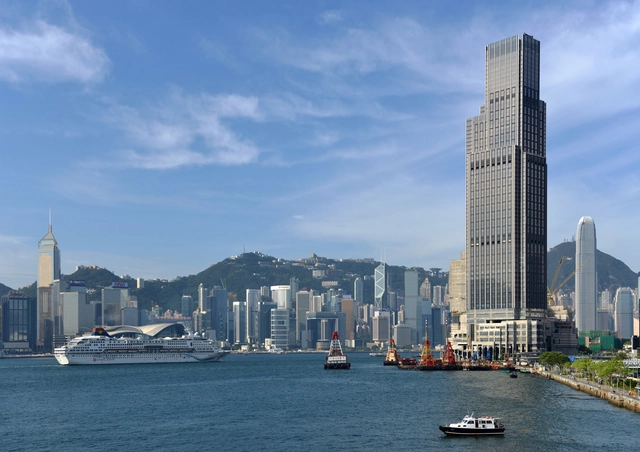
K11 Atelier at Victoria Dockside / Kohn Pedersen Fox

K11 Atelier at Victoria Dockside / Kohn Pedersen Fox - Interior Photography, SkyscrapersK11 Atelier at Victoria Dockside / Kohn Pedersen Fox - SkyscrapersK11 Atelier at Victoria Dockside / Kohn Pedersen Fox - Exterior Photography, Skyscrapers, FacadeK11 Atelier at Victoria Dockside / Kohn Pedersen Fox - Exterior Photography, Skyscrapers, Facade, CityscapeK11 Atelier at Victoria Dockside / Kohn Pedersen Fox - More Images+ 17

Tianjin Sino-Canadian Ecological Exhibition & Reception Center / CCDI Progressive Atelier

Tianjin Sino-Canadian Ecological Exhibition & Reception Center / CCDI Progressive Atelier - Landscape, Facade, Beam
© Arch-Exist

Tianjin Sino-Canadian Ecological Exhibition & Reception Center / CCDI Progressive Atelier - Landscape, Facade, HandrailTianjin Sino-Canadian Ecological Exhibition & Reception Center / CCDI Progressive Atelier - Landscape, Stairs, Facade, HandrailTianjin Sino-Canadian Ecological Exhibition & Reception Center / CCDI Progressive Atelier - Landscape, Facade, HandrailTianjin Sino-Canadian Ecological Exhibition & Reception Center / CCDI Progressive Atelier - Landscape, Facade, DoorTianjin Sino-Canadian Ecological Exhibition & Reception Center / CCDI Progressive Atelier - More Images+ 28

  • Area Area of this architecture project Area:  3419 m²
  • Year Completion year of this architecture project Year:  2016
  • Manufacturers Brands with products used in this architecture project
    Manufacturers:  Bo yesun, Hunter Douglas, KIKUSUI

New Morphogenesis Project Set to Be the Second Largest Office Building in the World

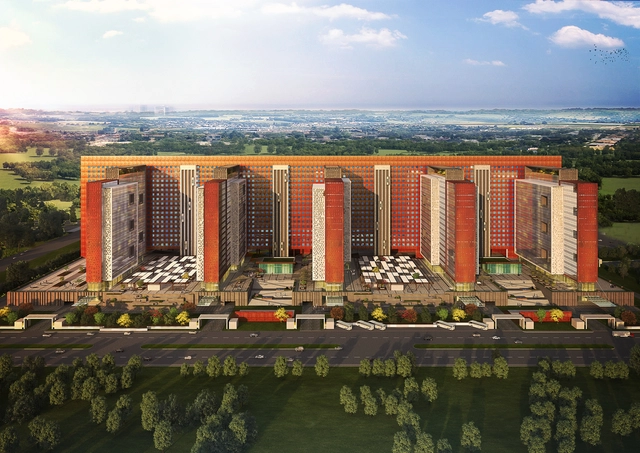
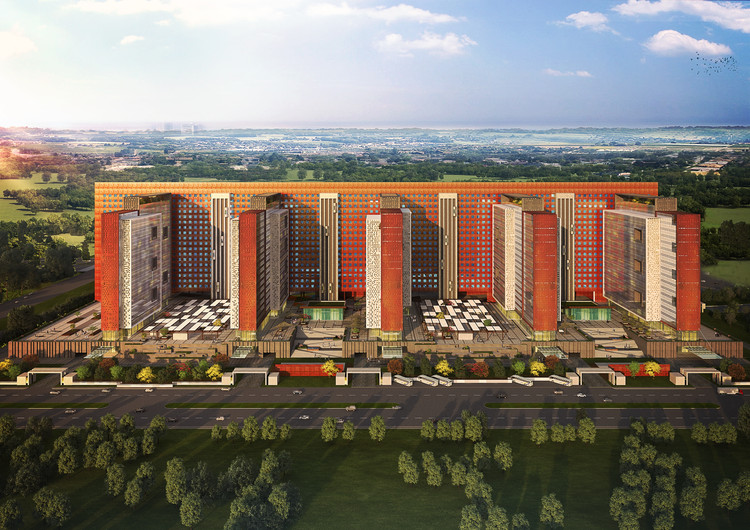
Could you ever imagine working in a small city? A new massive office building by Morphogenesis is being built to accommodate over 45,000 people for the Surat Diamond Bourse office in Surat, Gujarat, India. At 6.5 million square feet, and housing over 4,000 offices, it will be the second largest office building in the world, placing only behind the Pentagon in Washington D.C. Although its physical footprint may be large, the office building was designed in a manner to minimize its ecological footprint. Passive design strategies such as day-lit workspaces, natural ventilation, and indoor/outdoor spaces not only make the Surat Diamond office an efficient climate-responsive design, but also a key player for achieving aesthetic and comfortable working spaces.

New Morphogenesis Project Set to Be the Second Largest Office Building in the World - Office Buildings, Facade, CityscapeNew Morphogenesis Project Set to Be the Second Largest Office Building in the World - Office Buildings, Facade, CityscapeNew Morphogenesis Project Set to Be the Second Largest Office Building in the World - Office BuildingsNew Morphogenesis Project Set to Be the Second Largest Office Building in the World - Office Buildings, Facade, Fence, CityscapeNew Morphogenesis Project Set to Be the Second Largest Office Building in the World - More Images+ 11

Muay Thai Space / BWAO

Muay Thai Space / BWAO - Sports Interiors, ArchMuay Thai Space / BWAO - Sports Interiors, FacadeMuay Thai Space / BWAO - Sports Interiors, Column, ArchMuay Thai Space / BWAO - Sports Interiors, Facade, Arch, Beam, Lighting, ChairMuay Thai Space / BWAO - More Images+ 17

Subscriber Access

Critical Round-Up: The Louvre Abu Dhabi by Jean Nouvel

Earlier this month, Abu Dhabi’s much-awaited “universal museum,” the Louvre Abu Dhabi designed by Pritzker Prize-winner Jean Nouvel, was opened to the public. After several years of delays and problems including accusations of worker rights violations, revisions in economic strategies, and regional turmoil, the completion of the museum is a feat in itself. Critics, supporters, naysayers, artists, economists, and human rights agencies, have all closely followed its shaky progress, but now that it’s finally open, reviews of the building are steadily pouring in.

Read on to find out how critics have responded to Nouvel’s work so far.

Critical Round-Up: The Louvre Abu Dhabi by Jean Nouvel - Image 1 of 4Critical Round-Up: The Louvre Abu Dhabi by Jean Nouvel - Image 2 of 4Critical Round-Up: The Louvre Abu Dhabi by Jean Nouvel - Image 3 of 4Critical Round-Up: The Louvre Abu Dhabi by Jean Nouvel - Image 4 of 4Critical Round-Up: The Louvre Abu Dhabi by Jean Nouvel - More Images+ 4