1. ArchDaily
  2. Architecture

Architecture: The Latest Architecture and News

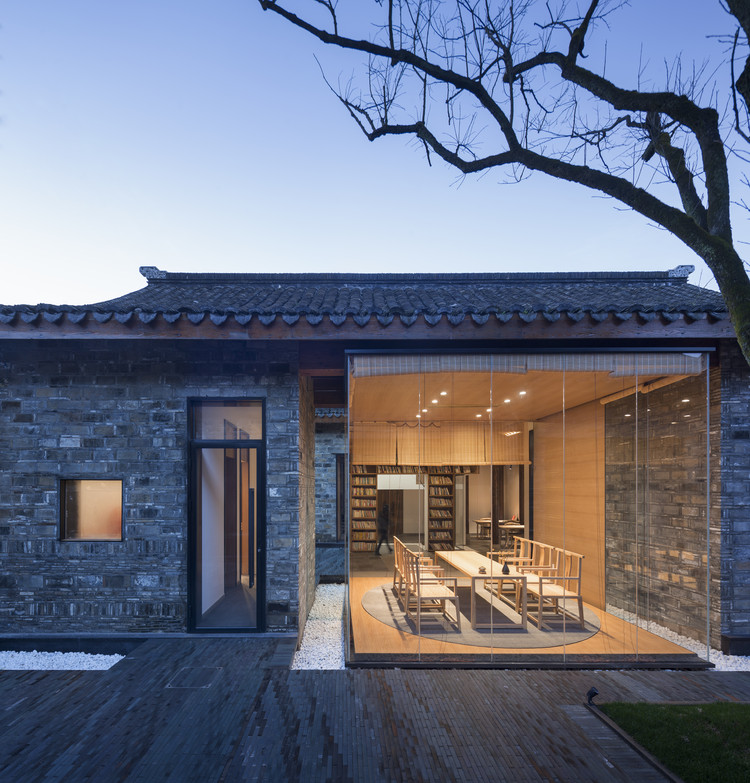
ONE Teahouse / MINAX Architects

ONE Teahouse / MINAX Architects - Hospitality Architecture
© Zhigang Lu

ONE Teahouse / MINAX Architects - Hospitality ArchitectureONE Teahouse / MINAX Architects - Hospitality ArchitectureONE Teahouse / MINAX Architects - Hospitality ArchitectureONE Teahouse / MINAX Architects - Hospitality ArchitectureONE Teahouse / MINAX Architects - More Images+ 16

  • Architects: Minax Architects
  • Area Area of this architecture project Area:  17 m²
  • Year Completion year of this architecture project Year:  2018
  • Manufacturers Brands with products used in this architecture project
    Manufacturers:  Pilkington, Opple, POWER DEKOR, SEENDA
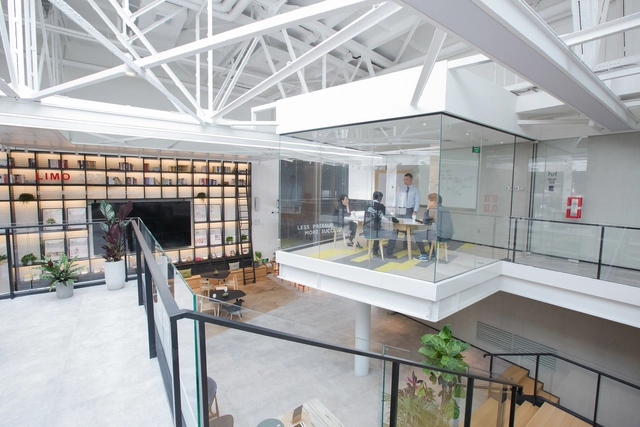
Hengchuang Center / Atelier Xiang

Hengchuang Center / Atelier Xiang - RenovationHengchuang Center / Atelier Xiang - RenovationHengchuang Center / Atelier Xiang - RenovationHengchuang Center / Atelier Xiang - RenovationHengchuang Center / Atelier Xiang - More Images+ 28

•
Chaoyang, China
  • Architects: Atelier Xiang
  • Area Area of this architecture project Area:  1700 m²
  • Year Completion year of this architecture project Year:  2017
  • Manufacturers Brands with products used in this architecture project
    Manufacturers:  Toto, Openmake, Seaton

Chaoyang Park Plaza - Office Public Area Interiors / Supercloud Studio + MADA s.p.a.m.

Chaoyang Park Plaza - Office Public Area Interiors / Supercloud Studio + MADA s.p.a.m. - Offices Interiors
Relationship between the Interior and the Exterior of the Lobby. Image © Yong Zhang

Chaoyang Park Plaza - Office Public Area Interiors / Supercloud Studio + MADA s.p.a.m. - Offices InteriorsChaoyang Park Plaza - Office Public Area Interiors / Supercloud Studio + MADA s.p.a.m. - Offices InteriorsChaoyang Park Plaza - Office Public Area Interiors / Supercloud Studio + MADA s.p.a.m. - Offices InteriorsChaoyang Park Plaza - Office Public Area Interiors / Supercloud Studio + MADA s.p.a.m. - Offices InteriorsChaoyang Park Plaza - Office Public Area Interiors / Supercloud Studio + MADA s.p.a.m. - More Images+ 27

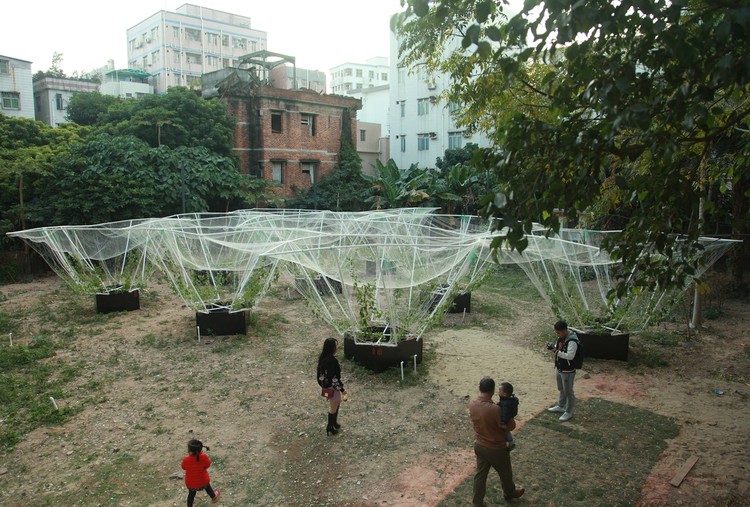
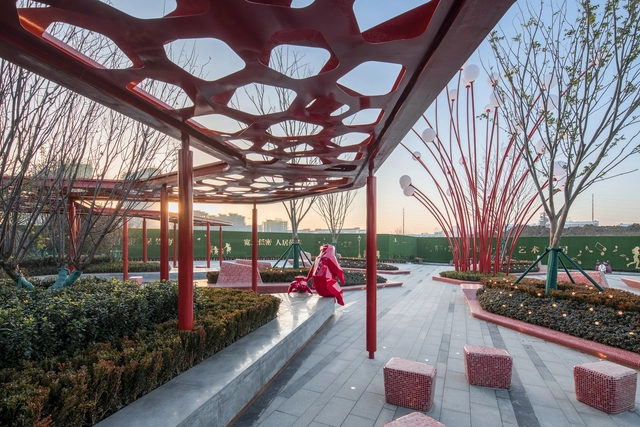
Sky Farm / VRAP

Sky Farm / VRAP - LandscapeSky Farm / VRAP - LandscapeSky Farm / VRAP - LandscapeSky Farm / VRAP - LandscapeSky Farm / VRAP - More Images+ 20

  • Architects: VRAP
  • Area Area of this architecture project Area:  400 m²
  • Year Completion year of this architecture project Year:  2018

DISSING+WEITLING Wins Competition for Scenic Pedestrian Bridge in China

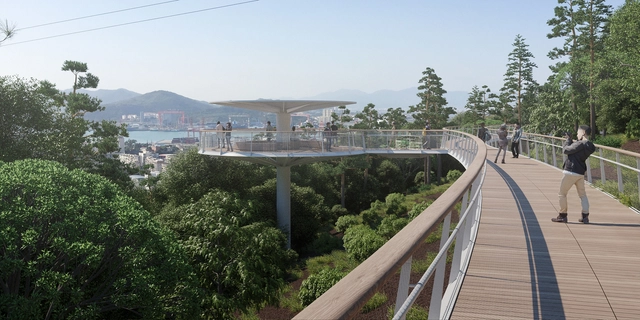
Nearly a year after opening its "Xiamen Bicycle Skyway," DISSING+WEITLING Architecture has won another major infrastructure project in the Chinese city. The winning design, "Xiamen Footpaths," is set to be a 21-kilometer network of paths and bridges creating a large-scale network connecting the surrounding nature and the budding metropolis of Xiamen.

Much like DISSING+WEITLING's "Bicycle Snake" did for bicycles in Copenhagen, the "Xiamen Footpaths" will improve the traveling conditions and city experience for pedestrians in the bustling city of Xiamen.
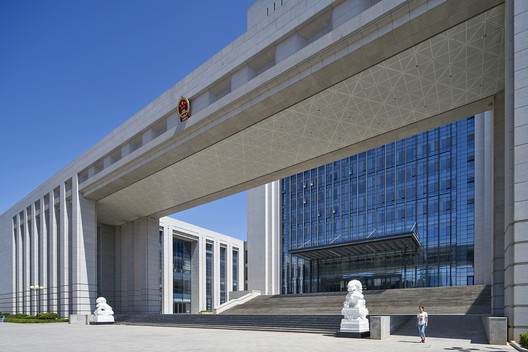
Gansu Provincial Superior People’s Court / BIAD

Gansu Provincial Superior People’s Court / BIAD - Courthouse
© Chaoying Zhao

Gansu Provincial Superior People’s Court / BIAD - CourthouseGansu Provincial Superior People’s Court / BIAD - CourthouseGansu Provincial Superior People’s Court / BIAD - CourthouseGansu Provincial Superior People’s Court / BIAD - CourthouseGansu Provincial Superior People’s Court / BIAD - More Images+ 24

•
Lanzhou, China

Hefei Wantou & Vanke Paradise Art Wonderland - Phase1 / ASPECT Studios

Hefei Wantou & Vanke Paradise Art Wonderland - Phase1 / ASPECT Studios - ParkHefei Wantou & Vanke Paradise Art Wonderland - Phase1 / ASPECT Studios - Park, Garden, FacadeHefei Wantou & Vanke Paradise Art Wonderland - Phase1 / ASPECT Studios - Park, FacadeHefei Wantou & Vanke Paradise Art Wonderland - Phase1 / ASPECT Studios - Park, FacadeHefei Wantou & Vanke Paradise Art Wonderland - Phase1 / ASPECT Studios - More Images+ 17

•
Hefei, China

Call Me MOSAIC Bookstore / TurtleHill

Call Me MOSAIC Bookstore / TurtleHill - Interior DesignCall Me MOSAIC Bookstore / TurtleHill - Interior DesignCall Me MOSAIC Bookstore / TurtleHill - Interior DesignCall Me MOSAIC Bookstore / TurtleHill - Interior DesignCall Me MOSAIC Bookstore / TurtleHill - More Images+ 25

Subscriber Access

Can Architecture Save China’s Rural Villages? DnA’s Xu Tiantian Thinks So

Can Architecture Save China’s Rural Villages? DnA’s Xu Tiantian Thinks So - Arch Daily Interviews
Bamboo Pavilion. Image © Zhou Ruogo

Travel seven hours by car in a Southwest direction from Shanghai and you will arrive in Songyang County. The name is unfamiliar to many Chinese people, and even more foreign to those living abroad. The county consists of about 400 villages, from Shicang to Damushan.

Here, undulating lush green terraces hug the sides of Songyin river valley, itself the one serpentine movement uniting the lands. Follow the river and you will see: here, a Brown Sugar Factory; there, a Bamboo Theatre; and on the other side, a stone Hakka Museum built recently but laid by methods so old, even the town masons had to learn these ways for the first time, as if they were modern methods, as if they were revolutionary.

And maybe they are. Songyang County, otherwise known as the “Last Hidden Land in Jiangnan,” may look like a traditional Chinese painting with craggy rock faces, rice fields and tea plantations, but it has also become a model example of rural renaissance. Beijing architect Xu Tiantian, of the firm DnA_Design and Architecture, has spent years surveying the villages of Songyang, talking to local County officials and residents, and coming up with what she calls “architectural acupunctures.”

Can Architecture Save China’s Rural Villages? DnA’s Xu Tiantian Thinks So - Arch Daily InterviewsCan Architecture Save China’s Rural Villages? DnA’s Xu Tiantian Thinks So - Arch Daily InterviewsCan Architecture Save China’s Rural Villages? DnA’s Xu Tiantian Thinks So - Arch Daily InterviewsCan Architecture Save China’s Rural Villages? DnA’s Xu Tiantian Thinks So - Arch Daily InterviewsCan Architecture Save China’s Rural Villages? DnA’s Xu Tiantian Thinks So - Arch Daily InterviewsCan Architecture Save China’s Rural Villages? DnA’s Xu Tiantian Thinks So - Arch Daily InterviewsCan Architecture Save China’s Rural Villages? DnA’s Xu Tiantian Thinks So - Arch Daily InterviewsCan Architecture Save China’s Rural Villages? DnA’s Xu Tiantian Thinks So - Arch Daily InterviewsCan Architecture Save China’s Rural Villages? DnA’s Xu Tiantian Thinks So - Arch Daily InterviewsCan Architecture Save China’s Rural Villages? DnA’s Xu Tiantian Thinks So - More Images+ 65

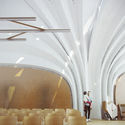
Zaha Hadid Architects Designs Parabolic-Vaulted School Campus in Rural China

Zaha Hadid Architects has unveiled its design for the Lushan Primary School, an educational campus that will serve around 120 students from 12 villages in a rural area of Jiangxi Province in China. The design features a series of barrel and parabolic vaults constructed from concrete, which are oriented to offer optimum lighting conditions and views out to the landscape.

Zaha Hadid Architects Designs Parabolic-Vaulted School Campus in Rural China - Schools Zaha Hadid Architects Designs Parabolic-Vaulted School Campus in Rural China - Schools Zaha Hadid Architects Designs Parabolic-Vaulted School Campus in Rural China - Schools Zaha Hadid Architects Designs Parabolic-Vaulted School Campus in Rural China - Schools Zaha Hadid Architects Designs Parabolic-Vaulted School Campus in Rural China - More Images+ 6

Concéntrico Festival 04 is a reflection of the urban environment in the city of Logroño

Concéntrico Festival 04 is a reflection of the urban environment in the city of Logroño - Featured Image
Cada cuba_DP Architects. Image Cortesía de Concéntrico 04

Concéntrico is the Logroño International Festival of Architecture and Design, a reflection on the urban environment and the city. This year’s edition, Concéntrico 04, takes place from 27 April to 1 May 2018. The Festival invites you to explore the city through installations, exhibitions, discussions, activities and performances, creating a connection between places, squares, streets, terraces and hidden spaces that usually go unnoticed.
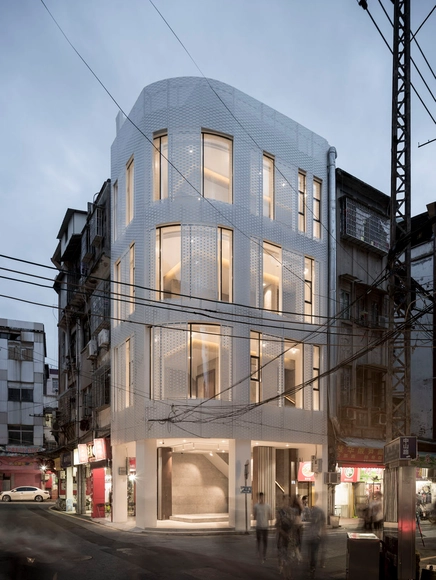
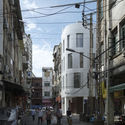
Old Building Renovation on Zhenbang Road / TEAM BLDG

Old Building Renovation on Zhenbang Road / TEAM BLDG - RefurbishmentOld Building Renovation on Zhenbang Road / TEAM BLDG - RefurbishmentOld Building Renovation on Zhenbang Road / TEAM BLDG - RefurbishmentOld Building Renovation on Zhenbang Road / TEAM BLDG - RefurbishmentOld Building Renovation on Zhenbang Road / TEAM BLDG - More Images+ 18

  • Architects: TEAM BLDG
  • Area Area of this architecture project Area:  155 m²
  • Year Completion year of this architecture project Year:  2017
  • Manufacturers Brands with products used in this architecture project
    Manufacturers:  Toto, Acor, Paulmann, Simens

Red Brick Country Auditorium / Huazhong University of Science and Technology + ADAP Architects China

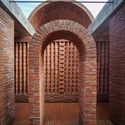
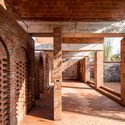
Red Brick Country Auditorium / Huazhong University of Science and Technology + ADAP Architects China - AuditoriumRed Brick Country Auditorium / Huazhong University of Science and Technology + ADAP Architects China - AuditoriumRed Brick Country Auditorium / Huazhong University of Science and Technology + ADAP Architects China - AuditoriumRed Brick Country Auditorium / Huazhong University of Science and Technology + ADAP Architects China - AuditoriumRed Brick Country Auditorium / Huazhong University of Science and Technology + ADAP Architects China - More Images+ 19

•
Ezhou, China

Jiangshan Fishing Village Renewal / Mix Architecture

Jiangshan Fishing Village Renewal / Mix Architecture - RefurbishmentJiangshan Fishing Village Renewal / Mix Architecture - RefurbishmentJiangshan Fishing Village Renewal / Mix Architecture - RefurbishmentJiangshan Fishing Village Renewal / Mix Architecture - RefurbishmentJiangshan Fishing Village Renewal / Mix Architecture - More Images+ 21

Subscriber Access

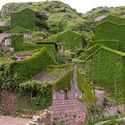
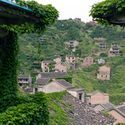
Is This the Most Beautiful Ghost Town Ever? Drone Video Captures Chinese Village Reclaimed by Nature

As the shadows of the past loom around what’s left of the overgrown houses and pathways, videographer Joe Nafis has perfectly captured the rare charm of the abandoned fishing village of Houtouwan using his drone. From above, you can appreciate the extent of the foliage carpeting the walls, roofs, and openings. It was the promise of this unlikely setting that first led Nafis to visit the village as part of a fashion shoot.
Is This the Most Beautiful Ghost Town Ever? Drone Video Captures Chinese Village Reclaimed by Nature - Image 1 of 4Is This the Most Beautiful Ghost Town Ever? Drone Video Captures Chinese Village Reclaimed by Nature - Image 2 of 4Is This the Most Beautiful Ghost Town Ever? Drone Video Captures Chinese Village Reclaimed by Nature - Image 3 of 4Is This the Most Beautiful Ghost Town Ever? Drone Video Captures Chinese Village Reclaimed by Nature - Image 4 of 4Is This the Most Beautiful Ghost Town Ever? Drone Video Captures Chinese Village Reclaimed by Nature - More Images+ 20

Subscriber Access

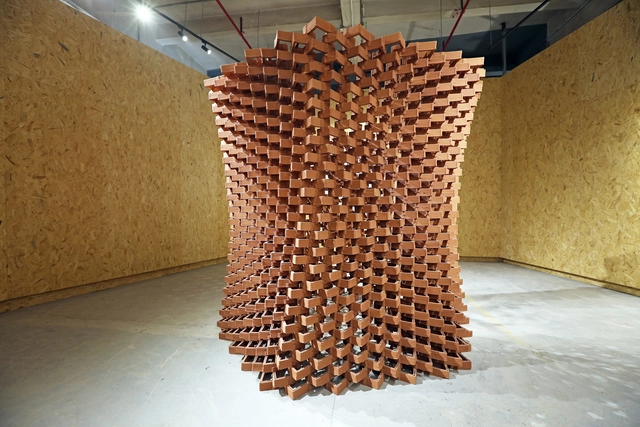
In China, an Experimental Pavilion of Ceramic Bricks Fuses Craftsmanship and Digital Fabrication

Uniting the material intelligence of vernacular crafts with the precision and flexibility provided by the new digital design and manufacturing technologies, the Robotic Fabrication LAB of The Faculty of Architecture of HKU has developed the CeramicINformation Pavilion, with the objective of finding suitable levels of automation to be used for emerging and transitioning economies.

Part of an evolving series, each of its 1,000 components is unique and relates specifically to its neighboring units. The elements are constructed through 3D printing and are made of terracotta brick, a material commonly used in modern Chinese construction.
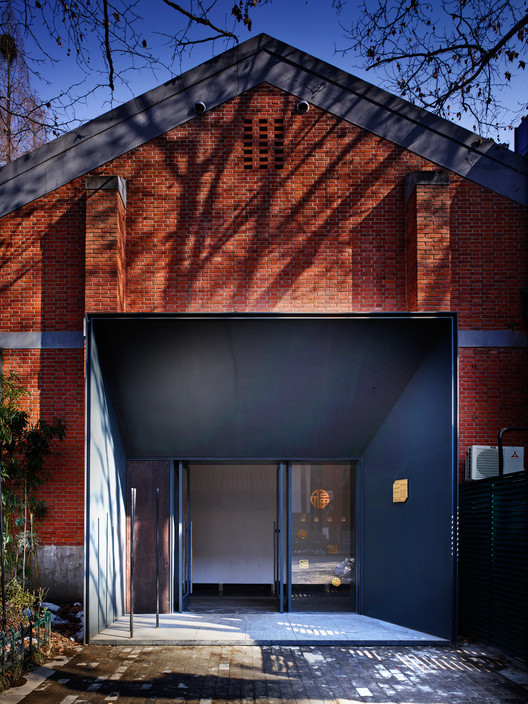
#24 Cathay Restaurant / MINGGU DESIGN

#24 Cathay Restaurant  / MINGGU DESIGN - Restaurant
West Entrance Elevation. Image

#24 Cathay Restaurant  / MINGGU DESIGN - Restaurant#24 Cathay Restaurant  / MINGGU DESIGN - Restaurant#24 Cathay Restaurant  / MINGGU DESIGN - Restaurant#24 Cathay Restaurant  / MINGGU DESIGN - Restaurant#24 Cathay Restaurant  / MINGGU DESIGN - More Images+ 30

•
Nanjing, China
  • Interior Designers: MINGGU DESIGN
  • Area Area of this architecture project Area:  1700 m²
  • Year Completion year of this architecture project Year:  2018
  • Manufacturers Brands with products used in this architecture project
    Manufacturers:  LiteMatrix, MOLZA

Hangzhou Central Plaza / JHD Architects

Hangzhou Central Plaza / JHD Architects - Transportation
© Jianghe Zeng

Hangzhou Central Plaza / JHD Architects - Transportation Hangzhou Central Plaza / JHD Architects - Transportation Hangzhou Central Plaza / JHD Architects - Transportation Hangzhou Central Plaza / JHD Architects - Transportation Hangzhou Central Plaza / JHD Architects - More Images+ 12