Our friends from Visiondivision have envisioned a creative solution to respond to Stockholm’s lack of housing. While the city is growing rapidly, the pace of new construction for residences is quickly falling behind demand. Due to this lack of housing, the core of Stockholm has grown to be defined by expensive apartments, while the outer edges for those who can’t afford such prices. For Stockholm Stacked, Visiondivision responds to this segregated city by proposing a change in planning regulations to eliminate height restrictions on courtyard typologies, so as to utilize the urban spaces for efficiently and effectively. After all, “Who wants to move to a city where it is impossible to get an apartment? Which companies wants to invest in a city where their employees may have a hard time to find a place to stay? Which exchange students wants to study in a city where all the free time available will go to find a small flat with a decent rent?” asks the firm.
Quite possibly the most well-loved architect of our time, Frank Lloyd Wright was known for his “organic” architecture that harmonized with its surroundings (See the AD Classic: Fallingwater House). He would have turned 145 today.
Our friends from CEBRA will team with Tækker and Grassat to design the Prinsesse Charlottes Gade 42 day care and after-school center in Copenhagen. The project will convert two existing preservation-worthy buildings from 1875 into a day care center complete with outdoor areas for approximately 225 children. CEBRA has a strong portfolio of educational design - some of our favorites include the Youth Recreation & Culture Center designed with Dorte Mandrup; Design Kindergarten; Egmont High School and the Kristiansand Cathedral School Gimle - so we are looking forward to what this design process will bring about. As the project unfolds, we will keep you informed with the latest.
Recently, we visited the Meulensteen gallery to hear an update on Steven Holl’s latest project in Virginia - the Institute for Contemporary Art at Virginia Commonwealth University. Slated for completion in 2015, the project was presented in a series of Holl’s trademark watercolors and models, complete with a slideshow given by project architect Dimitra Tsachrelia who previously worked on the Glasgow School of Art for the firm. As we shared earlier, the project’s formal gestures are a reaction to its site context along the busy intersection of Richmond at Broad and Belvidere, with the intention to create an open gateway with a building that forks in the X-Y direction to illustrate the “non-linear” path of art, and torques in the Z direction to shape a dynamic volume of circulation. Although the weather was quite unforgiving, those who packed into the gallery enjoyed Tsachrelia’s friendly demeanor as she walked us through the process and progress of the project.
Since it’s opening on May 22, the Tokyo Skytree has already experienced an overwhelming amount of visitors. As reported by the Council on Tall Buildings and Urban Habitat (CTBUH), the 634-meter (2,080 feet) structure has surpassed the previously tallest communications tower, Canton Tower in China, by 34 meters. The Tokyo Skytree took four years to construct and is double the height of Japan’s 333-meter Tokyo Tower.
Tokyo Skytree’s name and design concept is described by the developer as, “The creation of city scenery transcending time: A fusion of traditional Japanese beauty and neo-futuristic design”. Continue reading for more.
The American Institute of Architects (AIA) has selected the 10 recipients of the 2012 Housing Awards. The AIA’s Housing Awards Program, now in its 12th year, was established to recognize the best in housing design and promote the importance of good housing as a necessity of life, a sanctuary for the human spirit and a valuable national resource.
Continue after the break to view the 2012 recipients.
Our friends from Italian design firm sTARTT have shared their most recent restoration project which transforms an abandoned warehouse into a spatial urban kaleidoscope. Situated in the historic center in Porfiri of the Latina Province, the area is marked by architectonic elements from the city’s earliest foundation that now co‐exist with “inconsistent” contemporary parts of the center. In that sense, the project seeks to bring a continuity to the context, as sTARTT has envisioned a way to allow users to appreciate the historic roots of their city within a contemporary atmosphere.
Award-winning architects Renzo Piano and Zoltan Pali will design the Academy Museum of Motion Pictures, the Academy of Motion Picture Arts and Science announced today. “Renzo’s track record of creating iconic cultural landmarks combined with Zoltan’s success in transforming historically-significant buildings is a perfect marriage for a museum that celebrates the history and the future of the movies,” said Dawn Hudson, Academy CEO.
Jared Levy and Gordon Stott, formerly of Marmol Radziner Prefab, recently launched a new company that hopes to solve the endemic problem of prefab to date: price. They knew how to make beautiful, sustainable prefab. But now, with their patent-pending technology, which allows them to build modules to a whopping 95% complete at the factory, and ship them like shipping containers by rail, sea, or truck, Connect:Homes has figured out how to provide the same level of modern style at an all-inclusive price of $145/sf out of the factory. That’s all inclusive with no surprises. More images and architects’ description after the break.
While the excitement builds for the Olympic Games this summer, London is also preparing for their Design Festival of mid-September. In a joint effort between Arup and Sound and Music, the installation at Trafalgar Square will focus on the idea of design you cannot see by creating a black rubberized portal that will transport visitors to inaccessible places and remote environments through a series of three-dimensional soundscapes created by leading musicians and sound designers. By isolating the sense of sound, visitors will be submerged in a completely new environment as they stand in one of the busiest squares in the world.
The Architectural Foundation of British Columbia (BC) has announced the five finalists of the 100 Mile House Competition. Similar to the well-known 100 Mile Diet, the 100 Mile House challenges participants to design a 1200-square-foot home using only materials and systems that are made, manufactured and/or recycled within 100 miles of the City of Vancouver. Many have questioned whether the 100 Mile House is a plausible solution in today’s modern cities (check out: The 100 Mile House: Innovative ‘Locatat’ or Just Plain Loca?). Be your own judge and review the finalists after the break.
Today, in the industrial Zuidoost area of Amsterdam, construction begins on the new OMA-designed headquarters for the fashion brand G-Star RAW. Led by OMA partners Reinier de Graaf, Ellen van Loon and Rem Koolhaas, the project will consolidate G-Star RAW’s existing disparate facilities into a single 27.500m2 horizontal building.
A jury of internationally recognized design professionals and Seattle civic leaders has declared a winner among three semi-finalists in Urban Intervention: The Howard S. Wright Design Ideas Competition for Public Space. The winner is ABF, of Paris, France, for its design, In-Closure, which envisions an interactive wall around a forested landscape that is both flexible and dynamic, embracing social life in the city at multiple scales.
The ABF team consists of Etienne Feher, architect; Paul Azzopardi, urban engineer; and Noé Basch, climate engineer. Continue reading after the break for more details.
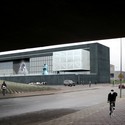
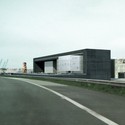
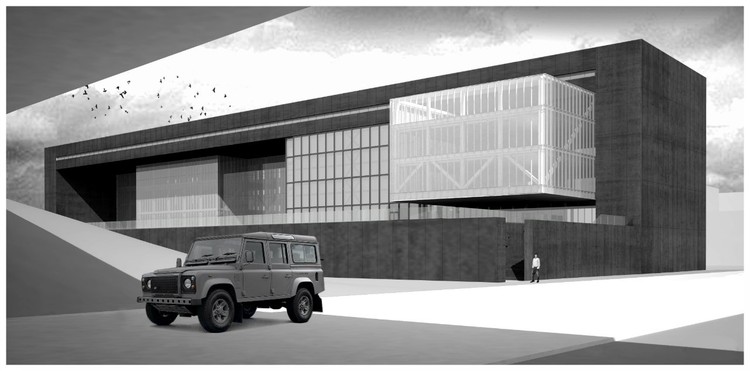
Foster + Partners was awarded first prize for their museum design in collaboration with Adrien Gardere for Narbonne in southern France. The museum’s central collection includes more than 1,000 ancient stone relief funerary blocks excavated from a nearby archaeological site, as Narbonne’s historical past as a vital Roman port has left an impressive legacy of buildings and ancient relics. Within the new design, Foster + Partners has created a wall to insert the stones that will act as a natural barrier to separate the public galleries from the more private restoration spaces. The building will also reinforce the strong landscape connection between water and gardens due to the site’s adjacency to the Canal du Midi.
An outstanding group of buildings in Shropshire recently won development funding from the Heritage Lottery Fund (HLF) for the regeneration of a former flax mill and maltings. FCB (Feilden Clegg Bradley) Studios have been acting as strategic advisors and architects to English Heritage and Shropshire Council since 2003 and have advised them through all stages of the project to date. In November 2010, they gained full planning and listed building consent for a £20m phase of works which includes a heritage-led mixed-use development with the potential to create 120 new homes on the site. The total development value is estimated at £52m. More images and architects’ description after the break.
Ground will be broken today, Tuesday, May 15, 2012, for Skidmore Owings & Merrill LLP (SOM)’s newest supertall building. The 96-story-tall CTF Tianjin Tower uses undulating curves to subtly express its three programmatic elements while presenting a bold monolithic expression on the TEDA district skyline outside Tianjin, China. The 1,740-feet (530-meter) tall tower houses offices, 300 service apartments and a 350-room, 5-star hotel beneath its boldly arched top. More images and architects’ description after the break.
Today, Skidmore Owings & Merrill LLP (SOM) broke ground on yet another supertall building in China. The 96-story-tall CTF Tianjin Tower is subtly defined by undulating curves that shape its three programmatic elements while presenting a bold monolithic presence on the TEDA district skyline outside Tianjin. The 1,740-feet (530-meter) tall tower houses offices, 300 service apartments and a 350-room, 5-star hotel beneath its boldly arched top.