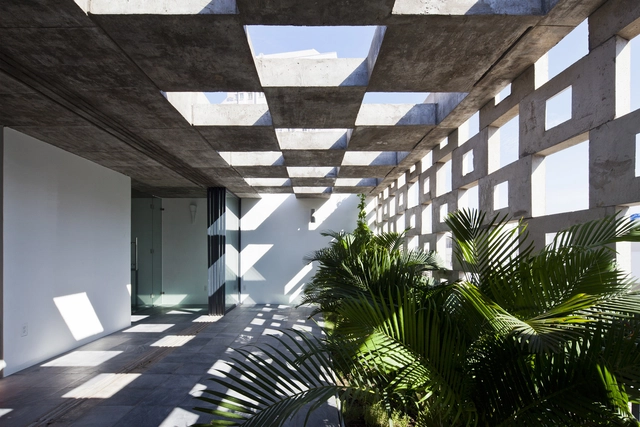
ODA Architecture has shared with us “510 Driggs,” a multi-family residential project that aims to provide residents with the “qualities of a private house” within Brooklyn’s dense urban landscape. Each of the six-story building’s 100 units will be equipped with a large, functional outdoor space and at least two exposures to maximize light and air.
Studio Gang Architects has released designs for a 14-story residential tower in the Miami Design District. Anchored by ground floor retail and topped with a resident lounge and swimming pool, the tower will, as the architects describe, “demonstrate Studio Gang’s principle of exo-spatial high-rise design in which the inside extends to the outside in a dynamic spatial arrangement.”
Each of the building’s 76 residential units will frame panoramic views of Biscayne Bay and surrounding Buena Vista neighborhood with Studio Gang’s contemporary reinterpretation of a “Florida Room.”
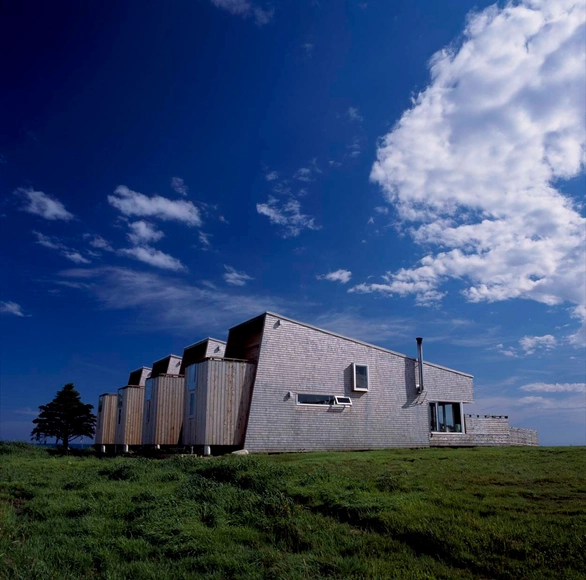
Brian MacKay-Lyons is the founding partner of MacKay-Lyons Sweetapple Architects, a professor at Dalhousie University and the founder of Ghost Lab - the now legendary 2-week summer design/build program that took place on his family farm in Nova Scotia from 1994 to 2011. While relentlessly local, Brian's work has been recognized internationally with more than 100 awards, 300 publications and 100 exhibitions. In 2012, the American Institute of Architects recognized the collective work and influence of Ghost with an Institute Honor Award for Architecture.
On August 22nd, 2014 Brian hopped off his tractor and wiped the diesel fuel off his hands to discuss architectural education with Keith and Marie Zawistowski, co-founders of the design/buildLAB at Virginia Tech and partners of OnSite Architecture. Here is an excerpt from their conversation, which was originally published on Inform:
Keith Zawistowski: Your contributions to the discipline of architecture have been both in practice and in education. In 1994, you founded Ghost, an international laboratory that influenced all generations of architects with its simplicity and this affirmation of timeless architectural values of place and craft. It was a pretty bold move and it seems for us like it was a direct reaction to your discontentment with academia and the way architects were being educated. Do you still feel that strongly about the state of architecture education and the profession?
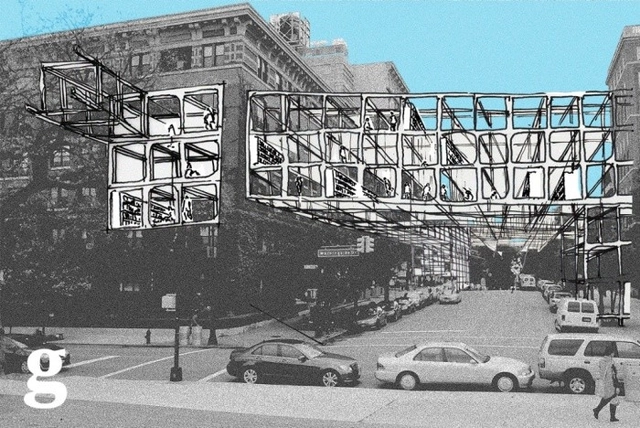
Barack Obama still has two years left in his presidency, but speculative planning for his Presidential Library has already begun for each of the four possible final locations. Just as the election of President Obama broke down historical precedents for who could hold office, could the design of his dedication library represent an architectural shift from previous libraries? This article by Lilah Raptopoulos from The Guardian presents four unofficial visions for the design of the new library, each of them from award-winning architects. Their bold design sketches expand our perceptions of what a presidential library could be, and explore new ways in which these libraries could serve their communities. See all four designs and read the full article from The Guardian entitled, “Obama's presidential library: four radical visions of the future from top architects.”
Joyce Hwang founded Buffalo-based firm Ants of the Prairie in 2004 as an architecture and research practice “dedicated to developing creative approaches in confronting the pleasures and horrors of our contemporary ecologies,” according to the Architectural League. In her lecture as one of winners of the Architectural League’s annual Emerging Voices awards, Hwang explains her fascination with the conflicted perceptions of urban wildlife, and discusses a series of projects that aim to incorporate diverse animal habitats into the built environment.
Waves of golden light appear to shimmer and float from the ceiling in “Breaking the Surface” a new interactive installation from Scandinavian Design Group, ctrl+n, Abida, Pivot Product Design and Intek. The kinetic sculpture is composed of an array of acrylic plastic tubes extending through the floor of a two-story mechanized matrix, gracefully moving above and below the surface to evoke abstract images of the undersea geography. Read more about the interactive installation after the break.
In this video from Zumtobel Group, Jan Wurm of Arup Deutschland GmbH and Lukas Verlage, CEO of Colt International GmbH, discuss the unique technological developments in “Solarleaf,” which recently won first prize in the Zumtobel Group Award’s Applied Innovations category. In addition to functioning as an effective shading system, this façade system uses solar panels to produce energy from algae to provide a new source of sustainable energy.
How does contemporary architecture differ around the world and what causes these differences? In this video of a discussion between Rem Koolhaas and Nest C.E.O Tony Fadell at Vanity Fair’s New Establishment Summit, Koolhaas gives some interesting insights into his experience with decision-makers around the world. Watch the video above and read Vanity Fair’s full article here to learn more about this seldom-considered factor in building design.
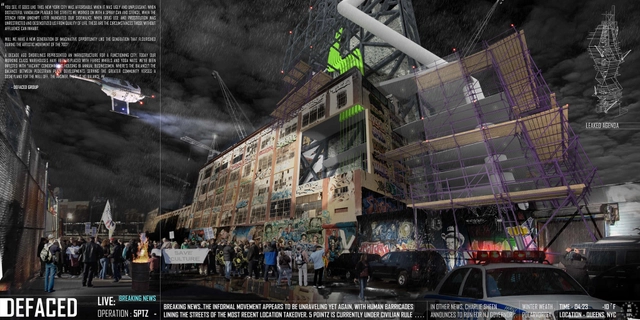
Upon the announcement of the imminent demolition of 5 Pointz, the internationally renown graffiti mecca in Long Island City, New York, a group of young designers - Arianna Armelli, Ishaan Kumar, David Sepulveda and Wagdy Moussa - joined together to form DEFACED, "a theoretical project designed to ask the question of whether an organization for the preservation of cultural relics of New York and cities around the world can be formed and implemented." The group focuses on the gentrification of New York City's cityscape and its accompanying sociopolitical issues, along with the protection of cultural landmarks and districts around the world.
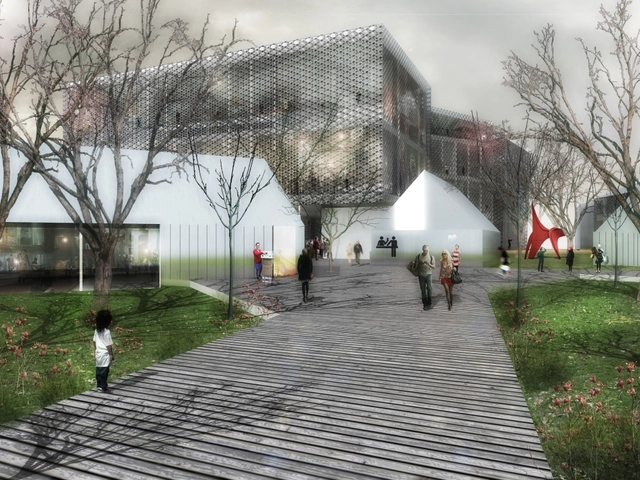
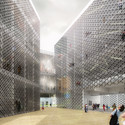
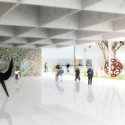
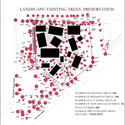
As part of the Liget Budapest Competition, SCStudio has shared their entry for the House of Hungarian Music. A transformation of an existing city park, the project is conceived as a sequence of cultural programs - an “urban archipelago” - connected by a “naturalistic promenade” of pathways and landscape within a preserved forested area.
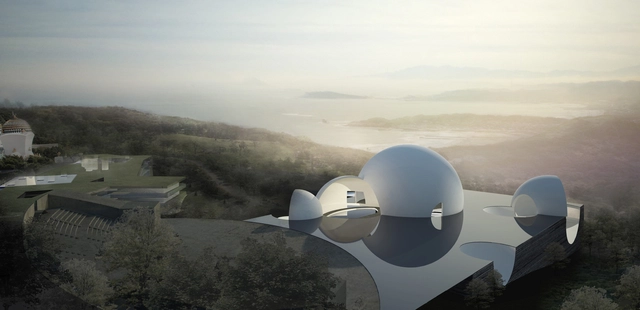
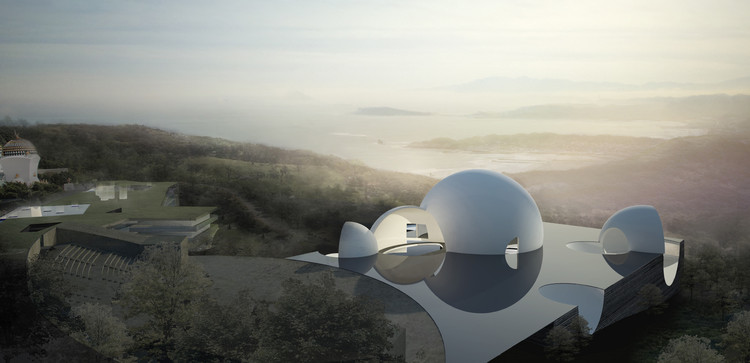
View of Oceanic Pavilion towards the Pacific Ocean. Image Courtesy of Steven Holl Architects
Steven Holl Architects’ schematic design for the Taiwan ChinPaoSan Necropolis has been approved. The scheme, planned for an oceanfront property just 40 minutes from Taipei, will provide a new arrival hall to serve the complex’s 10,000 existing burial sites and an oceanic pavilion for an additional 150,000 ashbox sites.
More than 30 schemes were considered, however Holl’s watercolor explorations lead to the approved idea of intersecting spheres which, as the practice described, “yielded amazing overlapping perspectives that created an astonishing spatial energy.”
More about the 54,000 square meter Necropolis of ChinPaoSan, after the break.
Zaha Hadid Architects have unveiled their design for the Sleuk Rith Institute in Phnom Penh. The highly-anticipated project, commissioned by the Documentation Center of Cambodia’s (DC-Cam), will serve as Cambodia’s go-to archive for Khmer Rouge history and a leading center for genocide studies in Asia.
Five wooden towers, inspired by ancient Angkorian architecture, will house the institute’s “cross-section of pursuits,” including a genocide research center, graduate school, museum, document archives and research library. As the towers rise, the structures will interweave and link, connecting various departments above the ground level and uniting the institution as a singular whole.
A virtual tour through the institute, after the break.
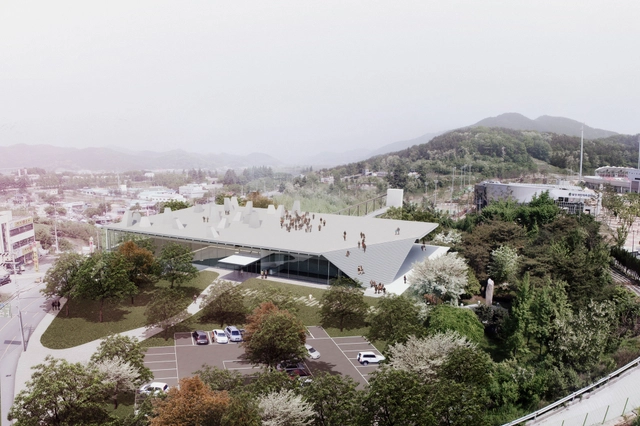
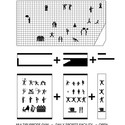
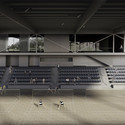
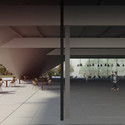
Pedro Livni and Fernando De Rossa have shared with us their proposal for the Dalseong Citizen’s Gymnasium open ideas competition, which was awarded honorable mention. As part of the district’s centennial anniversary, the competition aimed to replace an existing, outdated sports hall with a new gymnasium complex for the local residents of Hyeonpung-myeon neighborhood within the Daegu district of Dalseong-gun.
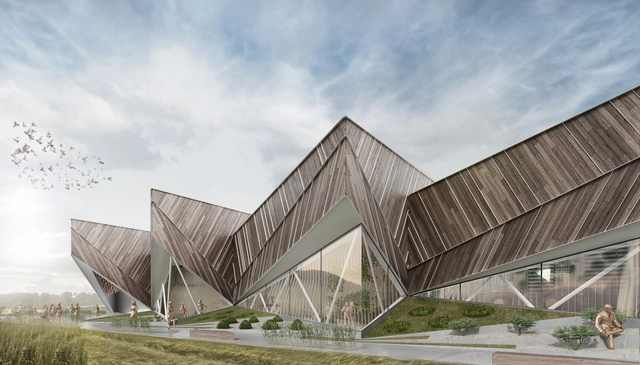
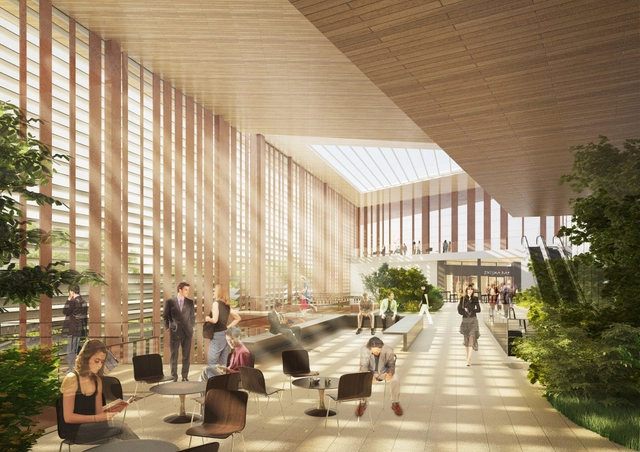
SoNo Arhitekti’s design for the Slovenian Pavilion has been chosen to represent the country at the 2015 Milan Expo. One of 142 participants, Slovenia’s pavilion will be based on the slogan, "I FEEL SLOVENIA. Green. Active. Healthy.”
The common thread in the exhibition manifests itself through a series of interactive and architectural elements throughout the pavilion. As the architects describe, “Five prismatical structures, positioned on the geometrically and dynamically designed surface, whose shape is reminiscent of a cultivated field, will represent Slovenian diverse geographical landscape and symbolize fundamental ideas of sustainable development.”
Elizabeth de Portzamparc’s winning entry will serve three communes: Le Bourget, Drancy and La Courneuve. Flexibility for future programming, station visibility, and the presence of nature are all major influencing aspects of the design.
Global design and consulting firm Woods Bagot has revealed its plans to collaborate with Plenary Conventions New Zealand, a consortium responsible for the development of the new Christchurch Convention Centre. The consortium also includes international infrastructure firm Plenary Group, local firms Ngai Tahu Property and Carter Group, Warren and Mahoney Architects, and environmental design consultancy Boffa Miskell. Read on after the break to see additional images and learn more about the proposed plan.
Architects are notorious for working long, consecutive hours. So, in an attempt to remind you to take a break, we've compiled the top 12 most re-pinned images of inviting, well-designed outdoor spaces from our Pinterest. Take a look, after the break, then step away from the screen and go outside for some much needed fresh air.














.jpg?1412951460 "South Facade and Memorial Park. Image © ZHA")
.jpg?1412951277 "Entrance. Image © ZHA")