1. ArchDaily
  2. Architecture Models

Architecture Models: The Latest Architecture and News

Subscriber Access

WAY Studio Explore the Fun Side of Model-Making with a Series of LEGO Creations

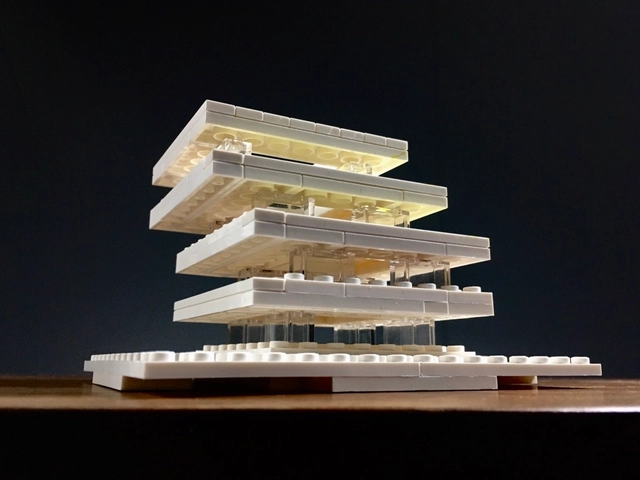
Architects always find themselves searching for the most innovative ways of presenting their projects, going for elaborate models or Virtual Reality technologies driven by a passion for design, building, and creation. Perhaps this passion of architecture was triggered at an age earlier than expected, playing around with LEGO’s.

Now that LEGO has created an architecture-themed collection, the brand gave architecture lovers the opportunity to explore famous landmarks and recreate their structures with basic geometric blocks. Innovative architecture firm WAY Studio discovered the possibilities of model-making with LEGO’s and used its blocks as a design tool for a series of their projects.
WAY Studio Explore the Fun Side of Model-Making with a Series of LEGO Creations - Image 1 of 4WAY Studio Explore the Fun Side of Model-Making with a Series of LEGO Creations - Image 2 of 4WAY Studio Explore the Fun Side of Model-Making with a Series of LEGO Creations - Image 3 of 4WAY Studio Explore the Fun Side of Model-Making with a Series of LEGO Creations - Image 4 of 4WAY Studio Explore the Fun Side of Model-Making with a Series of LEGO Creations - More Images+ 7

Detailed Sculptures Capture the Beauty of Brutalism and Art Deco in Northern Irish Architecture

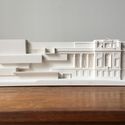
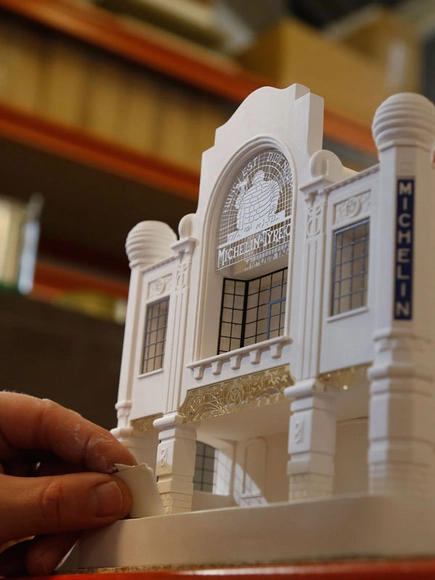
Northern Ireland-based architect John Donnelly has launched a studio dedicated to the production of finely-detailed plaster-cast architectural models exploring the diverse built environment of Belfast, Northern Ireland. “Model Citizen” was founded to promote public understanding and appreciation of the architecture and craftsmanship present in Irish cities, manifesting as an ongoing series of intricate sculptures.

Model Citizen sees its sculptures, available for closer inspection here, as a “mechanism to emphasize the beauty and significance of our built heritage,” translating art deco, brutalist, and internationalist styles into tangible, tactile sculptural objects that can be held, felt, and explored.

Detailed Sculptures Capture the Beauty of Brutalism and Art Deco in Northern Irish Architecture - Imagen 1 de 4Detailed Sculptures Capture the Beauty of Brutalism and Art Deco in Northern Irish Architecture - Imagen 2 de 4Detailed Sculptures Capture the Beauty of Brutalism and Art Deco in Northern Irish Architecture - Imagen 3 de 4Detailed Sculptures Capture the Beauty of Brutalism and Art Deco in Northern Irish Architecture - Imagen 4 de 4Detailed Sculptures Capture the Beauty of Brutalism and Art Deco in Northern Irish Architecture - More Images+ 10

Centre Pompidou Acquires 12 Architectural Models by MAD Architects

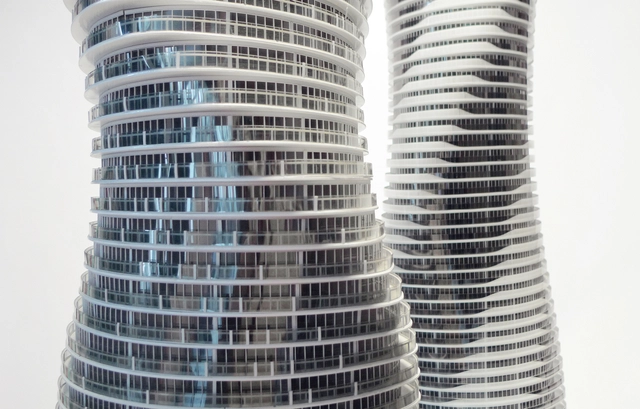
The Centre Pompidou in Paris has acquired 12 architectural models by MAD Architects, depicting 10 significant projects undertaken by the firm. Each model embodies MAD’s core values that “look to envisioning a futuristic architecture that is akin to dream-like earthscapes – one that creates a conversation with nature, the earth, and the sky.”

The collection, permanently acquired by the Pompidou, represents projects developed by MAD between 2005 and the present day, demonstrating the evolution of the firm’s design process. The Pompidou has become the first major European cultural institution to acquire such a collection of MAD’s work, on display in an exhibition beginning in April 2019.

Centre Pompidou Acquires 12 Architectural Models by MAD Architects - 1 的图像 4Centre Pompidou Acquires 12 Architectural Models by MAD Architects - 2 的图像 4Centre Pompidou Acquires 12 Architectural Models by MAD Architects - 3 的图像 4Centre Pompidou Acquires 12 Architectural Models by MAD Architects - 4 的图像 4Centre Pompidou Acquires 12 Architectural Models by MAD Architects - More Images+ 8

These Crafted Bookends are Inspired by the Alleyways of Tokyo

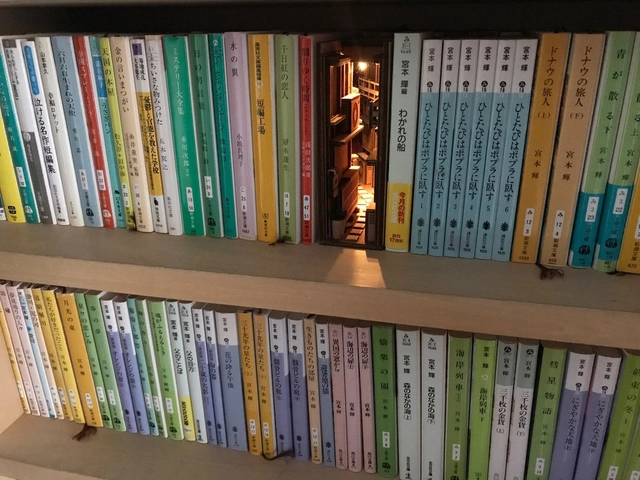
Tokyo-based designer monde has created a series of bookends inspired by the narrow back alleys of Tokyo. As described by My Modern Met, the bookends convey the “dizzying feeling of wandering the city’s back alleys” through a mixture of laser-cut wood and lighting.

The results of the two-year project were debuted at the Design Festa arts and crafts event, where they caught the eye of outlets across Japan, the United Kingdom, the United States, and Canada.

Lumion 9: Rendering Living Environments for Real Beauty

 | Sponsored Content

Lumion has always set out to define what rendering should be: fast and stress-free with exceptional results. Now, with the latest version of its 3D rendering software, Lumion 9, it’s easier than ever to show off your 3D models in a living environment, with beautiful, real-life skies, an endless variety of landscapes, and exceptional lighting and materials. Oh, and rendering takes minutes, not hours.

Lumion 9: Rendering Living Environments for Real Beauty  - Image 1 of 4Lumion 9: Rendering Living Environments for Real Beauty  - Image 2 of 4Lumion 9: Rendering Living Environments for Real Beauty  - Image 3 of 4Lumion 9: Rendering Living Environments for Real Beauty  - Image 4 of 4Lumion 9: Rendering Living Environments for Real Beauty  - More Images+ 3

Chisel & Mouse Recreates Miniature Architectural Icons Perfect for Your Coffee Table

Have you ever wanted a miniature model of the Flatiron Building, Burnham and Root’s famous Monadnock building, or even a 3D map of Amsterdam? Would you want to have your home transformed into a dollhouse-sized replica? UK-based Chisel & Mouse is reconstructing these architectural icons and custom pieces, and bringing them right to your shelf or mantle.

Subscriber Access

Show Us Your Best Architectural Model Photos!

For a lot of architects, models hold a special place in our hearts. Whereas a building can take years to construct and usually can't be drastically altered as it nears completion, a model provides architects with the immediacy and flexibility we crave as designers while also allowing us to feel like we're really making something—a feeling that digital modeling software can rarely provide.

Models have even played decisive roles in the careers of many world-famous architects. Peter Zumthor, for example, is known to prefer the tactility of models over other forms of representation, while early in his career Steven Holl gained recognition for his visionary "Bridge of Houses" proposal for the Highline in New York, presented through a series of provocative models. And, physical models have even been key in some of the great advancements of the profession: In the 1990s, Frank Gehry's pioneering work in digital design involved tracing the forms of his digital models into CATIA software, whereas Frei Otto's models using soap films from the 1960s were key in his research into tensile structures.

These Intricate Architectural Models Will Change How You See Their Famous Full-Size Counterparts

This article was originally published by Metropolis Magazine as "Kenneth Frampton on the Art & Artifice of Architectural Models."

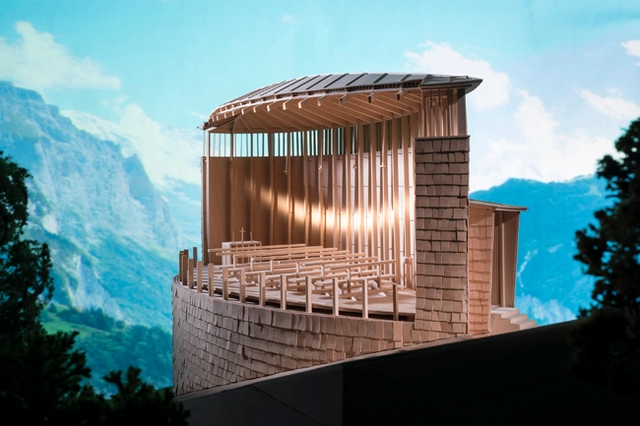
For decades, students at Columbia University’s Graduate School of Architecture, Planning, & Preservation signed up for Kenneth Frampton’s legendary class, Studies in Tectonic Culture. The course tasked students with creating realistic representations of buildings “as a pedagogical exploration of the history of architectural tectonics”—and the models long spilled into the hallways of the architecture school before being hidden away in the archives.

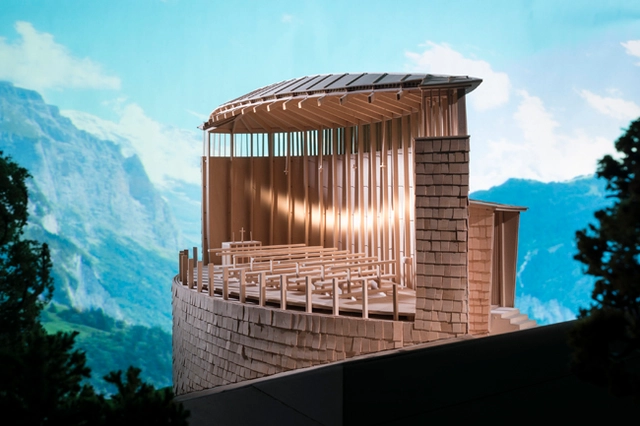
Now, the Arthur Ross Architecture Gallery has decided to pull some of these models out from obscurity and display them in a whole new light for the show Stagecraft: Models and Photos, which opened February 9th. Produced during the 1990s and early 2000s, the models are of significant 20th-century buildings around the world, from Frank Lloyd Wright’s Samuel Freeman House to Peter Zumthor’s St. Benedict Chapel.