1. ArchDaily
  2. Selected Projects

Selected Projects

How to Develop a Residential Design Concept

 | Sponsored Content

This guide covers a workflow that moves from project parameters to generated floor plans, 3D perspective views, exterior design exploration, and site context visualization, using AI tools in place of preliminary CAD and rendering work.

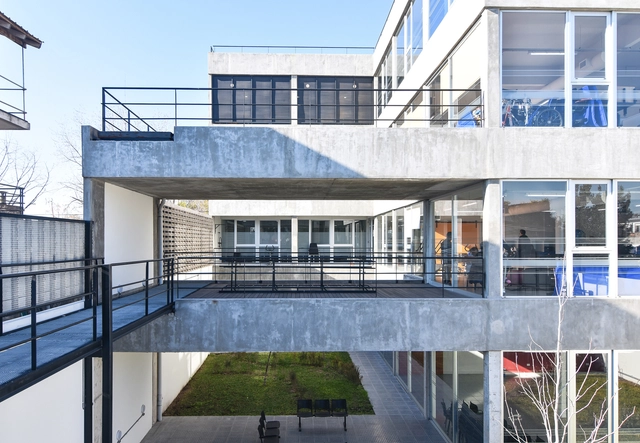
Municipal Psychophysical Rehabilitation and Mental Health Complex / Municipality of San Martín

Municipal Psychophysical Rehabilitation and Mental Health Complex / Municipality of San Martín - Municipal BuildingMunicipal Psychophysical Rehabilitation and Mental Health Complex / Municipality of San Martín - Municipal BuildingMunicipal Psychophysical Rehabilitation and Mental Health Complex / Municipality of San Martín - Municipal BuildingMunicipal Psychophysical Rehabilitation and Mental Health Complex / Municipality of San Martín - Municipal BuildingMunicipal Psychophysical Rehabilitation and Mental Health Complex / Municipality of San Martín - More Images+ 35

  • Area Area of this architecture project Area:  1290
  • Year Completion year of this architecture project Year:  2018
  • Manufacturers Brands with products used in this architecture project
    Manufacturers:  Adobe Systems Incorporated, AutoDesk

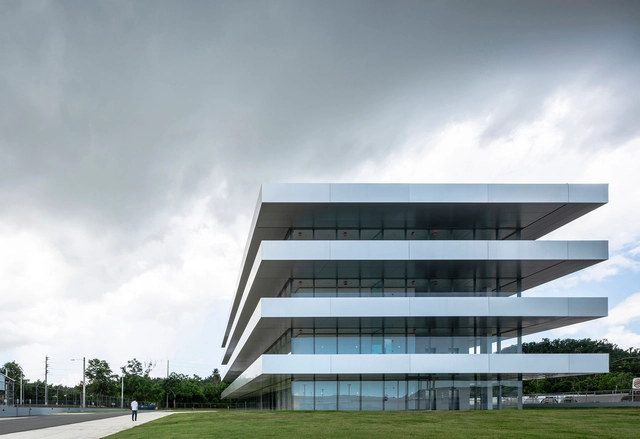
Puma Energy LatAm Headquarters / Ruiz Pardo – Nebreda

Puma Energy LatAm Headquarters / Ruiz Pardo – Nebreda - Office BuildingsPuma Energy LatAm Headquarters / Ruiz Pardo – Nebreda - Office BuildingsPuma Energy LatAm Headquarters / Ruiz Pardo – Nebreda - Office BuildingsPuma Energy LatAm Headquarters / Ruiz Pardo – Nebreda - Office BuildingsPuma Energy LatAm Headquarters / Ruiz Pardo – Nebreda - More Images+ 18

  • Area Area of this architecture project Area:  7785
  • Year Completion year of this architecture project Year:  2018
  • Manufacturers Brands with products used in this architecture project
    Manufacturers:  ALPOLIC, ELEVATE, Pilkington, Hunter Douglas, Kingspan Insulated Panels

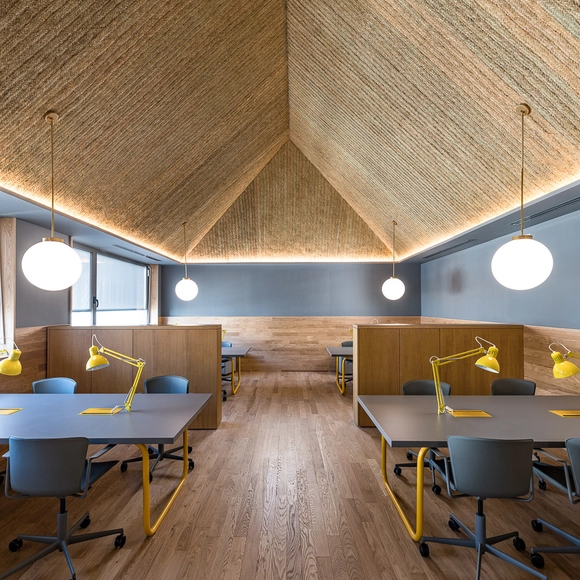
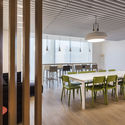
Impact Hub Piamonte Coworking / ch+qs architects

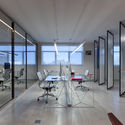
Impact Hub Piamonte Coworking / ch+qs architects - RenovationImpact Hub Piamonte Coworking / ch+qs architects - RenovationImpact Hub Piamonte Coworking / ch+qs architects - RenovationImpact Hub Piamonte Coworking / ch+qs architects - RenovationImpact Hub Piamonte Coworking / ch+qs architects - More Images+ 23

  • Architects: ch+qs arquitectos
  • Year Completion year of this architecture project Year:  2018
  • Manufacturers Brands with products used in this architecture project
    Manufacturers:  Hisbalit, AutoDesk, Faber

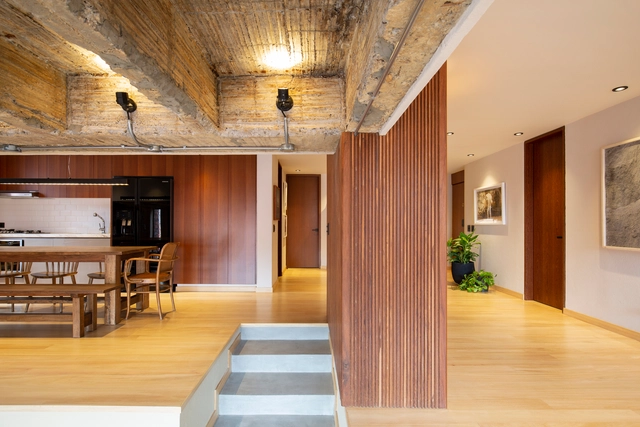
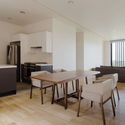
Quinta Camacho / MLS Arquitectura + Taller Tragaluz

Quinta Camacho / MLS Arquitectura + Taller Tragaluz - Apartment InteriorsQuinta Camacho / MLS Arquitectura + Taller Tragaluz - Apartment InteriorsQuinta Camacho / MLS Arquitectura + Taller Tragaluz - Apartment InteriorsQuinta Camacho / MLS Arquitectura + Taller Tragaluz - Apartment InteriorsQuinta Camacho / MLS Arquitectura + Taller Tragaluz - More Images+ 18

  • Area Area of this architecture project Area:  168
  • Year Completion year of this architecture project Year:  2018
  • Manufacturers Brands with products used in this architecture project
    Manufacturers:  AutoDesk

Ind Touch Apartment / Greisse Panazzolo Arquitetura

Ind Touch Apartment / Greisse Panazzolo Arquitetura - Apartment InteriorsInd Touch Apartment / Greisse Panazzolo Arquitetura - Apartment InteriorsInd Touch Apartment / Greisse Panazzolo Arquitetura - Apartment InteriorsInd Touch Apartment / Greisse Panazzolo Arquitetura - Apartment InteriorsInd Touch Apartment / Greisse Panazzolo Arquitetura - More Images+ 31

Softblush Apartment / Greisse Panazzolo Arquitetura

Softblush Apartment / Greisse Panazzolo Arquitetura - Apartment InteriorsSoftblush Apartment / Greisse Panazzolo Arquitetura - Apartment InteriorsSoftblush Apartment / Greisse Panazzolo Arquitetura - Apartment InteriorsSoftblush Apartment / Greisse Panazzolo Arquitetura - Apartment InteriorsSoftblush Apartment / Greisse Panazzolo Arquitetura - More Images+ 37

GV Haus Apartment / Arqsoft Arquitetura e Engenharia

GV Haus Apartment / Arqsoft Arquitetura e Engenharia - Apartment InteriorsGV Haus Apartment / Arqsoft Arquitetura e Engenharia - Apartment InteriorsGV Haus Apartment / Arqsoft Arquitetura e Engenharia - Apartment InteriorsGV Haus Apartment / Arqsoft Arquitetura e Engenharia - Apartment InteriorsGV Haus Apartment / Arqsoft Arquitetura e Engenharia - More Images+ 13

Soulful Apartment / Greisse Panazzolo Arquitetura

Soulful Apartment / Greisse Panazzolo Arquitetura - ApartmentsSoulful Apartment / Greisse Panazzolo Arquitetura - ApartmentsSoulful Apartment / Greisse Panazzolo Arquitetura - ApartmentsSoulful Apartment / Greisse Panazzolo Arquitetura - ApartmentsSoulful Apartment / Greisse Panazzolo Arquitetura - More Images+ 39

La Vaca Steakhouse / Giuliano Marchiorato Architects

La Vaca Steakhouse / Giuliano Marchiorato Architects - RestaurantLa Vaca Steakhouse / Giuliano Marchiorato Architects - RestaurantLa Vaca Steakhouse / Giuliano Marchiorato Architects - RestaurantLa Vaca Steakhouse / Giuliano Marchiorato Architects - RestaurantLa Vaca Steakhouse / Giuliano Marchiorato Architects - More Images+ 19

Curitiba, Brazil

Pabellón M / Landa + Martínez Arquitectos

Pabellón M / Landa + Martínez Arquitectos - Commercial ArchitecturePabellón M / Landa + Martínez Arquitectos - Commercial ArchitecturePabellón M / Landa + Martínez Arquitectos - Commercial ArchitecturePabellón M / Landa + Martínez Arquitectos - Commercial ArchitecturePabellón M / Landa + Martínez Arquitectos - More Images+ 41

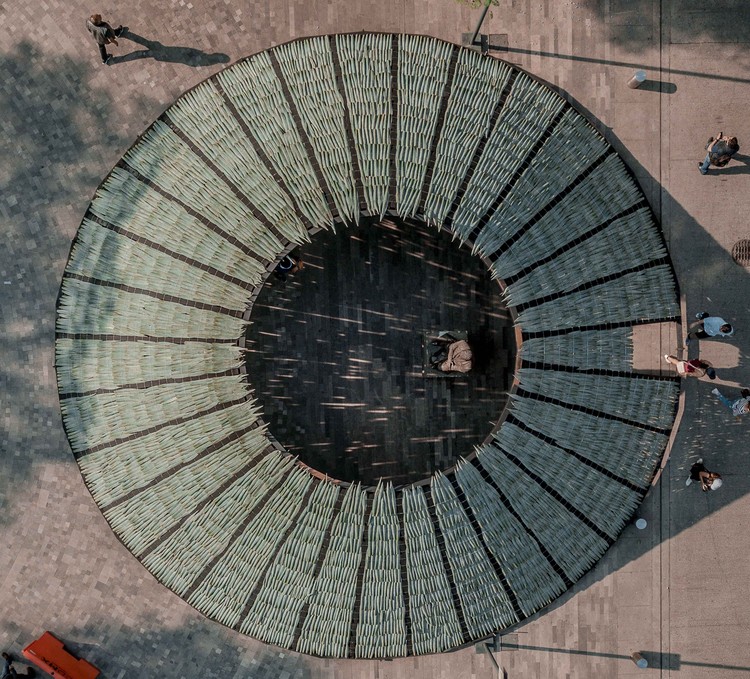
1800 Pavilion / Mauricio Rocha + Gabriela Carrillo

1800 Pavilion / Mauricio Rocha + Gabriela Carrillo - Pavilion1800 Pavilion / Mauricio Rocha + Gabriela Carrillo - Pavilion1800 Pavilion / Mauricio Rocha + Gabriela Carrillo - Pavilion1800 Pavilion / Mauricio Rocha + Gabriela Carrillo - Pavilion1800 Pavilion / Mauricio Rocha + Gabriela Carrillo - More Images+ 15

Hervidero y Plancha, Mexico

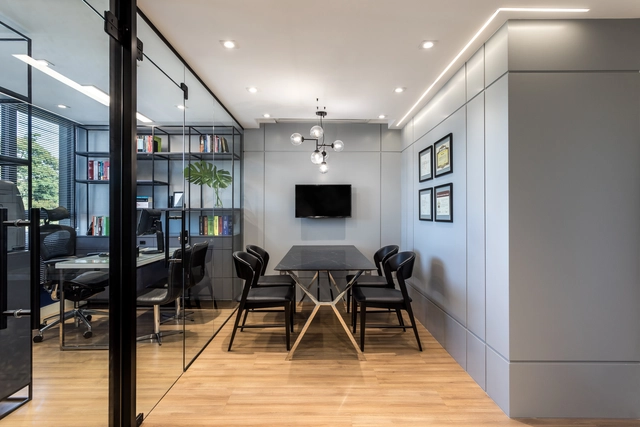
VGC Abogados Offices / elton_léniz

VGC Abogados Offices / elton_léniz - Offices InteriorsVGC Abogados Offices / elton_léniz - Offices InteriorsVGC Abogados Offices / elton_léniz - Offices InteriorsVGC Abogados Offices / elton_léniz - Offices InteriorsVGC Abogados Offices / elton_léniz - More Images+ 11

  • Architects: elton_léniz
  • Area Area of this architecture project Area:  640
  • Year Completion year of this architecture project Year:  2016
  • Manufacturers Brands with products used in this architecture project
    Manufacturers:  Leaf, Fernando Mayer, Hunter Douglas, MK, Vitra

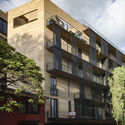
Vista San Felipe Building / Daniel López Salgado & Asociados

Vista San Felipe Building / Daniel López Salgado & Asociados - ApartmentsVista San Felipe Building / Daniel López Salgado & Asociados - ApartmentsVista San Felipe Building / Daniel López Salgado & Asociados - ApartmentsVista San Felipe Building / Daniel López Salgado & Asociados - ApartmentsVista San Felipe Building / Daniel López Salgado & Asociados - More Images+ 21

Oaxaca de Juárez, Mexico
  • Area Area of this architecture project Area:  4197
  • Year Completion year of this architecture project Year:  2018
  • Manufacturers Brands with products used in this architecture project
    Manufacturers:  AutoDesk, Cemex, Trimble

Jardim Ubá House / Amanda Miranda Arquitetura

Jardim Ubá House / Amanda Miranda Arquitetura - HousesJardim Ubá House / Amanda Miranda Arquitetura - HousesJardim Ubá House / Amanda Miranda Arquitetura - HousesJardim Ubá House / Amanda Miranda Arquitetura - HousesJardim Ubá House / Amanda Miranda Arquitetura - More Images+ 26

Niterói, Brazil
  • Area Area of this architecture project Area:  400
  • Year Completion year of this architecture project Year:  2015
  • Manufacturers Brands with products used in this architecture project
    Manufacturers:  Portobello

Manacás House / Gustavo Penna Arquiteto e Associados

Manacás House / Gustavo Penna Arquiteto e Associados - HousesManacás House / Gustavo Penna Arquiteto e Associados - HousesManacás House / Gustavo Penna Arquiteto e Associados - HousesManacás House / Gustavo Penna Arquiteto e Associados - HousesManacás House / Gustavo Penna Arquiteto e Associados - More Images+ 16

Condomínio Serra dos Manacás, Brazil
  • Area Area of this architecture project Area:  700
  • Year Completion year of this architecture project Year:  2007
  • Manufacturers Brands with products used in this architecture project
    Manufacturers:  Deca

Panorama Pizzeria / Alfredo Lanna Neto + Mateus Castilho

Panorama Pizzeria / Alfredo Lanna Neto + Mateus Castilho - RenovationPanorama Pizzeria / Alfredo Lanna Neto + Mateus Castilho - RenovationPanorama Pizzeria / Alfredo Lanna Neto + Mateus Castilho - RenovationPanorama Pizzeria / Alfredo Lanna Neto + Mateus Castilho - RenovationPanorama Pizzeria / Alfredo Lanna Neto + Mateus Castilho - More Images+ 23

  • Area Area of this architecture project Area:  260
  • Year Completion year of this architecture project Year:  2019
  • Manufacturers Brands with products used in this architecture project
    Manufacturers:  Coral, Holambelo, Móveis Brum, San Martin Antiquário, Strufaldi, +1

Near the Sea Loft / Juliana Pippi Arquitetura

Near the Sea Loft / Juliana Pippi Arquitetura - Interior DesignNear the Sea Loft / Juliana Pippi Arquitetura - Interior DesignNear the Sea Loft / Juliana Pippi Arquitetura - Interior DesignNear the Sea Loft / Juliana Pippi Arquitetura - Interior DesignNear the Sea Loft / Juliana Pippi Arquitetura - More Images+ 28

  • Area Area of this architecture project Area:  135
  • Year Completion year of this architecture project Year:  2019
  • Manufacturers Brands with products used in this architecture project
    Manufacturers:  Arflex, Deca, Portobello

Cumaru Apartment / Diego Revollo Arquitetura

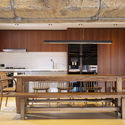
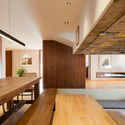
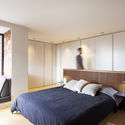
Cumaru Apartment / Diego Revollo Arquitetura - Apartment Interiors

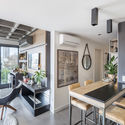
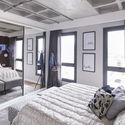
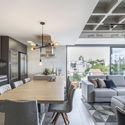
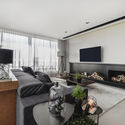
Text description provided by the architects. The young owners of this apartment in Alto de Pinheiros, São Paulo, wanted an interior design project that matched their current stage of life: spacious enough to accommodate their daughter, yet free of excesses that would hinder their relaxed lifestyle. It was essential to adapt the apartment's architecture to the character of the neighborhood: a quiet, mostly residential area, filled with excellent sunlight and abundant green spaces.

Palácio Tangará Hotel / Anastassiadis Architects

Palácio Tangará Hotel / Anastassiadis Architects - HotelsPalácio Tangará Hotel / Anastassiadis Architects - HotelsPalácio Tangará Hotel / Anastassiadis Architects - HotelsPalácio Tangará Hotel / Anastassiadis Architects - HotelsPalácio Tangará Hotel / Anastassiadis Architects - More Images+ 11

Vila Andrade, Brazil
  • Year Completion year of this architecture project Year:  2017
  • Manufacturers Brands with products used in this architecture project
    Manufacturers:  Indusparquet, Deca, Kartell, Levantina, OWA, +1

Tracy Reinaldet Law Office / Estúdio In Loco

Tracy Reinaldet Law Office / Estúdio In Loco - Offices InteriorsTracy Reinaldet Law Office / Estúdio In Loco - Offices InteriorsTracy Reinaldet Law Office / Estúdio In Loco - Offices InteriorsTracy Reinaldet Law Office / Estúdio In Loco - Offices InteriorsTracy Reinaldet Law Office / Estúdio In Loco - More Images+ 9

Cave Canem House / Juliano Barros Arquiteto

Cave Canem House / Juliano Barros Arquiteto - HousesCave Canem House / Juliano Barros Arquiteto - HousesCave Canem House / Juliano Barros Arquiteto - HousesCave Canem House / Juliano Barros Arquiteto - HousesCave Canem House / Juliano Barros Arquiteto - More Images+ 17

Alagoas, Brazil
  • Area Area of this architecture project Area:  163
  • Year Completion year of this architecture project Year:  2015
  • Manufacturers Brands with products used in this architecture project
    Manufacturers:  Deca

L002 Office / Lucas Lage Arquitetura

L002 Office / Lucas Lage Arquitetura - Offices InteriorsL002 Office / Lucas Lage Arquitetura - Offices InteriorsL002 Office / Lucas Lage Arquitetura - Offices InteriorsL002 Office / Lucas Lage Arquitetura - Offices InteriorsL002 Office / Lucas Lage Arquitetura - More Images+ 19

Santa Efigênia, Brazil
  • Area Area of this architecture project Area:  90
  • Year Completion year of this architecture project Year:  2018
  • Manufacturers Brands with products used in this architecture project
    Manufacturers:  Cinex, Factorinox, MGMarmores, NS Brasil, Suvinil

Migrant Plaza / Taller DIEZ 05

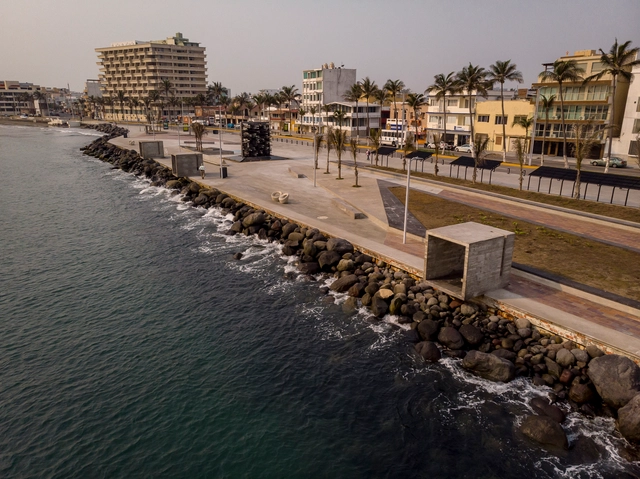
Migrant Plaza / Taller DIEZ 05 - ParkMigrant Plaza / Taller DIEZ 05 - ParkMigrant Plaza / Taller DIEZ 05 - ParkMigrant Plaza / Taller DIEZ 05 - ParkMigrant Plaza / Taller DIEZ 05 - More Images+ 40

Veracruz, Mexico
  • Architects: Taller DIEZ 05
  • Area Area of this architecture project Area:  6300
  • Year Completion year of this architecture project Year:  2019

Batel Loft / Giuliano Marchiorato Arquitetos

Batel Loft / Giuliano Marchiorato Arquitetos - LoftBatel Loft / Giuliano Marchiorato Arquitetos - LoftBatel Loft / Giuliano Marchiorato Arquitetos - LoftBatel Loft / Giuliano Marchiorato Arquitetos - LoftBatel Loft / Giuliano Marchiorato Arquitetos - More Images+ 11

Batel, Brazil

You've started following your first account!

Did you know?

You'll now receive updates based on what you follow! Personalize your stream and start following your favorite authors, offices and users.