Projects
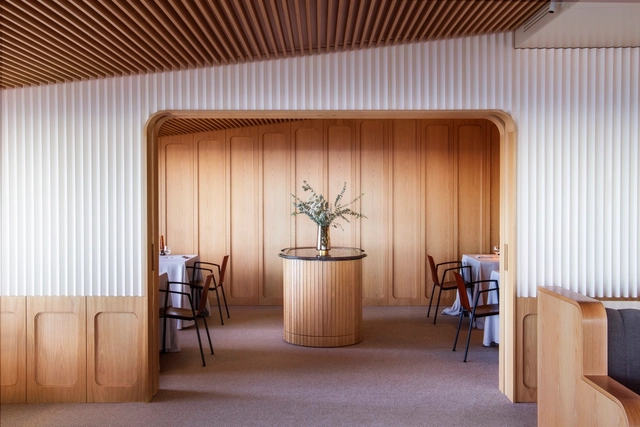
Espazio Oteiza / Mecanismo

https://www.archdaily.com/1082636/espazio-oteiza-mecanismoRayen Sagredo
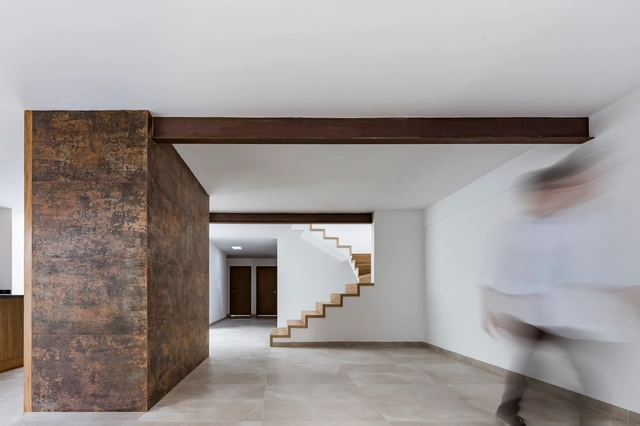
V House / MORO Taller de arquitectura


-
Architects: MORO Taller de arquitectura
- Area: 214 m²
- Year: 2018
-
Manufacturers: Interceramic, Carpintería especializada, Cemex
https://www.archdaily.com/1082635/v-house-moro-taller-de-arquitecturaDaniel Tapia
Discover the winning proposal for the Parque do Cocó National Ideas Competition, by Base Urbana and COTA760

Text description provided by the architects. The following proposal was the winning entry in the National Ideas Competition for Cocó Park in Fortaleza, Ceará. Spanning 1,080 hectares of environmental conservation area cutting through the city, alongside 50 hectares of project area, it is the fourth largest urban park in Brazil. Consequently, it carries the responsibility of promoting the preservation and regeneration of an important mangrove forest, while serving the public as urban infrastructure for socio-cultural, economic, and environmental initiatives. The design proposes comprehensive solutions to integrate the 17 intervention areas requested in the competition with the rest of the conservation zone and its relationship with the surrounding city, fostering a symbiosis between park use and environmental preservation.
https://www.archdaily.com/1053716/discover-the-winning-proposal-for-the-parque-do-coco-national-ideas-competition-by-base-urbana-and-cota760Eduardo Souza
Transforming Consciousness: Discover the First-Prize Proposal to Convert the Former Mendoza Zoo into an Ecopark

Organized by the Colegio de Arquitectos de Mendoza, the competition sought proposals to transform the city's former Zoological Park into an Ecopark. The objective was to reflect the paradigm shift in our relationship with animals, flora, and the environment at large, while also respecting the historic heritage of the site, both in terms of its immediate context and the elements that have shaped its built landscape over time.
The jury awarded first prize to Guillermo Lesch, Leticia Alfaro, and Santiago Belozerkovski, alongside collaborators Axel Tanner, Camila Erbin, and Pablo Vilas. Read on to explore the complete project below.
https://www.archdaily.com/1053708/transforming-consciousness-discover-the-first-prize-proposal-to-convert-the-former-mendoza-zoo-into-an-ecoparkFabian Dejtiar
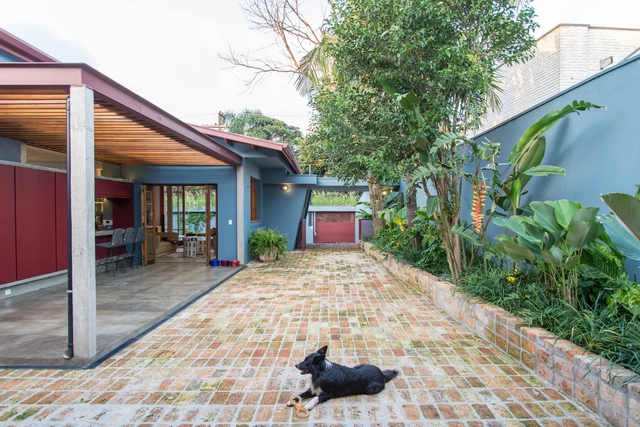
Blue House / Estúdio Lava



-
Architects: Estúdio Lava
- Area: 220 m²
- Year: 2018
-
Manufacturers: AGS Stainless, Esquadriall, Ladrilar, Manacá Marcenaria, Samuel Lopes Esquadrias Merálicas, +1
https://www.archdaily.com/1080205/blue-house-estudio-lavaRayen Sagredo
BENJA House / Estudio ABS
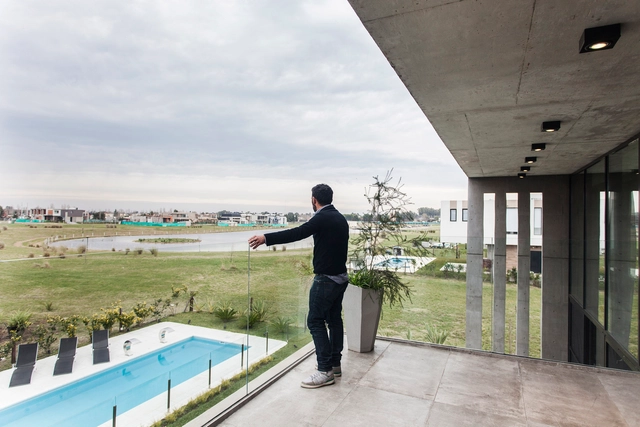
-
Architects: Estudio ABS
- Area: 270 m²
- Year: 2017
-
Manufacturers: Aberturas Fenster, Mansilla Derqui, Perpool, Sarale, Vidrios Dunand
https://www.archdaily.com/1080433/benja-house-estudio-absRayen Sagredo
Los Castaños Amenities / MSA
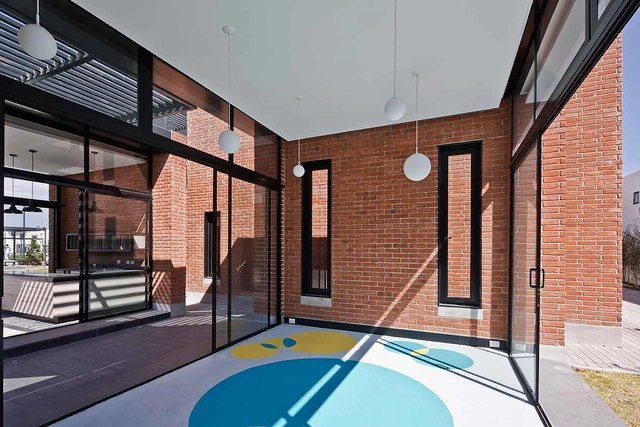


https://www.archdaily.com/1080432/los-castanos-amenities-msaRayen Sagredo
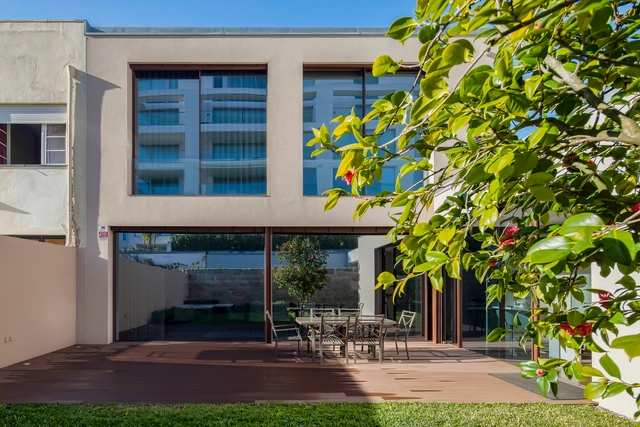
JP House / FCC Arquitectura
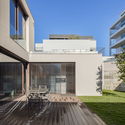
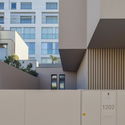

-
Architects: FCC Arquitectura
- Area: 405 m²
- Year: 2016
-
Manufacturers: panoramah!®
https://www.archdaily.com/1080037/jp-house-fcc-arquitecturaDaniel Tapia
Blue Apartment / Leandro Garcia


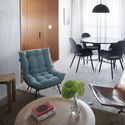


-
Architects: Leandro Garcia
- Area: 80 m²
- Year: 2016
-
Manufacturers: Hidroforma, Reka Iluminação, Rossi Revestimentos, É iluminação
https://www.archdaily.com/1080208/blue-apartment-leandro-garciaRayen Sagredo
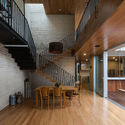
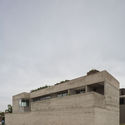
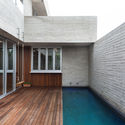
Rio House / graciastudio
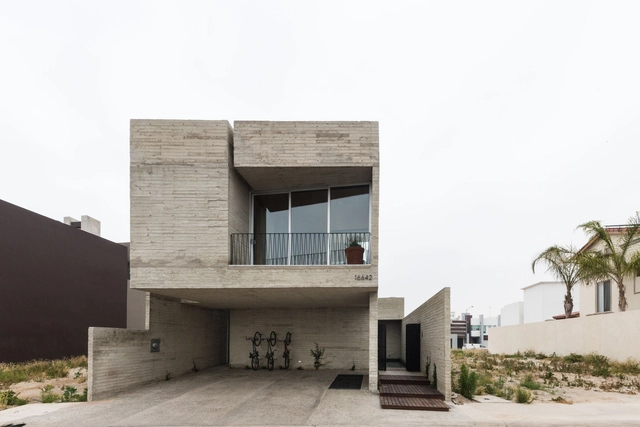


-
Architects: graciastudio
- Area: 287 m²
- Year: 2015
-
Manufacturers: Interceramic, Accesorios y Maderas Torres, CASTEL, Lumberworker, Paldi
https://www.archdaily.com/1080439/rio-house-graciastudioDaniel Tapia
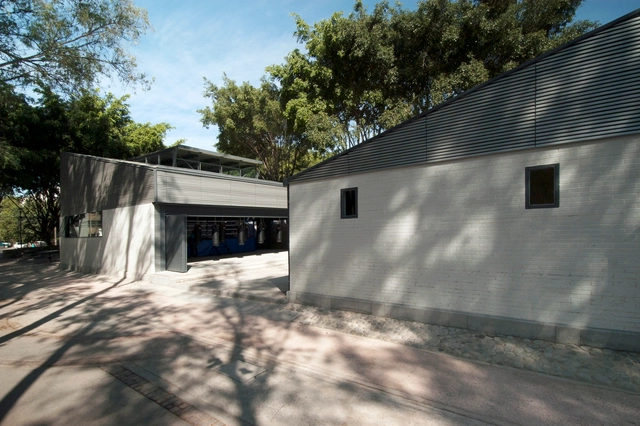



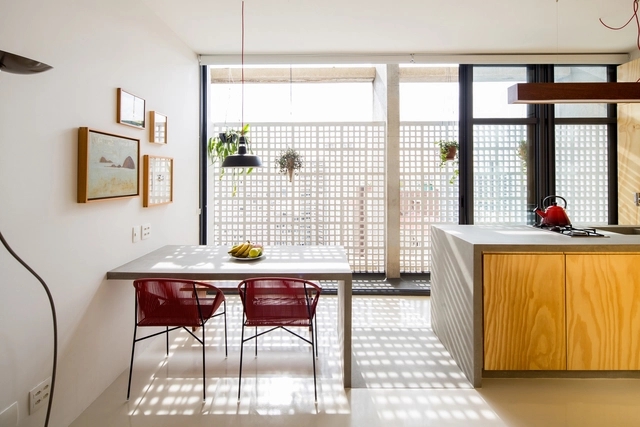
Copan Studio Apartment / Garoa


https://www.archdaily.com/1081150/copan-studio-apartment-garoaRayen Sagredo
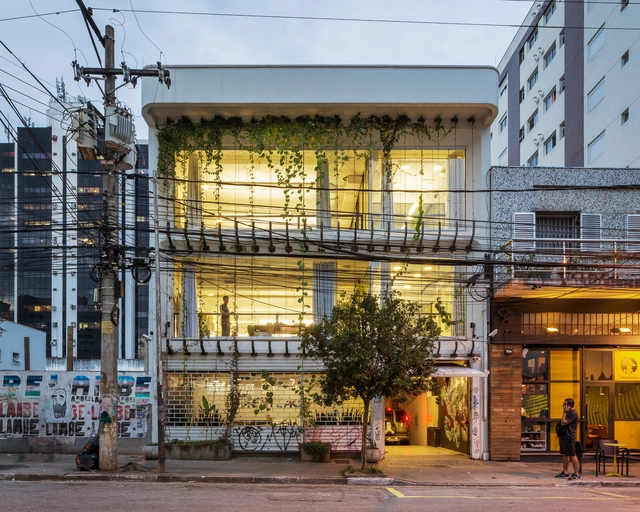
Greenpeace Brazil / +K Architects



https://www.archdaily.com/1081208/greenpeace-brazil-plus-k-architectsRayen Sagredo
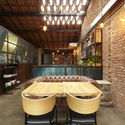
Negroni Bar / Sub Estúdio
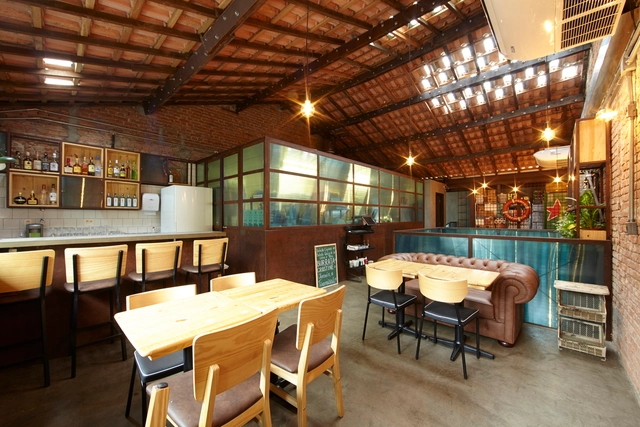

•
-
Architects: Sub Estúdio
- Area: 180 m²
- Year: 2016
-
Manufacturers: DayBrasil, Eliane, Pavanny
https://www.archdaily.com/1081120/negroni-bar-sub-estudioRayen Sagredo
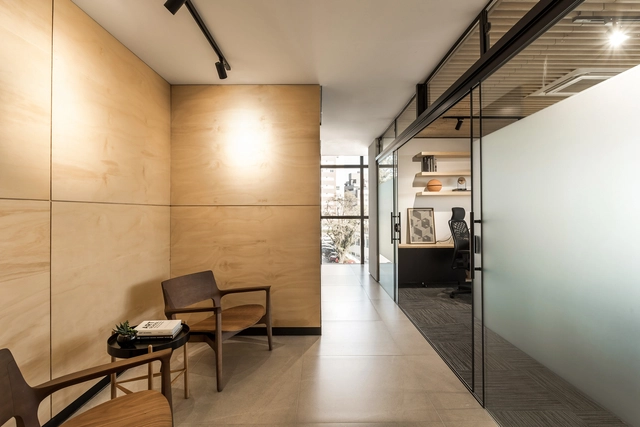
FM Office / Solo Arquitetos
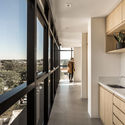
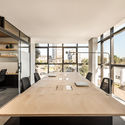

-
Architects: Solo Arquitetos
- Area: 85 m²
- Year: 2018
-
Manufacturers: Esquadria Santos, Frank Madeiras, Luminárias de chão, Luminárias de mesa, Móveis Vicentin
https://www.archdaily.com/1081209/fm-office-solo-arquitetosPilar Caballero
Estilo MB Hotel / Z + BCG Architects
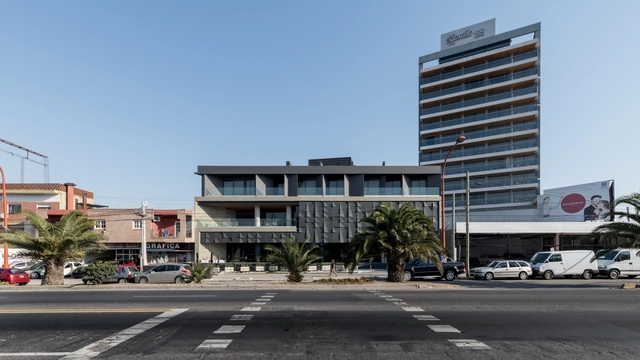
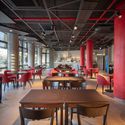
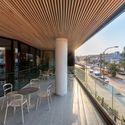

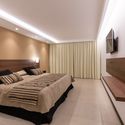

-
Architects: Z + BCG arquitectos
- Area: 2700 m²
- Year: 2018
-
Manufacturers: Aluwind, Ferrocons, Grupo MSH, PEUSSO, Rocca premezcldos
https://www.archdaily.com/1082623/estilo-mb-hotel-z-plus-bcg-architectsPilar Caballero
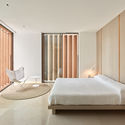
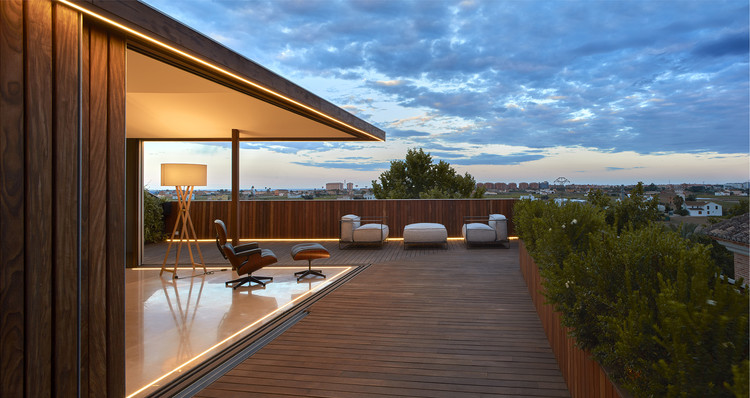
House in the Orchard / Ramón Esteve Estudio


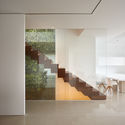
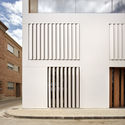
-
Architects: Ramón Esteve Estudio
- Area: 665 m²
- Year: 2017
-
Manufacturers: Porcelanosa Grupo, Fantini, Schüco
https://www.archdaily.com/1082628/house-in-the-orchard-ramon-esteve-estudioPilar Caballero
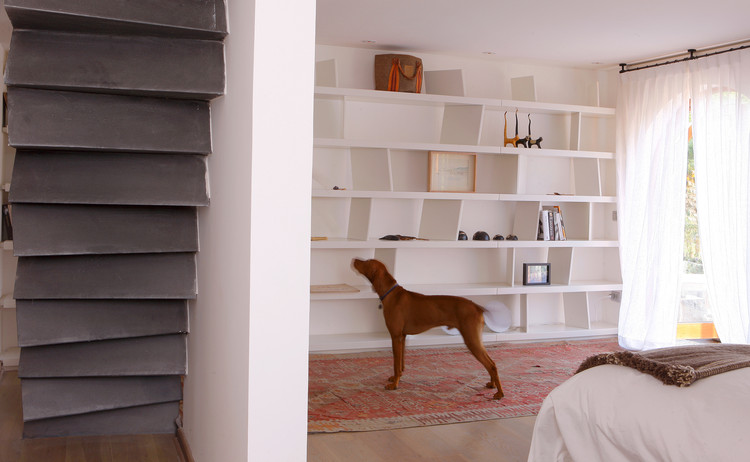
Zapallar Apartment / Cazú Zegers


-
Architects: Cazú Zegers
- Year: 2012
-
Manufacturers: Bárbara Molina, Jardín las Bandurrias, Orlando Gatica
https://www.archdaily.com/1082622/zapallar-apartment-cazu-zegersCristobal Rojas
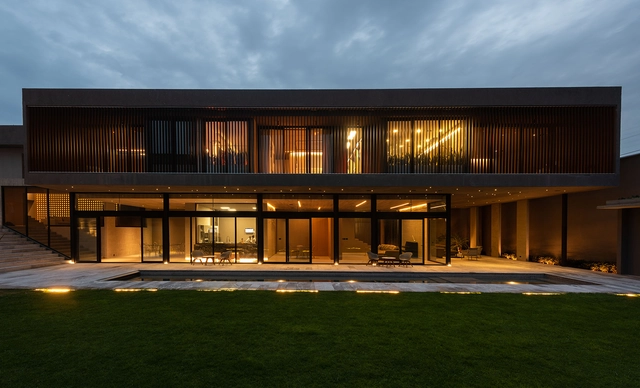
La Cañada House / Bautista Arquitectos


-
Architects: Bautista Arquitectos
- Area: 830 m²
- Year: 2018
-
Manufacturers: Corev, Interceramic, Cemex, Hunter Douglas, Muro Blanco
https://www.archdaily.com/1082625/la-canada-house-bautista-arquitectosRayen Sagredo
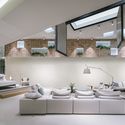
La Oca Selezione / Zooco Estudio




-
Architects: Zooco Estudio
- Area: 610 m²
- Year: 2017
https://www.archdaily.com/1082626/la-oca-selezione-zooco-estudioDaniel Tapia
Winning competition entry for the Clube Pinheiros Cultural and Recreational Center
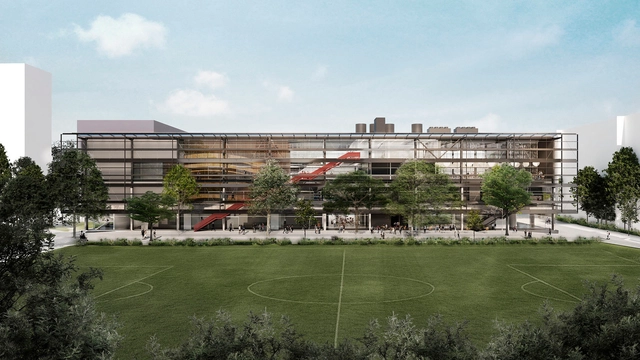
The revitalization project for the CCR – Cultural and Recreational Center of Esporte Clube Pinheiros – resulted from an invited competition for preliminary architectural studies organized by the club in April 2017. The competition, which featured five invited firms – Andrade Morettin Arquitetos Associados, Biselli Katchborian Arquitetos, SIAA, MMBB Arquitetos, and Paulo Bruna Arquitetos Associados –, asked competitors to present proposals for:
The proposal by MMBB, in collaboration with its partners, was selected for the CCR revitalization, while Biselli Katchborian's proposal was chosen for the construction of the CBS. Read more about the winning project for the Cultural and Recreational Center below:
CCR – Cultural and Recreational Center
The revitalization project for the CCR was guided by the following principles:
https://www.archdaily.com/1053733/winning-competition-entry-for-the-clube-pinheiros-cultural-and-recreational-centerEduardo Souza
Thinking the 21st-Century City: Discover an Honorable Mention from the Mercado Modelo de Montevideo International Competition
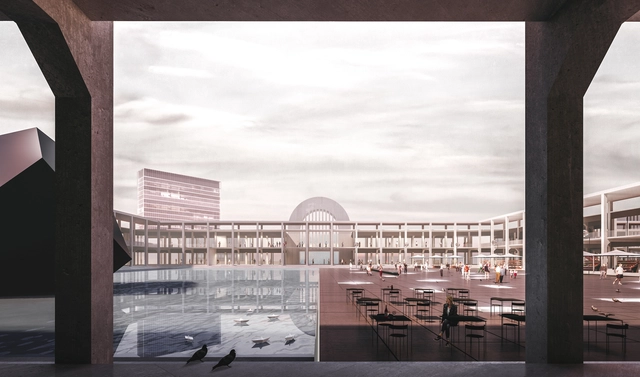
The International Ideas Competition 'Mercado Modelo Montevideo: Thinking the 21st-Century City' aimed to open up urban design alternatives for an area located at the geographic center of Montevideo: a historic opportunity to envision the future in an innovative way, understanding large-scale urban structures, public spaces, residential fabrics, amenities, services, potential, and the preservation of tangible and intangible heritage.
The jury, comprising Michel Rojkind, Francesco Comerci, Gustavo Scheps, Ana Rivera, Ernesto Spósito, Jose Freitas, and Hebert Ariel Cagnoli, awarded an honorable mention to authors Jorge Gambini, Rafael Solano, Andrés Capurro, Sebastián Lambert, and Carolina Güida, alongside collaborators Fabiana Perdomo, Gabriel Rodriguez, Rodrigo Maestro, and Lucía Ifran. Explore the complete project below.
https://www.archdaily.com/1053726/thinking-the-21st-century-city-discover-an-honorable-mention-from-the-mercado-modelo-de-montevideo-international-competitionFabian Dejtiar
Preliminary Design Competition for the Educational Campus of the War Academy of Chile / elton_léniz + Forma Colectiva
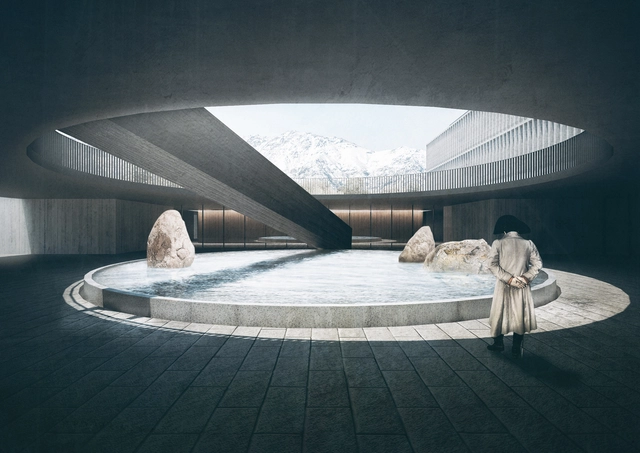
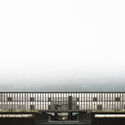
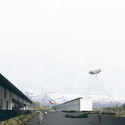
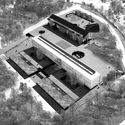
The partnership of elton_léniz and Forma Colectiva has won first place in the design competition for the future educational campus of the Chilean Army War Academy in Santiago. The project includes the construction of a classroom block, a dining hall, a 750 m2 library, a 3,000 m2 office podium, an auditorium, and underground parking, in addition to the renovation of the main headquarters building and a pagoda.
The winning team proposes a design based on three operations: void—"transforming the existing historical buildings and the new classroom block into the parade ground"—, plinth—valuing "the buildings steeped in history and symbolism by bringing them together on the same level as the classroom block"—, and volume arrangement.


https://www.archdaily.com/1053723/preliminary-design-competition-for-the-educational-campus-of-the-war-academy-of-chile-elton-leniz-plus-forma-colectivaNicolás Valencia