1. ArchDaily
  2. Projects

Projects

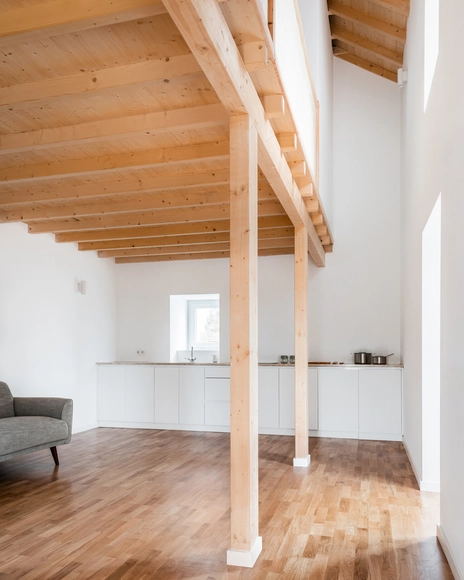
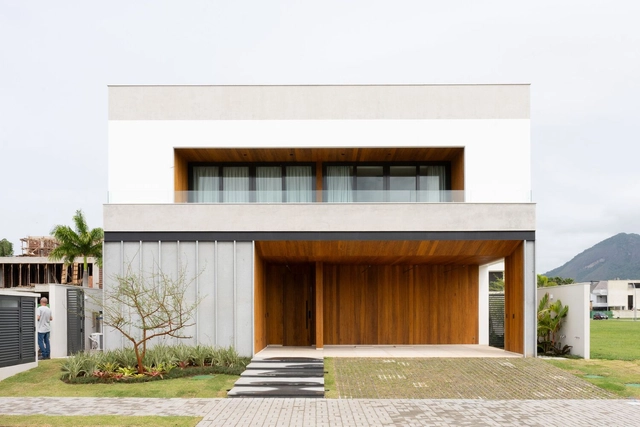
Blue House / Estúdio Orth + Julieta Fialho Paisagismo

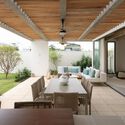
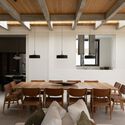
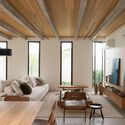
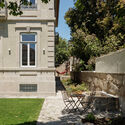
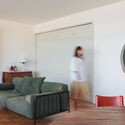
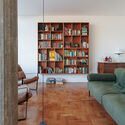
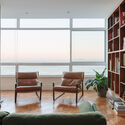
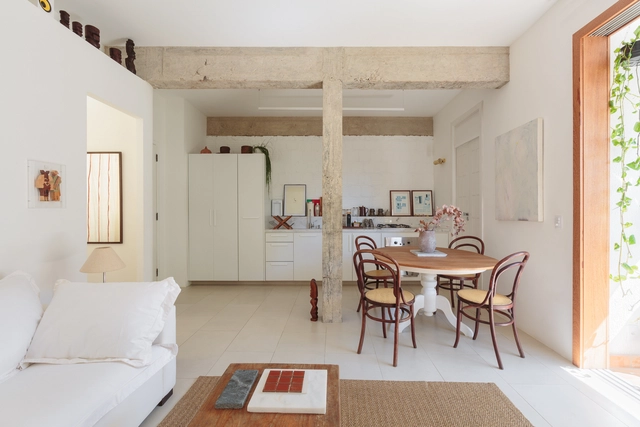
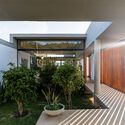
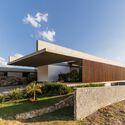
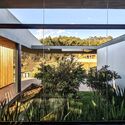
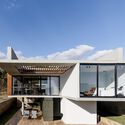
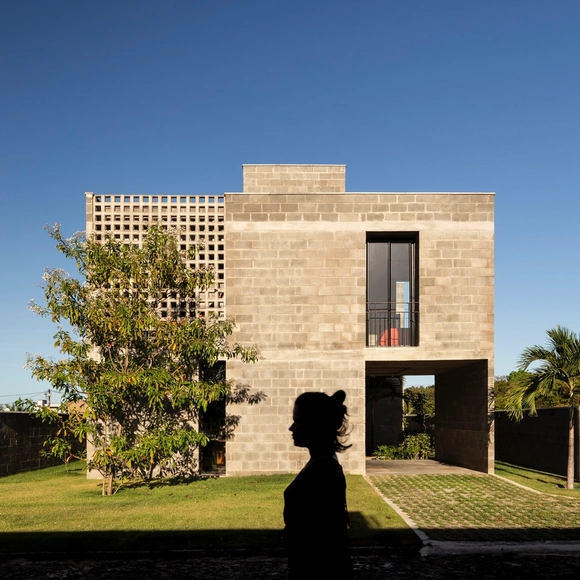
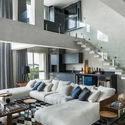
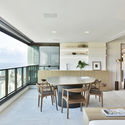
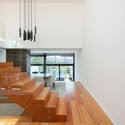
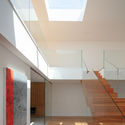
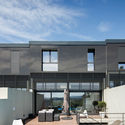
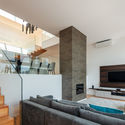
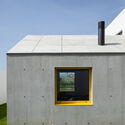
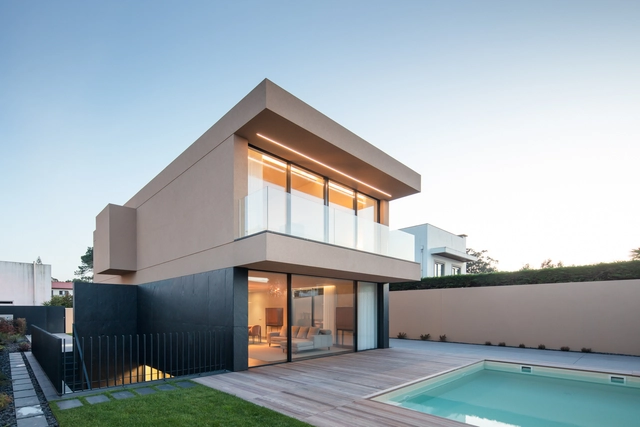
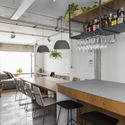
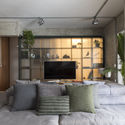
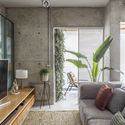
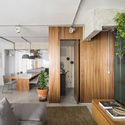
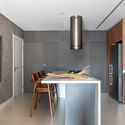
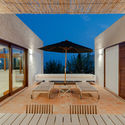
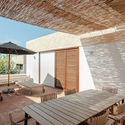
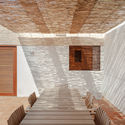
Blue House / Estúdio Orth + Julieta Fialho Paisagismo - RenovationBlue House / Estúdio Orth + Julieta Fialho Paisagismo - Exterior Photography, Renovation, Balcony, StairsBlue House / Estúdio Orth + Julieta Fialho Paisagismo - Interior Photography, Renovation, Beam, ChairBlue House / Estúdio Orth + Julieta Fialho Paisagismo - Interior Photography, Renovation, BalconyBlue House / Estúdio Orth + Julieta Fialho Paisagismo - More Images+ 27

Gondim Albuquerque Negreiros Law Office / StudioVA Arquitetos

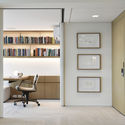
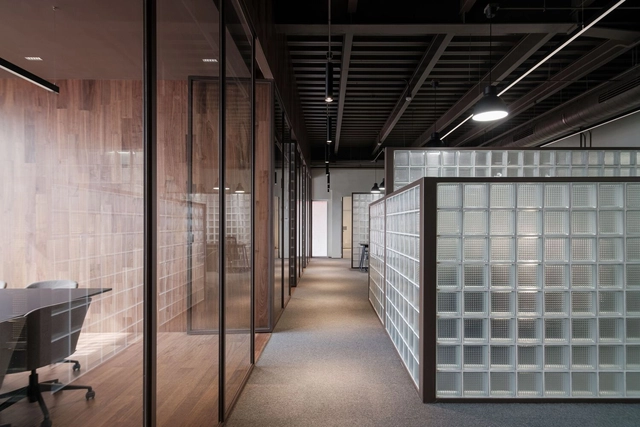
Gondim Albuquerque Negreiros Law Office / StudioVA Arquitetos - Interior Photography, Offices Interiors, Lighting, ChairGondim Albuquerque Negreiros Law Office / StudioVA Arquitetos - Interior Photography, Offices Interiors, Stairs, HandrailGondim Albuquerque Negreiros Law Office / StudioVA Arquitetos - Interior Photography, Offices Interiors, Stairs, Lighting, ChairGondim Albuquerque Negreiros Law Office / StudioVA Arquitetos - Interior Photography, Offices Interiors, Table, ChairGondim Albuquerque Negreiros Law Office / StudioVA Arquitetos - More Images+ 25

Two Houses in Guimarães / felixARQS - Daniel félix Architects

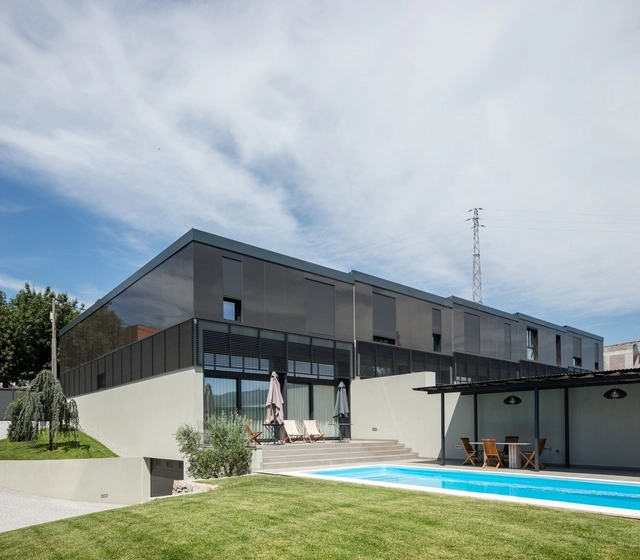
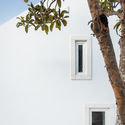
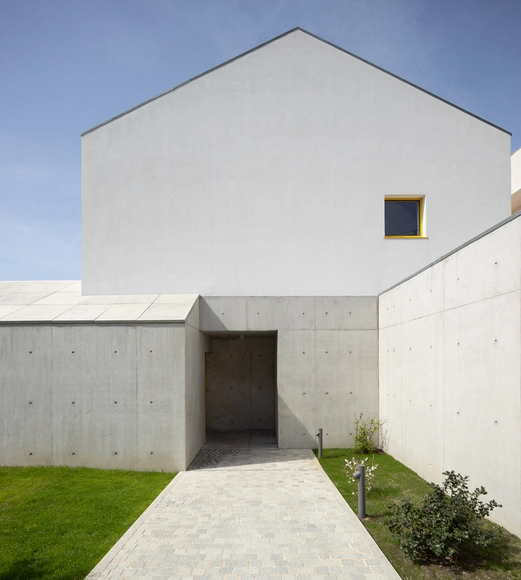
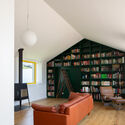
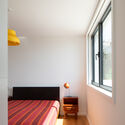
Two Houses in Guimarães / felixARQS - Daniel félix Architects - Exterior Photography, Houses, BalconyTwo Houses in Guimarães / felixARQS - Daniel félix Architects - Interior Photography, HousesTwo Houses in Guimarães / felixARQS - Daniel félix Architects - Interior Photography, HousesTwo Houses in Guimarães / felixARQS - Daniel félix Architects - Interior Photography, Houses, Bedroom, BedTwo Houses in Guimarães / felixARQS - Daniel félix Architects - More Images+ 38

Guimaraes, Portugal
  • Area Area of this architecture project Area:  1160
  • Year Completion year of this architecture project Year:  2026
  • Manufacturers Brands with products used in this architecture project
    Manufacturers:  Geberit, BRUMA, Bosch, Efapel, Tupai

SOL Exhibition / ARKITITO Arquitetura + Luiza Gottschalk

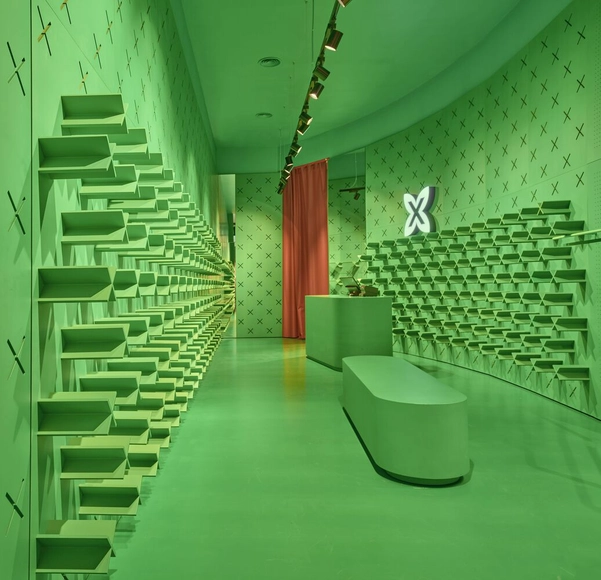
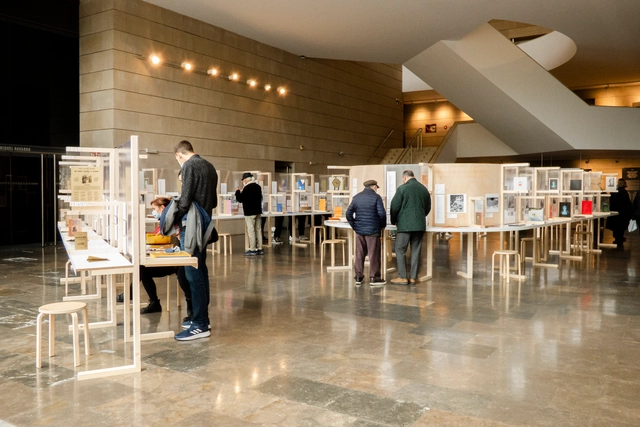
SOL Exhibition / ARKITITO Arquitetura + Luiza Gottschalk - Interior Photography, Museum & Exhibition Interiors, LightingSOL Exhibition / ARKITITO Arquitetura + Luiza Gottschalk - Museum & Exhibition InteriorsSOL Exhibition / ARKITITO Arquitetura + Luiza Gottschalk - Interior Photography, Museum & Exhibition InteriorsSOL Exhibition / ARKITITO Arquitetura + Luiza Gottschalk - Interior Photography, Museum & Exhibition Interiors, LightingSOL Exhibition / ARKITITO Arquitetura + Luiza Gottschalk - More Images+ 23

ISSCUU Chihuahua Higher Security Institute / ULSA Urban Laboratory + Urbánika

ISSCUU Chihuahua Higher Security Institute / ULSA Urban Laboratory + Urbánika - Exterior Photography, Other FacilitiesISSCUU Chihuahua Higher Security Institute / ULSA Urban Laboratory + Urbánika - Exterior Photography, Other FacilitiesISSCUU Chihuahua Higher Security Institute / ULSA Urban Laboratory + Urbánika - Other FacilitiesISSCUU Chihuahua Higher Security Institute / ULSA Urban Laboratory + Urbánika - Exterior Photography, Other FacilitiesISSCUU Chihuahua Higher Security Institute / ULSA Urban Laboratory + Urbánika - More Images+ 11

  • Area Area of this architecture project Area:  2500
  • Year Completion year of this architecture project Year:  2025
  • Manufacturers Brands with products used in this architecture project
    Manufacturers:  Interceramic, Grupo Cementos de Chihuahua, Osel

Sá Ferreira Project / Bric Arquitetura | Portillo e Pantoja

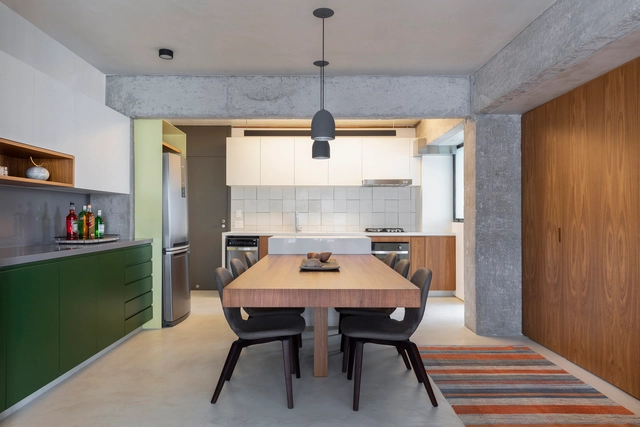
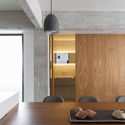
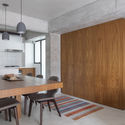
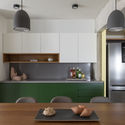
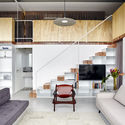
Sá Ferreira Project / Bric Arquitetura | Portillo e Pantoja - Interior Photography, Apartment Interiors, Kitchen, Countertop, ChairSá Ferreira Project / Bric Arquitetura | Portillo e Pantoja - Interior Photography, Apartment Interiors, Table, ChairSá Ferreira Project / Bric Arquitetura | Portillo e Pantoja - Apartment InteriorsSá Ferreira Project / Bric Arquitetura | Portillo e Pantoja - Interior Photography, Apartment InteriorsSá Ferreira Project / Bric Arquitetura | Portillo e Pantoja - More Images+ 24

  • Area Area of this architecture project Area:  97
  • Year Completion year of this architecture project Year:  2025
  • Manufacturers Brands with products used in this architecture project
    Manufacturers:  Casa Ocre, Galeria Hathi, Legado Rio, Noemi Carpu

Belavista à Lapa 76 Building / ALA.rquitectos

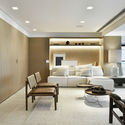
Belavista à Lapa 76 Building / ALA.rquitectos - Interior Photography, Apartments, Lighting, ChairBelavista à Lapa 76 Building / ALA.rquitectos - Interior Photography, Apartments, Chair, TableBelavista à Lapa 76 Building / ALA.rquitectos - Interior Photography, Apartments, ChairBelavista à Lapa 76 Building / ALA.rquitectos - Interior Photography, Apartments, ChairBelavista à Lapa 76 Building / ALA.rquitectos - More Images+ 25

  • Architects: ALA.rquitectos
  • Area Area of this architecture project Area:  600
  • Year Completion year of this architecture project Year:  2025

Capote 210 Building / Andrade Morettin Arquitetos Associados

Capote 210 Building / Andrade Morettin Arquitetos Associados - Exterior Photography, Apartments
© Alberto Ricci

Capote 210 Building / Andrade Morettin Arquitetos Associados - ApartmentsCapote 210 Building / Andrade Morettin Arquitetos Associados - Interior Photography, ApartmentsCapote 210 Building / Andrade Morettin Arquitetos Associados - ApartmentsCapote 210 Building / Andrade Morettin Arquitetos Associados - ApartmentsCapote 210 Building / Andrade Morettin Arquitetos Associados - More Images+ 26

São Paulo, Brazil

House of Courtyards / Alejandro Restrepo-Montoya Arquitectura + EstudioCentral

House of Courtyards / Alejandro Restrepo-Montoya Arquitectura + EstudioCentral - Exterior Photography, Houses, GardenHouse of Courtyards / Alejandro Restrepo-Montoya Arquitectura + EstudioCentral - Exterior Photography, Houses, GardenHouse of Courtyards / Alejandro Restrepo-Montoya Arquitectura + EstudioCentral - Exterior Photography, Houses, CourtyardHouse of Courtyards / Alejandro Restrepo-Montoya Arquitectura + EstudioCentral - HousesHouse of Courtyards / Alejandro Restrepo-Montoya Arquitectura + EstudioCentral - More Images+ 23

Envigado, Colombia

Paso Lomas de Zamora Housing / Centro Cero + Pablo Javier Pugliese

Paso Lomas de Zamora Housing / Centro Cero + Pablo Javier Pugliese - Interior Photography, Housing, Kitchen, Countertop, ChairPaso Lomas de Zamora Housing / Centro Cero + Pablo Javier Pugliese - Interior Photography, Housing, BeamPaso Lomas de Zamora Housing / Centro Cero + Pablo Javier Pugliese - HousingPaso Lomas de Zamora Housing / Centro Cero + Pablo Javier Pugliese - Interior Photography, Housing, Stairs, HandrailPaso Lomas de Zamora Housing / Centro Cero + Pablo Javier Pugliese - More Images+ 13

Lomas de Zamora, Argentina

CERESO 2 Reflection and Reading Center / Antonio Garza Ferrigno

CERESO 2 Reflection and Reading Center / Antonio Garza Ferrigno - Other FacilitiesCERESO 2 Reflection and Reading Center / Antonio Garza Ferrigno - Interior Photography, Other FacilitiesCERESO 2 Reflection and Reading Center / Antonio Garza Ferrigno - Interior Photography, Other Facilities, LightingCERESO 2 Reflection and Reading Center / Antonio Garza Ferrigno - Other FacilitiesCERESO 2 Reflection and Reading Center / Antonio Garza Ferrigno - More Images+ 13

  • Area Area of this architecture project Area:  220
  • Year Completion year of this architecture project Year:  2025
  • Manufacturers Brands with products used in this architecture project
    Manufacturers:  Comex, Cemex

Jardim Paulistano Apartment / Gema Arquitetura

Jardim Paulistano Apartment / Gema Arquitetura - Interior Photography, Apartment Interiors, Table, Chair, LightingJardim Paulistano Apartment / Gema Arquitetura - Interior Photography, Apartment Interiors, Kitchen, Lighting, Countertop, ChairJardim Paulistano Apartment / Gema Arquitetura - Interior Photography, Apartment Interiors, Door, LightingJardim Paulistano Apartment / Gema Arquitetura - Interior Photography, Apartment Interiors, Lighting, Table, ChairJardim Paulistano Apartment / Gema Arquitetura - More Images+ 14

  • Architects: Gema Arquitetura
  • Area Area of this architecture project Area:  70
  • Year Completion year of this architecture project Year:  2022

Passivhaus Apartment Renovation in Torres Blancas / CSO arquitectura

Passivhaus Apartment Renovation in Torres Blancas / CSO arquitectura - Exterior Photography, Renovation, BalconyPassivhaus Apartment Renovation in Torres Blancas / CSO arquitectura - Interior Photography, Renovation, Lighting, ChairPassivhaus Apartment Renovation in Torres Blancas / CSO arquitectura - Interior Photography, Renovation, Table, ChairPassivhaus Apartment Renovation in Torres Blancas / CSO arquitectura - Interior Photography, Renovation, Bathroom, LightingPassivhaus Apartment Renovation in Torres Blancas / CSO arquitectura - More Images+ 22

Madrid, Spain
  • Architects: CSO arquitectura
  • Area Area of this architecture project Area:  200
  • Year Completion year of this architecture project Year:  2025
  • Manufacturers Brands with products used in this architecture project
    Manufacturers:  Años Luz, Cassina

Altiva House / Rai Matoso + Nuit Arquitetura

Altiva House / Rai Matoso + Nuit Arquitetura - Exterior Photography, Houses, Door, BalconyAltiva House / Rai Matoso + Nuit Arquitetura - Interior Photography, Houses, ChairAltiva House / Rai Matoso + Nuit Arquitetura - Interior Photography, Houses, Door, ChairAltiva House / Rai Matoso + Nuit Arquitetura - Exterior Photography, Houses, BalconyAltiva House / Rai Matoso + Nuit Arquitetura - More Images+ 26

  • Area Area of this architecture project Area:  340
  • Year Completion year of this architecture project Year:  2025
  • Manufacturers Brands with products used in this architecture project
    Manufacturers:  Casa Revest, Marmopedras

Faculty of Tourism of Malaga / VAILLO + ARCHITECTS

Faculty of Tourism of Malaga / VAILLO + ARCHITECTS - UniversityFaculty of Tourism of Malaga / VAILLO + ARCHITECTS - UniversityFaculty of Tourism of Malaga / VAILLO + ARCHITECTS - UniversityFaculty of Tourism of Malaga / VAILLO + ARCHITECTS - UniversityFaculty of Tourism of Malaga / VAILLO + ARCHITECTS - More Images+ 29

Málaga, Spain
  • Area Area of this architecture project Area:  22904
  • Year Completion year of this architecture project Year:  2025

Salgueiros Building / André Simão & Nuno Bessa

Salgueiros Building / André Simão & Nuno Bessa - Exterior Photography, Apartments, Courtyard, Balcony, HandrailSalgueiros Building / André Simão & Nuno Bessa - Exterior Photography, Apartments, Balcony, HandrailSalgueiros Building / André Simão & Nuno Bessa - ApartmentsSalgueiros Building / André Simão & Nuno Bessa - Exterior Photography, Apartments, Courtyard, Balcony, HandrailSalgueiros Building / André Simão & Nuno Bessa - More Images+ 26

  • Area Area of this architecture project Area:  4415
  • Year Completion year of this architecture project Year:  2025
  • Manufacturers Brands with products used in this architecture project
    Manufacturers:  Cortizo

Mari 402 Apartment / Térreo Arquitetos

Mari 402 Apartment / Térreo Arquitetos - Interior Photography, Apartment Interiors, ChairMari 402 Apartment / Térreo Arquitetos - Interior Photography, Apartment Interiors, LightingMari 402 Apartment / Térreo Arquitetos - Apartment InteriorsMari 402 Apartment / Térreo Arquitetos - Interior Photography, Apartment InteriorsMari 402 Apartment / Térreo Arquitetos - More Images+ 10

  • Architects: Térreo Arquitetos
  • Area Area of this architecture project Area:  60
  • Year Completion year of this architecture project Year:  2025

Odara House / W.A.M.V Arquitetura

Odara House / W.A.M.V Arquitetura - Interior Photography, Houses, Beam, ChairOdara House / W.A.M.V Arquitetura - Interior Photography, Houses, Beam, ChairOdara House / W.A.M.V Arquitetura - Interior Photography, Houses, Bedroom, BedOdara House / W.A.M.V Arquitetura - Interior Photography, Houses, Beam, ChairOdara House / W.A.M.V Arquitetura - More Images+ 30

  • Area Area of this architecture project Area:  248
  • Year Completion year of this architecture project Year:  2024

Jangada House / W.A.M.V Architecture

Jangada House / W.A.M.V Architecture - Interior Photography, Houses, Beam, Table, ChairJangada House / W.A.M.V Architecture - Interior Photography, Houses, Beam, ChairJangada House / W.A.M.V Architecture - Interior Photography, Houses, Courtyard, BalconyJangada House / W.A.M.V Architecture - Interior Photography, Houses, BalconyJangada House / W.A.M.V Architecture - More Images+ 23

Outeiro das Brisas, Brazil
  • Area Area of this architecture project Area:  182
  • Year Completion year of this architecture project Year:  2023

Apartment 210 / Inaê Negrão Architecture

Apartment 210 / Inaê Negrão Architecture - Interior Photography, Apartment Interiors, Bedroom, ChairApartment 210 / Inaê Negrão Architecture - Interior Photography, Apartment Interiors, Chair, TableApartment 210 / Inaê Negrão Architecture - Interior Photography, Apartment Interiors, Bedroom, Table, Lighting, Chair, BedApartment 210 / Inaê Negrão Architecture - Apartment InteriorsApartment 210 / Inaê Negrão Architecture - More Images+ 12

Adress Jardins Building / aflalo/gasperini arquitetos

Adress Jardins Building / aflalo/gasperini arquitetos - ApartmentsAdress Jardins Building / aflalo/gasperini arquitetos - ApartmentsAdress Jardins Building / aflalo/gasperini arquitetos - Interior Photography, Apartments, BalconyAdress Jardins Building / aflalo/gasperini arquitetos - Exterior Photography, Apartments, BalconyAdress Jardins Building / aflalo/gasperini arquitetos - More Images+ 13

Júlio Prestes Complex / Biselli Katchborian Architects

Júlio Prestes Complex / Biselli Katchborian Architects - Exterior Photography, Commercial ArchitectureJúlio Prestes Complex / Biselli Katchborian Architects - Commercial ArchitectureJúlio Prestes Complex / Biselli Katchborian Architects - Commercial ArchitectureJúlio Prestes Complex / Biselli Katchborian Architects - Commercial ArchitectureJúlio Prestes Complex / Biselli Katchborian Architects - More Images+ 45

T+A Azores House / Atelier d'Arquitectura Lopes da Costa

T+A Azores House / Atelier d'Arquitectura Lopes da Costa - Interior Photography, Houses, Kitchen, Countertop, ChairT+A Azores House / Atelier d'Arquitectura Lopes da Costa - HousesT+A Azores House / Atelier d'Arquitectura Lopes da Costa - HousesT+A Azores House / Atelier d'Arquitectura Lopes da Costa - Interior Photography, Houses, Stairs, HandrailT+A Azores House / Atelier d'Arquitectura Lopes da Costa - More Images+ 35

Ponta Delgada, Portugal

Sicredi das Culturas Administrative Center / DA | Departamento de Arquitetura

Sicredi das Culturas Administrative Center / DA | Departamento de Arquitetura - Exterior Photography, Office BuildingsSicredi das Culturas Administrative Center / DA | Departamento de Arquitetura - Interior Photography, Office Buildings, ChairSicredi das Culturas Administrative Center / DA | Departamento de Arquitetura - Interior Photography, Office BuildingsSicredi das Culturas Administrative Center / DA | Departamento de Arquitetura - Office BuildingsSicredi das Culturas Administrative Center / DA | Departamento de Arquitetura - More Images+ 22

  • Area Area of this architecture project Area:  9000
  • Year Completion year of this architecture project Year:  2025
  • Manufacturers Brands with products used in this architecture project
    Manufacturers:  Hunter Douglas

You've started following your first account!

Did you know?

You'll now receive updates based on what you follow! Personalize your stream and start following your favorite authors, offices and users.