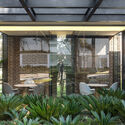
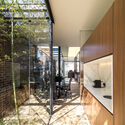
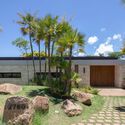
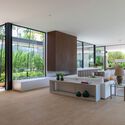
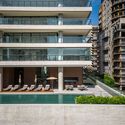
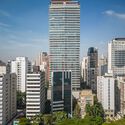
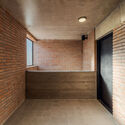
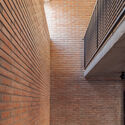
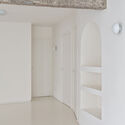
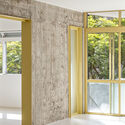
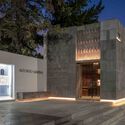
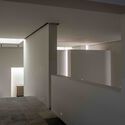
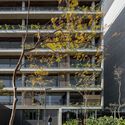
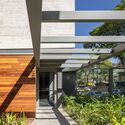
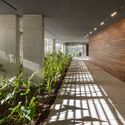
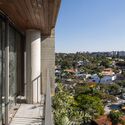
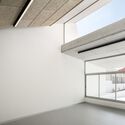
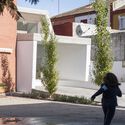
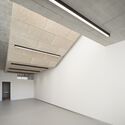
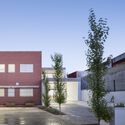
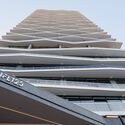
Out of 54 proposals submitted, the team led by López Montoya Arquitectos received an honorable mention in the public design competition for the new SuperCADE Manitas. Organized by the Mayor's Office of Bogotá and the Colombian Society of Architects, the contest awarded first place to the firm Arquitectura en Estudio.

The SuperCADE is an integrated service network where more than 200 public administrative procedures are carried out under one roof. It provides information from municipal, national, and private entities performing public functions to ensure more effective, streamlined, and timely service. As such, this facility seeks to create an urban landmark for community and social integration in one of Bogotá's most underserved peripheral areas. Capitalizing on the importance of the future cable car system, the facility will be located adjacent to the station on the same plot.
AGi architects has been awarded second place in the design competition for the future Arquerías de Nuevos Ministerios Art Center in Madrid, Spain. In the competition organized by the ENAIRE Foundation, AGi's proposed renovation strategy is guided by four principles aimed at restoring the new center as a social and cultural hub in the city of Madrid: recovery, transparency, identity, and functionality.
According to Joaquín Pérez-Goicoechea, founding partner and director of AGi architects, “reclaiming this space for public use to once again make it a hub of cultural and social activity perfectly aligns with the core principles guiding our designs: respect for local context, contemporary design, sustainability, and innovation.”
The team composed of the Colombian firms EMS Arquitectura and Pantoja Arquitectos will design the remodeling of Avenida Sexta in Cali, Colombia. The project involves the transformation of the avenue's public space along a two-kilometer stretch between Plazoleta del Correo (Calle 12 Norte) and Parque de la Música (Calle 36 Norte).
“Avenida Sexta, escenario de futuro” (Avenida Sexta, Stage of the Future), the winning team's proposal, seeks to reclaim the thoroughfare "as a place for social gathering and local and global cultural identity." Moreover, Plazoleta Jairo Varela and Parque de la Música—located at either end of the intervention—provide the perfect opportunity for the architects "to let salsa lyrics pay tribute to those artists who, through their creative practice, have contributed to the genre, and through the genre, to the culture of Cali."
Out of 68 submissions, the joint team of Arquitectura en Estudio and NOMENA Arquitectura was awarded second place in the design competition for the Santa Fe local city hall in Bogotá, Colombia.
For the project, located in the historic center of the Colombian capital, the team proposed “turning the building itself into a transparent, accessible, dynamic, and vibrant public space that anchors itself to the surrounding urban fabric and becomes part of the existing network of public spaces in the area.”
Plaza Nueva. Image Cortesía de El Taller de Arquitectos
Medellín-based firm El Taller de Arquitectos has been awarded first place in the competition to redesign the public space in the municipality of La Tebaida, Colombia. Following the 1999 earthquake, much of La Tebaida's traditional architecture collapsed or was demolished; today, only the original urban grid remains recognizable, while reconstruction efforts have introduced new housing developments surrounding the historic town center.
Organized by the Mayor's Office of La Tebaida and the Colombian Society of Architects (SCA), the competition aims to equip the municipality with a public space that can host these activities in an organized, comfortable, and contextually appropriate manner, ultimately serving as an anchor for tourism and local community life.
Cortesia de Carol Vasques, Diego Saraiva e Pedro Dal Molin.
Text description provided by the architects. New York can be defined as the ultimate symbol of professional progress, dreams, ambition, and innovation. Yet, a city that is the very opposite of monotony still grapples with repetitive and uninspiring workspaces in many of its buildings. This raises a fundamental question: is architecture out of step with the city's image? How can we address this contradiction?
Organized by Archmedium, the “New York Vertical City Pro” competition called for the design of a new mixed-use tower in New York, incorporating offices, temporary housing, and cultural and leisure spaces. The challenge for the designers was to envision a micro-“vertical city” for the 21st century.
Vista aérea do Rio Cocó no Núcleo Esportivo. Image Cortesia de Base Urbana + COTA760
Text description provided by the architects. The following proposal was the winning entry in the National Ideas Competition for Cocó Park in Fortaleza, Ceará. Spanning 1,080 hectares of environmental conservation area cutting through the city, alongside 50 hectares of project area, it is the fourth largest urban park in Brazil. Consequently, it carries the responsibility of promoting the preservation and regeneration of an important mangrove forest, while serving the public as urban infrastructure for socio-cultural, economic, and environmental initiatives. The design proposes comprehensive solutions to integrate the 17 intervention areas requested in the competition with the rest of the conservation zone and its relationship with the surrounding city, fostering a symbiosis between park use and environmental preservation.
The Paraguayan firm TDA has won first place in the design competition for the administrative headquarters of the Banco Nacional de Fomento (BNF) in the historic center of Asunción, the capital of Paraguay. The 9,000-square-meter facility will consolidate into a single location the five offices where 300 employees currently work, including a customer service center.
As previously reported by the BNF, the existing building known as Villa Adelara, declared an architectural heritage site of the city, will be converted into a cultural center. According to the organizers, this aims to turn the new project into a "revitalizing element of the Historic Center of Asunción, in line with the principles established in the Master Plan for the Historic Center of Asunción (Plan CHA)."
Organized by the Colegio de Arquitectos de Mendoza, the competition sought proposals to transform the city's former Zoological Park into an Ecopark. The objective was to reflect the paradigm shift in our relationship with animals, flora, and the environment at large, while also respecting the historic heritage of the site, both in terms of its immediate context and the elements that have shaped its built landscape over time.
The jury awarded first prize to Guillermo Lesch, Leticia Alfaro, and Santiago Belozerkovski, alongside collaborators Axel Tanner, Camila Erbin, and Pablo Vilas. Read on to explore the complete project below.