XIA ZHI PICTURES

BROWSE ALL FROM THIS PHOTOGRAPHER HERE
↓

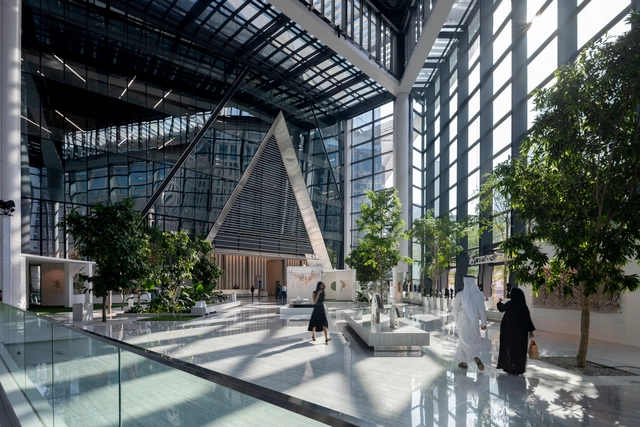
Navigating COP28: Key Takeaways for Architects from the Dubai Summit

COP28, or the 2023 United Nations Conference of the Parties, was held in Dubai between November 30 and December 13. The annual meeting gathers representatives from 198 countries, as well as industry leaders to discuss and establish strategies to limit the extent of climate change and its adverse effects. The ultimate goal of these meetings is to find ways to limit the global temperature rise below 1.5 degrees Celsius compared to pre-industrial times. At the moment, the global temperature rise is already at 1.2 degrees Celsius. As the construction industry at large accounts for 39% of global emissions, architects and planners have a shared interest in the results of thee international summit, Read on to discover some of the key takeaways of COP28.

Navigating COP28: Key Takeaways for Architects from the Dubai Summit - More Images+ 5

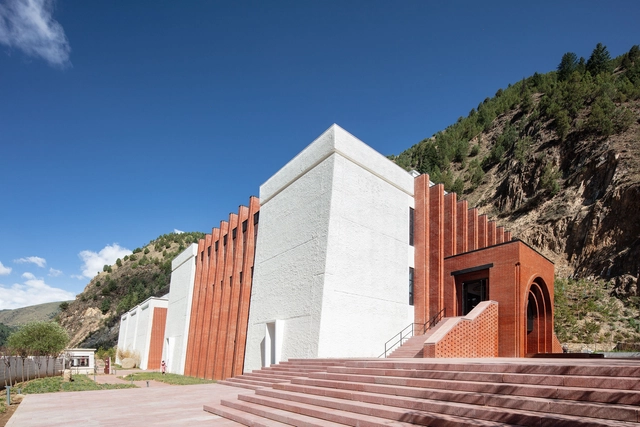
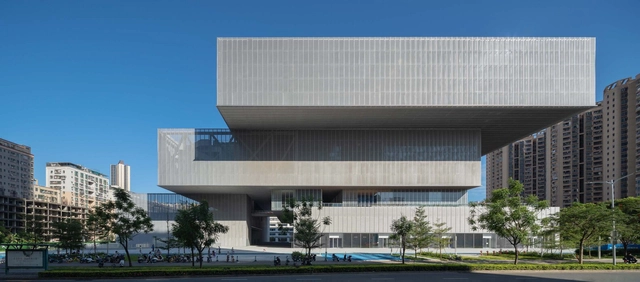
Deba Library / Zhaohui Rong Studio

Deba Library / Zhaohui Rong Studio - More Images+ 41

•
Garzê Tibetan Autonomous Prefecture, China
  • Area Area of this architecture project Area:  6000 m²
  • Year Completion year of this architecture project Year:  2022
Subscriber Access

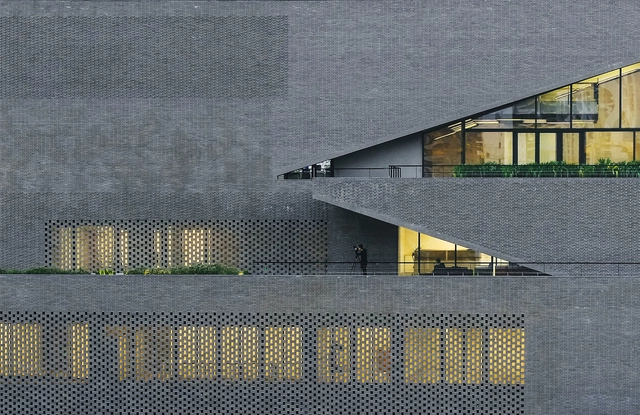
Beyond Red: Architecture With Gray and Black Bricks

Pink Floyd's song “Another brick in the wall” criticizes an alienating and demotivating educational system. People, or children, are portrayed as bricks due to their homogeneity, whether in the way of living or thinking in a society that is not very fond of opposition. Bricks work very well in this comparison, having changed very little throughout history and around the world in their rectangular shapes. But that's not true of their colors. Although we tend to think of red when we talk about bricks, there are infinite possibilities of shades, depending on the composition and manufacturing process of the pieces.

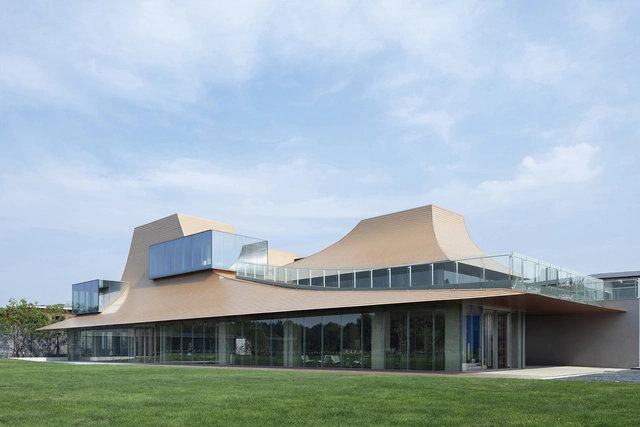
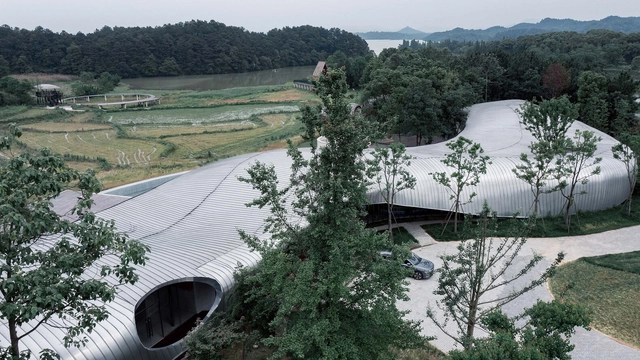
Community Center of Fragrant Lake / line+ studio

Community Center of Fragrant Lake / line+ studio - More Images+ 36

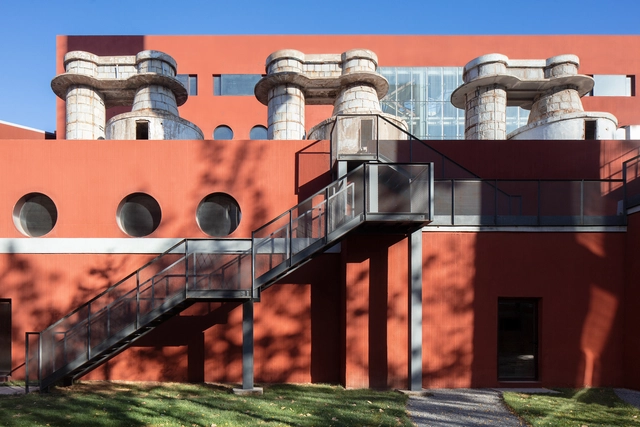
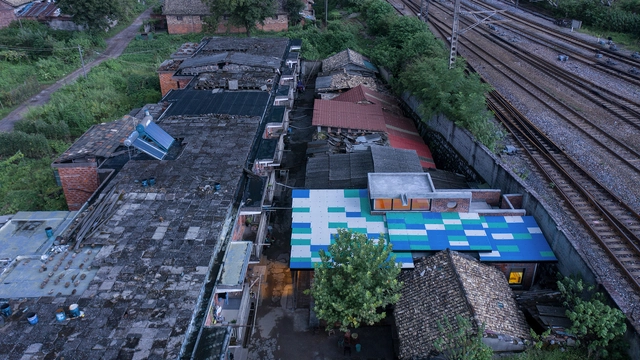
Nanxiaoying Heating Plant Renovation / Origin Architect

Nanxiaoying Heating Plant Renovation  / Origin Architect - More Images+ 42

  • Architects: Origin Architect
  • Area Area of this architecture project Area:  33000 m²
  • Year Completion year of this architecture project Year:  2023

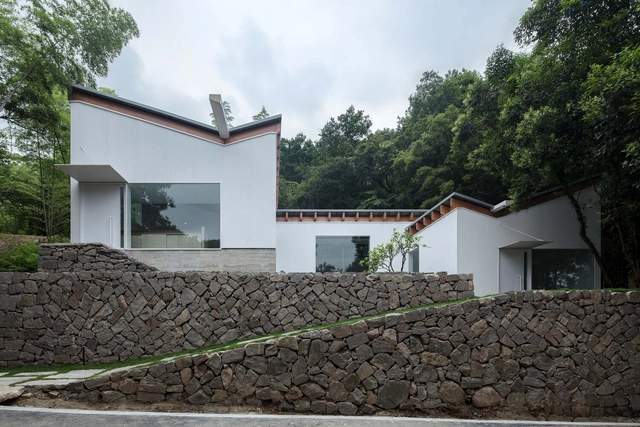
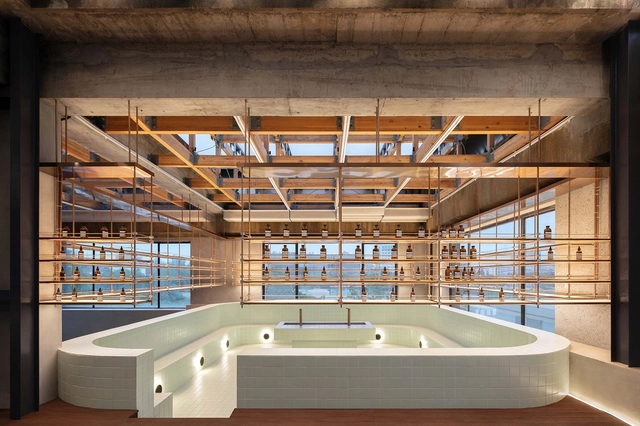
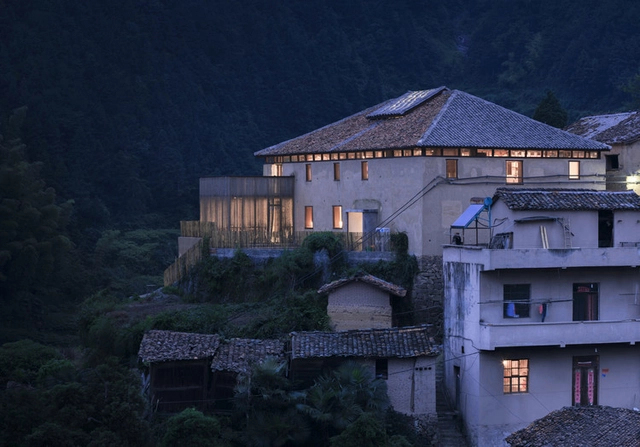
Reception on Three Terraces Hostel / Continuation Studio

Reception on Three Terraces Hostel / Continuation Studio - More Images+ 31

•
Zhoushan, China
  • Area Area of this architecture project Area:  208 m²
  • Year Completion year of this architecture project Year:  2020
Subscriber Access

2022 'Best!' Buildings

With the rise of social media, we have entered an era of a multimedia "society of the spectacle," where the influence of images on the public grows year by year. Visually-driven media platforms are increasingly dominating the market, serving as an alternative form of travel that allows people to experience breathtaking scenes from around the world without leaving home. Dedicated to bringing design inspiration to the public, ArchDaily established its presence on Instagram years ago. In 2022, we expanded onto China’s Xiaohongshu (RED), hoping to share exceptional projects with a broader audience. As expected, the influence of star architects remains strong, while playfulness, aesthetics, and relevance emerge as key terms guiding reader interest. Here, we present the top 20 most-liked architectural projects of 2022 on ArchDaily’s official Xiaohongshu and Instagram accounts. Read on to discover the public's architectural preferences.

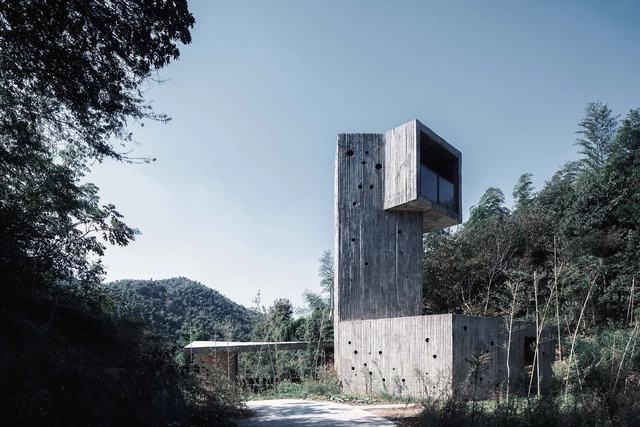
A Rest Station on A Mountaintop / Jumping House Lab

A Rest Station on A Mountaintop / Jumping House Lab - More Images+ 21

  • Architects: Jumping House Lab
  • Area Area of this architecture project Area:  90 m²
  • Year Completion year of this architecture project Year:  2021

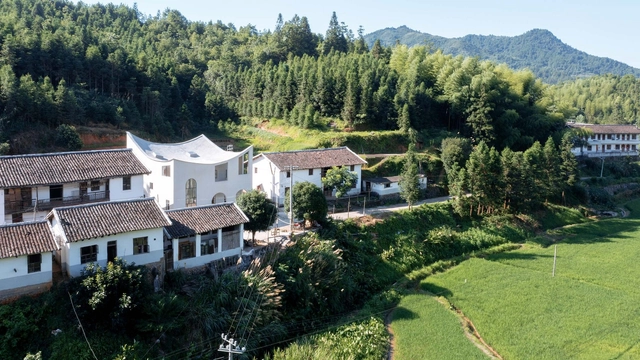
A Rural Art Studio / Jumping House Lab

A Rural Art Studio / Jumping House Lab - More Images+ 39

•
Fuzhou, China
  • Architects: Jumping House Lab
  • Area Area of this architecture project Area:  310 m²
  • Year Completion year of this architecture project Year:  2021

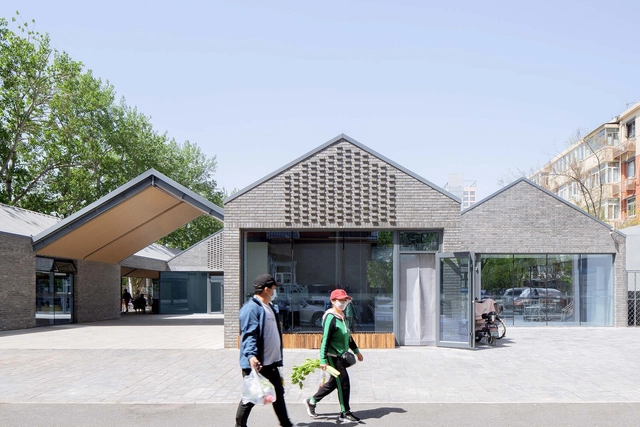
Courtyard Market under the Big Roof / BIAD

Courtyard Market under the Big Roof / BIAD - More Images+ 36

•
Beijing, China
  • Architects: BIAD
  • Area Area of this architecture project Area:  1045 m²
  • Year Completion year of this architecture project Year:  2021

Jianshang Sports Complex / CCDI

Jianshang Sports Complex / CCDI - More Images+ 39

Xinyu Nature Community Centre / MONOARCHI

Xinyu Nature Community Centre / MONOARCHI - More Images+ 21

  • Architects: MONOARCHI
  • Area Area of this architecture project Area:  2800 m²
  • Year Completion year of this architecture project Year:  2021

What Is the Environmental Impact of Each Building Material?

What Is the Environmental Impact of Each Building Material? - Featured Image
The Construction Material Pyramid. Image © Centre for Industrialised Architecture (CINARK) from Royal Danish Academy

Food pyramids are familiar to all of us. They are visual guides that show us the proportions of foods that we should supposedly eat on a daily basis, in order to stay healthy. Composed of a series of layers with different food types–such as grains, flour, fats, vegetables, and others–, at the base are the foods that should be consumed in larger quantities. Towards the top, each layer becomes successively smaller, indicating the foods that are meant to be ingested rarely. The pyramid can vary according to countries and cultures, but its main purpose is always to provide a guide for a balanced life. There are no prohibitions, but it does indicate some foods that should be consumed with caution because of their impacts on our health.

If we are what we eat, is it possible to also replicate this in the construction industry and our buildings? Using this same easy to understand visual language, the Royal Danish Academy Center for Industrialized Architecture (Cinark) developed the Construction Material Pyramid. The idea was to highlight the environmental impact of the most used construction materials, focusing on the analysis of the first three life phases: extraction of raw materials, transportation and manufacturing.

Sanya Haitang Bay Medical and Healthcare Demonstration Center / line+

Sanya Haitang Bay Medical and Healthcare Demonstration Center / line+ - More Images+ 48

•
Sanya, China

Elderly-friendly Residential Renovation / MONOARCHI

Elderly-friendly Residential Renovation / MONOARCHI - More Images+ 23

  • Architects: MONOARCHI
  • Area Area of this architecture project Area:  80 m²
  • Year Completion year of this architecture project Year:  2021

Fantasy Babble Factory / Supercloud Studio

Fantasy Babble Factory / Supercloud Studio - More Images+ 51

•
Shanghai, China
Subscriber Access

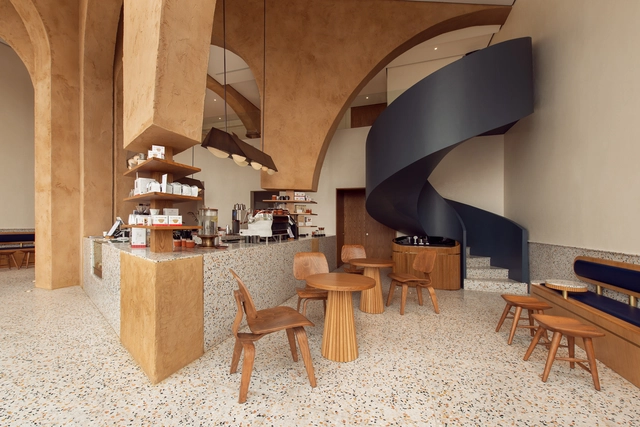
Beans and Beams: 17 Projects that Explore the Design Elements of Coffee Shops

Coffee shops have always been popular gathering spaces among coffee lovers, but with the rise of remote working, especially post-pandemic, they have become a hotspot for remote workers and students as well. One of the many reasons why they are such a popular hangout spot, other than the fact that they serve one of the most globally-adored drinks, is because of their well-designed interior spaces that promote comfort, relaxation, and productivity simultaneously. After all, it's always been said that architects and coffee go hand in hand. In this interior focus, we explore how different design elements shape the user experience of a coffee shop, and look at how architects have employed them through 17 examples.

Beans and Beams: 17 Projects that Explore the Design Elements of Coffee Shops  - More Images+ 17

Subscriber Access

Exploring Chinese Rural Construction Strategies Based On Diébédo Francis Kéré’s Philosophy

The immensity of China leads to the diversity of customs and climatic conditions. Each area has its own unique materials, construction methods, and climate adaptation measures. The regional characteristics of Chinese architecture are generally preserved in rural buildings. But we cannot overlook how contemporary technology may considerably improve the living and use conditions of rural buildings. What is the best way to create a balance between classic or inherent technology and new ones? How would the construction of rural architecture provide inspiration for the development of Chinese architectural cultural symbols?

2022 Pritzker Architecture Prize winner Diébédo Francis Kéré reported the great solutions of Burkina Faso. Kéré insists to build comfortable buildings at a reasonable price; to make users happy and inspire them to dream of a better life. The pride of the local culture is reinforced by the use of local materials and traditional techniques. And then Kéré‘s works in other countries show cultural emblems of Burkina Faso, which are the consequence of his own cultural accumulation.

Exploring Chinese Rural Construction Strategies Based On Diébédo Francis Kéré’s Philosophy - More Images+ 15