Wen Studio

BROWSE ALL FROM THIS PHOTOGRAPHER HERE
↓

Seamless Surfaces: Exploring the Benefits of Liquid-Applied Finishes with 12 Interior Design Projects

Subscriber Access | 

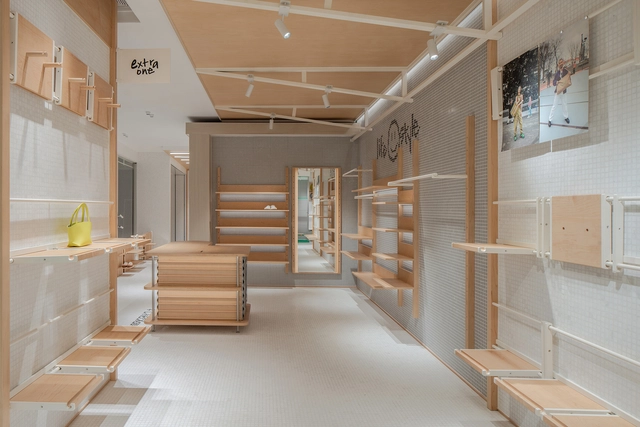
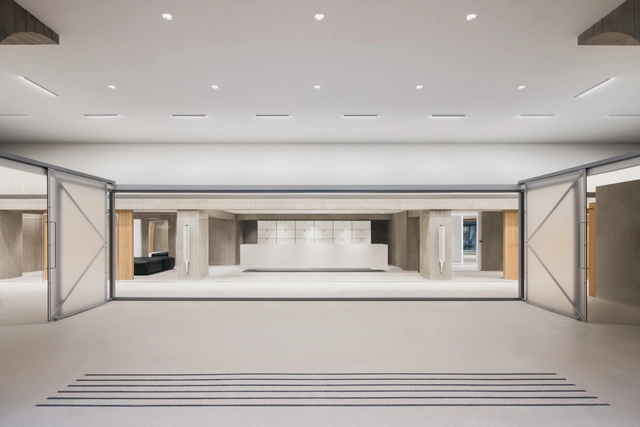
In recent years, continuous material finishes enveloping interior spaces have become increasingly prominent, particularly in branding-focused retail environments. A continuous interior refers to using what are typically liquid-applied materials that are cured to create seamless, uninterrupted surfaces, eliminating the appearance of joints and seams—at least during the initial application. A growing range of products now offer various color options, textures, and practical properties, making these finishes more versatile. Interestingly, the aesthetic effect of such interiors is uncanny to the rise of 3D rendering software, where the seamless, fluid look mirrors the smooth, idealized spaces typical of digital renderings. This effect also contributes to a sense of scalelessness, as the absence of visible seams or joints makes it harder to discern the actual size of a space, often giving the illusion that the interior is larger than it is.

Seamless Surfaces: Exploring the Benefits of Liquid-Applied Finishes with 12 Interior Design Projects - More Images+ 10

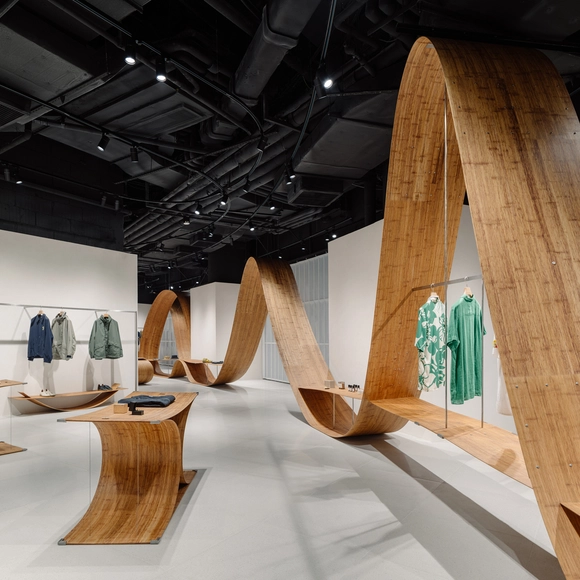
Bamboo Bamboo | Turn Turn / llLab.

Bamboo Bamboo | Turn Turn / llLab. - More Images+ 33

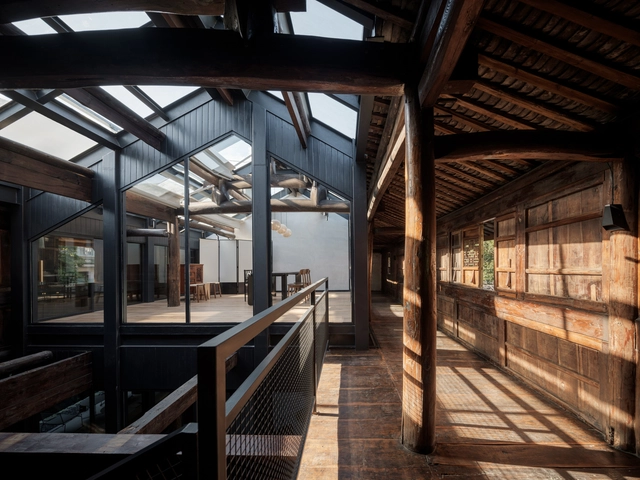
Tea OZ / Ao.ArchLab

Tea OZ / Ao.ArchLab - More Images+ 26

  • Architects: Ao.ArchLab
  • Area Area of this architecture project Area:  380 m²
  • Year Completion year of this architecture project Year:  2024
  • Manufacturers Brands with products used in this architecture project
    Manufacturers:  Nippon Paint

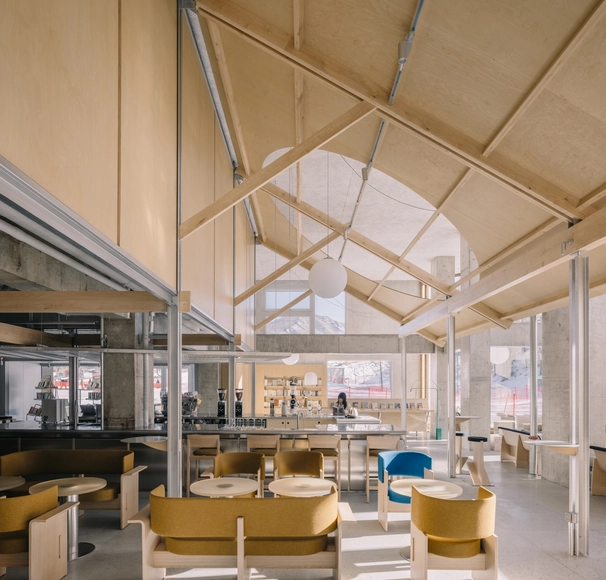
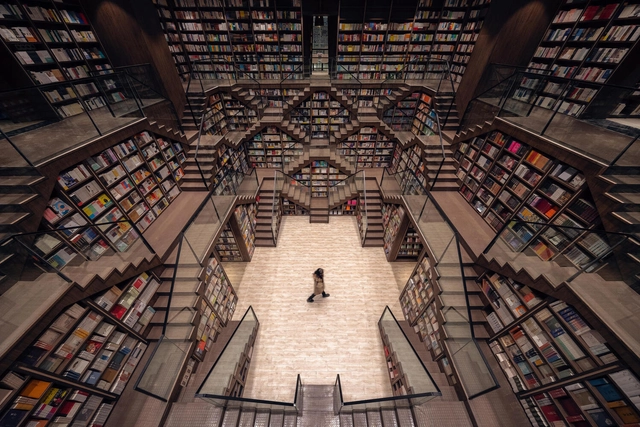
naïve bookstore / atelier tao+c

naïve bookstore / atelier tao+c - More Images+ 24

•
Zhangjiakou, China
  • Architects: atelier tao+c
  • Area Area of this architecture project Area:  420 m²
  • Year Completion year of this architecture project Year:  2024

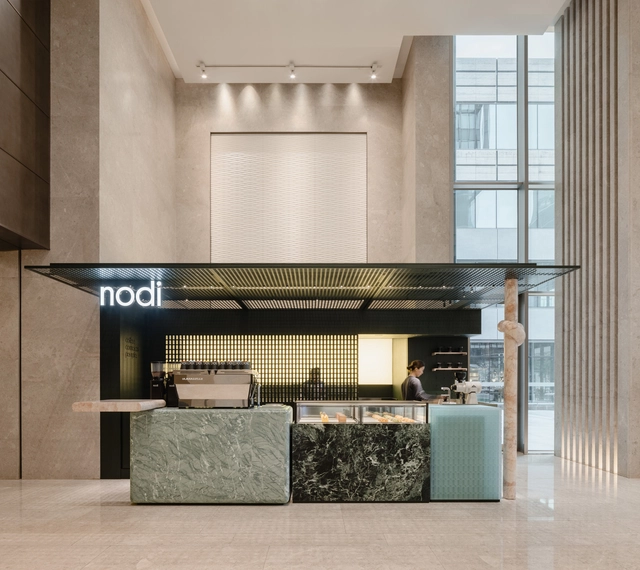
Nodi Cafe / Office AIO

Nodi Cafe / Office AIO - More Images+ 14

ZUCZUG Bazaar & Flat / Sò Studio

ZUCZUG Bazaar & Flat / Sò Studio - More Images+ 28

  • Interior Designers: Sò Studio
  • Year Completion year of this architecture project Year:  2023
  • Manufacturers Brands with products used in this architecture project
    Manufacturers:  ColorCasa, Gabriel, Maharam, Tabu, b:space

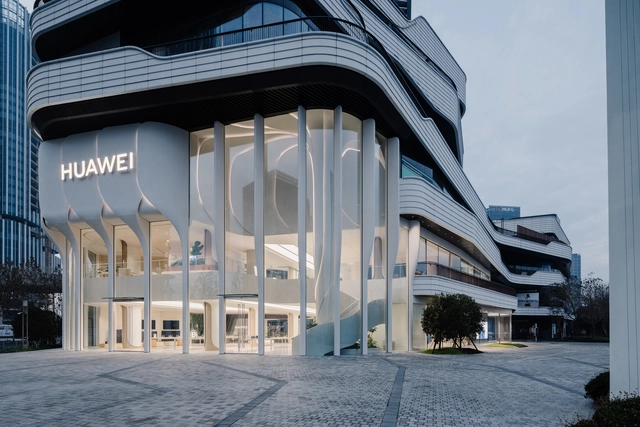
Huawei Flagship Store / UNStudio

Huawei Flagship Store / UNStudio - More Images+ 8

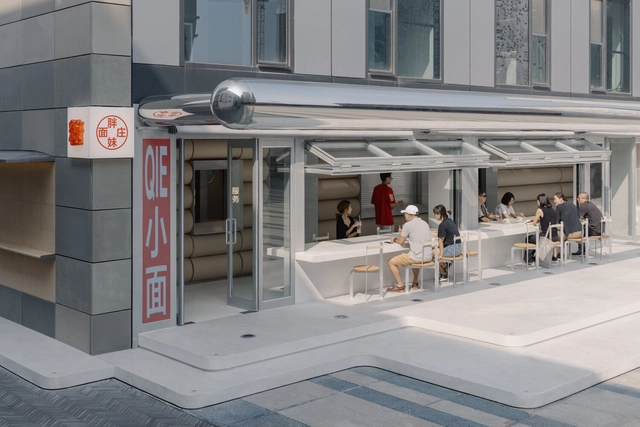
Pang Mei Noodle Bar / Office AIO

Pang Mei Noodle Bar  / Office AIO - More Images+ 20

  • Interior Designers: Office AIO
  • Area Area of this architecture project Area:  170 m²
  • Year Completion year of this architecture project Year:  2023

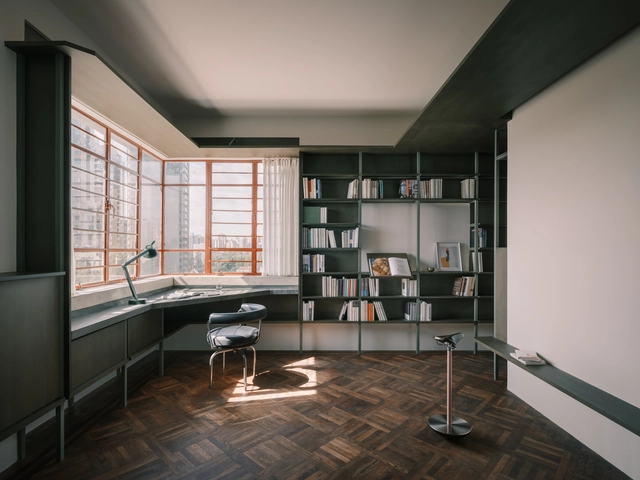
Magy Upper Apartment Renovation / atelier tao+c

Magy Upper Apartment Renovation / atelier tao+c - More Images+ 18

  • Architects: atelier tao+c
  • Area Area of this architecture project Area:  45 m²
  • Year Completion year of this architecture project Year:  2022

Nice Rice Shanghai Flagship Store / say architects

Nice Rice Shanghai Flagship Store / say architects - More Images+ 33

•
Huang Pu Qu, China
  • Architects: say architects
  • Area Area of this architecture project Area:  300 m²
  • Year Completion year of this architecture project Year:  2023
  • Manufacturers Brands with products used in this architecture project
    Manufacturers:  Shanghai Jialan Building Technology Co., Ltd.

Local Colors in Rammed Earth Construction: 50 Projects Revealing Earth's Vibrant Palette

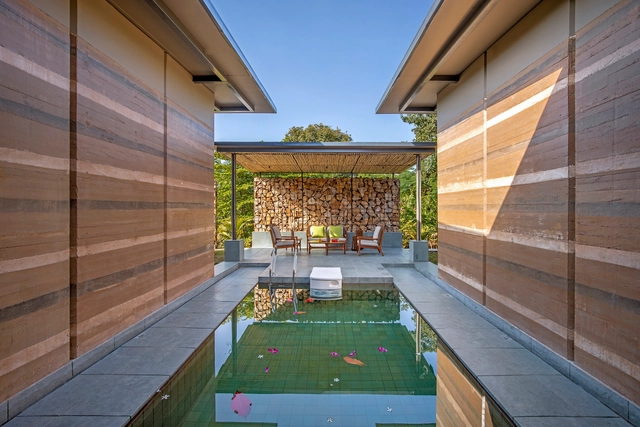
With the proper know-how, readily available earth, sand, chalk, lime, or gravel can yield a versatile, strong, and durable construction material. Its colorful results vary from region to region, depending on the natural soil component, climate, and treatment. While some prefer to minimize any added processing, others relish the exploration of rammed earth surfaces. Different textures and mesmerizing layers of multitoned or multicolored earth can be used to create a solid surface that enriches the visual quality of a space and carries a sense of warmth to any project. 

Local Colors in Rammed Earth Construction: 50 Projects Revealing Earth's Vibrant Palette - More Images+ 46

Design Depot: 30 Projects that Explore Diverse Storage Solutions

Subscriber Access | 

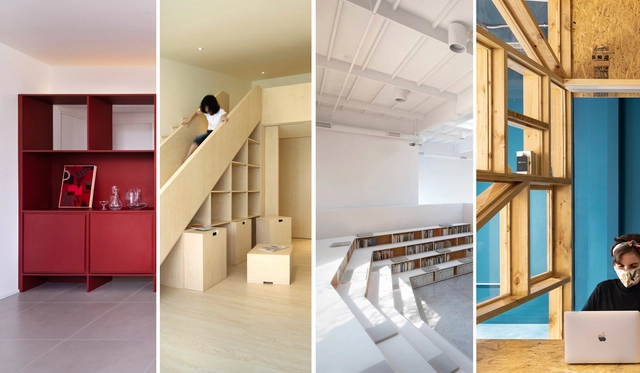
With the rise of small houses and dense cities, we were forced to sacrifice a good amount of storage space. Ironically, we did not compromise our purchasing habits, so with a few square meters to work with, architects and designers had to come up with efficient storage solutions and make the best of the limited space they have. However, if you were lucky enough to be occupying a large, unobscured space with a generous budget, your storage design possibilities are endless. In this article, we look at how architects and designers found creative ways to store their belongings in spaces with different functions, scales, and spatial constraints, ranging from completely invisible units to sculptural centerpieces.

Design Depot: 30 Projects that Explore Diverse Storage Solutions  - More Images+ 34

Maximizing Space with Mezzanine Levels in Offices and Homes

Subscriber Access | 

At first, adding a mezzanine floor to a layout either seems like a complete waste of good floorspace or a clumsy attempt to squeeze two stories into one – like wearing skinny jeans after Christmas – both spaces end up feeling constricted and uncomfortable.

But whether the intermediate-level floor is achieved by addition – erecting an extra level in a high-ceilinged room, or by subtraction – removing part of the floor to connect with the one below, mezzanines are a relatively simple way to dramatically change and improve how we use and interact with our existing environments.
Over Bakery / atelier tao+c

Over Bakery / atelier tao+c - More Images+ 18

  • Architects: atelier tao+c
  • Area Area of this architecture project Area:  80 m²
  • Year Completion year of this architecture project Year:  2022
  • Manufacturers Brands with products used in this architecture project
    Manufacturers:  USM, Artek

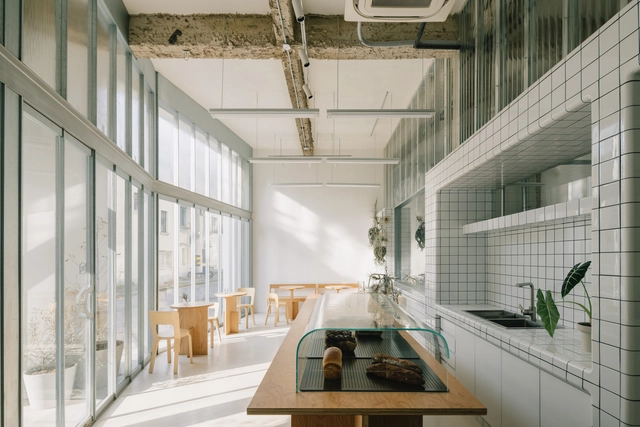
HARMAY Chengdu UFun Store, Bakery and Bar / AIM Architecture

HARMAY Chengdu UFun Store, Bakery and Bar / AIM Architecture - More Images+ 23

  • Architects: AIM Architecture
  • Area Area of this architecture project Area:  585 m²
  • Year Completion year of this architecture project Year:  2022

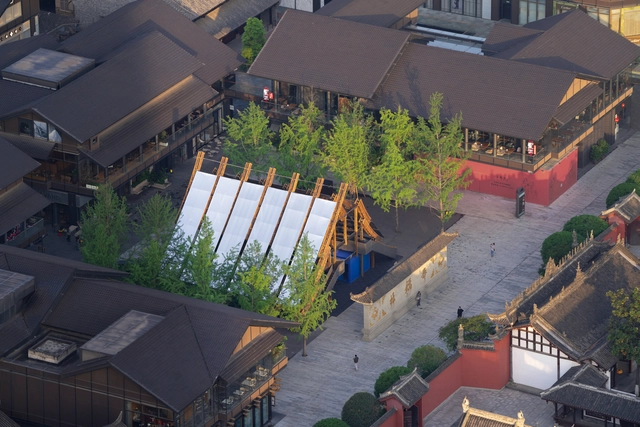
Chinese Bamboo Eight Pavilion / RoarcRenew

Chinese Bamboo Eight Pavilion / RoarcRenew - More Images+ 45

•
Chengdu, China
  • Architects: RoarcRenew
  • Area Area of this architecture project Area:  465 m²
  • Year Completion year of this architecture project Year:  2023

Xintiandi Style II Shopping Center / AIM Architecture

Xintiandi Style II Shopping Center / AIM Architecture - More Images+ 17

  • Architects: AIM Architecture
  • Area Area of this architecture project Area:  26613 m²
  • Year Completion year of this architecture project Year:  2023

Laizhou Bar / RooMoo Design Studio

Laizhou Bar / RooMoo Design Studio - More Images+ 33

•
Shanghai, China
  • Architects: RooMoo
  • Area Area of this architecture project Area:  200 m²
  • Year Completion year of this architecture project Year:  2022