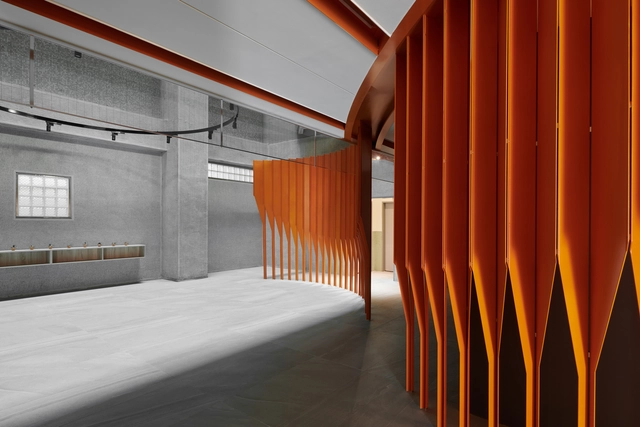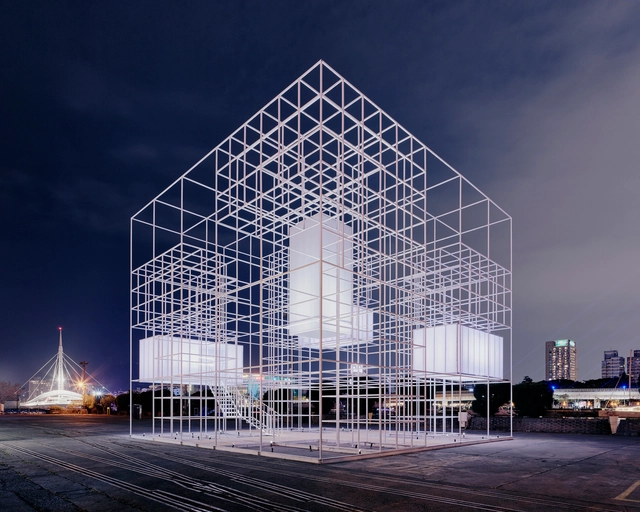
Studio Millspace

BROWSE ALL FROM THIS PHOTOGRAPHER HERE

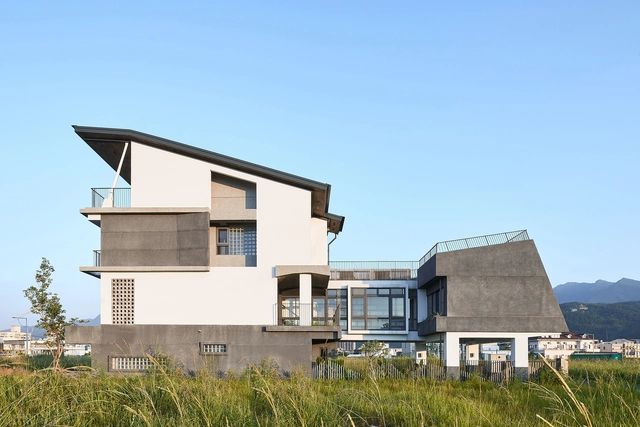
The Wandering Walls Bed and Breakfast / XRANGE Architects

The Wandering Walls Bed and Breakfast  / XRANGE Architects - More Images+ 44

Circular Economy in Urban Design: Sustainability and Community Involvement

Circular Economy in Urban Design: Sustainability and Community Involvement - Featured Image
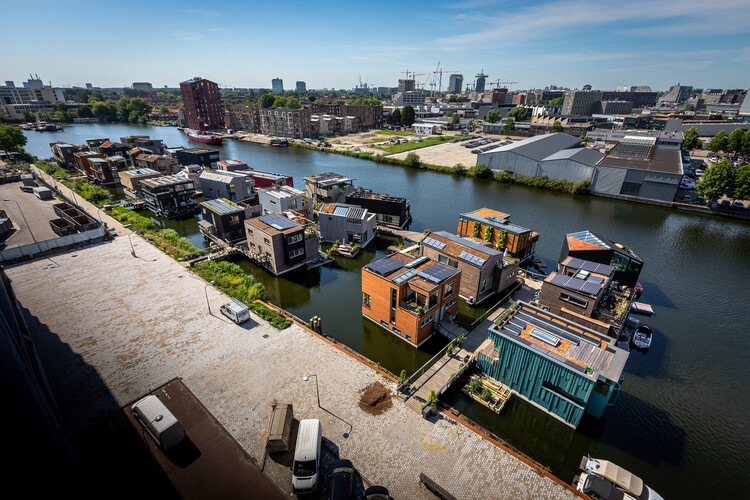
Schoonschip by Space&Matter. Image © Isabel Nabuurs

While circular economy is often discussed in relation to the architectural object through the lens of material recycling, design for disassembly, and material passports, the framework is most fully enacted at the neighbourhood and city scale. Whether it is visions of circular communities that hint at some level of self-sufficiency or policies set in motion by cities, urban-scale projects exemplify the guiding principles of the circular economy, providing a glimpse into what a fully-fledged version of it might look like. The following explores the strategies used in circular urban environments, from architecture and construction materials to energy production, waste management and food production, as well as the processes and operations that govern these designs, providing insights into the conditions that inform circularity. 
Circular Economy in Urban Design: Sustainability and Community Involvement - More Images+ 1

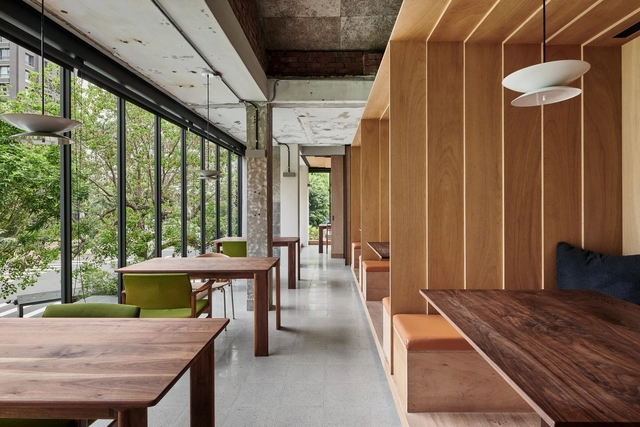
Isagi Restaurant / Atelier S.U.P.E.R.B. + Chen Tien Chu

Isagi Restaurant / Atelier S.U.P.E.R.B. + Chen Tien Chu - More Images+ 29

20 Architecture Tips from 2021

We are starting to say goodbye to the year and after a review of all the contents developed, we find ourselves with a wide range of architectural advice that involves both interior and exterior spaces. Addressing issues from the domestic sphere to more technical and decisive questions, these are intended to serve as a guide and/or suggestions, rescuing those necessary considerations to take into account when planning our spaces, regardless of the use or the future they contemplate. 

An Architectural Language Shaped by Sustainability

An Architectural Language Shaped by Sustainability - Featured Image
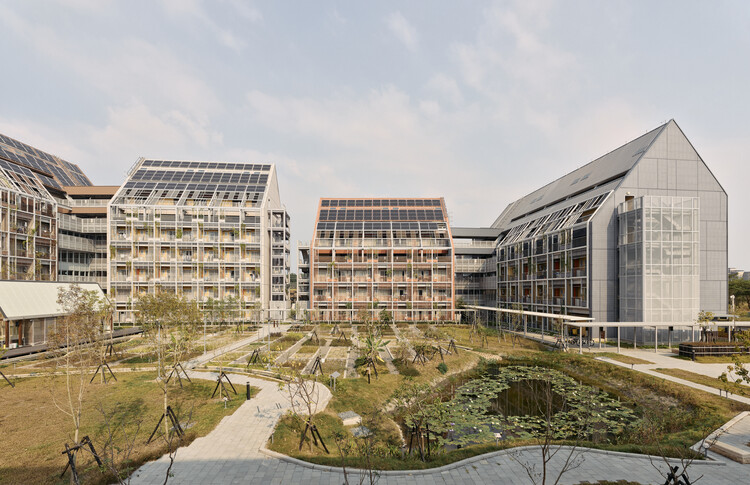
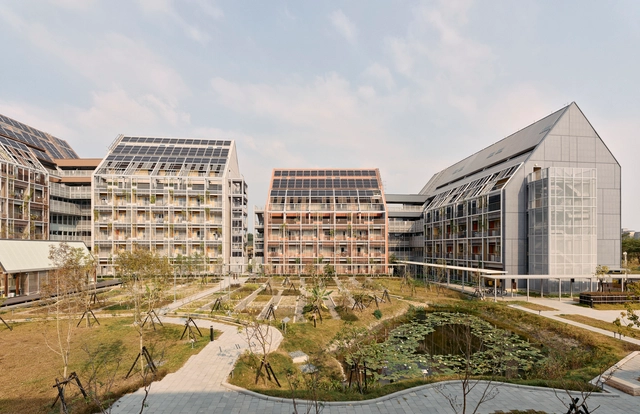
Taisugar Circular Village / Bio-architecture Formosana. Image © Studio Millspace

With its quantifiable objectives and measurable performance, sustainability often passes as a technological challenge. Its primary language is that of data, equipment, and engineered systems, most often translated into a hyper-technologized layer hidden within a design upholding pre-existing aesthetic norms. As architecture is the image of society at one moment in time, how does the focus on sustainability translate into architectural language, further legitimatizing the efforts to establish an equitable relationship with the environment? Architecture serves as an expression of attitudes, and since sustainability has become a fundamental value, it is worth looking at whether or not it has produced an aesthetic transformation.
An Architectural Language Shaped by Sustainability - More Images+ 1

Taisugar Circular Village / Bio-architecture Formosana

Taisugar Circular Village / Bio-architecture Formosana - More Images+ 23

Taipéi, China

Refurbishment of Xingtian Temple Culture Center / YD Architects

Refurbishment of Xingtian Temple Culture Center / YD Architects - More Images+ 31

  • Architects: YD Architects
  • Area Area of this architecture project Area:  2160
  • Year Completion year of this architecture project Year:  2020

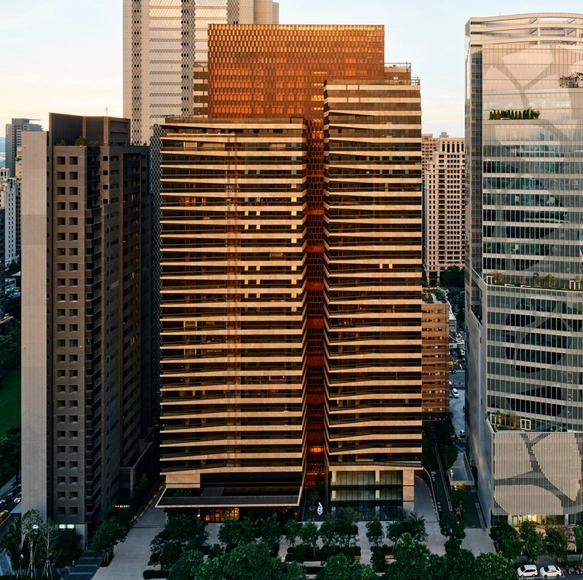
La Bella Vita Residential Tower / Antonio Citterio Patricia Viel

La Bella Vita Residential Tower / Antonio Citterio Patricia Viel - More Images+ 15

Taichung, China

General’s Village / PUMT Architects

General’s Village / PUMT Architects - More Images+ 16

  • Architects: PUMT Architects
  • Area Area of this architecture project Area:  465
  • Year Completion year of this architecture project Year:  2019

House of Platforms / YD Architects

House of Platforms / YD Architects - More Images+ 12

Taichung, China
  • Architects: YD Architects
  • Area Area of this architecture project Area:  300
  • Year Completion year of this architecture project Year:  2019
  • Manufacturers Brands with products used in this architecture project
    Manufacturers:  MML

Paper Roof Exhibition Space / B+P Architects

Paper Roof Exhibition Space / B+P Architects - More Images+ 39

  • Architects: B+P Architects
  • Area Area of this architecture project Area:  510
  • Year Completion year of this architecture project Year:  2019

Supporting S Wall / PUMT Architects

Supporting S Wall / PUMT Architects - More Images+ 14

  • Interior Designers: PUMT Architects
  • Area Area of this architecture project Area:  1064
  • Year Completion year of this architecture project Year:  2018

Treasure Garden / ACPV ARCHITECTS Antonio Citterio Patricia Viel

Treasure Garden / ACPV ARCHITECTS Antonio Citterio Patricia Viel - More Images+ 15

Shih Chien University Building B / Shen Ting Tseng architects

Shih Chien University Building B / Shen Ting Tseng architects - More Images+ 21

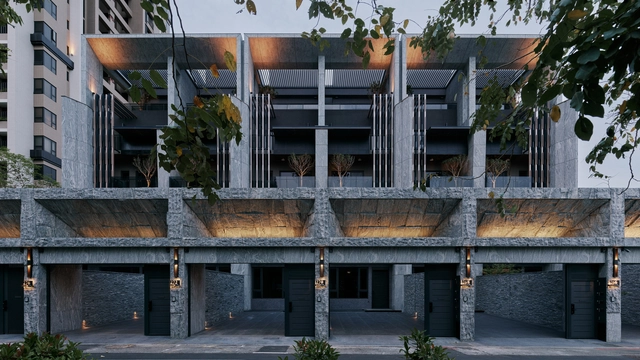
Opening Row House / Emerge Architects

Opening Row House / Emerge Architects - More Images+ 14

Toucheng, China

Ward with V dots / B+P Architects

Ward with V dots  / B+P Architects - More Images+ 32

New Taipei City, China
  • Interior Designers: B+P Architects
  • Area Area of this architecture project Area:  151
  • Year Completion year of this architecture project Year:  2018

Sunny Apartment / Very Studio | Che Wang Architects

Sunny Apartment / Very Studio | Che Wang Architects - More Images+ 17

ALP Logistic Republic Taichung / Che Fu Chang Architects

ALP Logistic Republic Taichung / Che Fu Chang Architects - More Images+ 28

Taichung City, China