Stéphane Chalmeau

BROWSE ALL FROM THIS PHOTOGRAPHER HERE
↓

The Same People who Designed Prisons Also Designed Schools

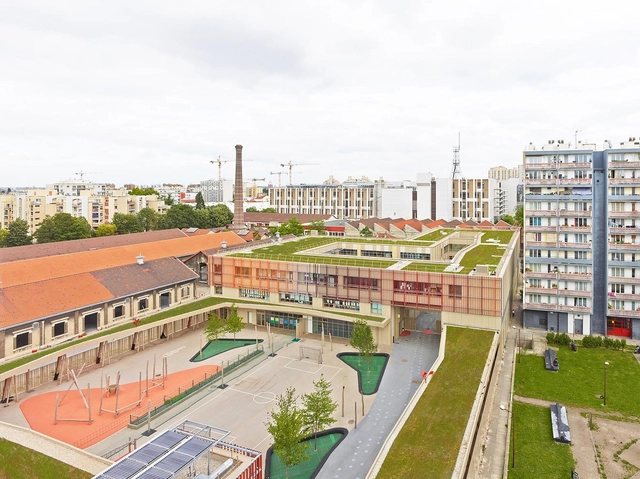
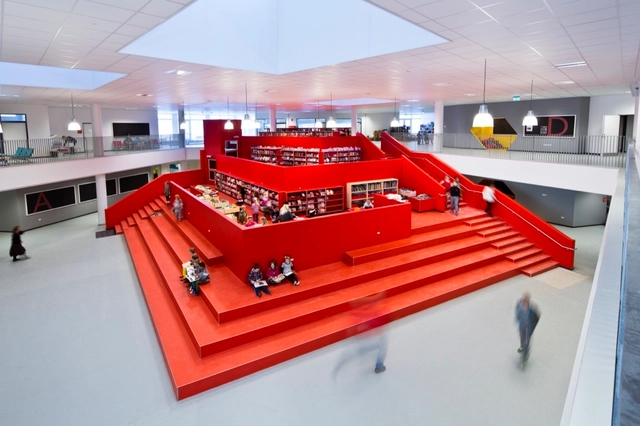
According to architect and academic Frank Locker, in architectural education, we keep repeating the same formula from the 20th-century: teachers transmitting a rigid and basic knowledge that gives students, no matter their motivation, interests, or abilities, little to no direction. In this way, says Locker, we are replicating, literally, prisons, with no room for an integral, flexible, and versatile education.

"What do you think of when you're in a space with closed doors and a hallway where you can't enter without permission or a bell that tells you when you can enter and leave?" asks Locker.

The Same People who Designed Prisons Also Designed Schools - More Images+ 4

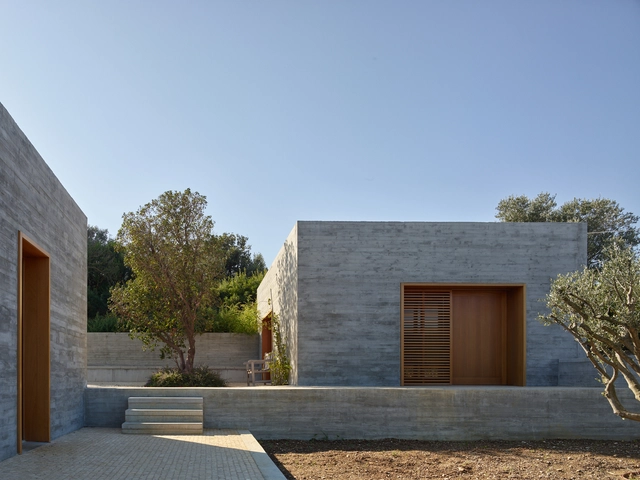
Place du Village House / Zakarian-Navelet Architectes

Place du Village House / Zakarian-Navelet Architectes - More Images+ 12

•
Hyères, France
  • Area Area of this architecture project Area:  230 m²
  • Year Completion year of this architecture project Year:  2019
  • Manufacturers Brands with products used in this architecture project
    Manufacturers:  Duravit, Onix Mosaico, Cemex, Zellige
  • Professionals: ALEP

Rive Seine Building / TETRARC

Rive Seine Building / TETRARC - More Images+ 10

Subscriber Access

There's No Good Architecture Without Daylight: How to Promote Designs Molded and Nurtured by Light

Humans spend almost 90% of the time indoors; that's approximately 20 hours a day in closed rooms and 9 hours a day in our own bedrooms. The architectural configurations of these spaces are not random - that is, they have been designed or thought of by someone, and are at least slightly "guided" by the conditions of their inhabitants and their surroundings. Some people inhabit spaces specially catered to their needs and tastes, while others adapt and appropriate designs made for someone else, perhaps developed decades before they were born. In either case, their quality of life may be better or worse depending on the decisions that are made. 

Understanding the importance of carefully designing our interiors, particularly through the lens of access and enjoyment of natural light, was the purpose of the 8th VELUX Daylight Symposium, held on October 9 and 10 of 2019 in Paris. This year, more than 600 researchers and professionals attended and reaffirmed the importance of natural light, presenting a series of concrete tools that could help quantify and qualify light by designing its entry, management, and control with greater depth and responsibility.

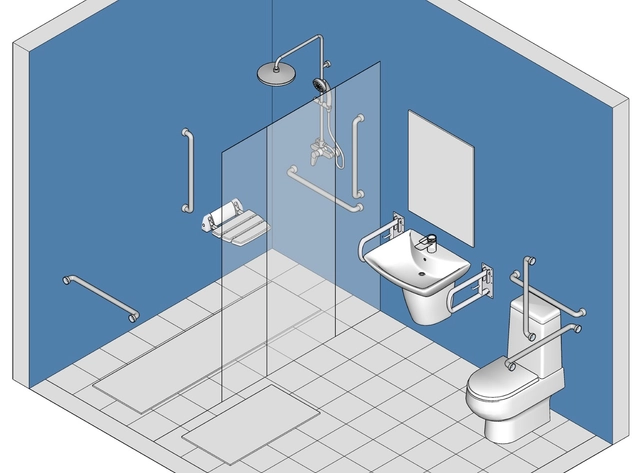
How to Design Safe Bathrooms for the Elderly

There exist frequent reports of toilet accidents, as they are often located in tight and slippery places. Although no one is immune to a slip after bathing, it is the elderly who suffer most from falls, and can often suffer serious injuries, sequelae, and functional limitations. Due to the natural reduction of reflexes and muscle mass, the higher the age group, the more prone to falls we become.

To provide more comfortable living conditions as users grow older, the environment must adapt to the new physical capabilities of its occupants. Making toilets safer is critical to reducing the risk of accidents and decreasing response time in the event of a fall. Here are some things to keep in mind when designing toilets for older people:

How to Design Safe Bathrooms for the Elderly - More Images+ 6

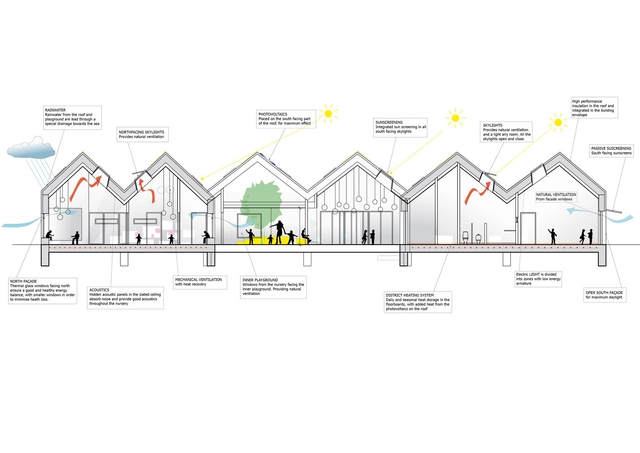
30 Plans, Sections and Details for Sustainable Projects

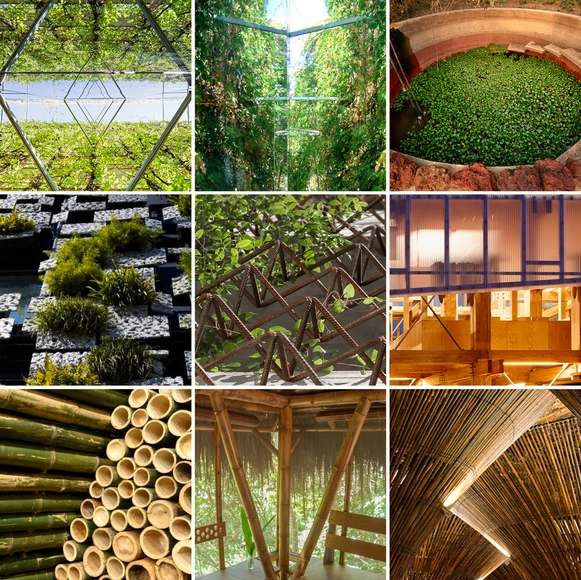
The dramatic improvement in recent decades in our understanding of sustainable design has shown that designing sustainably doesn't have to be a compromise—it can instead be a benefit. When done correctly, sustainable design results in higher-performing, healthier buildings which contribute to their inhabitants' physical and mental well-being.

The benefits of incorporating vegetation in façades and in roofs, as well as materials and construction systems that take energy use and pollution into account, demonstrate that sustainable design has the potential to create buildings that improve living conditions and respect the natural environment.

Below we have compiled 30 plans, sections and construction details of projects that stand out for their approach to sustainability.

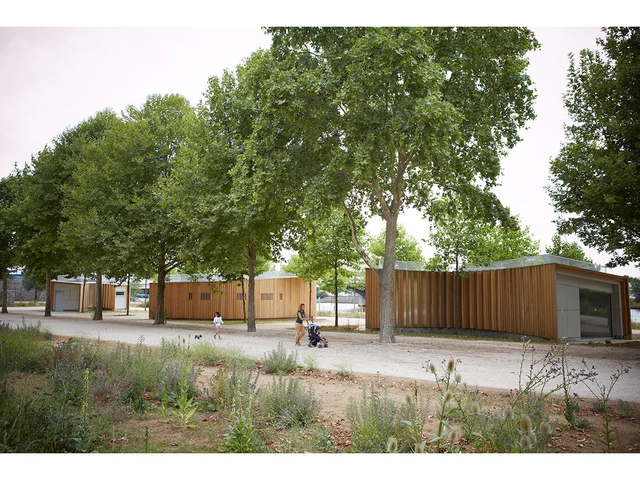
3 Pavilions Along the Seine River / h2o architectes

  • Architects: h2o architectes
  • Area Area of this architecture project Area:  120 m²
  • Year Completion year of this architecture project Year:  2017
  • Manufacturers Brands with products used in this architecture project
    Manufacturers:  EQUITONE, AQUAPANEL, KORODUR, Knauf, Legrand, +3

h2o architectes Reveals Designs of Three Pavilions Along Seine River

Paris-based h2o architectes revealed their designs for three pavilions to be constructed along the Seine River, near the western entrance of the Lagravère Park in Colombes.

The pavilions are woven into the existing landscape, creating a dialogue between the architecture and surrounding nature. The three small structures were designed according to function and are spread out along the promenade.

h2o architectes Reveals Designs of Three Pavilions Along Seine River - More Images+ 13

Cour et Jardin / Stéphane Fernandez – Atelier Fernandez & Serres

Cour et Jardin / Stéphane Fernandez – Atelier Fernandez & Serres - More Images+ 10

  • Architects: Stéphane Fernandez – Atelier Fernandez & Serres
  • Area Area of this architecture project Area:  1700 m²
  • Year Completion year of this architecture project Year:  2014
  • Manufacturers Brands with products used in this architecture project
    Manufacturers:  Forster

The Séqué / Gardera-D Architecture

The Séqué / Gardera-D Architecture - More Images+ 16

•
Bayonne, France
  • Area Area of this architecture project Area:  5000 m²
  • Year Completion year of this architecture project Year:  2014
  • Manufacturers Brands with products used in this architecture project
    Manufacturers:  Technal, Aluform, Doerkon
  • Professionals: Batiserf

Youth Centre / Zakarian-Navelet Architectes

Youth Centre / Zakarian-Navelet Architectes - More Images+ 13

•
La Grande-Motte, France
  • Area Area of this architecture project Area:  142 m²
  • Year Completion year of this architecture project Year:  2015
  • Manufacturers Brands with products used in this architecture project
    Manufacturers:  Holcim, Plaka, Wicona

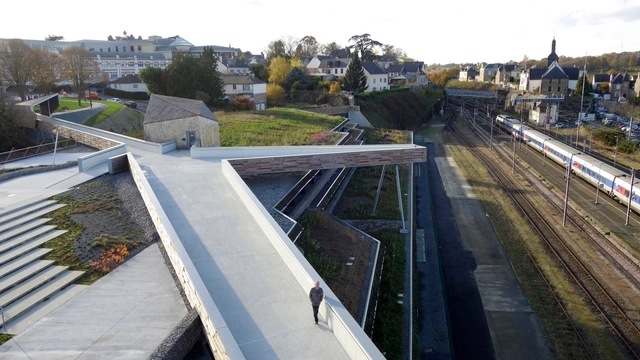
P.E.M Vitré / TETRARC Architectes

P.E.M Vitré  / TETRARC Architectes - More Images+ 24

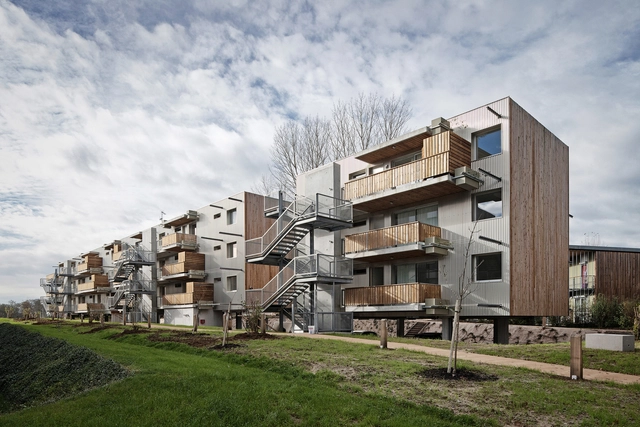
45 BBC Housing / a-LTA

45 BBC Housing / a-LTA - More Images+ 16

•
Saint-Herblain, France
  • Architects: a/LTA
    : a-LTA
  • Area Area of this architecture project Area:  3091 m²
  • Year Completion year of this architecture project Year:  2016
  • Manufacturers Brands with products used in this architecture project
    Manufacturers:  ATLANTEM, BUGAL, MESIMA

Callot B1 Housing / Jacques Boucheton Architectes

Callot B1 Housing  / Jacques Boucheton Architectes - More Images+ 13

Tirepois / FABRE/deMARIEN architectes

Tirepois / FABRE/deMARIEN architectes - More Images+ 16

•
Bordeaux, France

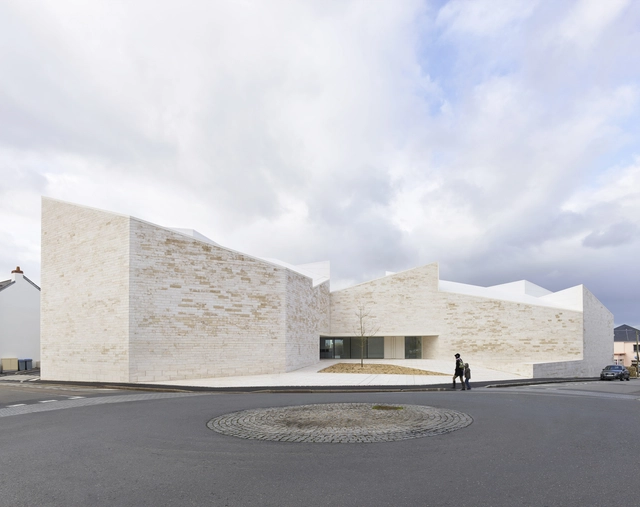
Multi-Purpose Education Centre / Atelier Phileas

Multi-Purpose Education Centre / Atelier Phileas - More Images+ 13

Arsenal Flat / h2o architectes

Arsenal Flat  / h2o architectes - More Images+ 22

•
Saint-Denis-de-Pile, France
  • Architects: h2o architectes
  • Area Area of this architecture project Area:  70 m²
  • Year Completion year of this architecture project Year:  2015
  • Professionals: Sarl Poluks

Lac de Vioreau Leisure Center / Guinée et Potin Architects

Lac de Vioreau Leisure Center / Guinée et Potin Architects - More Images+ 35