

-
Architects: Kister Architects
- Area: 375 m²
- Year: 2021
-
Professionals: Basis Builders, OPS Engineers, Acre Studio, Kister Architects, Evolve Joinery, +2

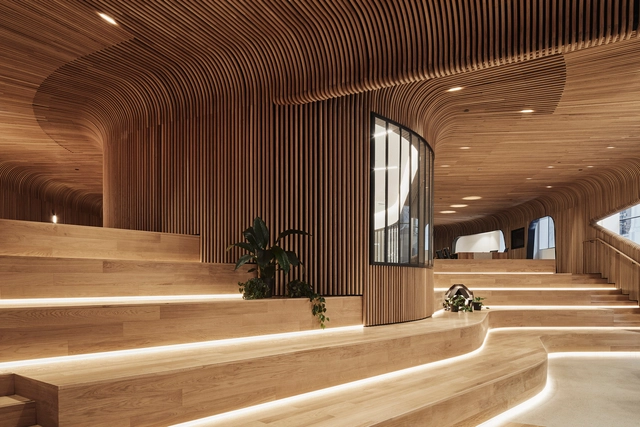
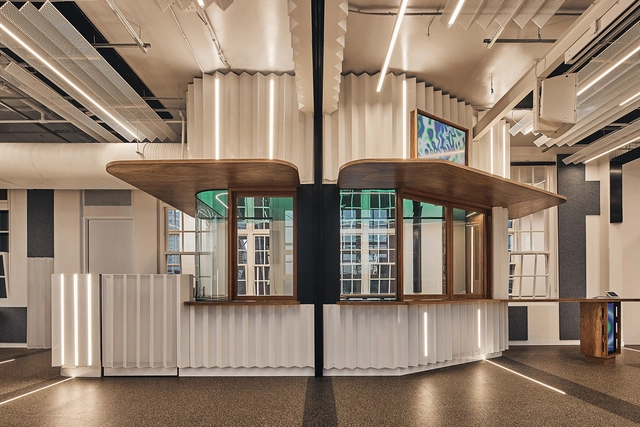
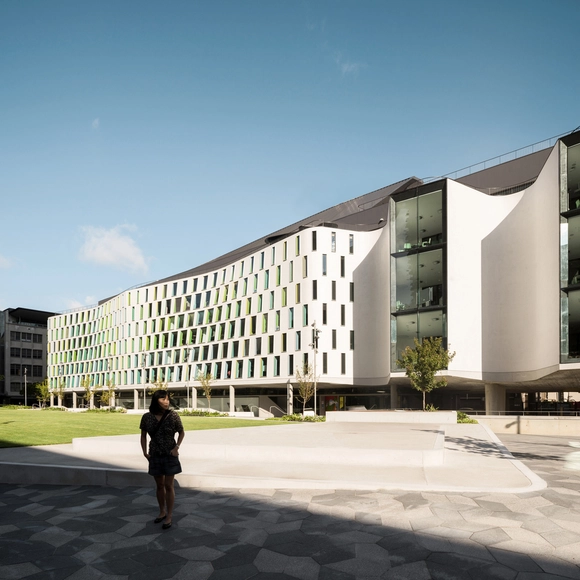
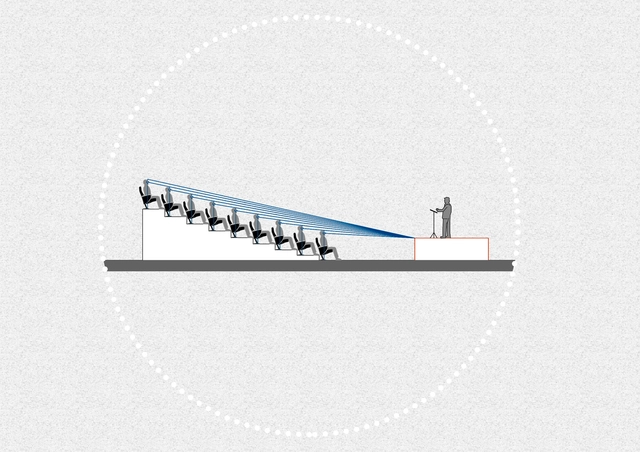
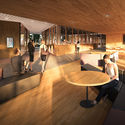
When designing an architectural space, it's necessary to think about how to satisfy the needs of each user, looking to achieve an adequate level of comfort and a pleasant experience. Auditoriums, cinemas, and theatres are spaces that involve large masses of people, so special attention must be paid to factors like isoptics, acoustics or accessibility so that when witnessing an event, everyone is able to receive the same information.

The Build Better Now virtual pavilion opened to the public during COP26, showcasing seventeen sustainable projects that demonstrate the built environment's opportunities for addressing the climate crisis. The initiative, run by UK Green Building Council, comes as a global call for climate action, highlighting the AEC's industry's commitment to sustainable practice on a worldwide stage, particularly since this year the COP26 dedicated a day to buildings and cities.
This article was originally published on Common Edge.
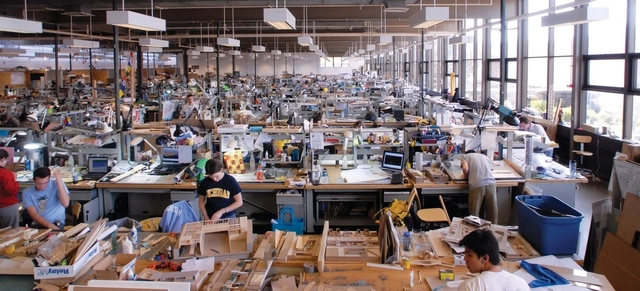
In this week's Common Edge piece, Duo Dickinson explores his personal journey from teaching to practice to teaching again, and the differences he perceived. Stating that "no one today believes that school can fully prepare students for what architecture will become in 10 years", the author explains how architectural education has been evolving and questions what could be the best ways to ensure that education remains relevant.

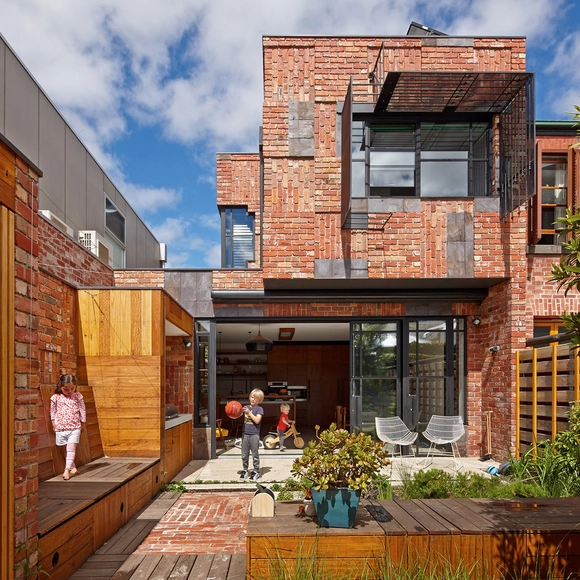
The construction industry is responsible for 75% of the consumption of earth's natural resources. Stone, sand, iron, and many other finite resources are extracted in huge quantities to supply the markets. Additionally, construction sites themselves generate enormous quantities of waste, whether through construction, demolition, or remodeling. In Brazil, for example, construction waste can represent between 50% and 70% of the total mass of municipal solid waste [1]. This waste often ends up in landfills and dumps rather than being properly disposed of, overwhelming municipal sanitation systems and creating informal disposal sites.
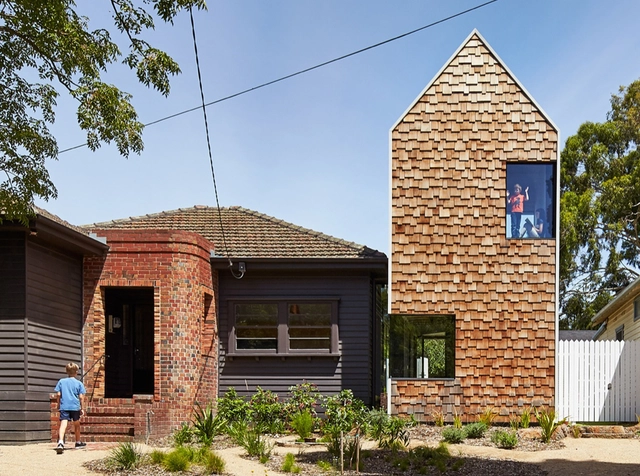
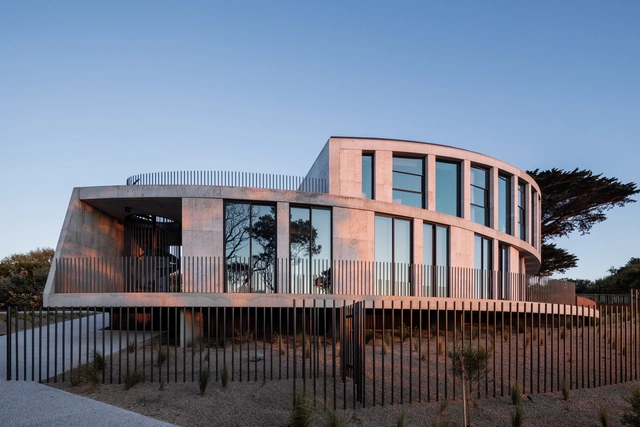

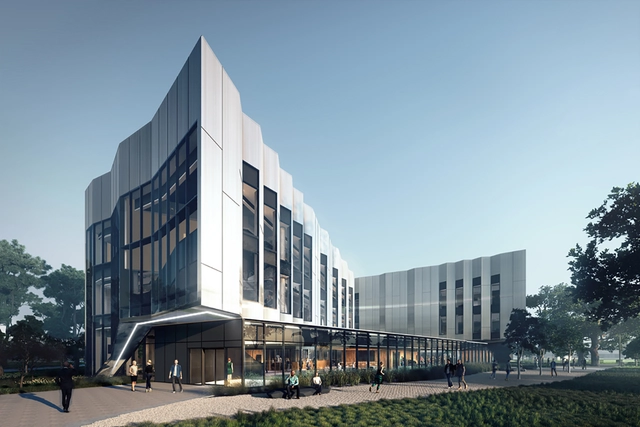
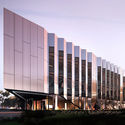
Woods Bagot has designed a new technology building and campus hub for Victoria University in Melbourne, Australia. Located in the suburb of Sunshine, the project was made for Technical and Further Education (TAFE) courses to foster a transition from a manufacturing economy. Dubbed the Sunshine Skills Hub, the project provides space for education and training alongside the university's Construction Futures trade training center. The center will provide training in health technologies, advanced manufacturing and construction.