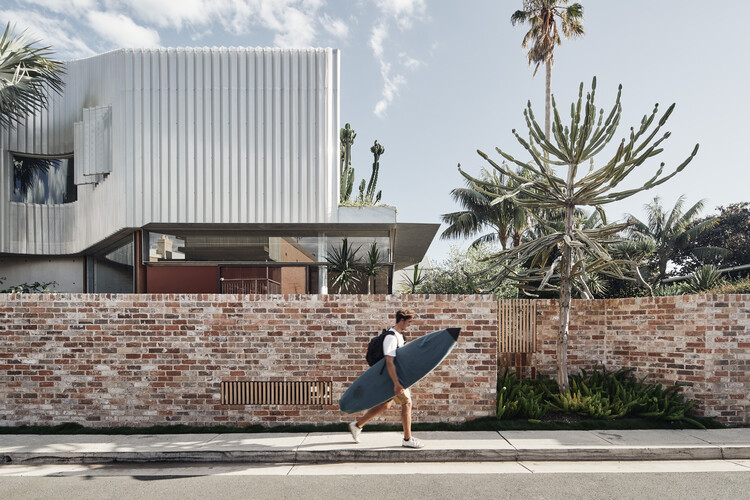
Peter Bennetts

BROWSE ALL FROM THIS PHOTOGRAPHER HERE

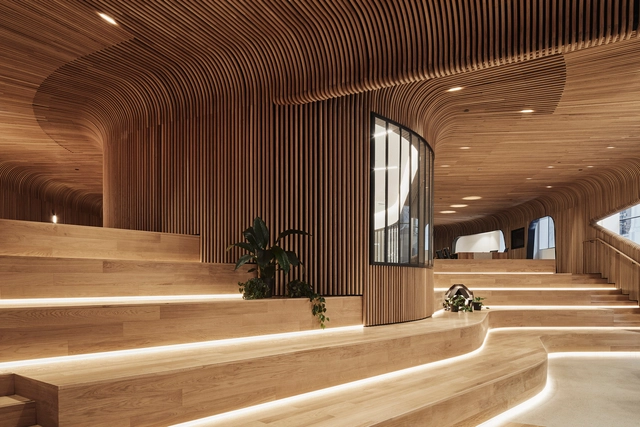
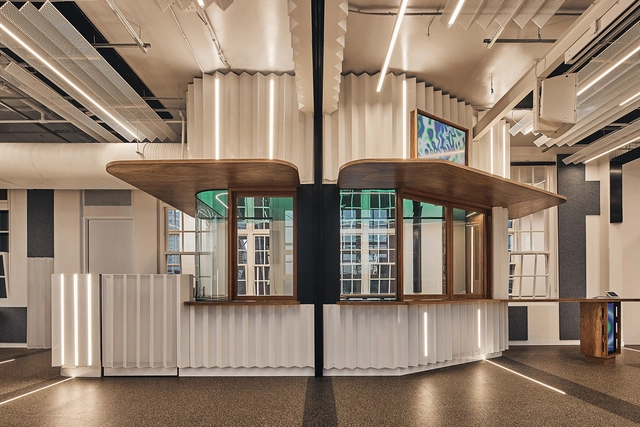
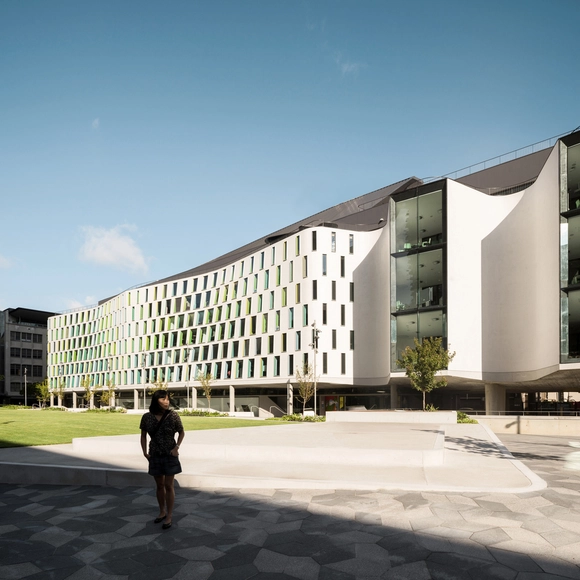
UTS Thomas Street Building / Durbach Block Jaggers

UTS Thomas Street Building / Durbach Block Jaggers - More Images+ 4

The Build Better Now Virtual Pavilion at COP26 Showcases Pioneering Sustainable Designs

The Build Better Now virtual pavilion opened to the public during COP26, showcasing seventeen sustainable projects that demonstrate the built environment's opportunities for addressing the climate crisis. The initiative, run by UK Green Building Council, comes as a global call for climate action, highlighting the AEC's industry's commitment to sustainable practice on a worldwide stage, particularly since this year the COP26 dedicated a day to buildings and cities.
The Build Better Now Virtual Pavilion at COP26 Showcases Pioneering Sustainable Designs - More Images+ 10

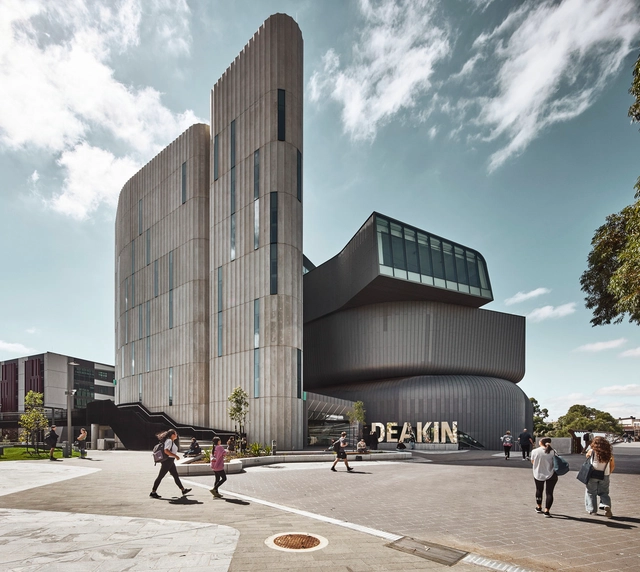
Deakin Law School Building / Woods Bagot

Deakin Law School Building / Woods Bagot - More Images+ 12

  • Architects: Woods Bagot
  • Area Area of this architecture project Area:  18350
  • Year Completion year of this architecture project Year:  2020
  • Manufacturers Brands with products used in this architecture project
    Manufacturers:  Autex, Interface, Axona Aichi, Ihreborn, JSB, +15
  • Professionals: Aspect Studios

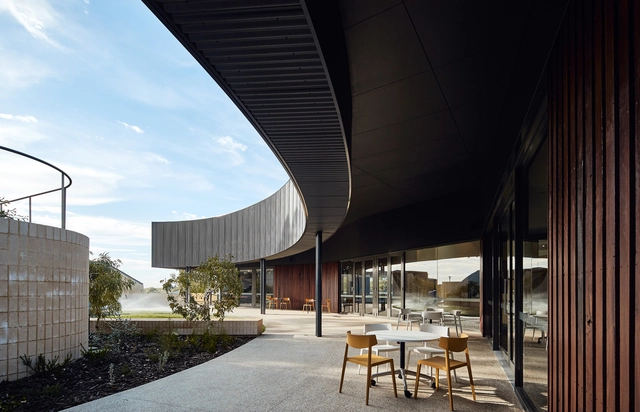
City Beach Residential College / iredale pedersen hook architects

City Beach Residential College / iredale pedersen hook architects - More Images+ 23

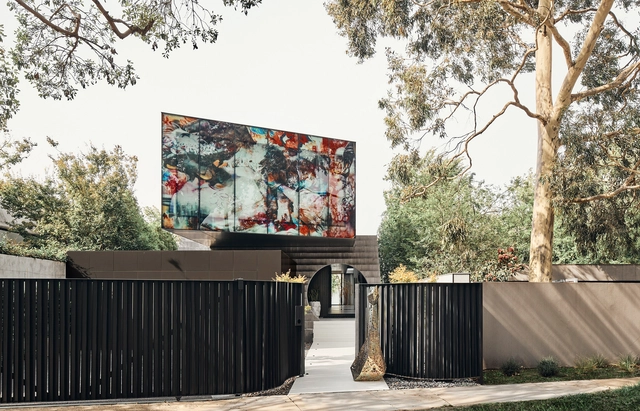
JARtB House / Kavellaris Urban Design

JARtB House / Kavellaris Urban Design - More Images+ 31

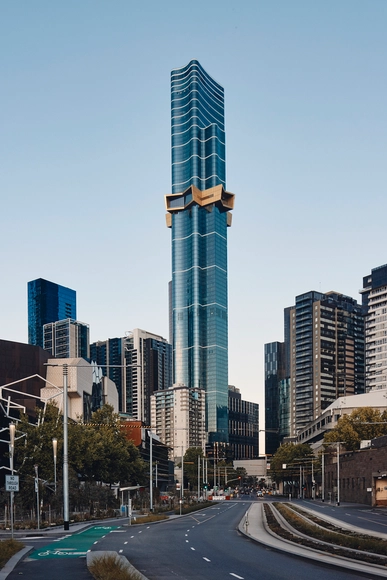
Australia 108 / Fender Katsalidis Architects

Australia 108 / Fender Katsalidis Architects - More Images+ 22

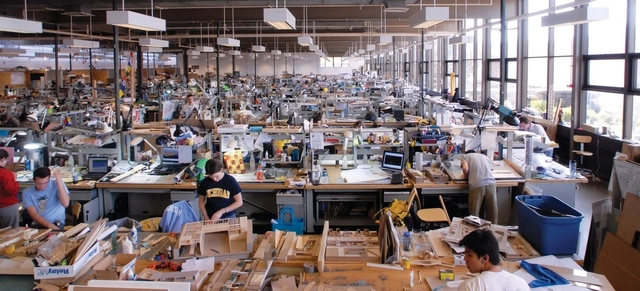
Is Apprenticeship the Way That Architectural Education Stays Relevant?

This article was originally published on Common Edge.

In this week's Common Edge piece, Duo Dickinson explores his personal journey from teaching to practice to teaching again, and the differences he perceived. Stating that "no one today believes that school can fully prepare students for what architecture will become in 10 years", the author explains how architectural education has been evolving and questions what could be the best ways to ensure that education remains relevant.

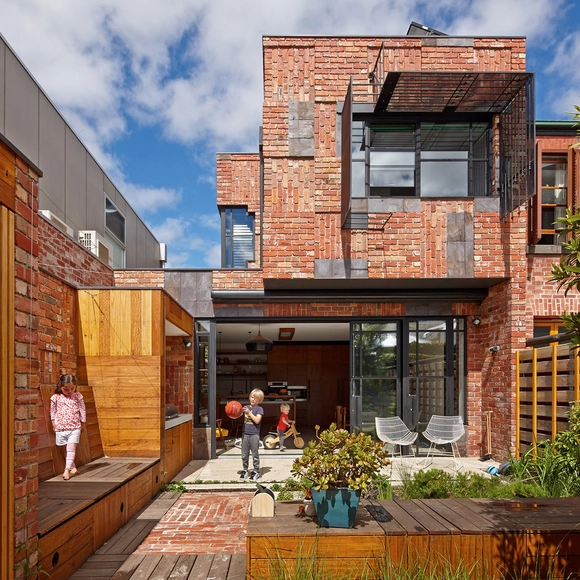
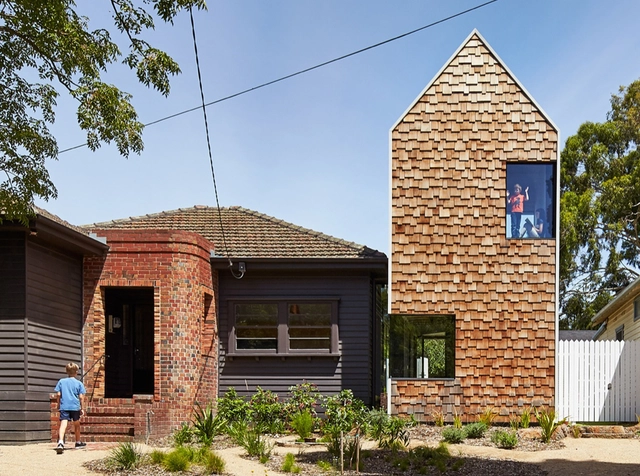
Tower House / Austin Maynard Architects

Tower House / Austin Maynard Architects - More Images+ 44

Alphington, Australia

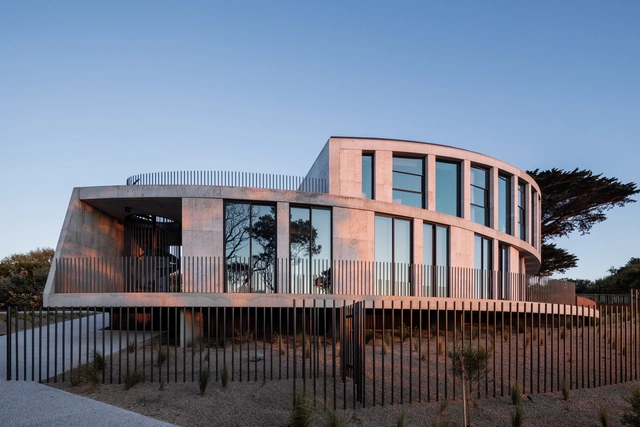
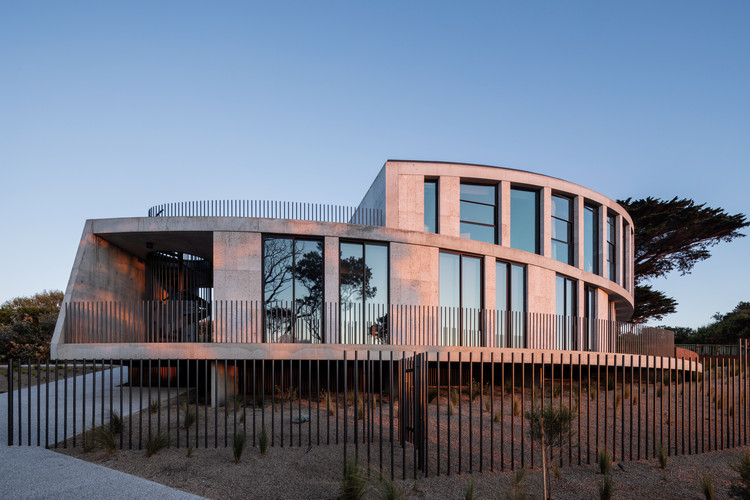
Tidal Arc House / Woods Bagot

Tidal Arc House / Woods Bagot - More Images+ 20

Flinders, Australia

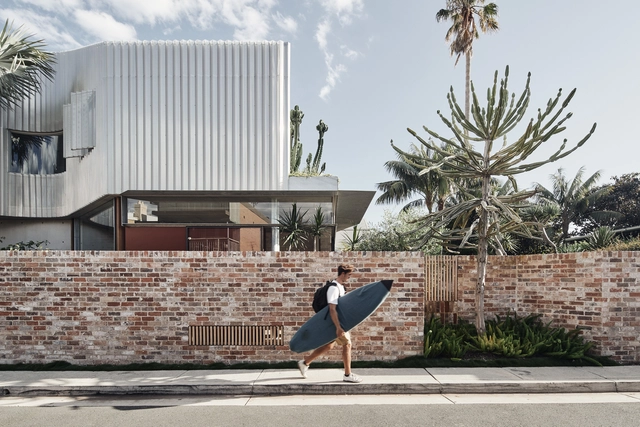
Local House / Studio Bright

Local House / Studio Bright - Exterior Photography, Extension, Facade, Door
© Peter Bennetts
Saint Kilda, Australia

Local House / Studio Bright - More Images+ 21

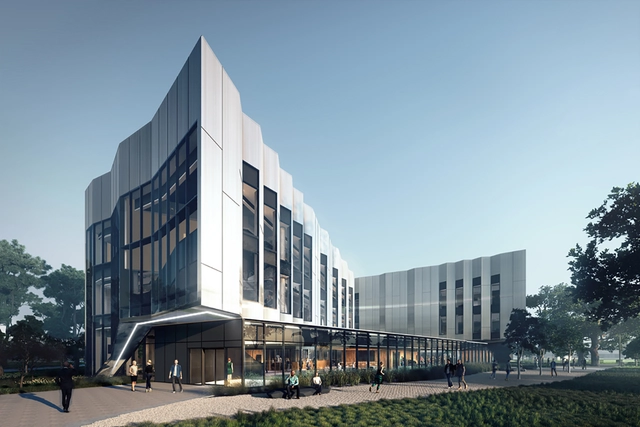
Woods Bagot Designs Sawtooth Technology Hub for Victoria University in Melbourne

Woods Bagot has designed a new technology building and campus hub for Victoria University in Melbourne, Australia. Located in the suburb of Sunshine, the project was made for Technical and Further Education (TAFE) courses to foster a transition from a manufacturing economy. Dubbed the Sunshine Skills Hub, the project provides space for education and training alongside the university's Construction Futures trade training center. The center will provide training in health technologies, advanced manufacturing and construction.
Woods Bagot Designs Sawtooth Technology Hub for Victoria University in Melbourne - More Images+ 2

Cubo House / Phooey Architects

Cubo House / Phooey Architects - More Images+ 40

M House / Studio Bright

M House / Studio Bright - More Images+ 10

Melbourne, Australia

Woods Bagot Wins Competition for Sydney's First Luxury Hotel in 20 Years

Woods Bagot has won an international competition for the design of Sydney’s first luxury hotel in 20 years. The hotel and office tower at 4-6 Bligh Street in central Sydney will be flanked by a mixture of commercial and hotel buildings, shops, restaurants, and cafes.

The unanimous choice of a six-person jury, the Woods Bagot scheme was praised for “a masterful architectural clarity and precision throughout the scheme,” forming an elegant and coherent anchor at the heart of the city.

Woods Bagot Wins Competition for Sydney's First Luxury Hotel in 20 Years - More Images+ 1

Woods Bagot to Redevelop an Abandoned Sugar Factory in Zhuhai, China

Woods Bagot have announced that they will be leading a redesign effort for the abandoned Hongqi Zhen Sugar Factory in Zhuhai’s Jinwan District. Due to be completed in three phases over the next ten years, their master plan for the almost 80,000 square meter site includes designs that will revitalize the area and transform it into an integrated tourism, cultural and leisure park.

Woods Bagot to Transform 82-Year-Old Chinese Textile Mill Into Entertainment Destination

Fosun Group hired Woods Bagot to transform commercial planning of Dahua, an 82-year-old historic textile mill, into China’s next retail and entertainment district. Located in Xi’an’s urban center, the site sits next to Daming Palace, the Tang Dynasty’s royal residence and a national heritage site which attracts thousands of tourists each year.

Woods Bagot to Transform 82-Year-Old Chinese Textile Mill Into Entertainment Destination - More Images+ 5

Lit Up: 16 Projects Illuminated by Skylights

Subscriber Access | 

North light, south light, warm light and cool light – the diversity of skylights mean they can illuminate any space. Both a window and a ceiling, the hybrid nature of a skylight enables it to be a key element used in architectural spaces. The cool light of a north skylight is instrumental in creating a space to focus and work, while its south-facing counterpart lights up a space with that golden glow. Through its flexibility also come opportunities for expression, from its shape to its angle. Is a skylight a ribbon weaving through a roof panel? Or is it a series of dotted openings creating a mosaic of daylight on the floor? Check out these 16 examples of contemporary spaces lit by this key element below:

Four Projects Shortlisted for 2017 Moriyama RAIC International Prize

The Royal Architectural Institute of Canada (RAIC) has announced the four projects shortlisted for the 2017 Moriyama RAIC International Prize. The prize was established in 2014 by Canadian architect Raymond Moriyama along with RAIC and the RAIC Foundation to recognise buildings that are judged to be " transformative within its societal context and reflect Moriyama's conviction that great architecture transforms society by promoting social justice and humanistic values of respect and inclusiveness."

"These projects celebrate human life and shape activity," commented RAIC President Ewa Bieniecka, FIRAC. "They embody innovation, contribute to how we experience space, and explore how spaces allow opportunities for freedom. The four shortlisted projects demonstrate how architecture is generous and gives back to the community. These works have a strong sense of place and connect to their surrounding landscape."

Awarded every two years, the winning project will receive a CAD $100,000 prize and a handcrafted sculpture by Canadian designer Wei Yew. The prize is open to all architects, irrespective of nationality and location. The inaugural prize was won by Chinese architect Li Xiaodong for his design of the Liyuan Library in Jiaojiehe, China.

See the shortlisted projects, after the break.

Four Projects Shortlisted for 2017 Moriyama RAIC International Prize  - More Images+ 30