Maíra Acayaba

BROWSE ALL FROM THIS PHOTOGRAPHER HERE

Benzina Bar / SuperLimão

Benzina Bar  / SuperLimão - More Images+ 13

Sumarezinho, Brazil
  • Architects: SuperLimão
  • Area Area of this architecture project Area:  250
  • Year Completion year of this architecture project Year:  2017

Brazilian Houses: 11 Residences with Eaves

Subscriber Access | 

Frequently used in residential design as an extension of the roof slab, eaves have shed their modest dimensions and traditional role of simply protecting outer walls from rain. Today, they are being reinvented to create new living spaces, such as verandas, which seem to reinterpret the historic alpendre bandeirista and extend the interiors, blurring the boundaries between inside and out.

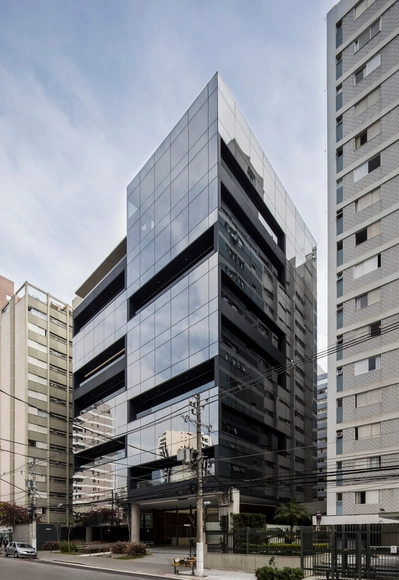
Lorena Offices / aflalo/gasperini arquitetos

Lorena Offices / aflalo/gasperini arquitetos - More Images+ 11

  • Area Area of this architecture project Area:  7909
  • Year Completion year of this architecture project Year:  2017
  • Manufacturers Brands with products used in this architecture project
    Manufacturers:  Glassec, Grupo Galtier, Itefal, Jodi, Pedras Verona, +2

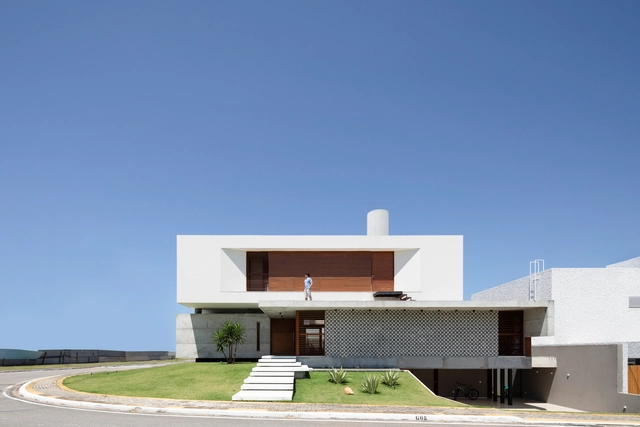
IF House / Martins Lucena Arquitetos

IF House / Martins Lucena Arquitetos - More Images+ 52

Ponta Negra, Brazil
  • Area Area of this architecture project Area:  420
  • Year Completion year of this architecture project Year:  2018
  • Manufacturers Brands with products used in this architecture project
    Manufacturers:  Coral, Deca, Estrutural, Ibratin, Metro, +4

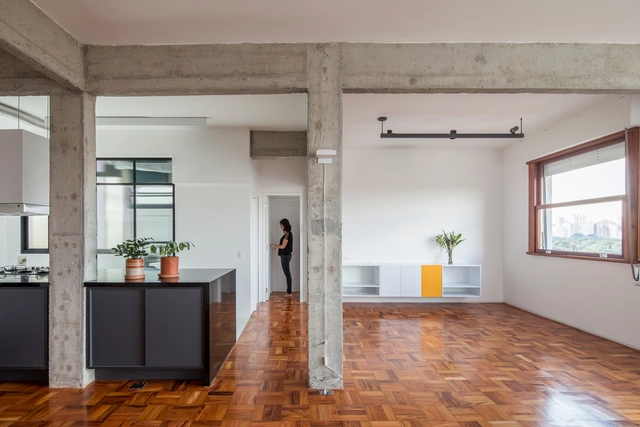
Thai's Apartment / INÁ Arquitetura

Thai's Apartment / INÁ Arquitetura - More Images+ 16

  • Architects: INÁ Arquitetura
  • Area Area of this architecture project Area:  90
  • Year Completion year of this architecture project Year:  2018
  • Manufacturers Brands with products used in this architecture project
    Manufacturers:  Art Glass, Deca, MontBlanc, REKA, Vidro Laser

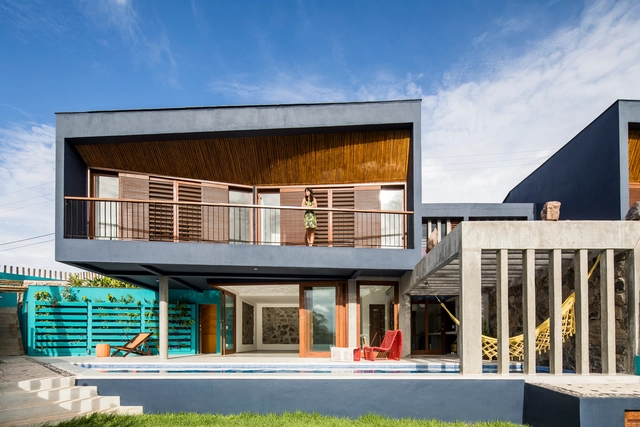
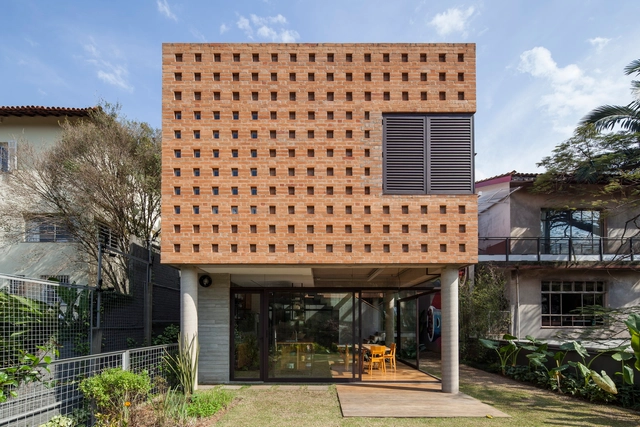
M16 House / NEBR arquitetura

M16 House / NEBR arquitetura - Houses
© Maíra Acayaba

M16 House / NEBR arquitetura - More Images+ 32

  • Architects: NEBR arquitetura
  • Area Area of this architecture project Area:  290
  • Year Completion year of this architecture project Year:  2017
  • Manufacturers Brands with products used in this architecture project
    Manufacturers:  Alcoa, Tecral, Tinoco

Sunset Houses / Vilela Florez

Sunset Houses / Vilela Florez - More Images+ 45

Tibau do Sul, Brazil
  • Architects: Vilela Florez
  • Area Area of this architecture project Area:  430
  • Year Completion year of this architecture project Year:  2018
  • Manufacturers Brands with products used in this architecture project
    Manufacturers:  Sherwin-Williams, Agnaldo Galvão Construction, Casa da Duna, Central da Telha, Dânica, +3

Paulistana Architecture #60: Pitico / Marina Portolano + Julia Masagão + Joana Barossi + Marcelo Dionísio + Anna Ferrari

Subscriber Access | 

The 60th visit of the open course Arquitetura Paulistana, taught by architect Marco Artigas, took participants to the bar Pitico, a project designed in collaboration by Marina Portolano, Julia Masagão, Joana Barossi, Marcelo Dionísio, and Anna Ferrari.

Paulistana Architecture #60: Pitico / Marina Portolano + Julia Masagão + Joana Barossi + Marcelo Dionísio + Anna Ferrari - Image 3 of 4
© Maíra Acayaba

GSC / SuperLimão + Gabriela Coelho

GSC / SuperLimão + Gabriela Coelho - More Images+ 43

Joazeiro House / Cupertino Arquitetura

Joazeiro House / Cupertino Arquitetura - More Images+ 31

Perdizes, Brazil
  • Area Area of this architecture project Area:  3229 ft²
  • Year Completion year of this architecture project Year:  2018

Ibirapuera Apartment / Casa14 Arquitetura

Ibirapuera Apartment / Casa14 Arquitetura - More Images+ 42

São Paulo, Brazil
  • Architects: Casa14 Arquitetura
  • Area Area of this architecture project Area:  900
  • Year Completion year of this architecture project Year:  2015
  • Manufacturers Brands with products used in this architecture project
    Manufacturers:  Cosentino, Atelier Leopardi Esperante, Decameron, Dpot, Egg, +3
  • Professionals: lock engenharia

Pamplona Apartment / Zoom Urbanismo Arquitetura e Design

Pamplona Apartment / Zoom Urbanismo Arquitetura e Design - More Images+ 21

  • Area Area of this architecture project Area:  150
  • Year Completion year of this architecture project Year:  2015
  • Manufacturers Brands with products used in this architecture project
    Manufacturers:  Ricardo Bezerra da Costa, Visual Mobile
  • Professionals: Studio SAPU

9 Homes With Indoor/Outdoor Spaces for All the Summer Vibes

9 Homes With Indoor/Outdoor Spaces for All the Summer Vibes - Image 1 of 4
Tropical Box House / WHBC Architects. Image © Kent Soh

For many, summer brings a sharp increase in time spent outdoors. Whether that be a dip in the pool after a long day at work or a casual stroll to the office, the summer months are best enjoyed outside. Admittedly, there are times when the summer heat can be too intense, and A/C is needed, but why not enjoy the great outdoors while you're at it?

Architecture provides the unique opportunity to meld the comfort of the indoors with the experience of being outdoors. Selected from our project archives, these nine houses offer the perfect combination of indoor/outdoor spaces ripe for summer living.

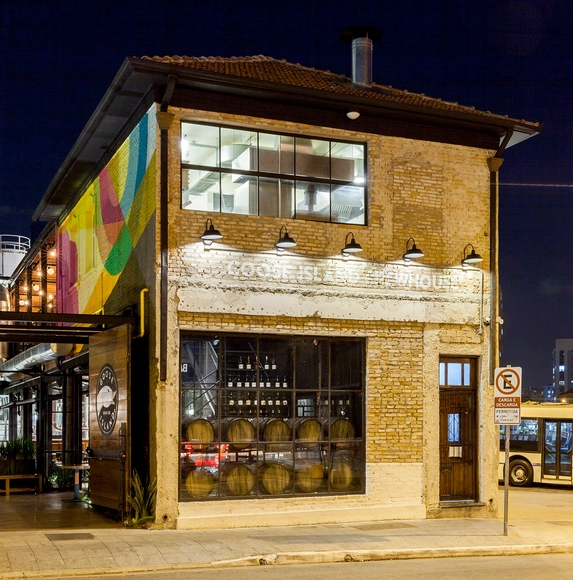
Goose Island Brewhouse / SuperLimão + McKinley Burkart

Goose Island Brewhouse / SuperLimão + McKinley Burkart - More Images+ 46

Pinheiros, Brazil

Belgium House / AMZ Arquitetos

Belgium House / AMZ Arquitetos - More Images+ 20

  • Architects: AMZ Arquitetos
  • Area Area of this architecture project Area:  1075
  • Year Completion year of this architecture project Year:  2016
  • Manufacturers Brands with products used in this architecture project
    Manufacturers:  George Gondor, Ldarti, Lumisystem, Pedras Bellas Artes, Plancus

Apartment in São Paulo designed by Piratininga Arquitetos is the setting for the new season of Black Mirror

A critical and popular success, the sci-fi series Black Mirror, created by Charlie Brooker and produced by Netflix, was confirmed for a fifth season this month. Among the settings for the new season, which does not yet have a release date, is a São Paulo apartment designed by Piratininga Arquitetos.

Located on Paulista Avenue, in the Três Marias Building, designed by Abelardo Riedy de Souza and completed in 1956, the apartment's interior was renovated in 2009 by the São Paulo-based firm. It caught the attention of the Black Mirror production team due to its impressive views of the city's most iconic avenue.

Pirajá House / Estúdio BRA Arquitetura

Pirajá House / Estúdio BRA Arquitetura - More Images+ 40

Garú Apartment / Estúdio BRA Arquitetura

Garú Apartment / Estúdio BRA Arquitetura - More Images+ 14

  • Area Area of this architecture project Area:  96
  • Year Completion year of this architecture project Year:  2017
  • Manufacturers Brands with products used in this architecture project
    Manufacturers:  Atelier Leopardi Esperante, Concretissyma, Freijó Lavado