Julia Tótoli

BROWSE ALL FROM THIS PHOTOGRAPHER HERE

Sanitation in Modern Houses: 12 Projects that Explore Different Bathroom Typologies and Layouts

Subscriber Access | 

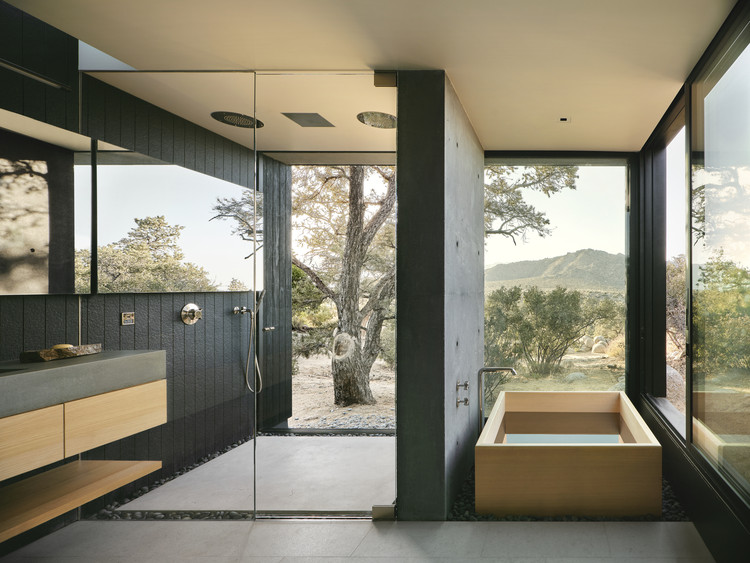
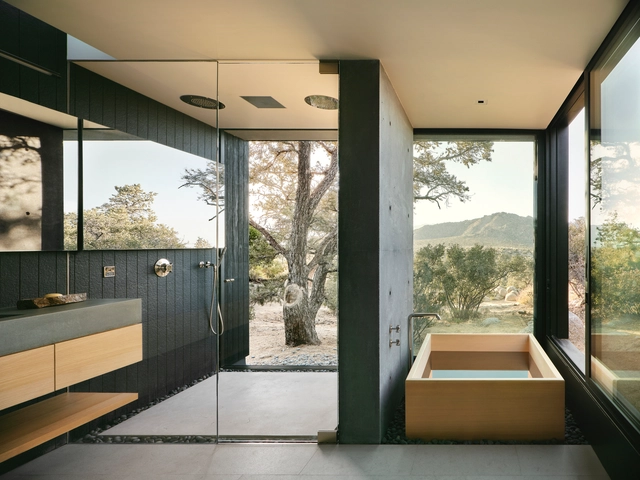
Despite being the smallest rooms of houses, bathrooms have always been one of the most challenging and critical to design, which often left them fairly simplified. The past few years, however, saw these spaces undergo significant change; what was once only limited to functionality, ease of maintenance, and privacy, is now being given a strong character with pops of color, classic fixtures, and patterned surfaces. Similarly for public bathrooms, where "functionality" and "ease of maintenance" are now complimented with aesthetics, technology, and high quality finishing. In this interior focus, we explore the three main bathroom typologies used in residential projects, and look at how architects have employed them through 12 examples.

Sanitation in Modern Houses: 12 Projects that Explore Different Bathroom Typologies and Layouts  - More Images+ 14

Ori Refuge / Traama Arquitetura

Ori Refuge / Traama Arquitetura - Interior Photography, Residential Interiors
© Júlia Tótoli

Ori Refuge / Traama Arquitetura - More Images+ 13

  • Architects: Traama Arquitetura
  • Area Area of this architecture project Area:  65
  • Year Completion year of this architecture project Year:  2021
  • Manufacturers Brands with products used in this architecture project
    Manufacturers:  Duratex

Culinary Architecture: 16 Projects that Explore Different Kitchen Layouts

Subscriber Access | 
Culinary Architecture: 16 Projects that Explore Different Kitchen Layouts - Featured Image
Canela House / Workshop, Diseño y Construcción. Image © Tamara Uribe

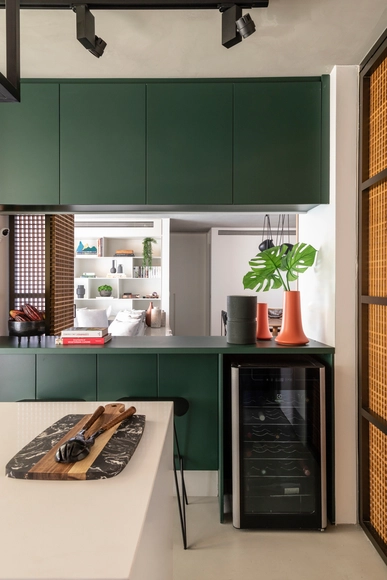
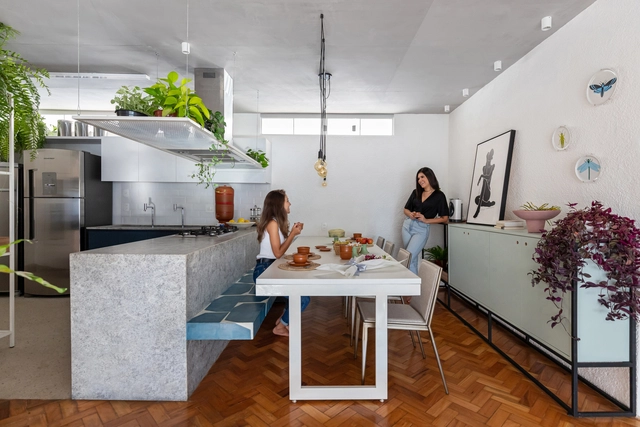
Whether it's by sharing a meal at a restaurant or preparing a home-cooked meal together, food does in fact, bring people together. With that in mind, architects placed kitchens at the heart of homes, giving residents a space to cook, dine, and spend quality time with their families and friends. However, not all homes can fit spacious kitchens, some are too small and others don't have the proper spatial configuration for it. In this interior focus, we will explore how architects and designers opted for different kitchen layouts based on different spatial and user needs.

Culinary Architecture: 16 Projects that Explore Different Kitchen Layouts - Image 1 of 4Culinary Architecture: 16 Projects that Explore Different Kitchen Layouts - Image 2 of 4Culinary Architecture: 16 Projects that Explore Different Kitchen Layouts - Image 3 of 4Culinary Architecture: 16 Projects that Explore Different Kitchen Layouts - Image 4 of 4Culinary Architecture: 16 Projects that Explore Different Kitchen Layouts - More Images+ 21

Tips on How to Design Wet Area Countertops

Subscriber Access | 

Although they are not considered long-stay areas in a home, kitchens and bathrooms are spaces where functionality is essential for the daily lives of residents and visitors. Of all the elements in wet areas, the ones that need special attention are the worktops. In this text we will point out some tips for designing functional wet area countertops, easy to maintain and appropriate for their uses.

Brazilian Interiors: Ideas for Double Rooms

Subscriber Access | 

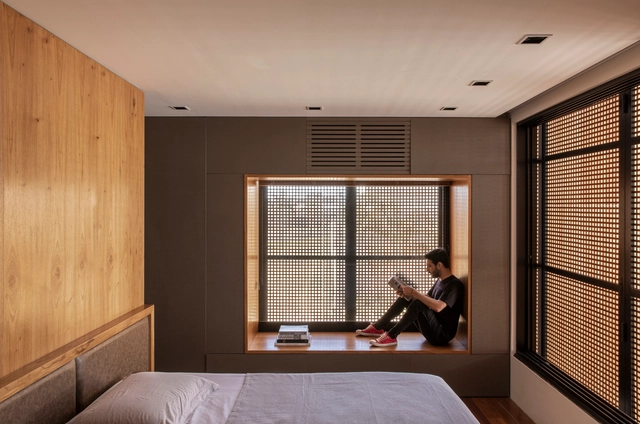
As one of the most intimate spaces of a residence, dormitories have had their use adapted over the years, especially after the Covid-19 pandemic. A space for relaxation that also needs to fit furniture, decorations and harmonize with the architecture. Here's a selection of ideas to get inspired and redesign your bedroom.

Best Architectural Projects of 2021

Best Architectural Projects of 2021 - More Images+ 96

More than 5000 new projects published throughout 2021 make ArchDaily the largest online architecture library in the world. ArchDaily Curatorial Team researches, contacts offices, prepares, and delivers the built projects in the world on a daily basis, with the objective of providing inspiration, knowledge, and tools to our users who take part in the creation of better built environments. 

How to Hang Hammocks in Apartments?

Subscriber Access | 

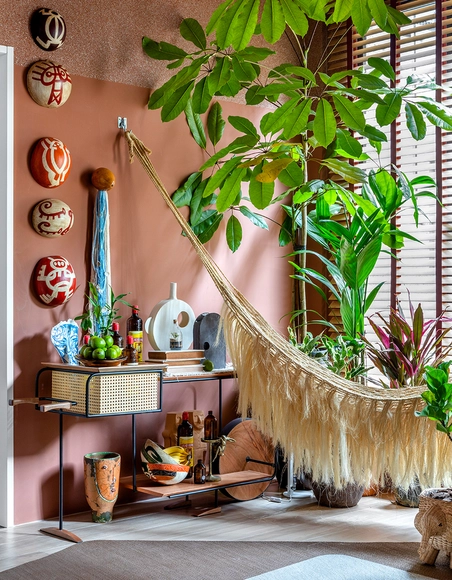
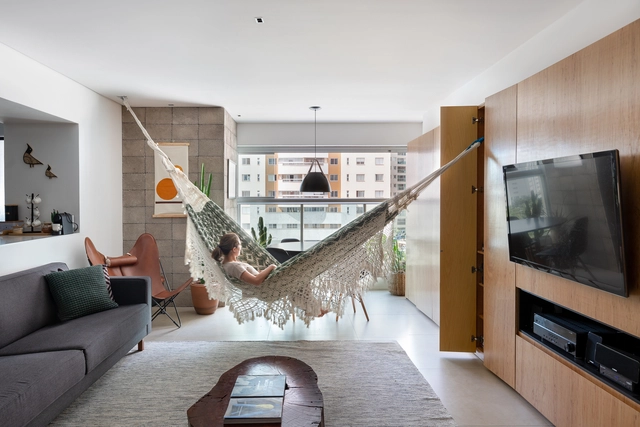
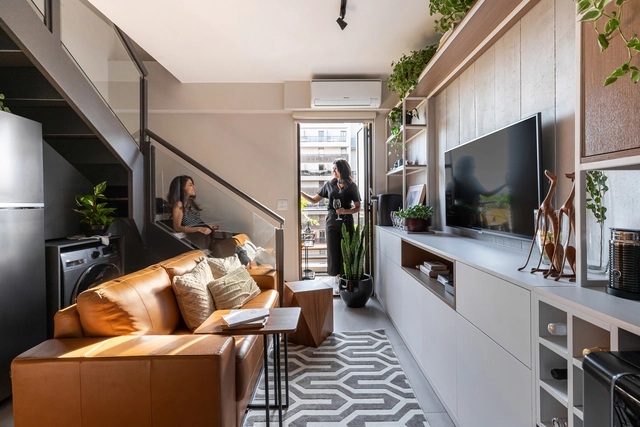
Hammocks are an undeniable passion and an iconic design element in Brazil and are key pieces of furniture in many Brazilian homes. In small houses or apartments, however, hammocks can often be difficult to place in the room. This article shows examples of how to include hammocks in architectural projects and ideas to inspire you to hang one in your apartment.
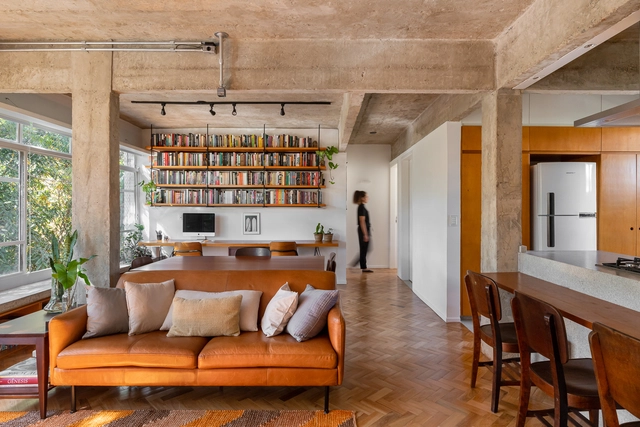
Rosa Apartment / CODA Arquitetura

Rosa Apartment / CODA Arquitetura - More Images+ 20

  • Architects: CoDA Arquitetura
  • Area Area of this architecture project Area:  79
  • Year Completion year of this architecture project Year:  2021
  • Manufacturers Brands with products used in this architecture project
    Manufacturers:  Antunes Armários e Cozinhas, Casa dos Vidros, Francisco Dias, Tozzetti, WS marmoraria

Vergalhão Apartment / CODA Arquitetura

Vergalhão Apartment / CODA Arquitetura - More Images+ 15

  • Architects: CODA Arquitetura
  • Area Area of this architecture project Area:  90
  • Year Completion year of this architecture project Year:  2021
  • Manufacturers Brands with products used in this architecture project
    Manufacturers:  Antunes Móveis Planejados, Lumini, Portinari, Suvinil, Tok Stok, +1

Hygge Space / Lez. Arquitetura

Hygge Space / Lez. Arquitetura - More Images+ 9

  • Architects: Lez. Arquitetura
  • Area Area of this architecture project Area:  140 ft²
  • Year Completion year of this architecture project Year:  2020
  • Manufacturers Brands with products used in this architecture project
    Manufacturers:  Deca, Dolce Alba, Elettromec, Eliane, Líder Interiores, +3

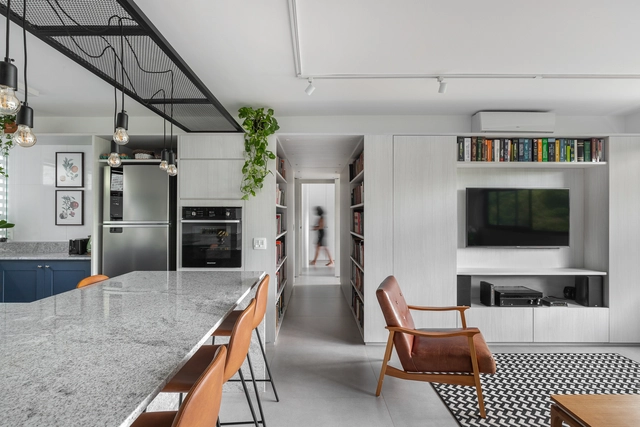
415N Apartment / CODA Arquitetura

415N Apartment / CODA Arquitetura - More Images+ 20

  • Architects: CODA Arquitetura
  • Area Area of this architecture project Area:  72
  • Manufacturers Brands with products used in this architecture project
    Manufacturers:  Francisco Dias Moreira, Kit House, Marmoraria Vilela

Strategies to Improve Study Spaces at Home

Subscriber Access | 

Strategies to Improve Study Spaces at Home - More Images+ 18

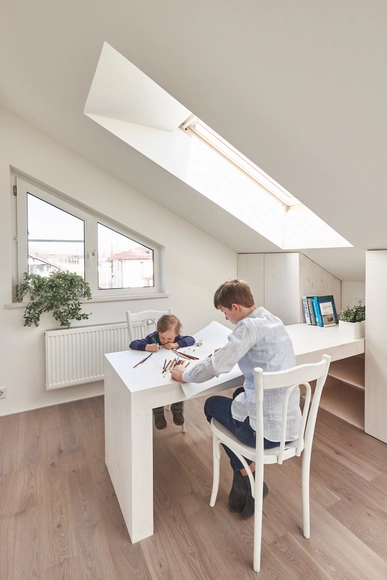
In early 2020, along with the implementation of worldwide social isolation measures, we published several articles in order to help our readers increase productivity and comfort in their home offices. After months of continued isolation, surveys show that more than 80% of professionals want to continue working from home even after quarantine ends. In addition, a good number of companies are similarly satisfied with current work practices, showing a high tendency to adopt this practice indefinitely, since the majority of companies observed that remote work was as or more productive than face-to-face work.

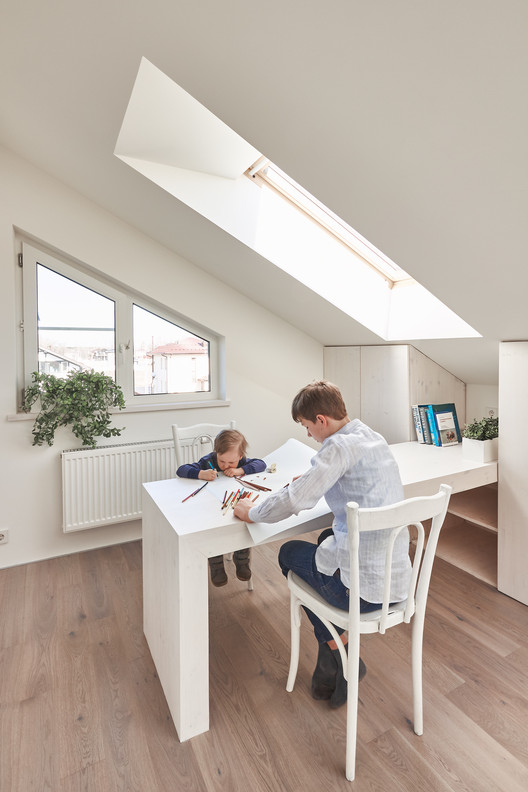
However, with respect to children and home studying during the pandemic, the result was not as positive. One of the main reasons for this difference is that it can be difficult to get students to concentrate and motivate themselves for a long time in front of screens. Lack of physical interaction with other children is also a contributing factor. Yet until the global situation improves, it is likely that the return to schools will continue to be postponed. With this situation in mind, we decided to share in this article a series of efficient strategies to transform study spaces at home into better spaces for learning.

Taquinho Apartment / Lez Arquitetura

Taquinho Apartment / Lez Arquitetura - More Images+ 25

  • Architects: Lez Arquitetura
  • Area Area of this architecture project Area:  1248 ft²
  • Year Completion year of this architecture project Year:  2020
  • Manufacturers Brands with products used in this architecture project
    Manufacturers:  Acaiá Estudio, Carbono Design, Coral Tintas, Eliane Revestimentos, Galpão SIA, +4

The Laundry Room as an Unnecessary Luxury (or Where to Place the Washer in the Modern Home?)

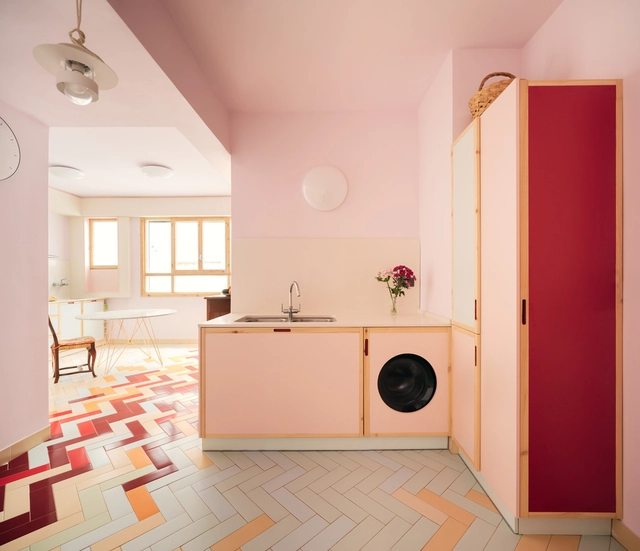
In residential architecture, there have always been central, indispensable spaces and peripheral spaces more easy to ignore. When designing a home, the task of the architect is essentially to configure, connect, and integrate different functions in the most efficient way possible, necessarily prioritizing some spaces over others. And although today many are designing in ways that are increasingly fluid and indeterminate, we could say that the bedroom, bathroom, and kitchen are the fundamental nucleus of every house, facilitating rest, food preparation, and personal hygiene. Then meeting spaces and other service areas appear, and with them lobbies, corridors, and stairs to connect them. Each space guides new functions, allowing its inhabitants to perform them in an easier and more comfortable way.

However, fewer square meters in the bathroom could mean more space for the living room. Or, eliminating some seemingly expendable spaces could give more room for more important needs. In an overpopulated world with increasingly dense cities, what functions have we been discarding to give more space to the essentials? Here, we analyze the case of the laundry room, which is often reduced and integrated into other areas of the house to give space for other functions.

Simpatia Apartment / Lez Arquitetura

Simpatia Apartment / Lez Arquitetura - More Images+ 11

  • Architects: Lez Arquitetura
  • Area Area of this architecture project Area:  44
  • Year Completion year of this architecture project Year:  2019
  • Manufacturers Brands with products used in this architecture project
    Manufacturers:  Decortiles, Eliane, Galpão Sai, Marcos de Sertânia, Portobello, +1