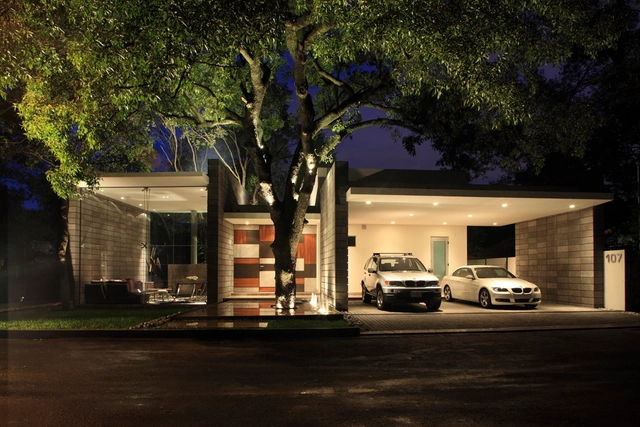
Jorge Taboada

BROWSE ALL FROM THIS PHOTOGRAPHER HERE
↓

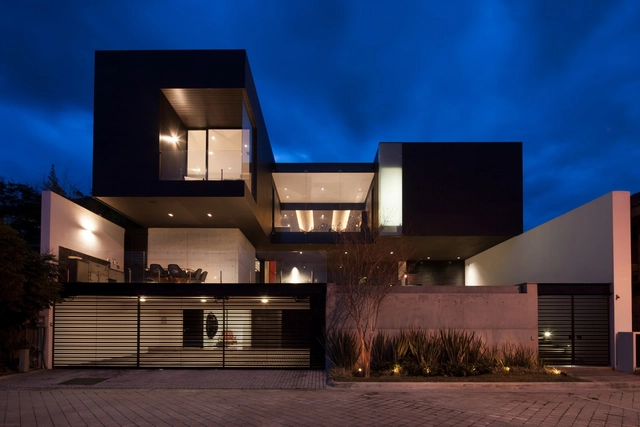
Casa Puebla / rdlp arquitectos

Casa Puebla / rdlp arquitectos - More Images+ 27

•
Heroica Puebla de Zaragoza, Mexico
  • Architects: rdlp arquitectos
  • Area Area of this architecture project Area:  5688 ft²
  • Year Completion year of this architecture project Year:  2017
  • Manufacturers Brands with products used in this architecture project
    Manufacturers:  AutoDesk, Helvex, Stanza, VALVO
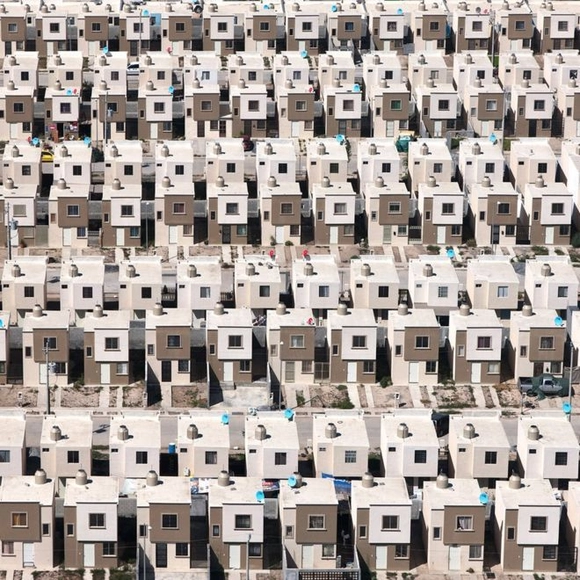
Anti-Patterns of Social Housing in Latin America

Continuing the series of articles developed by Nikos A. Salingaros, David Brain, Andres M. Duany, Michael W. Mehaffy, and Ernesto Philibert-Petit, in this article we'll be exploring how observations on social housing in Latin American have been approached from an outdated and antagonistic point of view. Notions and errors committed in previous studies  - in some cases simply by inertia - are discussed in the Latin American context, and propose adaptable solutions focused on the long-term, urban roots of residents.
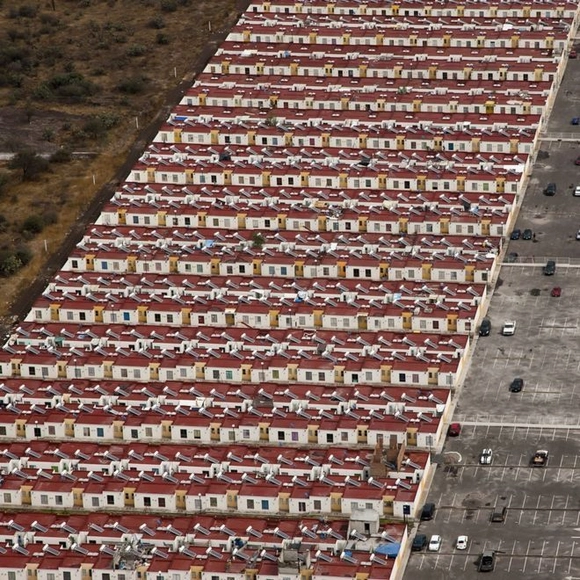
Architects and engineers suggest a “SUS” for social housing

Architects and engineers have launched a call for free technical assistance in the design, renovation, or construction of social housing—already established by a 2008 law—to "be more than a law; to become a State Policy, as part of the social right to housing guaranteed by the Constitution."

The appeal was made at the opening of the Seminar on Technical Assistance for Social Housing, hosted by CAU/BR and the Federal Council of Engineering and Agronomy (CONFEA) in Brasília on the 15th of this month. If the proposal is adopted, Brazil would have the equivalent of a "SUS" (Unified Health System) for social housing. The proposal is part of the "Open Letter to Candidates in the 2018 Elections for the Right to the City," recently released by CAU/BR and the Institute of Architects of Brazil (IAB).
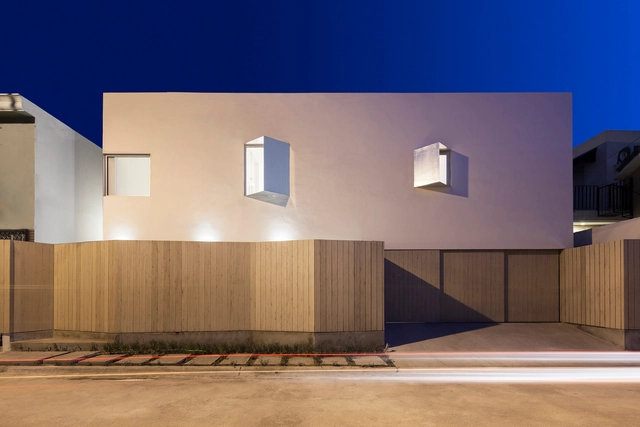
B114 House / Miriam Torres Marcos

B114 House / Miriam Torres Marcos - More Images+ 12

•
San Pedro Garza García, Mexico
  • Area Area of this architecture project Area:  418 m²
  • Year Completion year of this architecture project Year:  2015
  • Manufacturers Brands with products used in this architecture project
    Manufacturers:  Interceramic, Panel Rey, Ternium

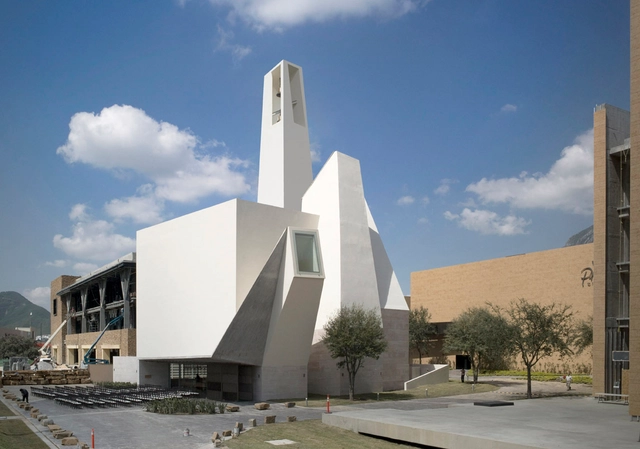
Pueblo Serena Church / Moneo Brock Studio

Pueblo Serena Church / Moneo Brock Studio - More Images+ 24

•
Monterrey, Mexico

Olmo Tower / LEAP Laboratorio en Arquitectura Progresiva

Olmo Tower / LEAP Laboratorio en Arquitectura Progresiva - More Images+ 12

•
Pacho Viejo, Mexico

Community Center San Bernabé / Pich-Aguilera Architects

Community Center San Bernabé / Pich-Aguilera Architects - More Images+ 24

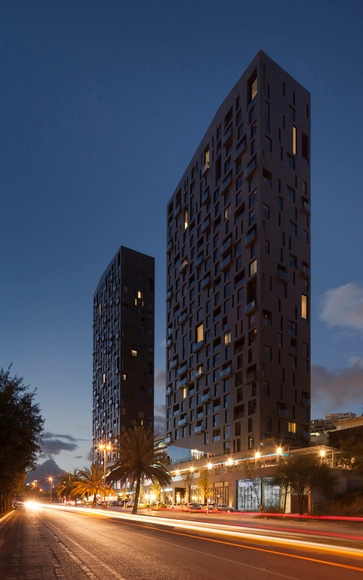
Magma Towers / GLR Arquitectos

Magma Towers / GLR Arquitectos - More Images+ 25

  • Architects: GLR Arquitectos
  • Area Area of this architecture project Area:  38450 m²
  • Year Completion year of this architecture project Year:  2013
  • Manufacturers Brands with products used in this architecture project
    Manufacturers:  Duchateau, Global Woods, Hunter Douglas, Porcelanosa Grupo

Ming House / LGZ Taller de Arquitectura

Ming House / LGZ Taller de Arquitectura - More Images+ 34

•
Monterrey, Mexico
  • Area Area of this architecture project Area:  257 m²
  • Year Completion year of this architecture project Year:  2014
  • Manufacturers Brands with products used in this architecture project
    Manufacturers:  Owens Corning, Vitro®, Lzf, Masisa, Caesarstone, +9

CH House / GLR Arquitectos

CH House / GLR Arquitectos - More Images+ 20

•
Monterrey, Mexico
  • Architects: GLR Arquitectos
  • Area Area of this architecture project Area:  850 m²
  • Year Completion year of this architecture project Year:  2013
  • Manufacturers Brands with products used in this architecture project
    Manufacturers:  Grupo Arca

Casa Valle Encantado / H+LA

Casa Valle Encantado / H+LA - More Images+ 12

•
Monterrey, Mexico
  • Architects: H+LA
  • Area Area of this architecture project Area:  481 m²
  • Year Completion year of this architecture project Year:  2012

La Casa del Lobo / Darkitectura

La Casa del Lobo / Darkitectura - More Images+ 24

•
Mexico City, Mexico
  • Architects: Darkitectura
    : Darkitectura / Julio Juarez
  • Area Area of this architecture project Area:  380 m²

Torres House / GLR Arquitectos

Torres House / GLR Arquitectos - More Images+ 13

•
Monterrey, Mexico
  • Architects: GLR Arquitectos
  • Area Area of this architecture project Area:  5942 ft²
  • Year Completion year of this architecture project Year:  2008