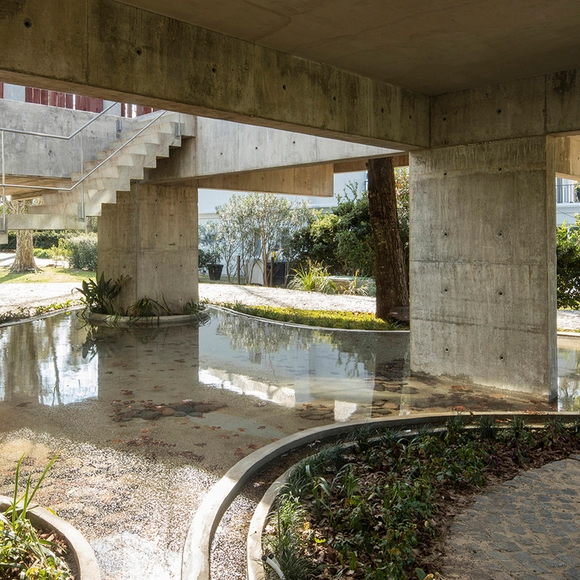
The use of concrete as a construction material offers distinct advantages in terms of structural strength and construction timelines. These benefits, combined with its plasticity, versatility, and aesthetic value, have led many architects to choose this system to bring their projects to life. The resurgence of trends surrounding exposed concrete applications—that is, without additional coatings—has simultaneously sparked numerous explorations of its expressive qualities, giving rise to new projects that experiment with the material's finishes in interior spaces.
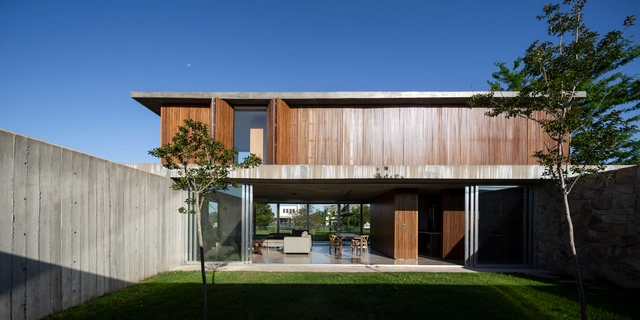
From prefabricated modules that sit lightly on the landscape to projects built on-site and integrated into their surroundings, in Uruguayan projects, wood emerges as a highly capable resource for addressing the wide array of requirements associated with residential construction. Whether used as structure, cladding, or furniture, and paired with concrete, stone, brick, or metal, wood offers endless applications. These possibilities enable the materialization of diverse approaches to the projects' exterior language and expression, while also elevating spatial quality and generating distinct interior atmospheres.
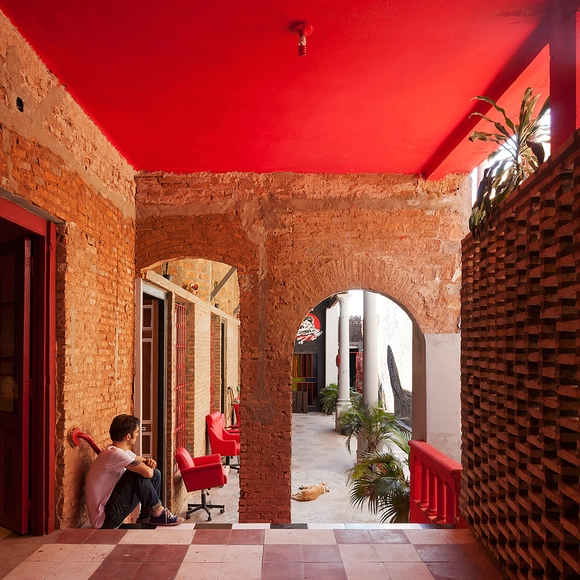
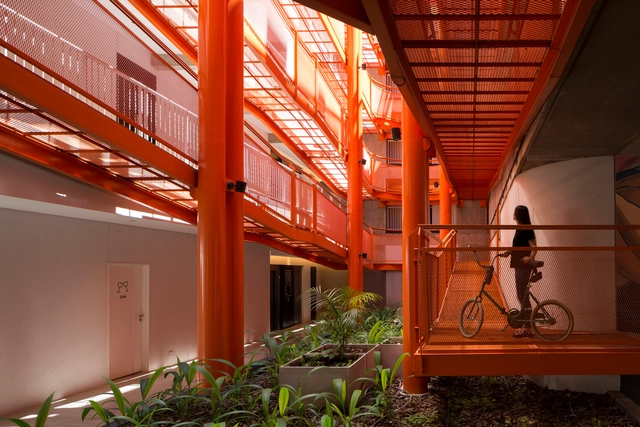
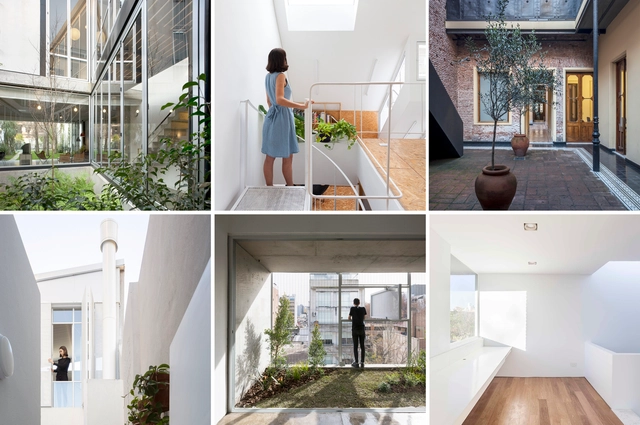
Courtyards are open-air areas located inside buildings, with their perimeters defined by walls or galleries. These outdoor yet contained spaces often play a crucial role in configuring and organizing the floor plan. In some cases, they function as a central lung, organizing the surrounding spaces along their perimeter. They can also be designed to organize circulation flows or as articulating elements, simultaneously connecting and separating different areas of the project.
In Latin American countries, the most common method for distinguishing rural areas from urban spaces is based on analyzing the number of residents in a given zone, classifying as "rural" any locality with a population under 2,000. In these contexts, low density and scattered development typically allow the natural landscape to predominate over the built environment.
The winners of the National Award for Sustainable Architecture and Urban Design (ADUS) have been announced, an initiative aimed at recognizing and promoting the integration of sustainable guidelines, strategies, and actions in architectural and urban design projects across Argentina.
Ponds and reflecting pools are frequently used in architectural projects. These features significantly improve the thermal comfort parameters of buildings, acting as environmental regulators. Beyond their technical benefits, they serve as elements of aesthetic interest, creating spatial situations with shifting atmospheres influenced by the effects of light hitting the moving water surface.
Relatively unknown outside his home country, Clorindo Testa (December 10, 1923 – April 11, 2013) was one of Argentina’s most important 20th-century architects. Consistently defying categorization, Testa had a hand in two of Buenos Aires’ most iconic buildings, the Bank of London and South America, and the National Library, as well as many others throughout his long career. Characteristically enigmatic, Testa would only ever acknowledge Le Corbusier as an influence, saying, “I never paid attention to other architects.” As a former colleague Juan Fontana described, Testa spoke the language of brutalism with an Argentine accent.
The casa chorizo is a residential typology historically used in Argentina, primarily in the city of Buenos Aires. It consists of a succession of similarly sized rooms connected along a longitudinal axis that open onto a gallery or courtyard, from which they receive light and ventilation. Typically built on plots between party walls, their service areas are grouped at the back. Today, numerous projects address the rehabilitation of this type of housing. These can be understood as research initiatives exploring how a city's characteristic construction matrix can be reviewed and updated to adapt to contemporary ways of living.
Today, architecture is a fertile ground for experimentation—a laboratory for testing solutions and building theory. It offers an opportunity to question paradigms, rethink contemporary ways of living, and understand our inherent cultural heterogeneity. Ultimately, it provides a space to enhance the critical value of design and investigate the current place of local practices within a global context.
With a deep understanding of their territory and an exploratory spirit, these emerging firms approach the discipline in innovative ways. Many are defined by an open and evolving character, featuring a multidisciplinary makeup where architecture, urban planning, design, and art seamlessly merge. Below, we present six architecture firms based in Argentina whose work prompts us to reflect on contemporary needs, domesticity, objects, the city, and local production:
The 2019 Architecture Prize was a call for entries launched by the National Endowment for the Arts (FNA). Geared toward young architects, it aimed to highlight and showcase cultural projects built in Argentina, including museums, theaters, auditoriums, concert halls, art galleries, radio studios, cinemas, libraries, bookstores, art studios, production workshops, rehearsal spaces, and community, private, or public cultural spaces.
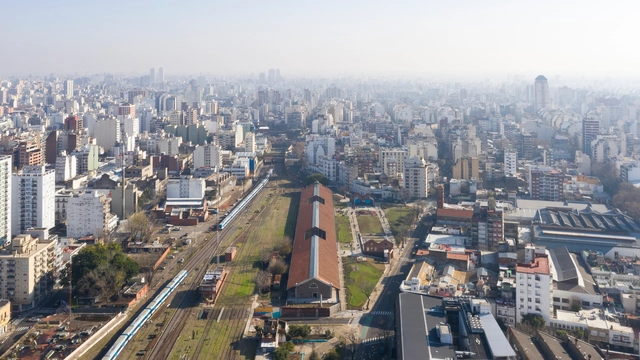
Have you ever been curious to see inside someone else's home? With this tagline, Open House Buenos Aires has announced the details of its seventh edition, an invitation and a unique opportunity to rediscover both the architecture of Buenos Aires and its stories and residents. Like every year, this festival offers free admission to numerous architecturally significant buildings that are normally closed to the public. Over the weekend of November 9 and 10, more than 140 buildings will open their doors, making the festival one of the year's most important cultural events.
On October 18, during the 17th edition of the Buenos Aires International Biennial of Architecture and concluding a series of keynote lectures, debates, and exhibitions held at the Usina del Arte in Buenos Aires, the winners of the “Evolución Ladrillo” (Brick Evolution) award, the CICA (International Committee of Architectural Critics) awards, the Bienal BA category awards, and the Grand Biennial Prize were announced, honoring a total of 28 architecture firms, institutions, and organizations for their work in the field of architecture.










.jpg?1579140690&format=webp&width=640&height=580)
.jpg?1579139979&format=webp&width=230&height=230&crop=true)
.jpg?1579141062&format=webp&width=230&height=230&crop=true)
.jpg?1579139895&format=webp&width=230&height=230&crop=true)
.jpg?1579141014&format=webp&width=230&height=230&crop=true)
.jpg?1579140690)