


Designing New York: Reimagining Coastlines, Housing and Rail
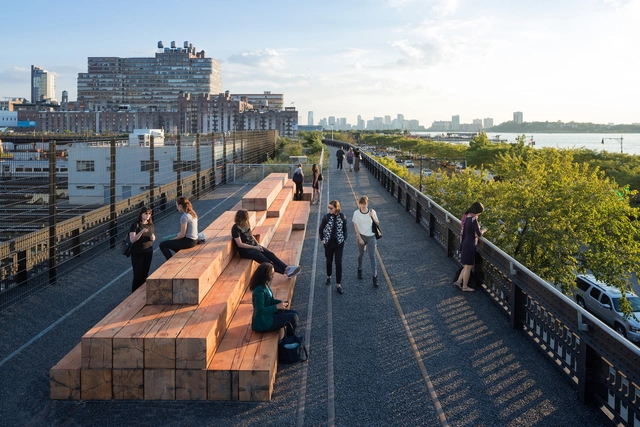
No city is like New York. As an amalgam of different cultures, it is one of the most diverse in the world. New York is also facing social and environmental challenges that range from the need for new housing and transportation demands, to rising sea levels and storm surges. As the global pandemic further underlined the importance of design in shaping public life, city officials and planners are looking at a range of approaches and models for urban development and renewed growth.


https://www.archdaily.com/985330/designing-new-york-reimagining-coastlines-housing-and-railEric Baldwin
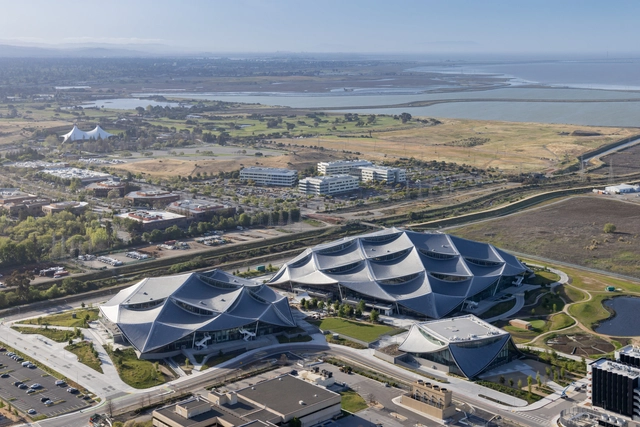
Google Bay View / BIG + Heatherwick Studio


-
Architects: Bjarke Ingels Group, Heatherwick Studio
- Year: 2022
-
Manufacturers: SunStyle
-
Professionals: STUDIOS, Thornton Tomasetti, Integral Group, Olin, Arup, +6
https://www.archdaily.com/985328/google-bay-view-big-plus-heatherwick-studioPaula Pintos
Brooklyn Residential: Rethinking Home Design in NYC's Most Populous Borough
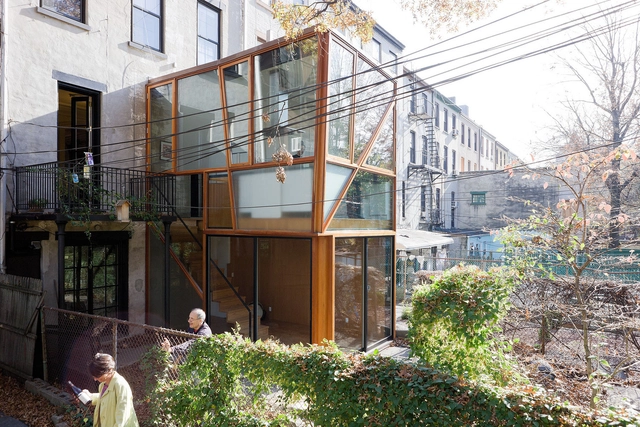
New York City is defined by its architecture, and in turn, diverse ways of living. As the nation's "metropolis," it has also faced some of the most challenging housing problems of any American city. From single-family homes to high-rise residential towers, housing has evolved at different paces and scales throughout the boroughs. In turn, each district and county is home to a wide range of residential styles and housing solutions.


https://www.archdaily.com/984609/brooklyn-residential-rethinking-home-design-in-nycs-most-populous-boroughEric Baldwin
Crafting for Contemplation: The Minimal vs. The Ornamental
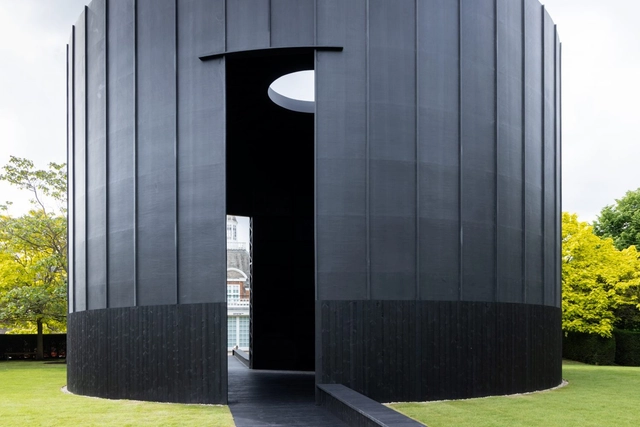
A few weeks ago, this year’s edition of the Serpentine Pavilion opened to the public. Designed by Chicago-based artist Theaster Gates, it’s an evocative project, its cylindrical form referencing American beehive kilns, English bottle kilns, and Musgum adobe homes found in Cameroon.
What the pavilion is named tells the viewer a lot more about its intentions as a spatial experience. Titled Black Chapel, it houses a spacious room with wraparound benches, and an oculus above that allows daylight to filter into the space. It’s a fairly minimal interior – designed as a site for contemplation and reflection. This minimal quality of Gates’ Serpentine Pavilion raises particularly interesting questions. How artists and architects opt for a “less is more” approach when designing meditative spaces, but also how these introspective spaces have been equally enhanced by ornamentation.


https://www.archdaily.com/984287/crafting-for-contemplation-the-minimal-vs-the-ornamentalMatthew Maganga
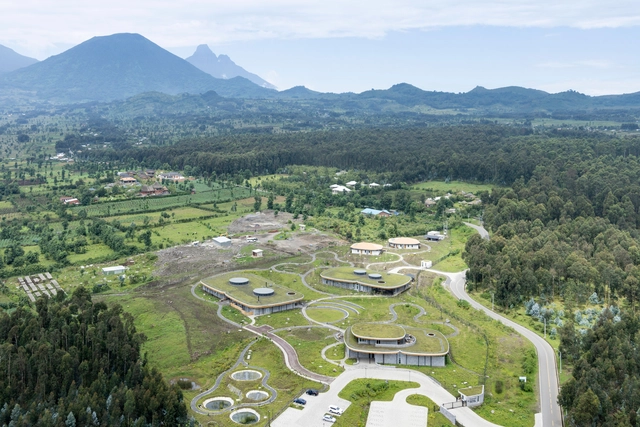
The Ellen DeGeneres Campus of the Fossey Gorilla Fund / Model of Architecture Serving Society (MASS)


-
Architects: Model of Architecture Serving Society (MASS)
- Year: 2022
-
Professionals: TenxTen Studio, MASS Design Group, Oak Consulting Group, BuroHappold Engineering, Transsolar, +1
https://www.archdaily.com/983701/the-ellen-degeneres-campus-of-the-fossey-gorilla-fund-mass-design-groupHana Abdel
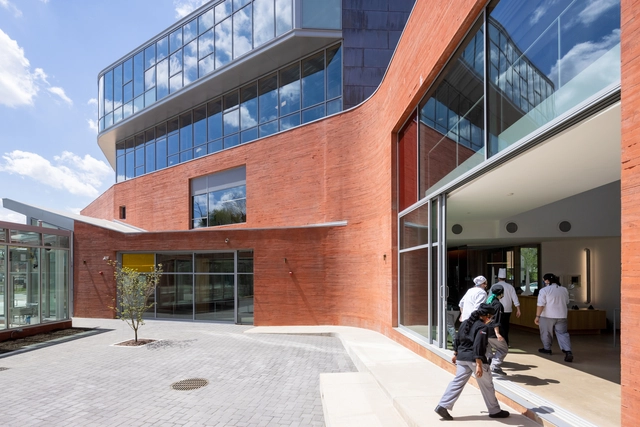
Church Hill North Community Hybrid / O'Neill McVoy Architects


-
Architects: O'Neill McVoy Architects
- Area: 50000 ft²
- Year: 2021
-
Professionals: Silman
https://www.archdaily.com/983227/church-hill-north-community-hybrid-oneill-mcvoy-architectsAndreas Luco
Black Chapel Serpentine Pavilion 2022 / Theaster Gates


https://www.archdaily.com/983262/black-chapel-serpentine-pavilion-2022-theaster-gatesPaula Pintos
Building Blocks: Rethinking the Facade in Berlin
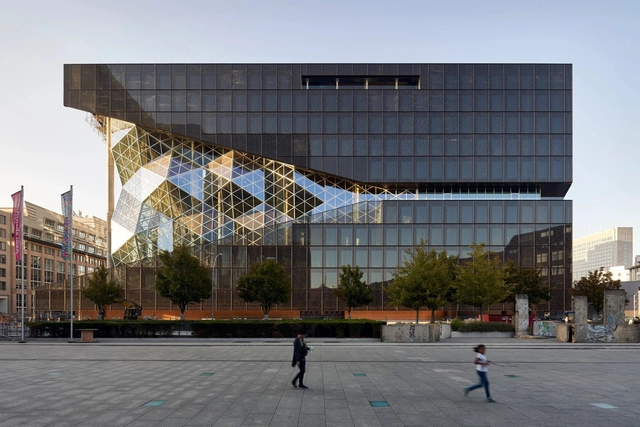
Berlin is a city defined by an eclectic mix of style and a rich history. It's built environment has been dramatically shaped by a series of municipal construction programs, and in turn, a past of extensive demolition, planned residential areas, and diverse new cultural projects. Combined with influences across Europe, Berlin's contemporary architecture showcases new ideas on building concepts, forms and facades.


https://www.archdaily.com/983011/building-blocks-rethinking-the-facade-in-berlinEric Baldwin
Royal College of Art / Herzog & de Meuron


https://www.archdaily.com/982410/royal-college-of-art-herzog-and-de-meuronPaula Pintos
Google’s Bay View Campus Designed by BIG and Heatherwick Studio Opens in Silicon Valley, California
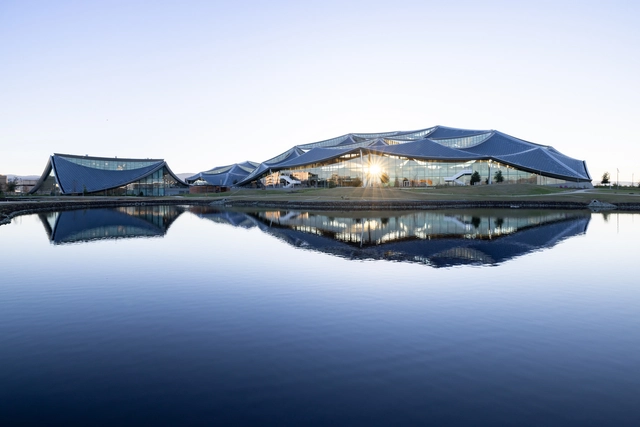
Google’s first ground-up campus, designed by BIG - Bjarke Ingels Group and Heatherwick Studios in collaboration with Google’s design and engineering teams, opened in Silicon Valley. The campus’ mission is to create a human-centric design for the future of Google’s workplace and set new global sustainability standards for construction and office design. The site aims to operate entirely on carbon-free energy by 2030; it integrates the most extensive geothermal pile system in North America and is net-water positive. The campus also includes 17 acres of high-value natural areas, including wet meadows, woodlands, and marsh.


https://www.archdaily.com/982121/googles-bay-view-campus-designed-by-big-and-heatherwick-studio-opens-in-silicon-valley-californiaMaria-Cristina Florian
New York City Plans to Convert Underutilized Hotels Into Affordable Housing to Combat the Homelessness Crisis

Mayor of New York, Eric Adams, expressed his support for a state bill that would make it easier for the city to convert underutilized or vacant hotels into affordable and supportive housing. The mayor urges New York state legislators to unlock a critical tool in combating the affordable housing crisis and tackling homelessness in the process. The conversion framework proposed by the bill would allow authorities to create affordable housing units at two-thirds of the cost and one-third of the time necessary for ground-up construction.
https://www.archdaily.com/981202/new-york-city-plans-to-convert-underutilized-hotels-into-affordable-housing-to-combat-the-homelessness-crisisAndreea Cutieru
Renders vs. Reality, Comparing Recent Project's Original Vizualization to their Built Result
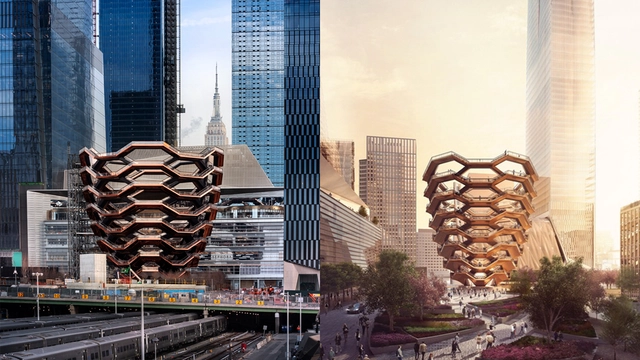
It is nearly impossible nowadays not to present accompanying renders when proposing a new project. No matter the method, software or style that is used, it is a valuable reference that bares more practical weight than one might think. Not only can it be one of the closest possible representations of the architect's vision, if approved, it can also become a promise to clients, investors, and the general public.
When it comes to works from renowned architects, the render becomes a critical reference to the project participants and to the expectant community. A lot of details can be developed and considered when creating the images. In most cases, special attention is brought to the lighting, materials, and context in order to make the most accurate representation possible.


https://www.archdaily.com/942700/renders-vs-reality-projects-from-renowned-architects-before-and-afterHana Abdel
What Does the Future Hold for Coastal Cities Following the Aftermaths of Climate Change?
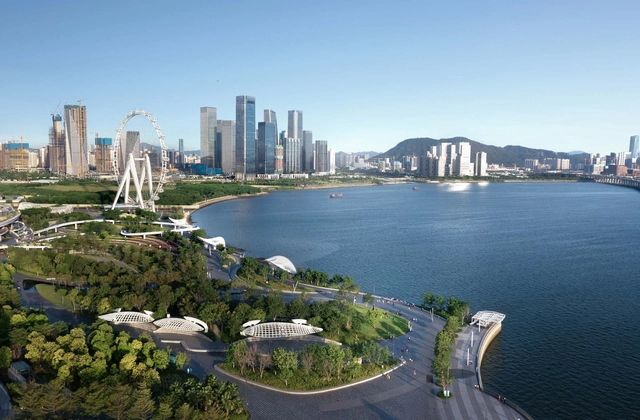
Coastal cities have always been a point of attraction for residents, tourists, and businesses. Alongside the aesthetic features, their proximity to the sea has made these cities a focal point for maritime transportation with the construction of ports, as well as hotspots for recreational and aquacultural activities. However, the past decades saw these particular regions threatened with a shortened lifespan; rising water levels, floods, and recurring cyclones, along with other natural disasters, have endangered coastal communities, putting their population, ecosystem, and built environment at risk.


https://www.archdaily.com/979393/what-does-the-future-hold-for-coastal-cities-following-the-aftermaths-of-climate-changeDima Stouhi
OMA, Herzog & de Meuron, and ELEMENTAL to Design Three New Museums in Qatar
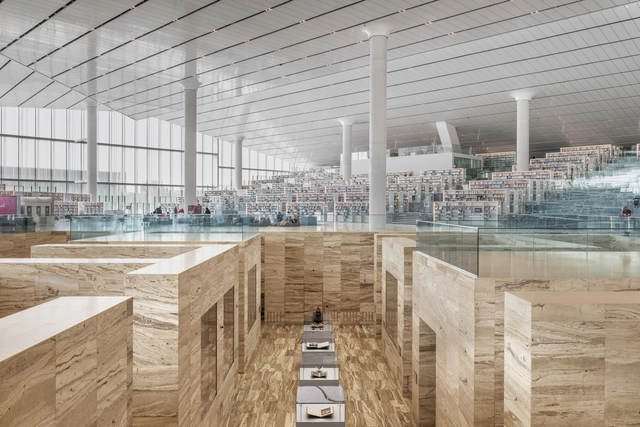
Following Qatar's ambitious museum-building project to further promote cultural institutes in the country, Her Excellency Sheikha Al Mayassa bint Hamad bin Khalifa Al Thani, Chairperson of Qatar Museums has announced that OMA, Herzog & de Meuron, and ELEMENTAL will be designing three new museums in Doha that explore the themes of Islamic art, contemporary art, and evolution of the automobile industry respectively.


https://www.archdaily.com/979317/oma-herzog-and-de-meuron-and-elemental-to-design-three-new-museums-in-qatarDima Stouhi
How Does Francis Kéré use Materials to Respond to Local Climate Conditions?
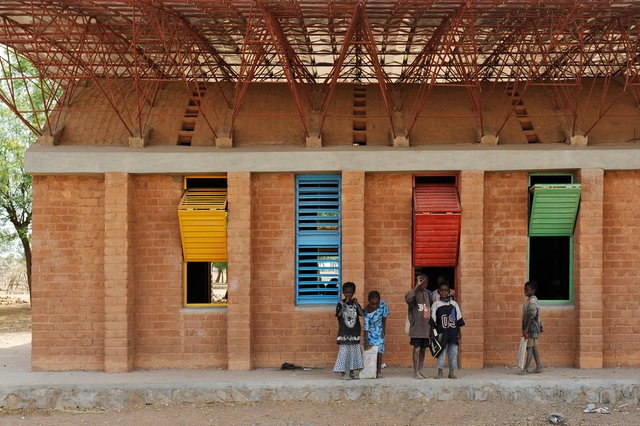
Clay walls have a high thermal inertia. This means that they act as a climate buffer that creates a thermal delay in the flow of heat from the outside to the inside, absorbing it during the day and releasing it overnight. The material is especially suitable for hot and dry climates, such as that of Gando, where Francis Kéré built his first school. After years of studying abroad, Kéré returned to his home community with the intention of building this school with the same materials historically used by locals, which many originally viewed as strange, as he said in this lecture. Despite the initial prejudice, it was the combination of local materials and techniques with Kéré’s acquired knowledge that ultimately gave strength to the project.
https://www.archdaily.com/978851/how-does-francis-kere-use-materials-to-respond-to-local-climate-conditionsValeria Montjoy and Eduardo Souza
Francis Kéré: Get to Know the 2022 Pritzker Winner's Built Work
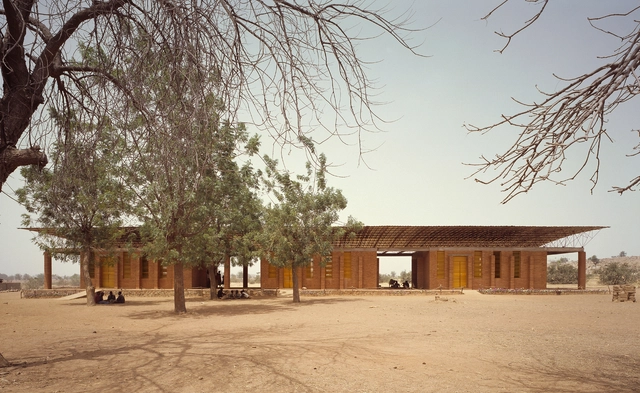
Diébédo Francis Kéré founded his architecture practice Kéré Architecture, in Berlin, Germany in 2005, after a journey in which he started advocating for the building of quality educational architecture in his home country of Burkina Faso. Deprived of proper classrooms and learning conditions as a child, and having faced the same reality as the majority of children in his country, his first works aimed at bringing tangible solutions to the issues faced by the community.


https://www.archdaily.com/978482/francis-kere-get-to-know-the-2022-pritzker-winners-built-workHana Abdel & Paula Pintos
Francis Kéré Receives the 2022 Pritzker Architecture Prize
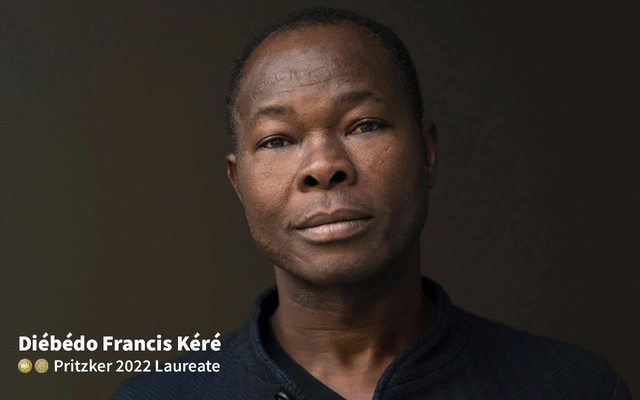
The 2022 laureate of architecture’s highest honor, the Pritzker Architecture Prize is Diébédo Francis Kéré, known as Francis Kéré, Burkina Faso-born architect, educator, social activist, receiver of the 2004 Aga Khan Award for Architecture and designer of the 2017 Serpentine Pavilion. Recognized for “empowering and transforming communities through the process of architecture”, Kéré, the first black architect to ever obtain this award, works mostly in areas charged with constraints and adversity, using local materials and building contemporary facilities whose value exceeds the structure itself, serving and stabilizing the future of entire communities.
“Through buildings that demonstrate beauty, modesty, boldness, and invention, and by the integrity of his architecture and geste, Kéré gracefully upholds the mission of this Prize,” explains the official statement of the Pritzker Architecture Prize. Announced today by Tom Pritzker, Chairman of The Hyatt Foundation, Francis Kéré is the 51st winner of the award founded in 1979, succeeding Anne Lacaton and Jean-Philippe Vassal. Praised “for the gifts he has created through his work, gifts that go beyond the realm of the architecture discipline”, the acclaimed architect is present equally in Burkina Faso and Germany, professionally and personally.



https://www.archdaily.com/978446/francis-kere-receives-the-2022-pritzker-architecture-prizeChristele Harrouk