Filip Dujardin

BROWSE ALL FROM THIS PHOTOGRAPHER HERE
↓

Belgian Pavilion to Present Craftsmanship and "Bravura" at 2016 Venice Biennale

A practice of architects, an interior architecture firm, and an architectural photographer will together be presenting the Belgian contribution to the 2016 Venice Biennale. Architecten de vylder vinck taillieu, interdoorzon interieurarchitecten and Filip Dujardin—self-styled as the Bravoure (Bravura) team—will explore "what craftsmanship can mean during a period of economic scarcity" as, according to the curatorial team, "dealing with scarcity demands a high level of precision."

MIT Announce Ten Associated Installations at 2016 Venice Biennale

The Massachusetts Institute of Technology (MIT) have announced that eight full-time or visiting faculty members and four alumni spanning five continents will be responsible for ten separate installations at the upcoming 2016 Venice Biennale. The institution have said that their "worldview for meaningful impact [is] deeply aligned with this year’s theme of architecture in action."

Nature & Environment Learning Centre / bureau SLA

Nature & Environment Learning Centre / bureau SLA - More Images+ 24

Subscriber Access

Shortlist Announced for the Wienerberger Brick Award 2016

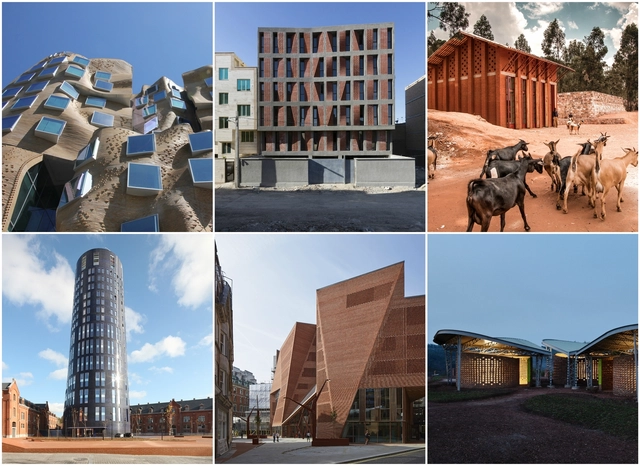
After receiving over 600 projects from all over the world, a panel of architecture journalists and critics has selected the 50 shortlisted projects for the Wienerberger Brick Award 2016. The biannual architectural award is presented to outstanding examples of modern and innovative brick architecture.
Among the 2016 shortlisted projects are Sharon Davis Design’s Women’s Opportunity Center, Ateliers Jean Nouvel + MDW Architecture’s Police Headquearters & Charleroi Danses, O’Donnell + Tuomey Architects’ LSE Saw Hock Student Centre, BC Architects’ Library of Muyinga and Frank Gehry’s Dr Chau Chak Wing Building.

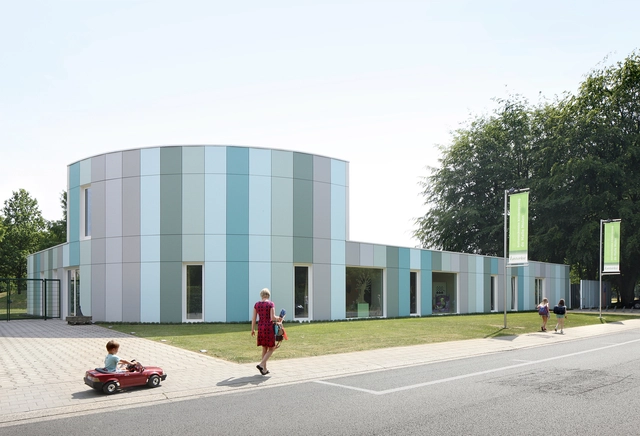
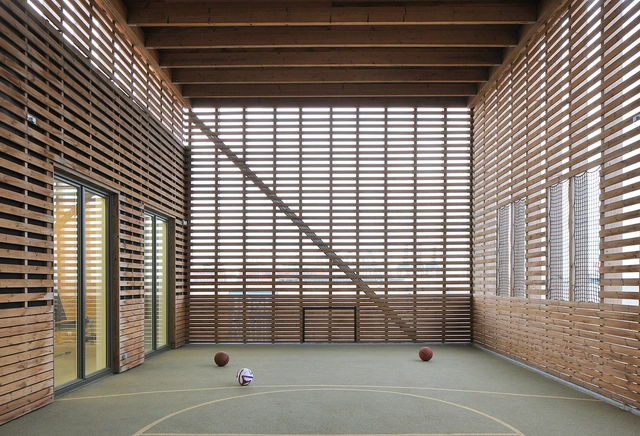
Daycare Centre / WE-S architecten

Daycare Centre / WE-S architecten - More Images+ 13

•
Kasterlee, Belgium
  • Architects: WE-S architecten
  • Area Area of this architecture project Area:  1278 m²
  • Year Completion year of this architecture project Year:  2009

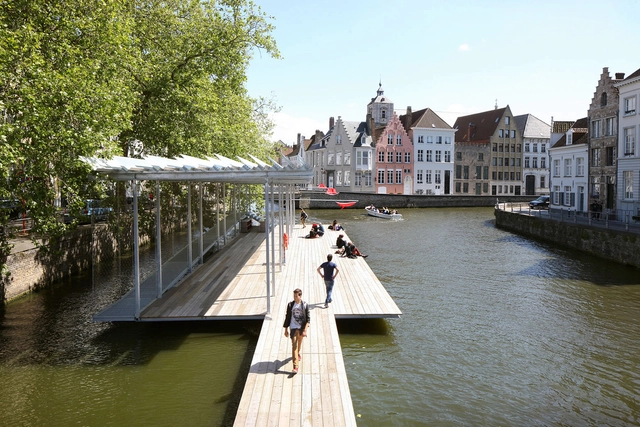
Canal Swimmer's Club / Atelier Bow-Wow + Architectuuratelier Dertien 12

Canal Swimmer's Club / Atelier Bow-Wow + Architectuuratelier Dertien 12 - More Images+ 19

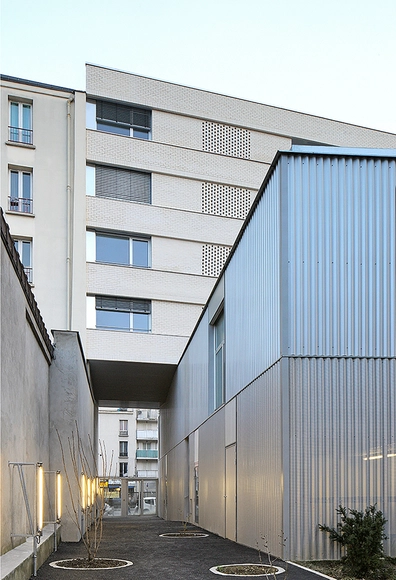
30 Social Logements / Bourbouze & Graindorge

30 Social Logements / Bourbouze & Graindorge - More Images+ 24

•
Aubervilliers, France

Puinhuis / FELT architecture & design

Puinhuis / FELT architecture & design - More Images+ 10

Villa Willemsdorp / Dieter De Vos Architecten

Villa Willemsdorp / Dieter De Vos Architecten - More Images+ 11

•
De Pinte, Belgium

Hasselt Court of Justice / J. Mayer H. Architects + a2o architecten + Lens°Ass architecten

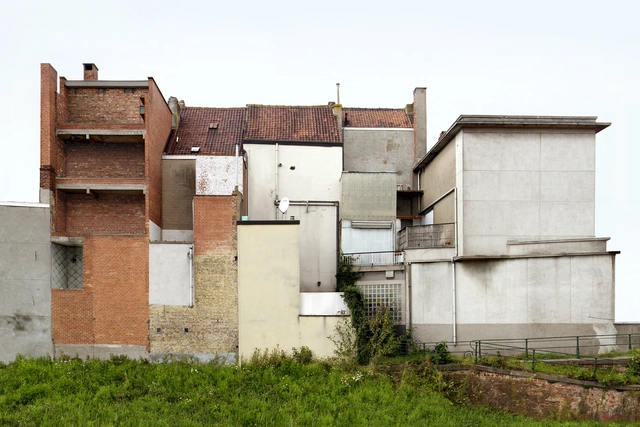
Hasselt Court of Justice / J. Mayer H. Architects + a2o architecten + Lens°Ass architecten - Courthouse, Facade, Cityscape
© Filip Dujardin
•
Hasselt, Belgium

Hasselt Court of Justice / J. Mayer H. Architects + a2o architecten + Lens°Ass architecten - More Images+ 17

Child Day Care Centre / ZAmpone Architectuur + Burobill

Child Day Care Centre / ZAmpone Architectuur + Burobill - More Images+ 18

•
Brussel, Belgium

Bus Station Canopies / MAXWAN architects + urbanists

Bus Station Canopies / MAXWAN architects + urbanists - More Images+ 12

Kavel Houses / architecten De Vylder Vinck Taillieu

Kavel Houses / architecten De Vylder Vinck Taillieu - More Images+ 49

•
Ghent, Belgium

Firestation Berendrecht / Bovenbouw

Firestation Berendrecht / Bovenbouw - More Images+ 11

•
Antwerpen, Belgium

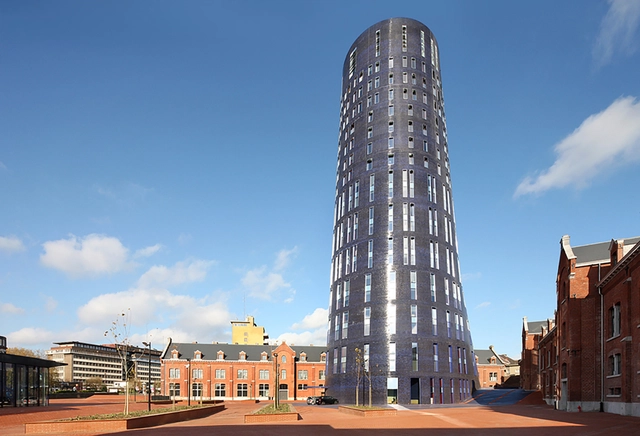
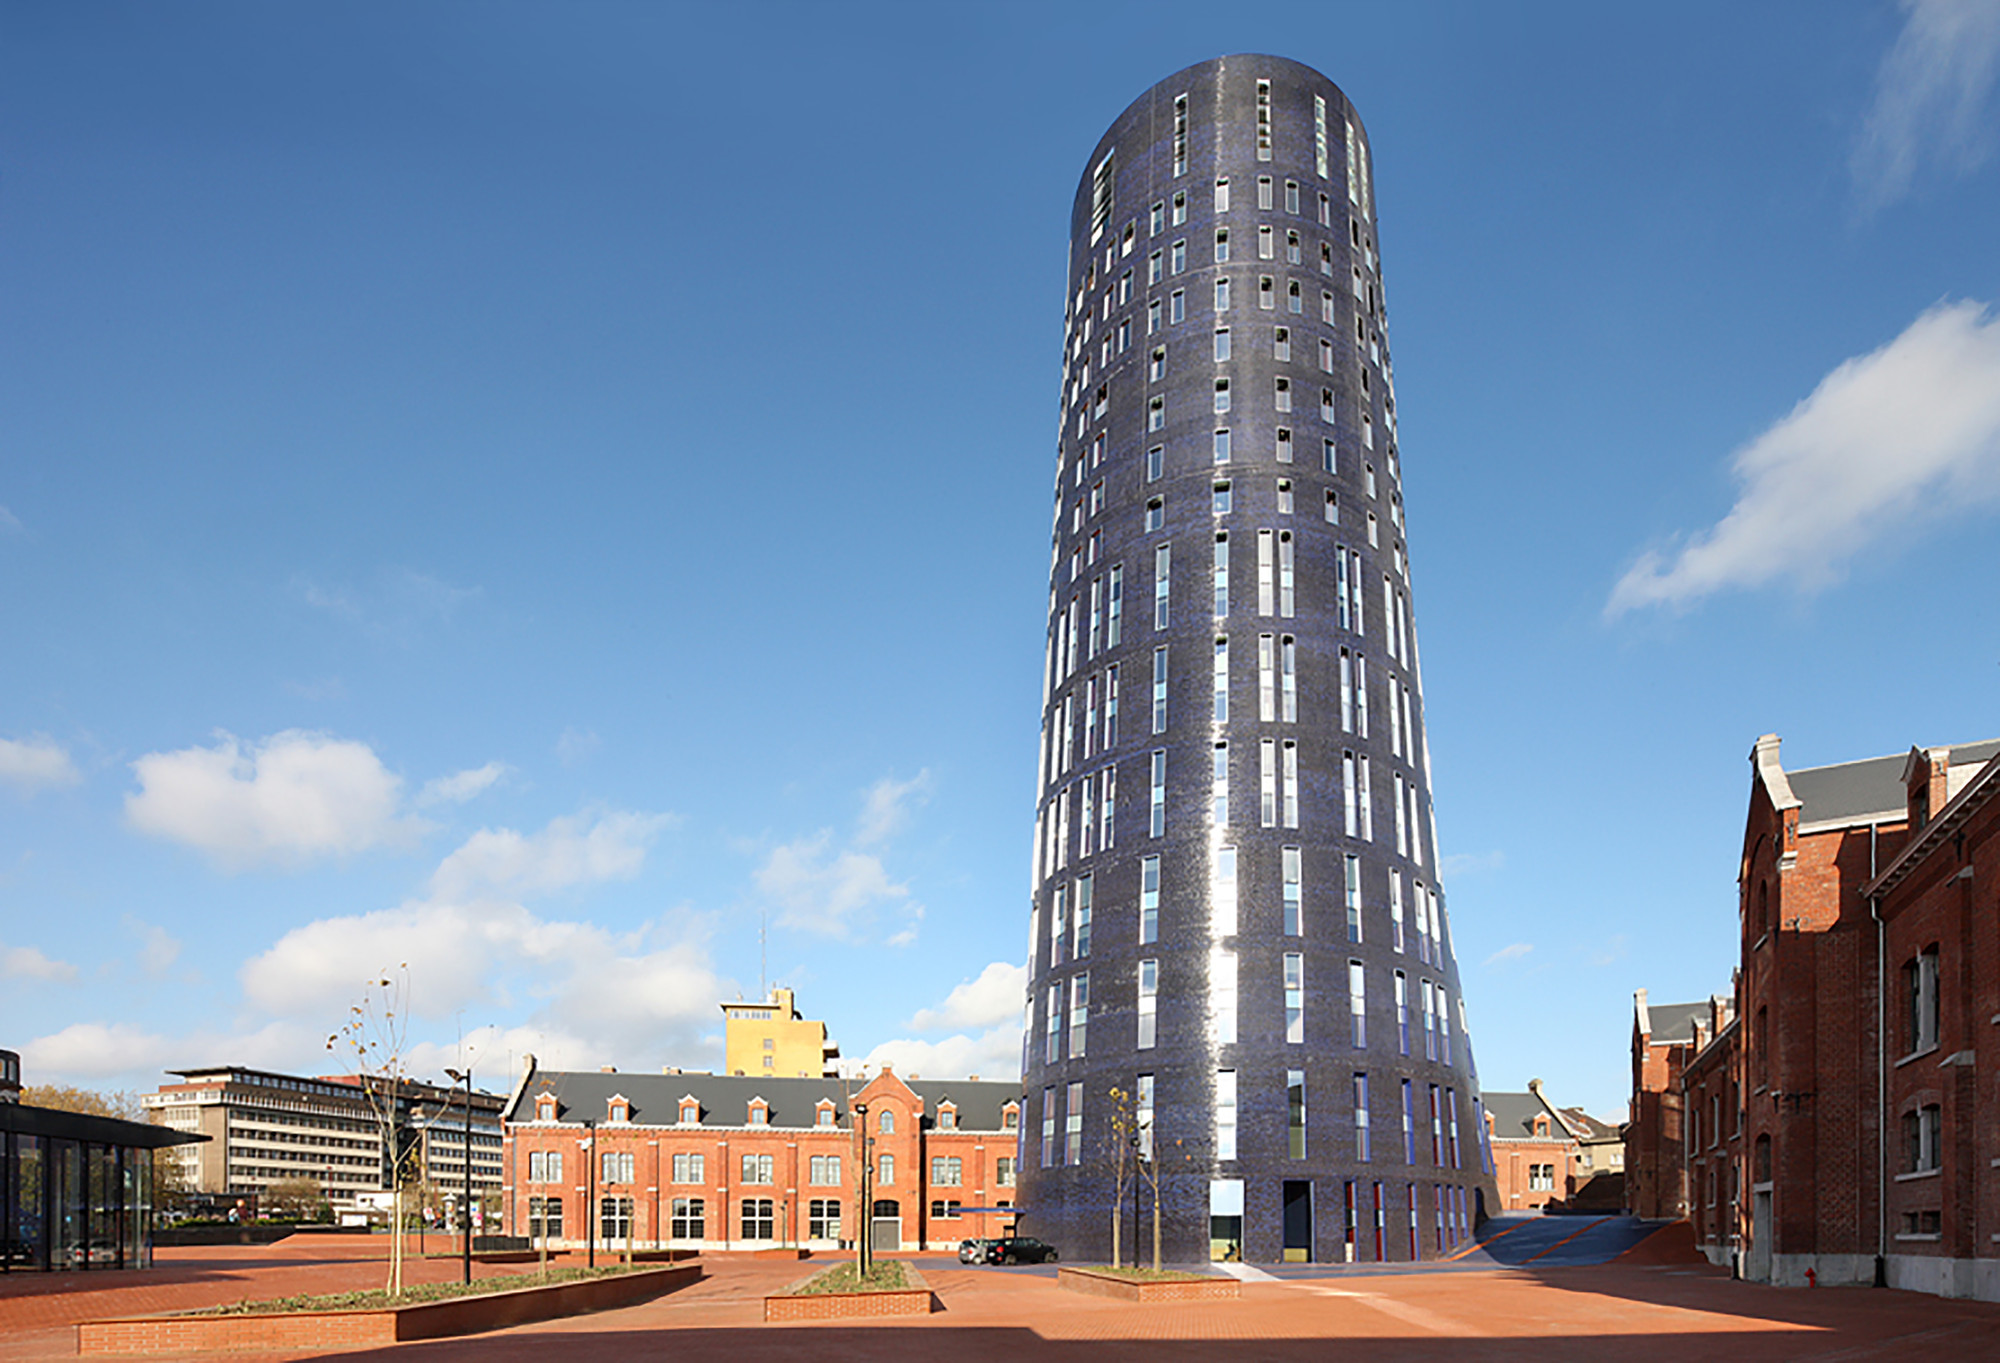
Police Headquearters & Charleroi Danses / Ateliers Jean Nouvel + MDW Architecture

Police Headquearters & Charleroi Danses / Ateliers Jean Nouvel  + MDW Architecture - More Images+ 31

Carehotel Middelpunt / Architectuuratelier Dertien 12

Carehotel Middelpunt / Architectuuratelier Dertien 12 - More Images+ 38

House AND / adn Architectures

House AND / adn Architectures - More Images+ 31

•
Anderlues, Belgium
  • Architects: adn Architectures
  • Area Area of this architecture project Area:  24 m²
  • Year Completion year of this architecture project Year:  2014

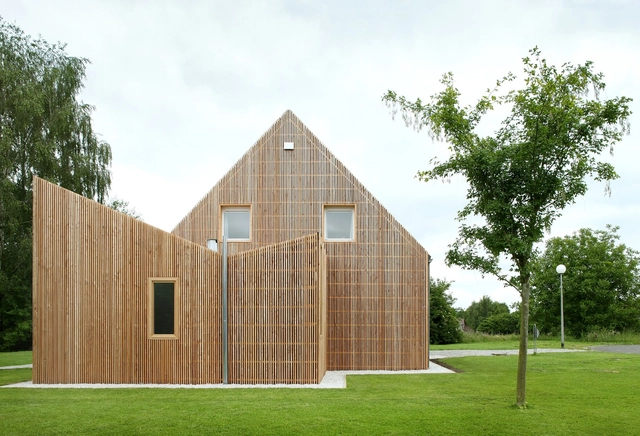
Villa Moerkensheide / Dieter De Vos Architecten

Villa Moerkensheide / Dieter De Vos Architecten - More Images+ 14

•
De Pinte, Belgium
  • Area Area of this architecture project Area:  306 m²
  • Year Completion year of this architecture project Year:  2013
  • Manufacturers Brands with products used in this architecture project
    Manufacturers:  Focus, SIMES, Wittmunder Klinker Neuschoo