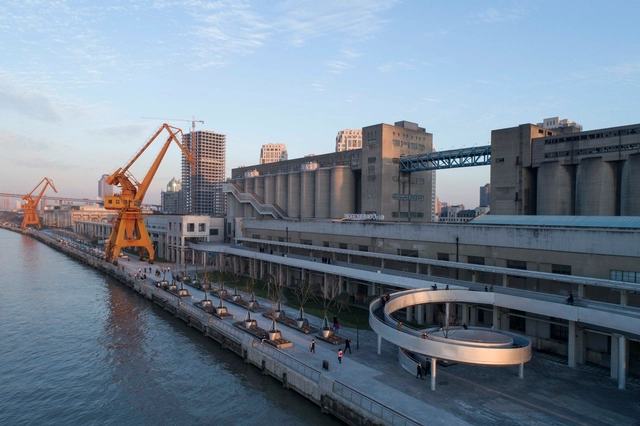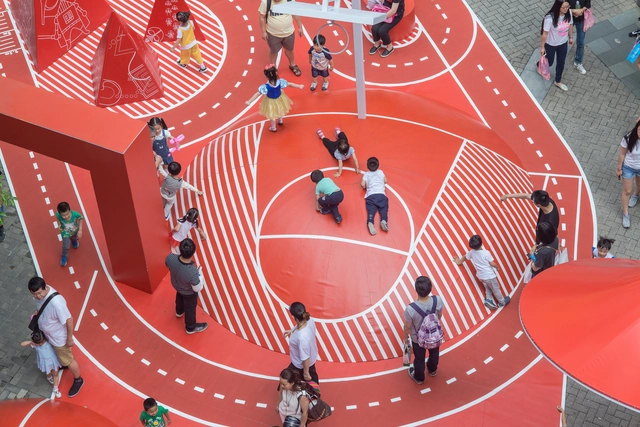
Since the 1990s, copious amounts of cities in China have been undergoing urban renewal. Prompted by this state-facilitated urban redevelopment, skyscrapers are being built rapidly in major cities to attract affluent middle-classes, resulting in countless relocation and displacement of the working-class population. Such process is known as “gentrification”.
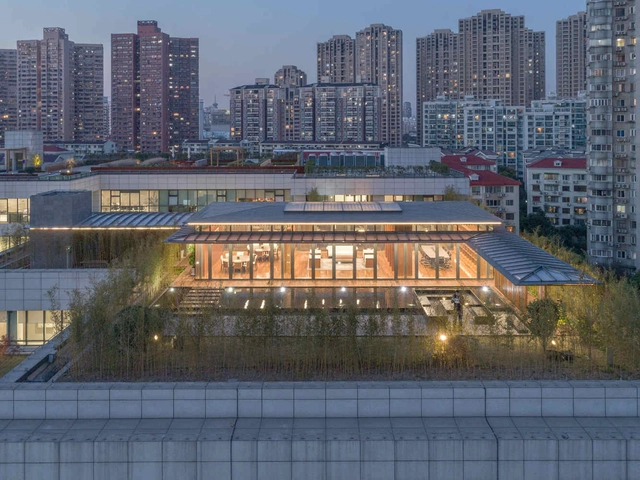
As cities and neighborhoods are being gentrified thoroughly to meet middle-class taste and boost economic growth, urban land resources are being treated in ways to increase business potential, leaving little room for the development of urban street life. Among rows of concrete and steel constructions, nowadays, urbanites are struggling to find a place to sit, rest, and play during leisure time. Analyzing five architectural practices creating livable urban public spaces, this article discusses the challenges and opportunities of urban revitalization in China under the phenomenon of gentrification.
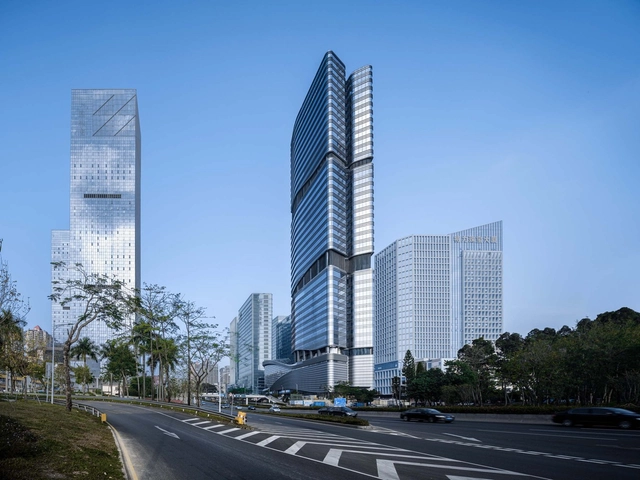


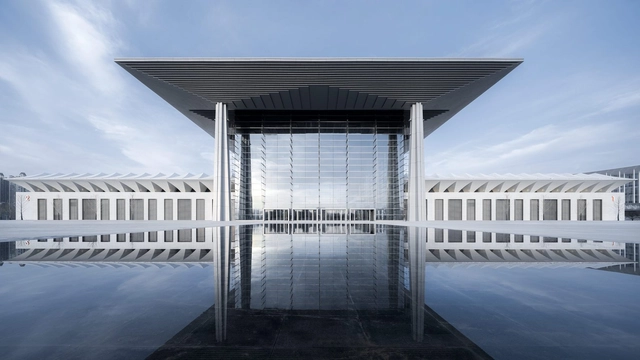


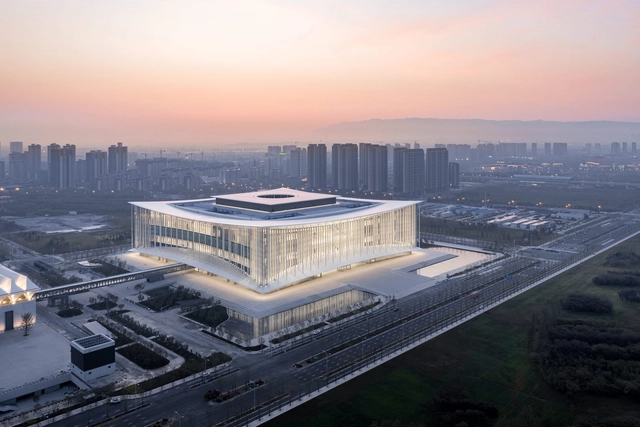


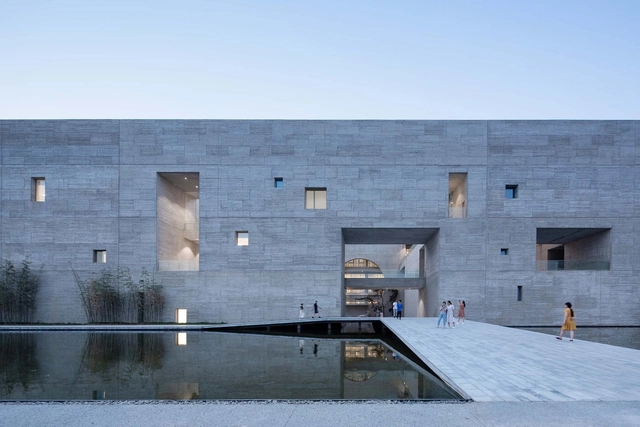
_(15).jpg?1583790867)
_(20).jpg?1583790944&format=webp&width=230&height=230&crop=true)
_(2).jpg?1583790577&format=webp&width=230&height=230&crop=true)
_(3).jpg?1583790601&format=webp&width=230&height=230&crop=true)

_(20).jpg?1588944527)
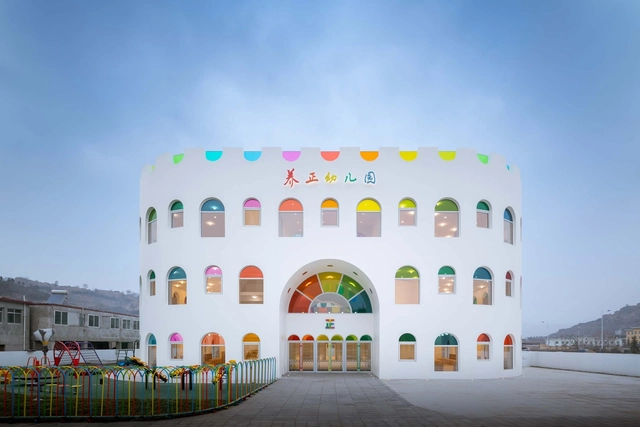


.jpg?1577219526&format=webp&width=640&height=580)
.jpg?1577220750&format=webp&width=230&height=230&crop=true)
.jpg?1577220911&format=webp&width=230&height=230&crop=true)
.jpg?1577218913&format=webp&width=230&height=230&crop=true)
.jpg?1577219000&format=webp&width=230&height=230&crop=true)
.jpg?1577219526)


.jpg?1571659189&format=webp&width=640&height=580)
.jpg?1571659397&format=webp&width=230&height=230&crop=true)
.jpg?1571659312&format=webp&width=230&height=230&crop=true)
.jpg?1571659347&format=webp&width=230&height=230&crop=true)
.jpg?1571659203&format=webp&width=230&height=230&crop=true)
.jpg?1571659189)
.jpg?1571206777&format=webp&width=640&height=580)
.jpg?1571206853&format=webp&width=230&height=230&crop=true)
.jpg?1571206816&format=webp&width=230&height=230&crop=true)
.jpg?1571206178&format=webp&width=230&height=230&crop=true)
.jpg?1571205828&format=webp&width=230&height=230&crop=true)
.jpg?1571206777)


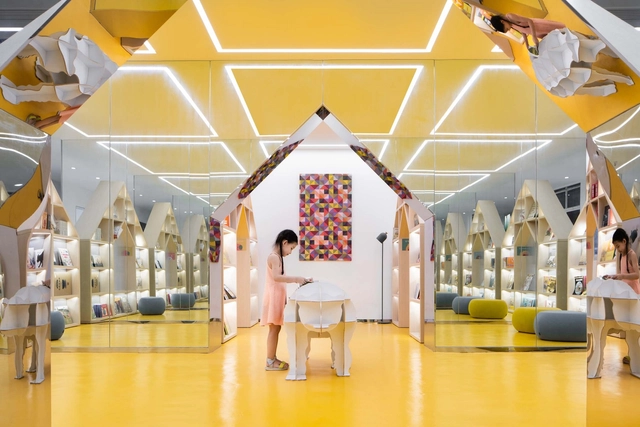




.jpg?1563170000&format=webp&width=640&height=580)

.jpg?1563171407&format=webp&width=230&height=230&crop=true)


.jpg?1563170000)
.jpg?1562808193&format=webp&width=640&height=580)
.jpg?1562809100&format=webp&width=230&height=230&crop=true)
.jpg?1562808584&format=webp&width=230&height=230&crop=true)
.jpg?1562808486&format=webp&width=230&height=230&crop=true)
.jpg?1562808305&format=webp&width=230&height=230&crop=true)
.jpg?1562808193)