

-
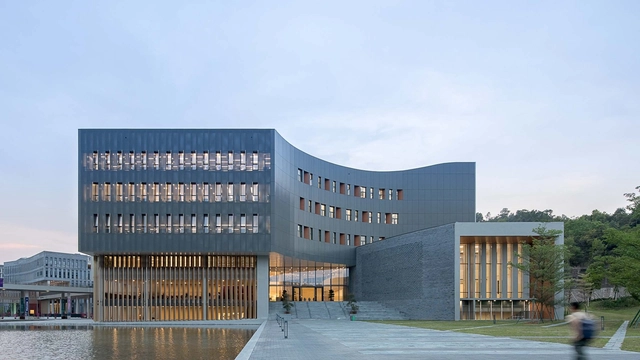
Architects: Wang Weijen Architecture
- Area: 21801 m²
- Year: 2017
.jpg?1612783223&format=webp&width=640&height=580)



The Avions Voisin C7 was manufactured between 1924 and 1928 and featured a groundbreaking design for the time. The extensive use of glass, aluminum bodywork, and sharp angles hinted at the shapes of an aircraft. This was the car that Le Corbusier liked to park in front of his buildings - the architect considered this car to be the ultimate translation of modern age and technology combined into a single object. He was convinced that architecture had much to learn from this machine.
With 3 gears and a 30-horsepower engine, it is hard to imagine anyone using this car today since the automobile industry has experienced countless innovations since that time. Corbusier's architecture, however, doesn't seem so outdated, but the cars pictured alongside the brand new buildings are actually what reveals how old the photograph is. Locating elements that can point out the time period of a photograph is very effective, especially in architecture. Some elements can make this task much easier, for example, household appliances, computer monitors, or other particular details.


.jpg?1576661600&format=webp&width=640&height=580)

_Daria_Scagliola.jpg?1596665845&format=webp&width=640&height=580)
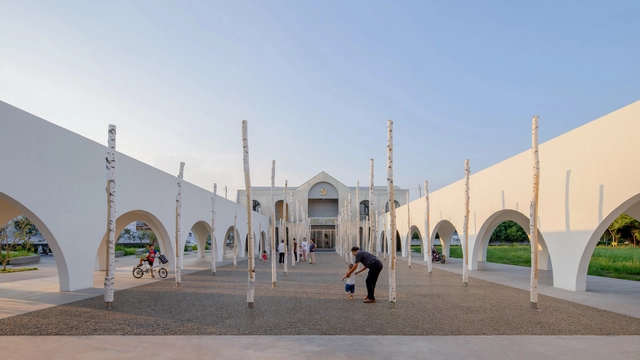
Public space has always been a top priority in every city’s urban planning agenda and given today’s world context, these urban spaces have emerged as fundamental elements of cities and neighborhoods. Plazas, squares, and parks, undeniable necessities in the urban fabric, have become, today, more vital than ever.


.jpg?1612783301&format=webp&width=230&height=230&crop=true)
.jpg?1612782481&format=webp&width=230&height=230&crop=true)
.jpg?1612782544&format=webp&width=230&height=230&crop=true)
.jpg?1612782772&format=webp&width=230&height=230&crop=true)
.jpg?1612783223)


.jpg?1607570750&format=webp&width=640&height=580)
.jpg?1607570765&format=webp&width=230&height=230&crop=true)
.jpg?1607571065&format=webp&width=230&height=230&crop=true)
.jpg?1607571092&format=webp&width=230&height=230&crop=true)
.jpg?1607570969&format=webp&width=230&height=230&crop=true)
.jpg?1607570750)


.jpg?1601768186&format=webp&width=230&height=230&crop=true)
.jpg?1601768568&format=webp&width=230&height=230&crop=true)
.jpg?1601768380&format=webp&width=230&height=230&crop=true)
.jpg?1601768417&format=webp&width=230&height=230&crop=true)


.jpg?1576661428&format=webp&width=230&height=230&crop=true)
.jpg?1576661860&format=webp&width=230&height=230&crop=true)
.jpg?1576661924&format=webp&width=230&height=230&crop=true)
.jpg?1576662022&format=webp&width=230&height=230&crop=true)
.jpg?1576661600)


_Del_Rio_Bani.jpg?1596667310&format=webp&width=230&height=230&crop=true)
_Evgeny_Evgrafov_02.jpg?1596665789&format=webp&width=230&height=230&crop=true)
_Norbert_Tukaj.jpg?1596666158&format=webp&width=230&height=230&crop=true)
_Chao_Zhang.jpg?1596666402&format=webp&width=230&height=230&crop=true)
_Daria_Scagliola.jpg?1596665845)


