BROWSE ALL FROM THIS PHOTOGRAPHER HERE
↓

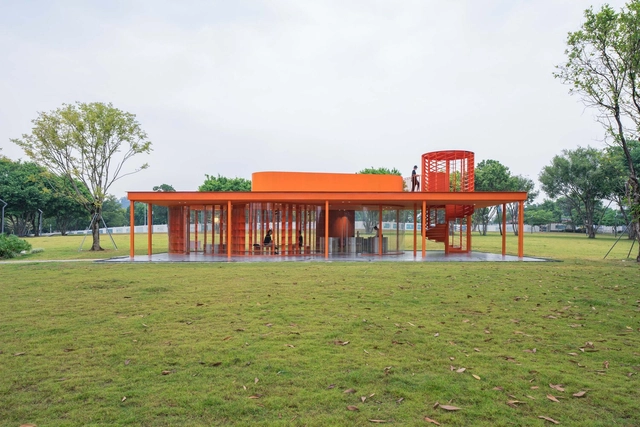
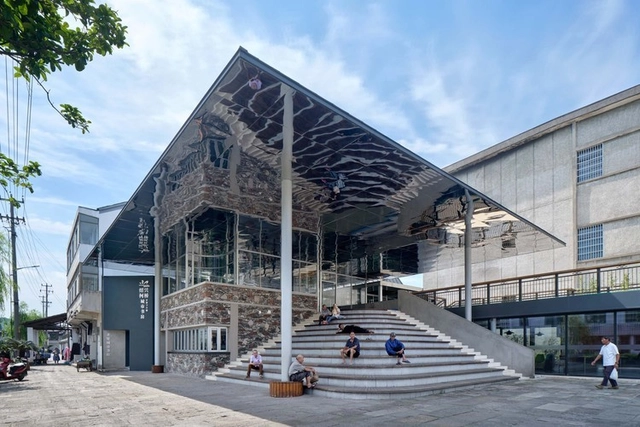
Floating Pavilion / Daxing Jizi Design

Floating Pavilion / Daxing Jizi Design - More Images+ 14

  • Architects: Daxing Jizi Design
  • Area Area of this architecture project Area:  400 m²
  • Year Completion year of this architecture project Year:  2023

Design Depot: 30 Projects that Explore Diverse Storage Solutions

Subscriber Access | 

With the rise of small houses and dense cities, we were forced to sacrifice a good amount of storage space. Ironically, we did not compromise our purchasing habits, so with a few square meters to work with, architects and designers had to come up with efficient storage solutions and make the best of the limited space they have. However, if you were lucky enough to be occupying a large, unobscured space with a generous budget, your storage design possibilities are endless. In this article, we look at how architects and designers found creative ways to store their belongings in spaces with different functions, scales, and spatial constraints, ranging from completely invisible units to sculptural centerpieces.
Design Depot: 30 Projects that Explore Diverse Storage Solutions  - More Images+ 34

A New Layer of Public Space: The Case for Activating Urban Rooftops

Subscriber Access | 

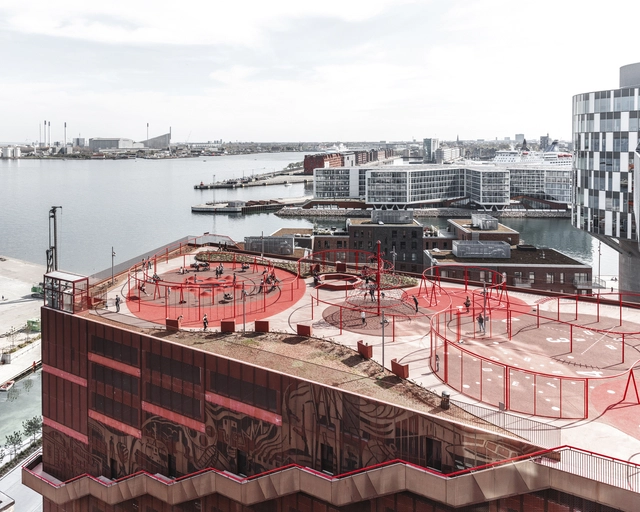
In increasingly denser urban environments, there is a new-found interest in underused spaces as opportunities for further development. Representing up to 25% of cities' land area, rooftops are among the most exciting spatial resources. From sustainable infrastructure and urban farming to social spaces and cultural venues, the article looks into the potential of creating a multi-layered city through the activation of urban rooftops.
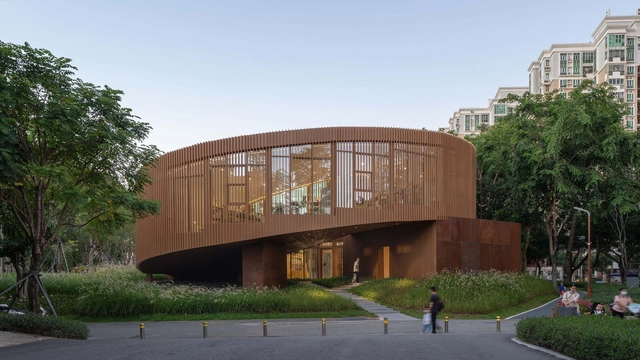
A New Layer of Public Space: The Case for Activating Urban Rooftops - More Images+ 5

WENSHANDIESHUI Station of The XILI Lake Greenway / TJAD Original Design Studio

WENSHANDIESHUI Station of The XILI Lake Greenway / TJAD Original Design Studio - More Images+ 30

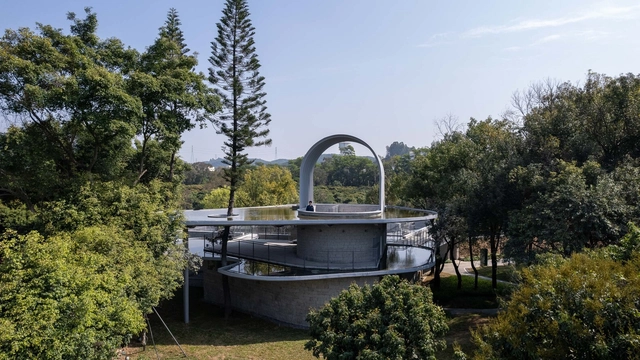
Serpentine Bookhouse / ATELIER XI

Serpentine Bookhouse / ATELIER XI - More Images+ 20

•
Shenzhen, China
  • Architects: ATELIER XI
  • Area Area of this architecture project Area:  396 m²
  • Year Completion year of this architecture project Year:  2022
  • Manufacturers Brands with products used in this architecture project
    Manufacturers:  Simon, Formica

How to Use Glass in Interior Spaces and Decoration

Subscriber Access | 

Glass is one of the most important discoveries of mankind. Originally used as a cutting tool, it has been around for about 75,000 years. The first records of glass making, however, date back to the Egyptian and Mesopotamian. Since then, the mastery of the manufacturing technique has been developing in different civilizations and nations until the Industrial Revolution popularized the material and allowed its production on a large scale. In architecture, glass was first used as a sealing element around 100 AD.
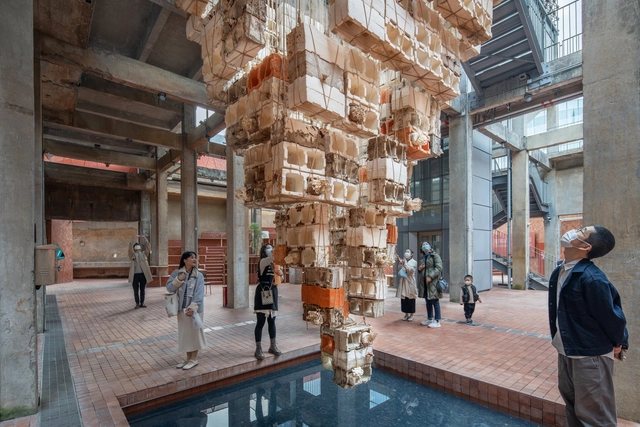
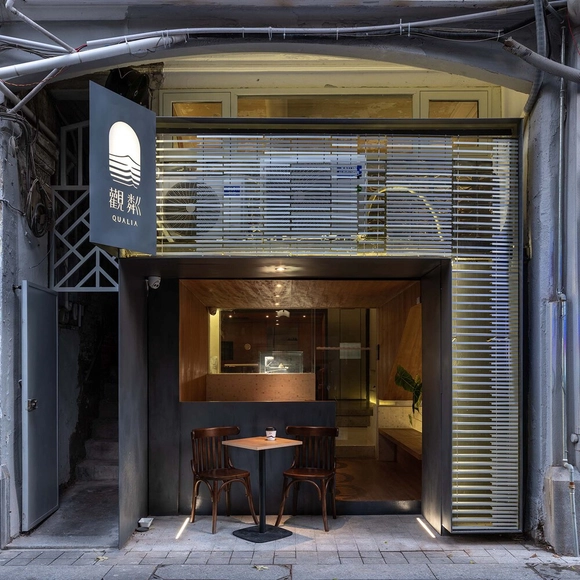
How to Use Glass in Interior Spaces and Decoration - More Images+ 17

Inverted Architecture Installation / Studio Link-Arc

Inverted Architecture Installation / Studio Link-Arc - More Images+ 22

  • Architects: Studio Link-Arc
  • Area Area of this architecture project Area:  30 m²
  • Year Completion year of this architecture project Year:  2022
  • Manufacturers Brands with products used in this architecture project
    Manufacturers:  Bio-Loop

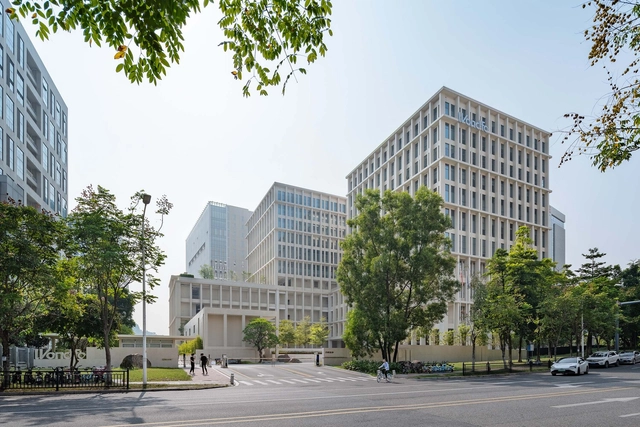
Wondfo Shenzhou Road Campus / Atelier L

Wondfo Shenzhou Road Campus / Atelier L - More Images+ 35

•
Guangzhou, China
  • Architects: Atelier L
  • Area Area of this architecture project Area:  60008 m²
  • Year Completion year of this architecture project Year:  2022

Qualia Café / Atelier Waterside

Qualia Café / Atelier Waterside - More Images+ 13

Dongcai Industrial Zone 7 and 8 Building Reconstruction / Diagonal Architectural Design

Dongcai Industrial Zone 7 and 8 Building Reconstruction / Diagonal Architectural Design - More Images+ 21

•
Shen Zhen, China

Jianshang Sports Complex / CCDI

Jianshang Sports Complex / CCDI - More Images+ 39

The Great Lawn City Library Of Central Park Of Pingshan / CM Design

The Great Lawn City Library Of Central Park Of Pingshan / CM Design - More Images+ 15

Short Sentence Store / Woodo Studio

Short Sentence Store / Woodo Studio - More Images+ 15

  • Architects: Woodo Studio
  • Area Area of this architecture project Area:  87 m²
  • Year Completion year of this architecture project Year:  2022
  • Manufacturers Brands with products used in this architecture project
    Manufacturers:  Esign, Extraordinary, Woodostudio&Meaningless

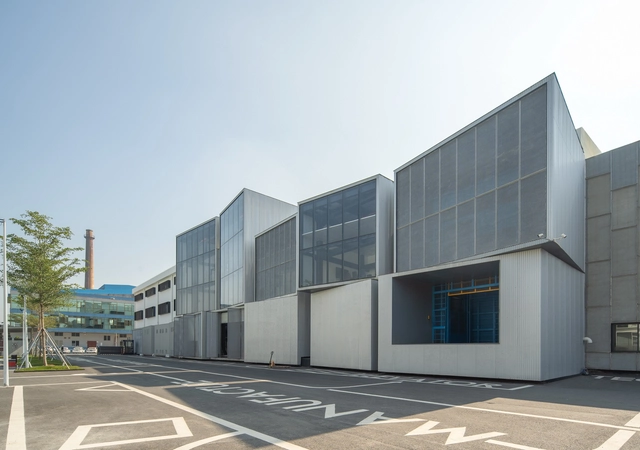
SMOORE Jiangmen Industrial Park Renovation / CM Design

SMOORE Jiangmen Industrial Park Renovation / CM Design - More Images+ 14

  • Architects: CM Design
  • Area Area of this architecture project Area:  16429 m²
  • Year Completion year of this architecture project Year:  2021
  • Manufacturers Brands with products used in this architecture project
    Manufacturers:  Dongguan Zaoxin Metal Materials Co., Ltd., Guangdong Jiadun Building Materials Technology Co., LTD, Guangdong Youmeijian New Materials Technology Co., LTD, SHANGHAI HUILI-TUVGAL SHEETS CO., LTD., Shanghai Red Green Metal Products CO., LTD., +1

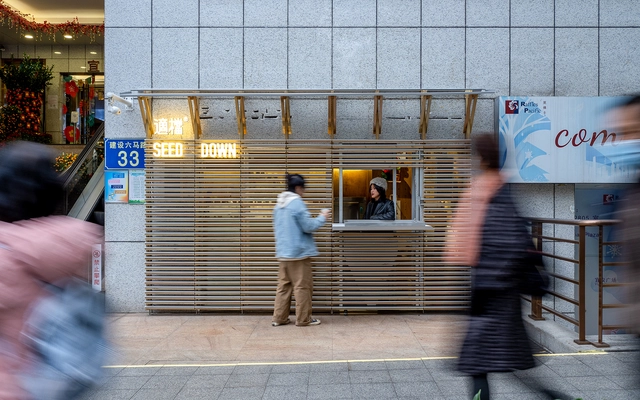
Renovation of SEED DOWN Coffee / Atelier Waterside

Renovation of SEED DOWN Coffee / Atelier Waterside - More Images+ 7

•
Guangzhou, China

Where is the City Heading For? From Urban Design to Urban Life

In the 1960s, Jane Jacobs criticized modernist urban planning from the perspective of the integrated city. She believes that the purpose of urban renovation is to establish a better-integrated relationship between urban space and urban function by repairing the gap between them. Rather than "beautify" the urban environment.
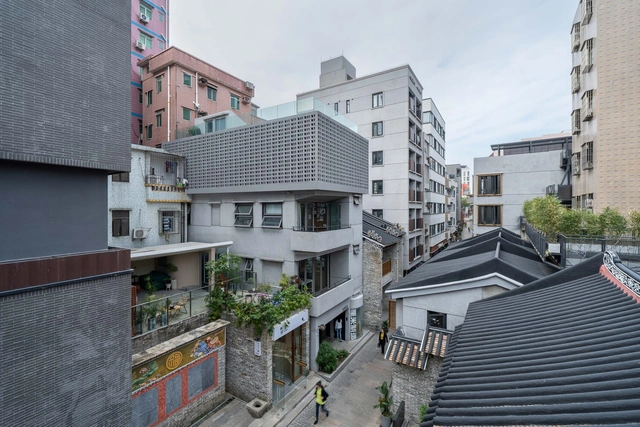
Where is the City Heading For? From Urban Design to Urban Life - More Images+ 14

CM Office in Nantou Old Town / CM Design

CM Office in Nantou Old Town / CM Design - More Images+ 36

  • Architects: CM Design
  • Area Area of this architecture project Area:  305 m²
  • Year Completion year of this architecture project Year:  2021
  • Manufacturers Brands with products used in this architecture project
    Manufacturers:  Dongguan Zaoxin Metal Materials Co., Ltd., Foshan Xinshen ceramics Co.,Ltd., Guangzhou Yuanhai Architectural Materials Co.,Ltd., Shenzhen Lizhiyuan Architectural Technology Co.,Ltd., Shenzhen Ou Si Luo Shell technology Co., Ltd.

How Can Architectural Spaces Be for Everyone?

Subscriber Access | 

Democracy’s essence is the people's self-government and autonomy based on their own rights, and its characteristics are demonstrated through equality and participation. If democracy means a more equitable way of public life in architecture, then, this way of life is dependent on the homogenization of the building's spatial structure, with open, transparent, and functionally diverse public spaces. It is also possible to argue that the birth, maintenance, and demise of democracy all occurred in public space.

The democratic regime of Athens began in the sixth century B.C. The square became a meeting place, a symbol of architecture's democratic politics. Although people's access to assembly has become more widespread and convenient as technology has advanced, the existence of public space in the city remains critical, representing the spatial demands of citizens' public rights beyond the basic conditions of survival and serving an important spiritual function of expressing democracy. So, how architecture be democratic? How can we realize the public nature of architecture?

How Can Architectural Spaces Be for Everyone? - More Images+ 14