


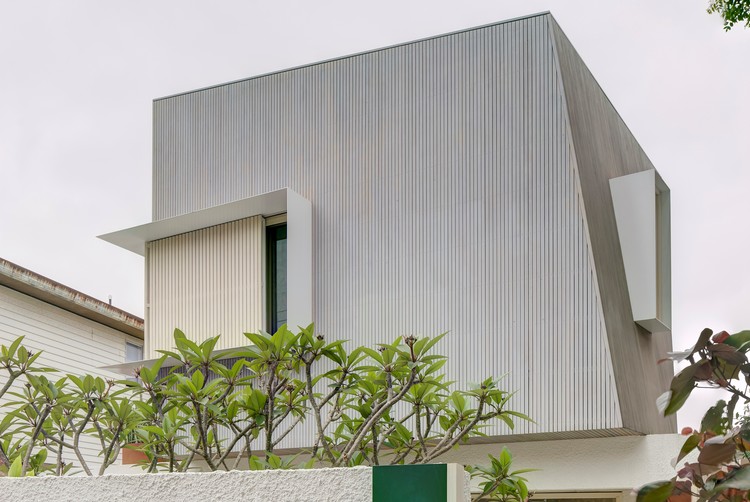
-
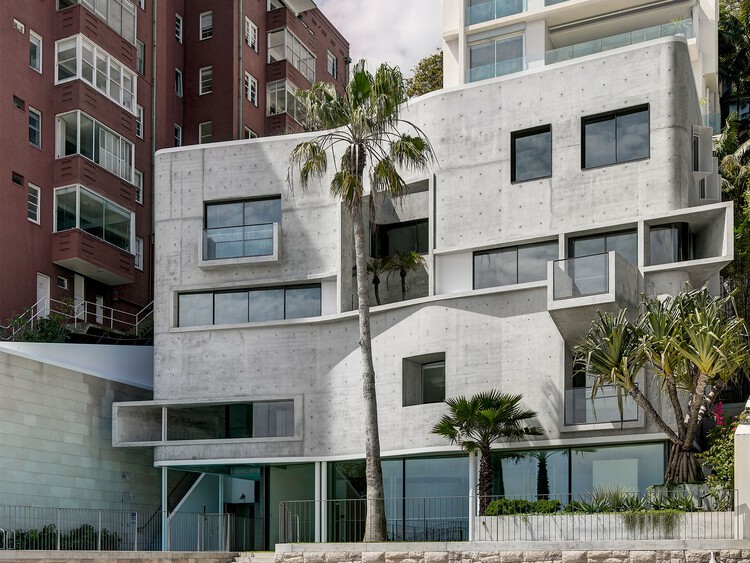
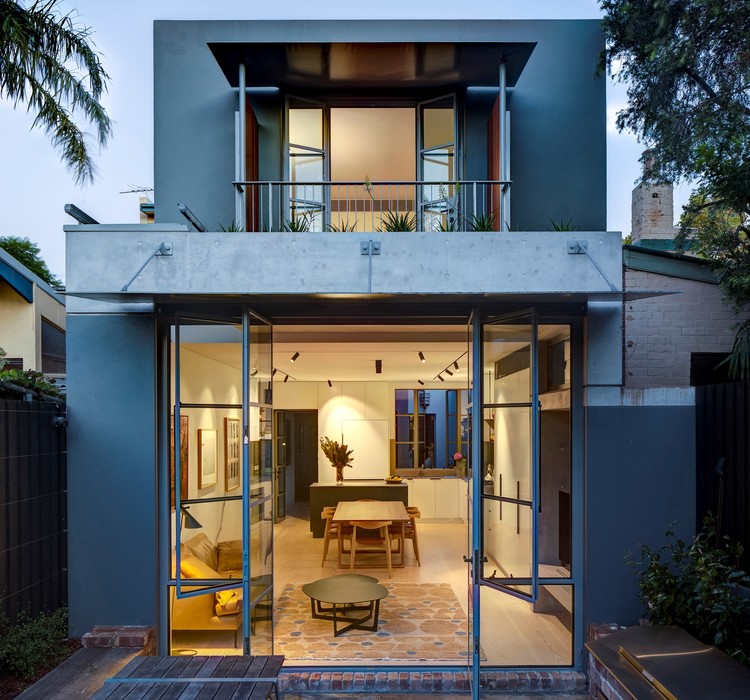
Architects: Fox Johnston
- Area: 260 m²
- Year: 2019
-
Manufacturers: Big Ass Fans, FLOS, Cult
-
Professionals: SdA, SQ Projects

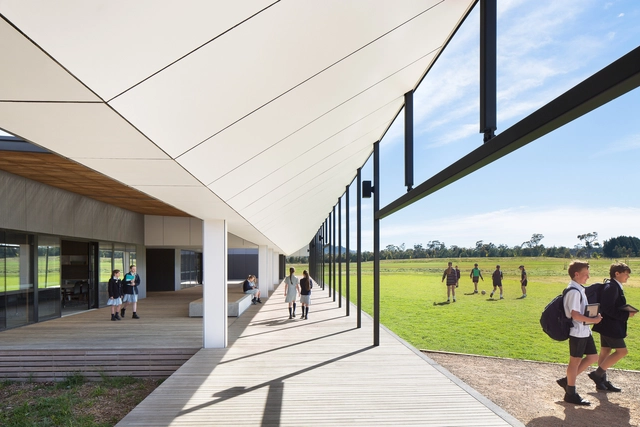
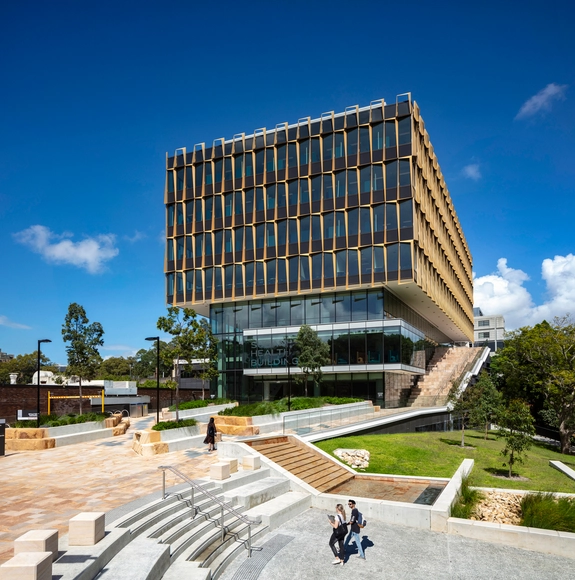
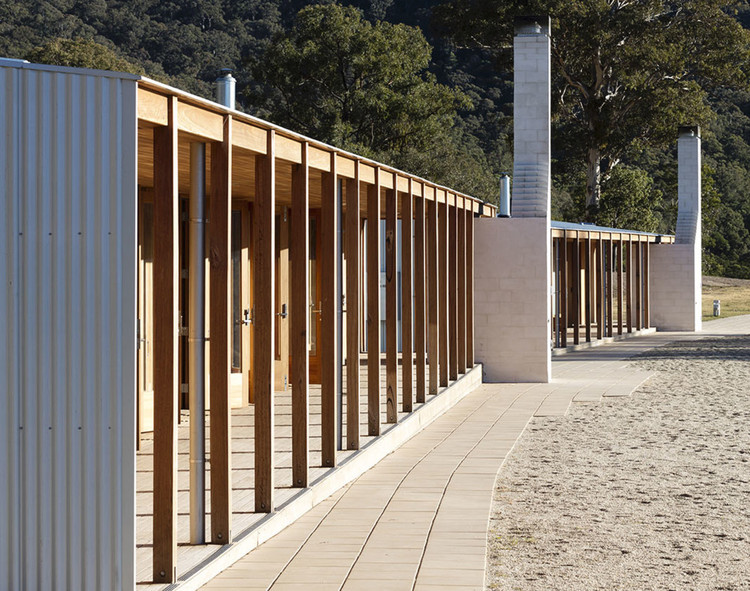
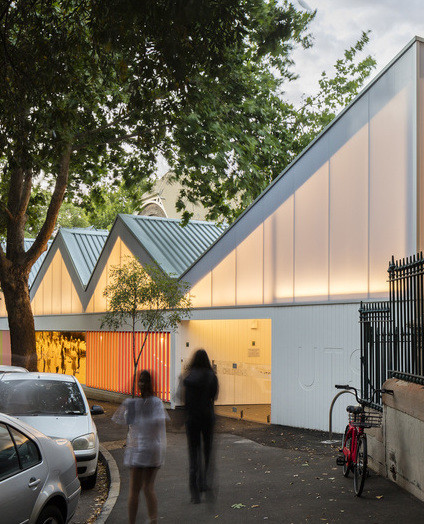
Australia's modern architecture has diverse roots. Grounded in designs like the famous Sydney Opera House, the country’s contemporary projects are radically embracing new aesthetic ideas. Moving beyond traditional pisé construction to create articulated forms, modern designs are emerging as multicultural hybrids both derivative and imported in nature. Exemplifying this dynamic, Australian education projects reinterpret vernacular architecture to embody contemporary culture. Representative of a design language that’s uniquely Australian, these projects build off the continent-nation’s history to create space for learning, recreation and reflection.
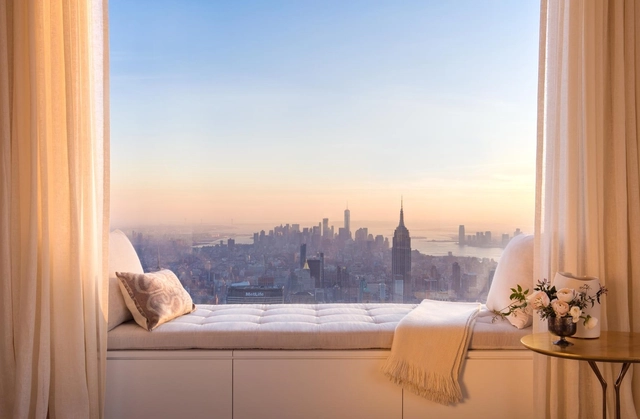
Penthouses embody how form is following finance. As their own sector of the luxury real estate market, these spaces are often reserved for the richest clients and investors. From heiress Marjorie Merriweather Post's iconic 54-room mansion in the sky, to top-floor units in mid-rise developments, penthouse designs have been continuously reimagined to take architecture and interior design to new heights.


.jpg?1613571640&format=webp&width=640&height=580)
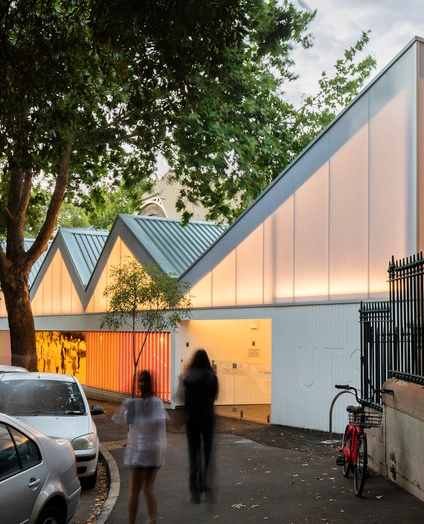
Composed of microcell panels, polycarbonate offers various solutions for the use of natural lighting in architectural enclosures. Whether applied to facades, interior spaces or roofs, the benefits of polycarbonate, such as lightness, clean lines, colored panels, and light effects, offer a wide range of design freedom. Microcell panel technology reduces the need for artificial light and favors uniformity in the diffusion of natural light, achieving energy efficient facades and the illusion of spaciousness in interior spaces. Below, we've selected 10 projects that have used polycarbonate as a wrapping material.
The Chicago Athenaeum: Museum of Architecture and Design and The European Centre for Architecture Art Design and Urban Studies have announced the 2020 International Architecture Awards. The global architecture award for the world’s best new buildings and urban planning celebrated 125 plus projects for its 2020 edition from over 38 nations.
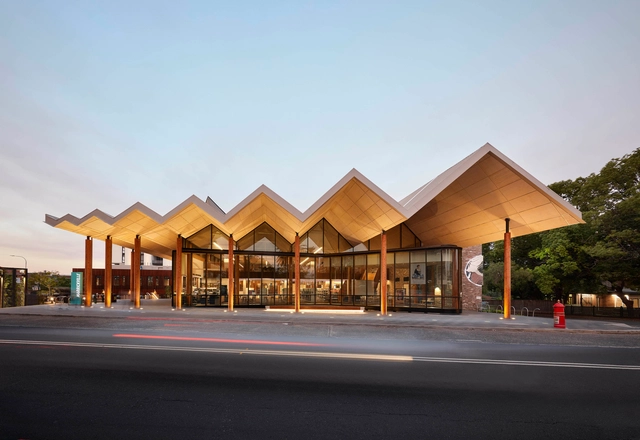
The Australian Institute of Architects has announced the winners of the 2020 NSW Architecture Awards. Celebrating the best of the state's architecture across 13 different categories, a total of 41 awards and 32 commendations have been given this year. Held on the evening of Friday, July 3rd, the NSW Chapter live-streamed the awards presentation, allowing the public to freely join what is normally a members-only event.
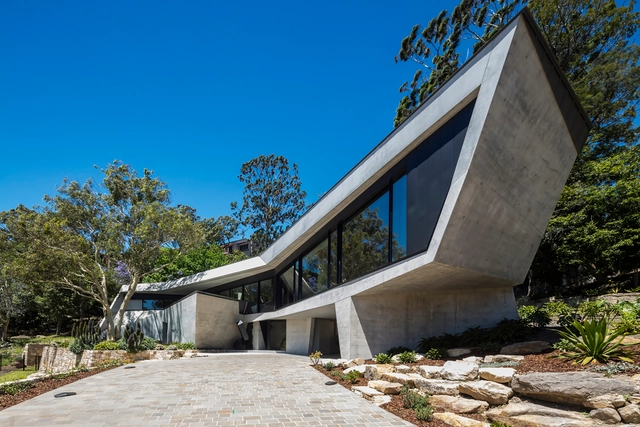
We spoke with Beat Guhl, CEO of Sky-Frame, during the Swiss Bau fair – one of the largest events in the materials industry. Sky-Frame produces frameless sliding window systems; vital components to achieve an effective and efficient transparency in architectural projects. The company is constantly pushing for technical innovation and works closely with architects to help achieve fluid spatial concepts.

.jpg?1586155390&format=webp&width=640&height=580)








.jpg?1611142814&format=webp&width=230&height=230&crop=true)
.jpg?1611142860&format=webp&width=230&height=230&crop=true)
.jpg?1611142859&format=webp&width=230&height=230&crop=true)
.jpg?1611143041&format=webp&width=230&height=230&crop=true)
.jpg?1613571640)


Ai_Qing_Courtesy_of_KPF.jpg?1599818631&format=webp&width=230&height=230&crop=true)


.jpg?1586155390&format=webp&width=230&height=230&crop=true)


.jpg?1586155390)