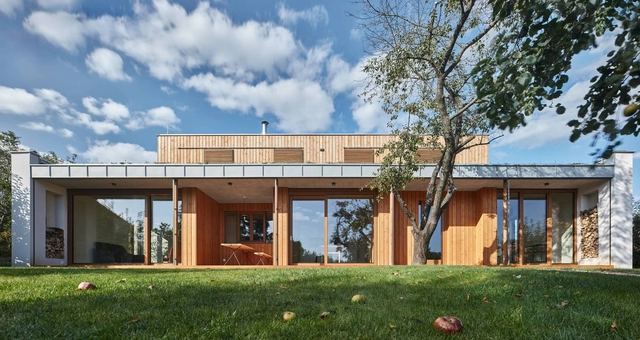
New House in the Old Garden / kaa-studio


https://www.archdaily.com/959187/new-house-in-the-old-garden-kaa-studioAndreas Luco
How To Take Advantage of High Ceilings in Renovations
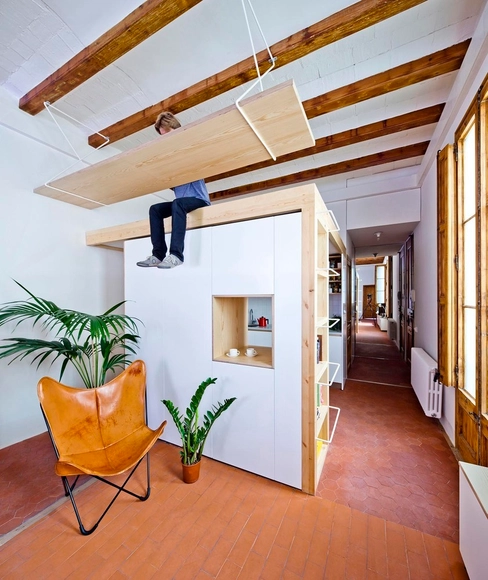
The height of the ceiling of a space heavily influences our perception of it. Generally, local building codes regulate the minimum dimensions for ceiling height, which are calculated to ensure adequate quality of life in the environment. But the exact height of the ceilings is often defined by the dimensions of other materials that make up the building, the height of the constitutive slabs, or even by rounding the dimensions of the stair steps. It is common, with the densification of cities aimed at increasing profitability, for entrepreneurs to design with minimum ceiling heights in houses and offices, reducing construction costs. On the other hand, in older structures, more generous ceilings can be observed, which generally enable a greater degree of design freedom. But how can architects make the most of these spaces?
https://www.archdaily.com/957959/how-to-take-advantage-of-high-ceilings-in-renovationsEduardo Souza
Circular Openings: From Boats to Contemporary Architecture
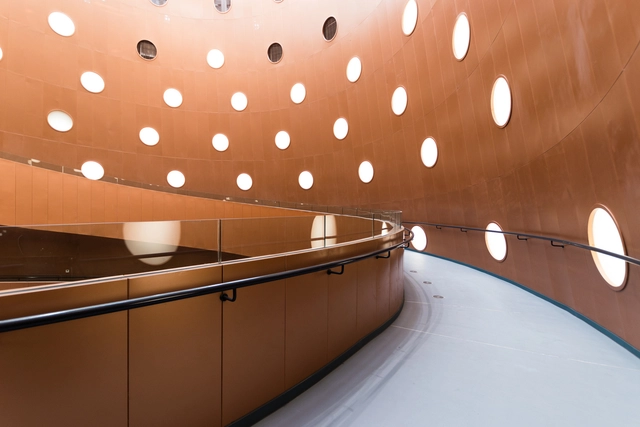
There are two main reasons why boat windows are round. They are easier to seal and, above all, more resistant to the high pressure that water exerts on them. This is because living corners are places where tensions are naturally concentrated, weakening the structure as a whole. This is also why aircraft windows are small and round; high pressures are better distributed in curved shapes, reducing the likelihood of cracks or breaks.
In architecture, circular openings are quite old. The Oculus, a type of circular window, has been a feature of classical architecture since the 16th century. Also known by the French expression oeil de boeuf (bull's eye), circular or semi-circular openings are formed from the construction of masonry arches, which allow for the creation of openings only by locking the constitutive pieces. Over time and following the incorporation of new technologies and development of construction knowledge, creating rectangular openings in buildings has become easier, more efficient, and cheaper than creating round ones. However, these circular windows still continue to figure in a multitude of projects.
https://www.archdaily.com/957710/circular-openings-from-boats-to-contemporary-architectureEduardo Souza
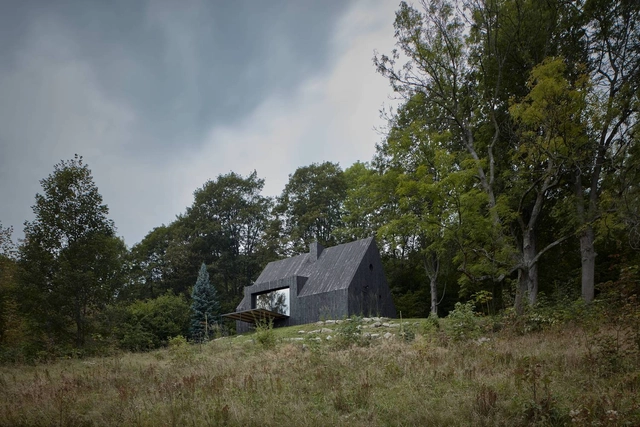
Cottage Pod Bukovou / Mjölk architekti


https://www.archdaily.com/956528/cottage-pod-bukovou-mjolk-architektiAndreas Luco
House LO / Ateliér Lina Bellovičová
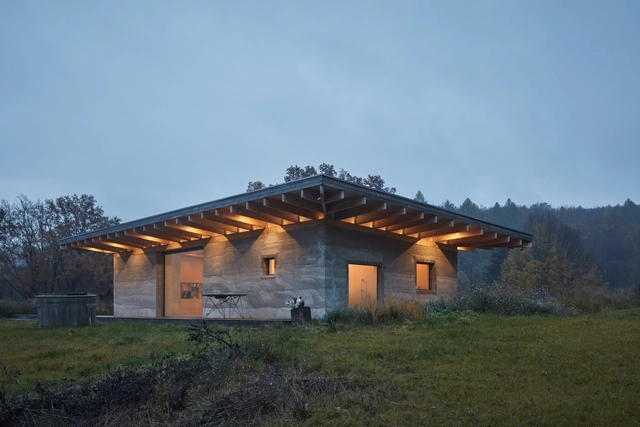


https://www.archdaily.com/955757/house-lo-atelier-lina-bellovicovaValeria Silva
Family House in the River Valley / Kuba & Pilar architekti


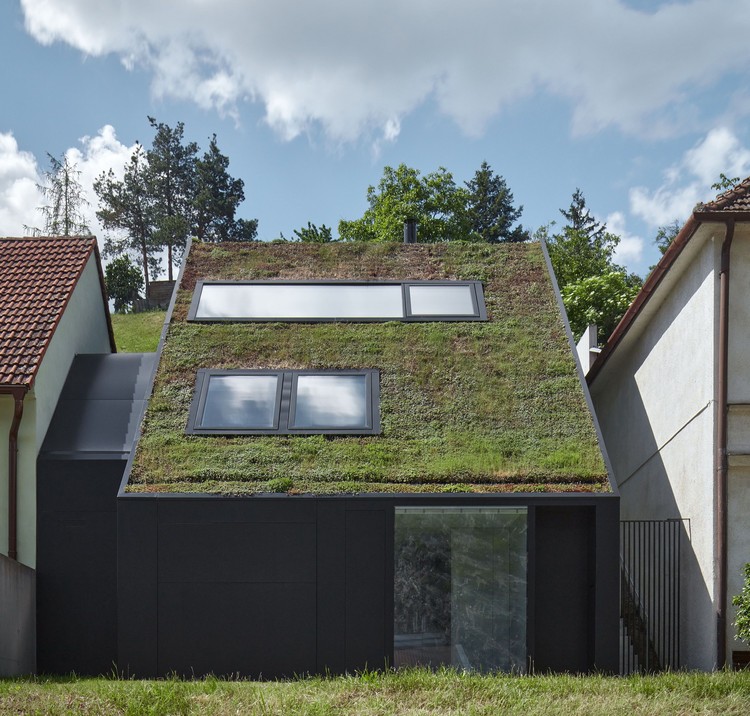
https://www.archdaily.com/953922/family-house-in-the-river-valley-kuba-and-pilar-architektiAndreas Luco
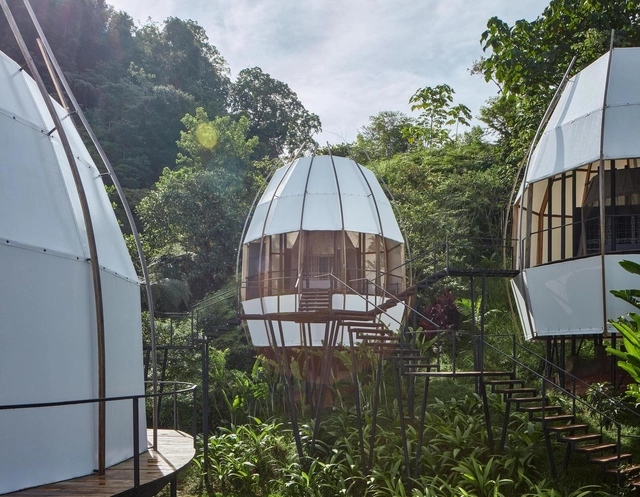
COCO Art Villas Costa Rica / ARCHWERK + Formafatal


-
Architects: ARCHWERK, Formafatal
- Area: 244 m²
- Year: 2020
-
Manufacturers: Interlude Home, Marilou, Naluri Collection, Notre Monde, Sondaleza, +1
https://www.archdaily.com/953529/coco-art-villas-costa-rica-archwerk-plus-formafatalAndreas Luco
Best Architectural Projects of 2020



On behalf of the entire ArchDaily team, we would like to thank you for your continued support and for making 2020 our best year so far! We are now reaching more architects around the world and inspiring them in the creation of better built environments. With more than 5500 different projects published during the year, our curators are excited to share this collection of the 100 most visited projects of 2020. This selection represents the best content created and shared by the ArchDaily community over the past 11 months.
https://www.archdaily.com/953193/best-architectural-projects-of-2020María Francisca González
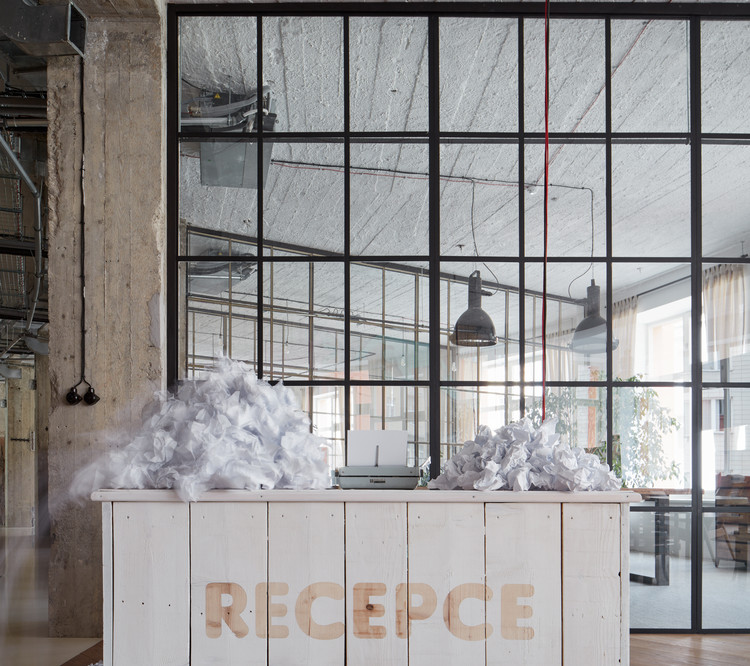
Office Premises for Czech Promotion / Kurz architects


-
Architects: Kurz architects
- Area: 900 m²
- Year: 2017
https://www.archdaily.com/898109/office-premises-for-czech-promotion-kurz-architectsDaniel Tapia
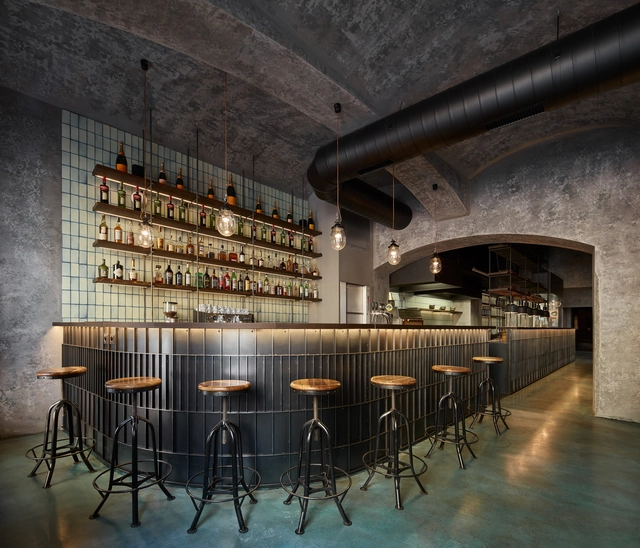
Gran Fierro Argentinian Restaurant / Formafatal


-
Architects: Formafatal
- Area: 390 m²
- Year: 2020
-
Manufacturers: Buster + Punch, Cevica, Emu, Industrial Antik, Manufactori, +4
https://www.archdaily.com/951614/gran-fierro-argentinian-restaurant-formafatalValeria Silva
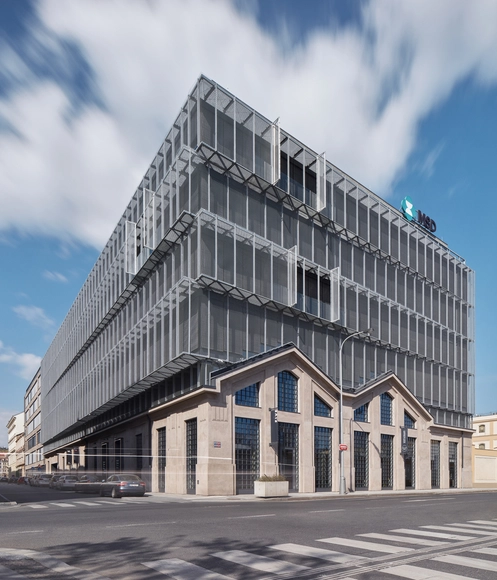
Five Building / QARTA architektura


-
Architects: QARTA architektura
- Area: 13270 m²
- Year: 2017
https://www.archdaily.com/950876/five-building-qarta-architekturaValeria Silva
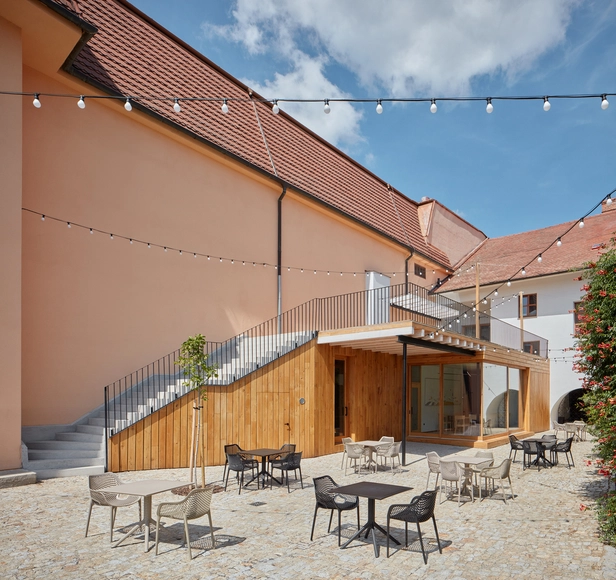
Winery Nešetřil / ORA


https://www.archdaily.com/948460/winery-nesetril-oraPilar Caballero
From Urban Issues to Multi-Unit Housing: 4 Young Practices in Europe
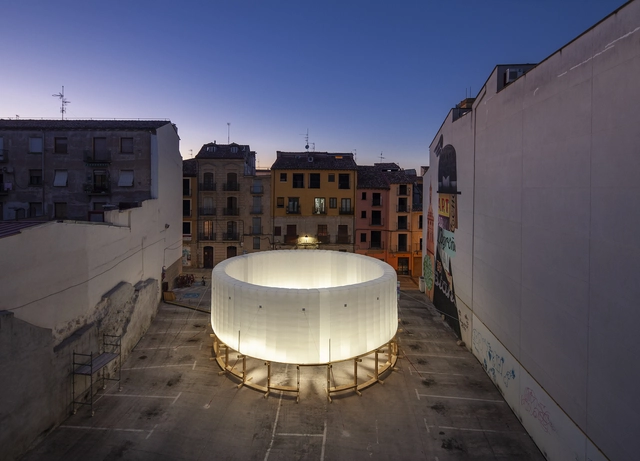
New Generations is a European platform that analyses the most innovative emerging practices at the European level, providing a new space for the exchange of knowledge and confrontation, theory, and production. Since 2013, New Generations has involved more than 300 practices in a diverse program of cultural activities, such as festivals, exhibitions, open calls, video-interviews, workshops, and experimental formats.

https://www.archdaily.com/948652/from-urban-issues-to-multi-unit-housing-4-young-practices-in-europeNew Generations
The Fountain Villa / Mjölk architekti
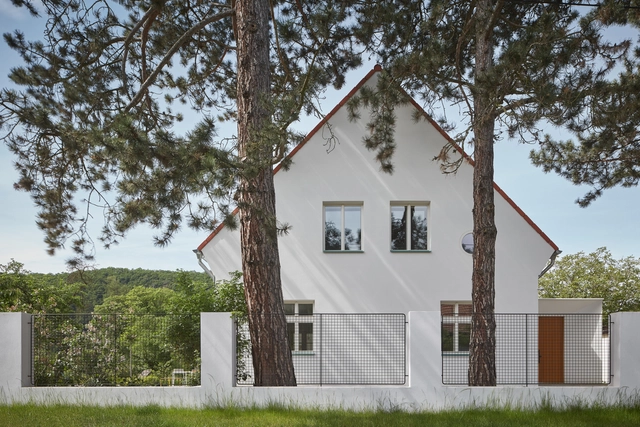


-
Architects: Mjölk architekti
- Area: 260 m²
- Year: 2020
-
Manufacturers: AZ EKOTHERM, Egoé, Truhlářství Alois Šuhaj, Vdesign
-
Professionals: All Real
https://www.archdaily.com/948418/the-fountain-villa-mjolk-architektiValeria Silva
Bachledka – Summit Facilities / Compass Atelier


-
Architects: Compass Atelier
- Area: 2275 m²
- Year: 2019
-
Professionals: Polivka, Hörmann & Partners
https://www.archdaily.com/947942/bachledka-nil-summit-facilities-compass-architektiAndreas Luco
Cabins and Chalets: Secluded Homes in the Czech Countryside
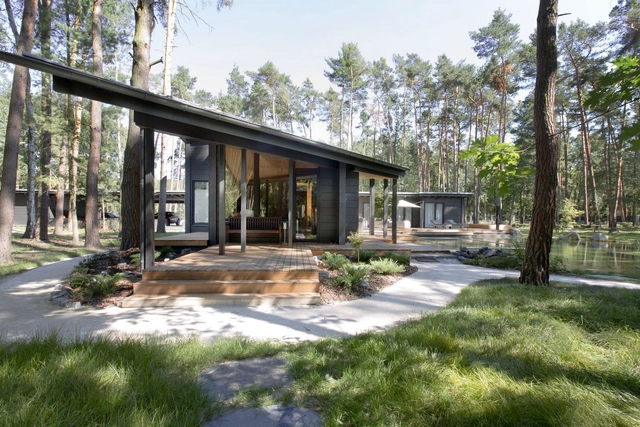
Architecture in the Czech Republic is defined by the country's incredibly diverse landscapes. As one of Europe's cultural hearts, Czechia has a rich history, and was once home to the Kingdom of Bohemia. Today, architects and designers are drawing inspiration from the country's low mountains, foothills and forests as they design a range of secluded residential retreats.


https://www.archdaily.com/941494/cabins-and-chalets-secluded-homes-in-the-czech-countrysideEric Baldwin
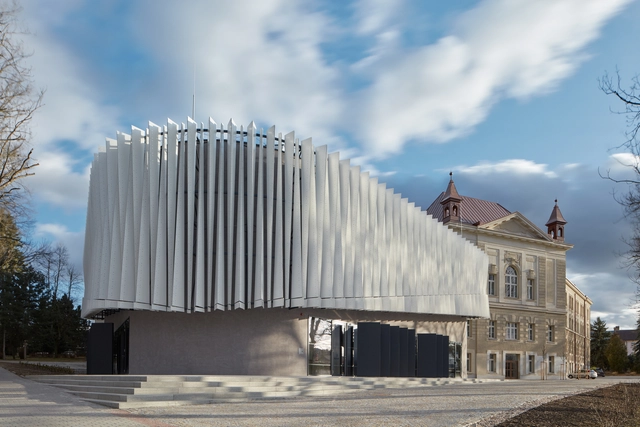
New Lecture Center VŠPJ / QARTA architektura


-
Architects: QARTA architektura
- Area: 3675 m²
- Year: 2019
-
Manufacturers: KEIM, Atlas Schindler, ABB, ACA, AMF, +18
-
Professionals: Podzimek a synové
https://www.archdaily.com/943462/new-lecture-center-vspj-qarta-architekturaPilar Caballero
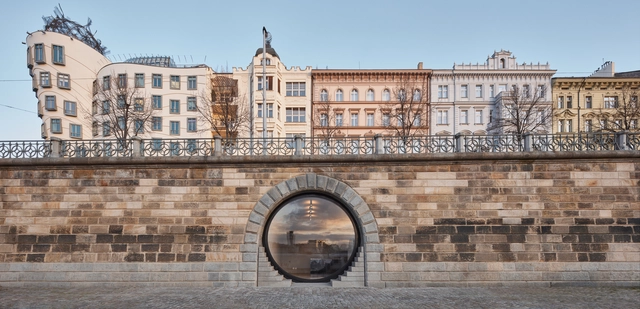
Revitalization of Prague's Riverfront / petrjanda/brainwork


-
Architects: petrjanda/brainwork
- Year: 2019
-
Professionals: Active Elements, EL-EX, BREMA, Ateh, AVE-servis, +4
https://www.archdaily.com/942192/revitalization-of-pragues-riverfront-petrjanda-brainworkPaula Pintos