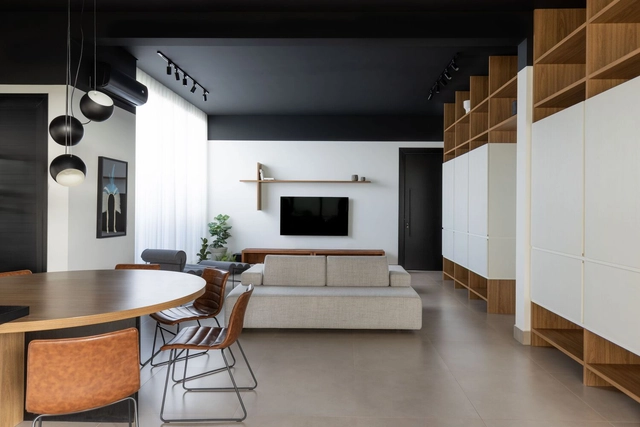
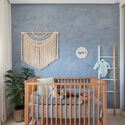
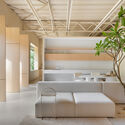
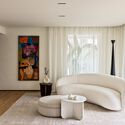
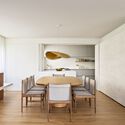
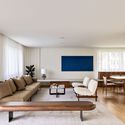
How to Develop a Residential Design Concept

 | Sponsored Content

This guide covers a workflow that moves from project parameters to generated floor plans, 3D perspective views, exterior design exploration, and site context visualization, using AI tools in place of preliminary CAD and rendering work.

Brazilian architects awarded in competition for a children's shelter in Senegal

Brazilian architects awarded in competition for a children's shelter in Senegal - Featured Image
© Mário Rubem Costa Santana and Rafael Lamary Silva Santos

Brazilian architects Mário Rubem Costa Santana and Rafael Lamary Silva Santos received a special mention in the Children's House competition in Senegal, organized by the Kaira Looro organization. The competition sought proposals for a "space aimed at preventing child malnutrition" in Sub-Saharan Africa.

Last week to check out the attractions of the 13th São Paulo Architecture Biennial

Last week to check out the attractions of the 13th São Paulo Architecture Biennial - Featured Image
Foto de Alisson Sbrana. Image Cortesia de 13ª Bienal de Arquitetura de São Paulo

The 13th International Architecture Biennial enters its final week of activities—ending on Sunday, July 17—and brings very special attractions for those who have already visited or have yet to experience the Biennial.

Between July 8 and 17, the event features debates, conferences, short film screenings, a cycling tour, and much more, in this first in-person edition since the pandemic. The exhibition has been running since May 27 at Sesc Avenida Paulista and Centro Cultural São Paulo. 

National Public Architectural Design Competition for Social Housing


National Public Architectural Design Competition for Social Interest Housing

AM Residence / Fpoles Arquitetos

AM Residence / Fpoles Arquitetos - Exterior Photography, Houses, Facade, ArchAM Residence / Fpoles Arquitetos - Exterior Photography, Houses, Facade, DoorAM Residence / Fpoles Arquitetos - Exterior Photography, Houses, Garden, FacadeAM Residence / Fpoles Arquitetos - Exterior Photography, Houses, FacadeAM Residence / Fpoles Arquitetos - More Images+ 24

  • Architects: Fpoles Arquitetos
  • Area Area of this architecture project Area:  390
  • Year Completion year of this architecture project Year:  2021
  • Manufacturers Brands with products used in this architecture project
    Manufacturers:  Alus Aluminium, Aquarius, Dell Anno, Madermec

How Much Is a Subway Station Worth? The Case of São Paulo

Subscriber Access | 
How Much Is a Subway Station Worth? The Case of São Paulo - Featured Image
Sé Subway Station in São Paulo. Photo © Romullo Baratto

In urban planning discourse, advocacy for public transit is as widely agreed upon as it is frequently repeated. Proposals such as transit-oriented development (TOD), which advocates for coordinating urban density with transit corridors, have gained traction over recent decades. They have moved from academia into the recommendations and case studies of institutions like the World Bank, into political platforms and official documents, and are already visible in various urban interventions worldwide—from Curitiba to Toronto, and particularly in Asia.
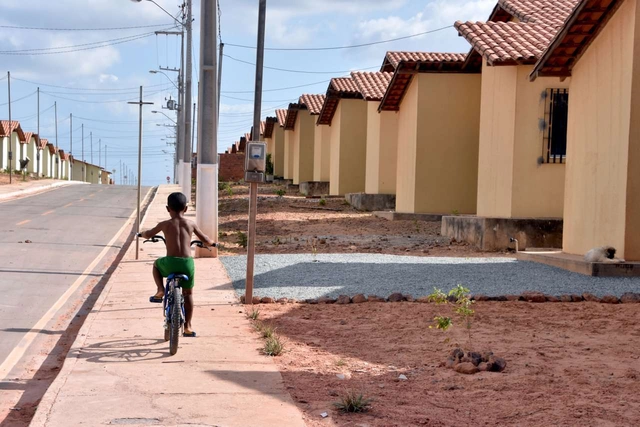
The History of Housing in Brazil: The Minha Casa Minha Vida Program

Subscriber Access | 

For another episode in the series on Social Interest Housing (HIS), Arquicast has selected a crucial chapter of our recent history: the Minha Casa Minha Vida Program (MCMV). The episode discusses the foundations of the so-called housing deficit, the program's progress, and its shortcomings.

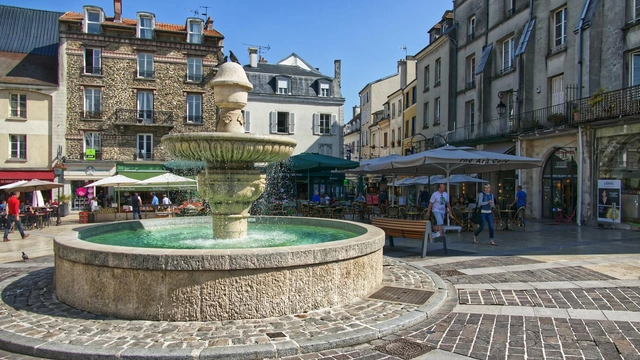
John Apartment / Lez Arquitetura

John Apartment / Lez Arquitetura - Interior Photography, Apartment Interiors, Door, Facade, Lighting, Chair, TableJohn Apartment / Lez Arquitetura - Interior Photography, Apartment Interiors, Kitchen, Door, Beam, Table, Countertop, ChairJohn Apartment / Lez Arquitetura - Interior Photography, Apartment Interiors, TableJohn Apartment / Lez Arquitetura - Interior Photography, Apartment Interiors, Bedroom, Door, Stairs, Handrail, BedJohn Apartment / Lez Arquitetura - More Images+ 16

  • Architects: Lez Arquitetura
  • Area Area of this architecture project Area:  168
  • Year Completion year of this architecture project Year:  2020
  • Manufacturers Brands with products used in this architecture project
    Manufacturers:  Deca, Guararapes, Líder Interiores, Montepedra, Portinari, +2

Public fountains as zones of relief from urban heat

Subscriber Access | 

A direct consequence of global warming, heatwaves have become increasingly devastating and frequent with each passing summer. The most recent of these has been sweeping across Europe for days, worsening in western nations, such as Belgium and the United Kingdom. The melting runway surface at Luton Airport and the fires in the village of Wennington, London, and in Calatayud, southwestern Spain, are just some of the incidents that underscore the critical scale of this crisis.

Public fountains as zones of relief from urban heat - Imagen 1 de 4Public fountains as zones of relief from urban heat - Imagen 2 de 4Public fountains as zones of relief from urban heat - Imagen 3 de 4Public fountains as zones of relief from urban heat - Imagen 4 de 4Public fountains as zones of relief from urban heat - More Images+ 1

Project collects abandoned bicycles for social initiatives in São Paulo and Rio de Janeiro

Subscriber Access | 

Since 2011, the Aromeiazero Institute has been promoting the "Bike Parada não Rola" (A Stationary Bike Doesn't Roll) campaign. The initiative partners with residential building managers to identify abandoned bicycles in condominium bike racks. 
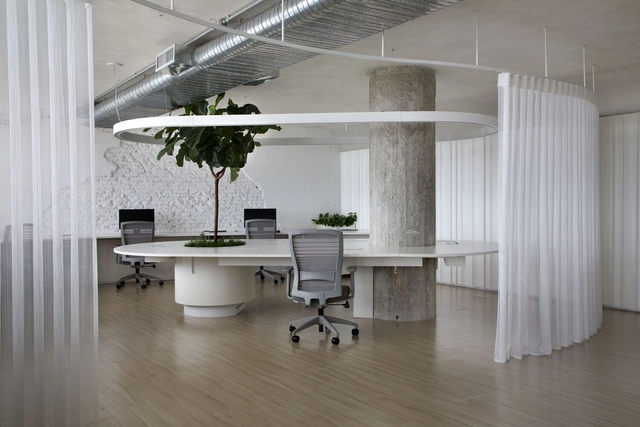
Minimalism in 10 Contemporary Brazilian Environments

Subscriber Access | 

"Less is more!", "ornament is a crime", are some of the modern phrases that shaped the western architectural language in the last century and still continue to be a strong influence when thinking about spaces. Minimalism, even if it is hardly carried out within its original essence, still tends to value emptiness, aesthetic cleanliness and the purism of space.

Minimalism in 10 Contemporary Brazilian Environments - Imagen 1 de 4Minimalism in 10 Contemporary Brazilian Environments - Imagen 2 de 4Minimalism in 10 Contemporary Brazilian Environments - Imagen 3 de 4Minimalism in 10 Contemporary Brazilian Environments - Imagen 4 de 4Minimalism in 10 Contemporary Brazilian Environments - More Images+ 5

Conversations in Design

Project Conversations by the Ateliê Aberto at FAU UFRJ
Active Transformations - 1:1 Architectures
Taller a77
by Gustavo Diéguez and Lucas Gilardi

Lili Apartment / ARCHITECTS OFFICE

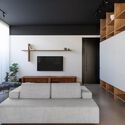
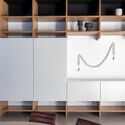
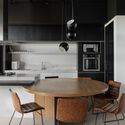

Lili Apartment / ARCHITECTS OFFICE - Interior Photography, Apartment InteriorsLili Apartment / ARCHITECTS OFFICE - Interior Photography, Apartment Interiors, Kitchen, Arch, Chair, TableLili Apartment / ARCHITECTS OFFICE - Interior Photography, Apartment Interiors, Table, ChairLili Apartment / ARCHITECTS OFFICE - Interior Photography, Apartment InteriorsLili Apartment / ARCHITECTS OFFICE - More Images+ 9

  • Architects: ARCHITECTS OFFICE
  • Area Area of this architecture project Area:  210
  • Year Completion year of this architecture project Year:  2022
  • Manufacturers Brands with products used in this architecture project
    Manufacturers:  Docol

Rosamar Restaurant / Studio Pim

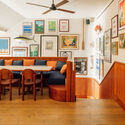
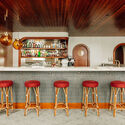
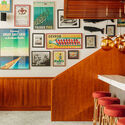
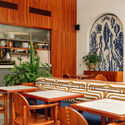
Rosamar Restaurant / Studio Pim - Interior Photography, Restaurant & Bar Interiors, Beam, Table, Lighting, ChairRosamar Restaurant / Studio Pim - Interior Photography, Restaurant & Bar Interiors, Kitchen, Beam, Table, Countertop, ChairRosamar Restaurant / Studio Pim - Interior Photography, Restaurant & Bar Interiors, Stairs, ChairRosamar Restaurant / Studio Pim - Interior Photography, Restaurant & Bar Interiors, Kitchen, Table, Lighting, Chair, CountertopRosamar Restaurant / Studio Pim - More Images+ 21

  • Architects: Studio Pim
  • Area Area of this architecture project Area:  400
  • Year Completion year of this architecture project Year:  2022

Saturno House / Flipê Arquitetura

Saturno House / Flipê Arquitetura - Interior Photography, Residential Interiors, Bedroom, Facade, Lighting, Bed, ChairSaturno House / Flipê Arquitetura - Interior Photography, Residential Interiors, Facade, TableSaturno House / Flipê Arquitetura - Interior Photography, Residential Interiors, Kitchen, Door, Table, Countertop, Chair, LightingSaturno House / Flipê Arquitetura - Interior Photography, Residential Interiors, Bedroom, Facade, Beam, Table, ChairSaturno House / Flipê Arquitetura - More Images+ 13

Ribeirão Preto, Brazil
  • Architects: flipê arquitetura
  • Area Area of this architecture project Area:  220
  • Year Completion year of this architecture project Year:  2021
  • Manufacturers Brands with products used in this architecture project
    Manufacturers:  Design Supplier, Dre Magalhães , Flipê Decór, Líder Interiores, Wood Lock para Boobam, +1

Women Architect and Urban Planner Day: Discovering the Pioneers in Brazil

Subscriber Access | 

Women Architects and Urban Planners Day was established in 2020 by the Council of Architecture and Urbanism of Brazil (CAU/BR) to reaffirm its commitment to promoting gender equality across all its spheres and in its relationship with society. According to a survey by CAU/BR in its 2019 Yearbook, women represent 63% of architects and urban planners, a proportion expected to increase in the near future. Among professionals aged 30 and under, that number rises to 75% women compared to 25% men.

Cities Specialization - Applications Open

Registration is now open for the 15th cohort of the Cities Specialization - Strategic Management of Urban Territory, a program focused on the continuing education of professionals working in fields related to urban planning and management. The course develops the skills necessary for providing consulting services and for the development and implementation of territorial management projects. Beyond the fundamental topics of Territorial Planning and Urban Management, the course is continuously updated to incorporate contemporary themes such as Smart Cities, environmental issues and Sustainable Cities, and Public Policy and Fundraising.
The program features the excellence of the Unisinos faculty, alongside guest lecturers with recognized professional expertise and academic and/or professional experience in these fields.
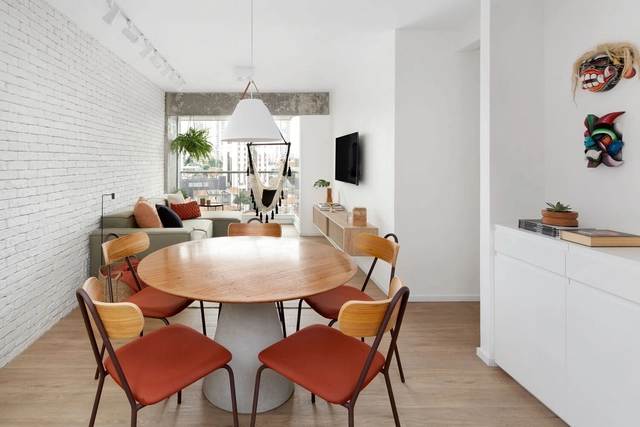
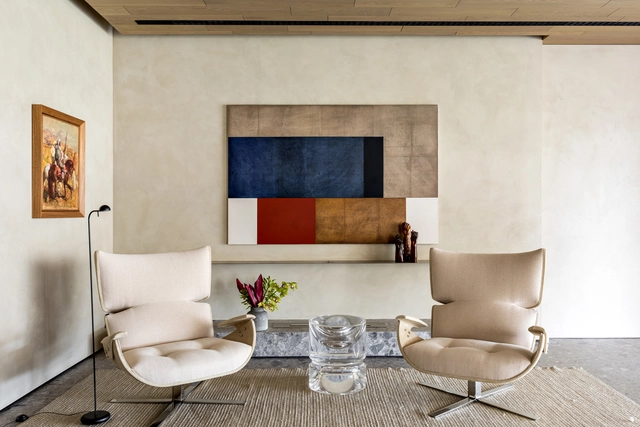
Santana Apartment / Degradê Arquitetura

Santana Apartment / Degradê Arquitetura - Interior Photography, Renovation, Bedroom, LightingSantana Apartment / Degradê Arquitetura - Exterior Photography, Renovation, Facade, TableSantana Apartment / Degradê Arquitetura - Interior Photography, Renovation, Kitchen, Table, Chair, CountertopSantana Apartment / Degradê Arquitetura - Interior Photography, Renovation, Table, ChairSantana Apartment / Degradê Arquitetura - More Images+ 19

  • Area Area of this architecture project Area:  68
  • Year Completion year of this architecture project Year:  2020
  • Manufacturers Brands with products used in this architecture project
    Manufacturers:  By Kamy, Casa da Cortiça, Deca, Differenza Revestimentos, Estar Móveis, +13

What Are Focal Points And How To Use Them In Decoration & Interior Design Projects?

Subscriber Access | 

The determination of focal points in the environments offers dynamism, personality and activates internal and external environments from the enhancement of decorative objects or construction elements. Here are some examples for you to understand what it is and how to use it in the design and decoration of your home.

What Are Focal Points And How To Use Them In Decoration & Interior Design Projects? - 1 的图像 4What Are Focal Points And How To Use Them In Decoration & Interior Design Projects? - 2 的图像 4What Are Focal Points And How To Use Them In Decoration & Interior Design Projects? - 3 的图像 4What Are Focal Points And How To Use Them In Decoration & Interior Design Projects? - 4 的图像 4What Are Focal Points And How To Use Them In Decoration & Interior Design Projects? - More Images+ 6

You've started following your first account!

Did you know?

You'll now receive updates based on what you follow! Personalize your stream and start following your favorite authors, offices and users.