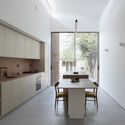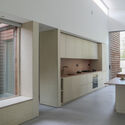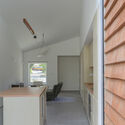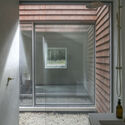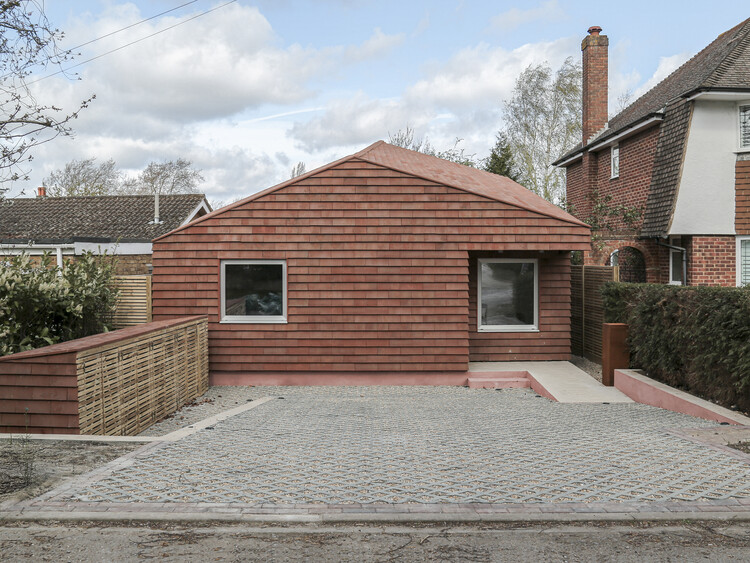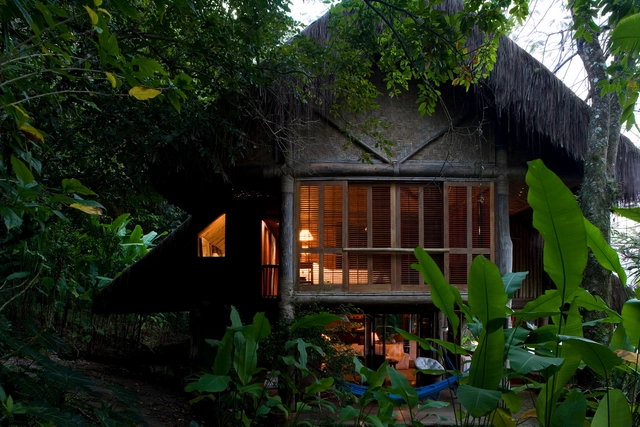
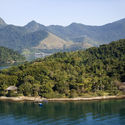
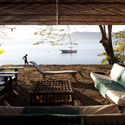
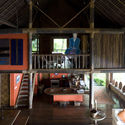


Text description provided by the architects. Claudio Bernardes designed and built this house for his family. The project was shaped by the natural conditions of its island setting and Bernardes's passion for the location. The house was assembled from numbered timber components that were floated to Palmeiras Island in Angra dos Reis, towed by a trawler.
Bernardes envisioned the house as a vast open space, utilizing natural ventilation and daylight, where only the bedrooms could be closed off to encourage an understated, fluid lifestyle. Built upon a stone foundation, the home rises in two timber stories. A three-meter eave allows the expansive thatched roof to extend well beyond the building envelope, heightening the interior volume, expanding the indoor living areas, and providing protection from wind and rain.




.jpg?1517413344&format=webp&width=640&height=580)