How to Develop a Residential Design Concept

 | Sponsored Content

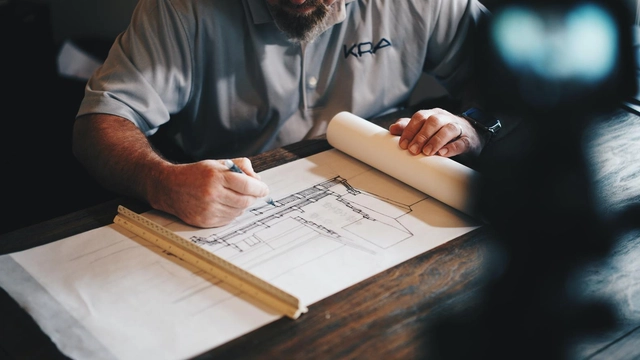
This guide covers a workflow that moves from project parameters to generated floor plans, 3D perspective views, exterior design exploration, and site context visualization, using AI tools in place of preliminary CAD and rendering work.

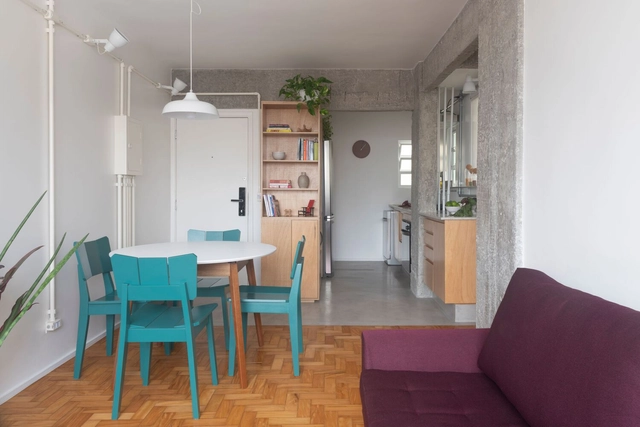
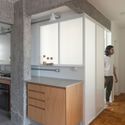
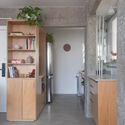
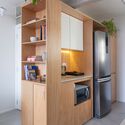
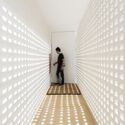
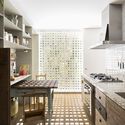
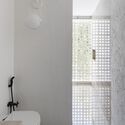
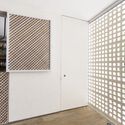
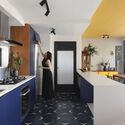
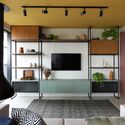
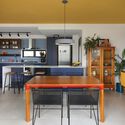
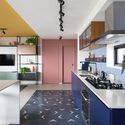
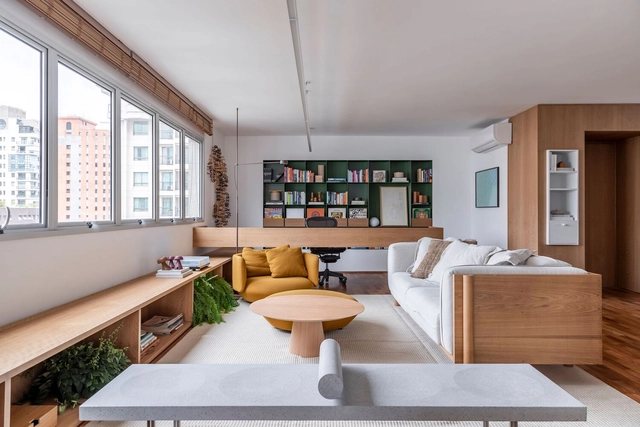
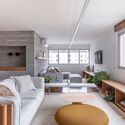
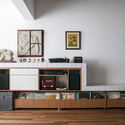
SLV Apartment / Dezembro Arquitetos

SLV Apartment / Dezembro Arquitetos - Interior Photography, Decoration & Ornament, Kitchen, CountertopSLV Apartment / Dezembro Arquitetos - Interior Photography, Decoration & OrnamentSLV Apartment / Dezembro Arquitetos - Interior Photography, Decoration & Ornament, KitchenSLV Apartment / Dezembro Arquitetos - Interior Photography, Decoration & Ornament, DoorSLV Apartment / Dezembro Arquitetos - More Images+ 14

  • Area Area of this architecture project Area:  70
  • Year Completion year of this architecture project Year:  2020

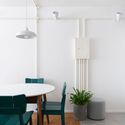
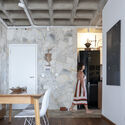
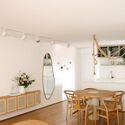
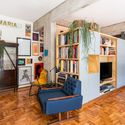
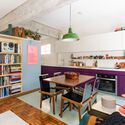
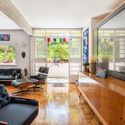
Apartamento Lanterna / COTA760

Apartamento Lanterna / COTA760 - Interior Photography, Apartment Interiors, CountertopApartamento Lanterna / COTA760 - Interior Photography, Apartment InteriorsApartamento Lanterna / COTA760 - Interior Photography, Apartment InteriorsApartamento Lanterna / COTA760 - Interior Photography, Apartment Interiors, ChairApartamento Lanterna / COTA760 - More Images+ 16

  • Architects: COTA760
  • Area Area of this architecture project Area:  60
  • Year Completion year of this architecture project Year:  2021
  • Manufacturers Brands with products used in this architecture project
    Manufacturers:  REKA

What can architects do beyond architecture?

Subscriber Access | 

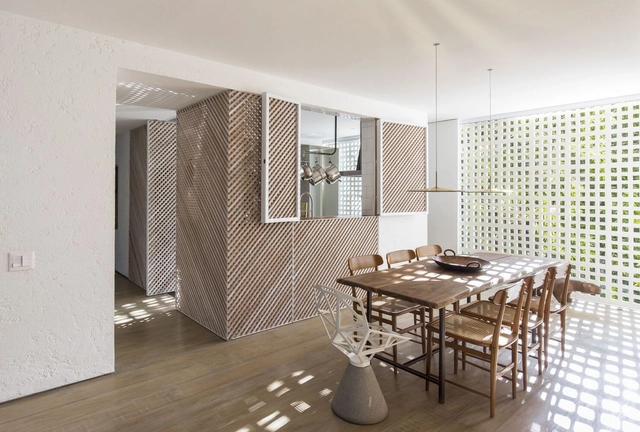
"I’m an architect... now what do I do?" is likely one of the most common questions asked by any recent architecture graduate. Over the years, many will find jobs in different industries that do not necessarily involve working in an office designing and constructing buildings.
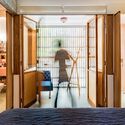
Block A Apartment / Alan Chu

Block A Apartment / Alan Chu - Interior Photography, RenovationBlock A Apartment / Alan Chu - Interior Photography, Renovation, Kitchen, CountertopBlock A Apartment / Alan Chu - Interior Photography, Renovation, BathroomBlock A Apartment / Alan Chu - Interior Photography, Renovation, FacadeBlock A Apartment / Alan Chu - More Images+ 25

  • Architects: Alan Chu
  • Area Area of this architecture project Area:  1507 ft²
  • Year Completion year of this architecture project Year:  2020
  • Manufacturers Brands with products used in this architecture project
    Manufacturers:  REKA

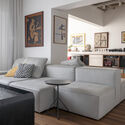
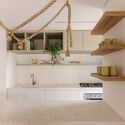
Una Apartment / Studio92 Arquitetura

Una Apartment / Studio92 Arquitetura - Interior Photography, Apartment Interiors, Kitchen, Countertop, Chair
© Mariana Orsi

Una Apartment / Studio92 Arquitetura - Interior Photography, Apartment Interiors, KitchenUna Apartment / Studio92 Arquitetura - Interior Photography, Apartment Interiors, KitchenUna Apartment / Studio92 Arquitetura - Interior Photography, Apartment Interiors, KitchenUna Apartment / Studio92 Arquitetura - Interior Photography, Apartment Interiors, Kitchen, CountertopUna Apartment / Studio92 Arquitetura - More Images+ 25

  • Area Area of this architecture project Area:  150
  • Year Completion year of this architecture project Year:  2021
  • Manufacturers Brands with products used in this architecture project
    Manufacturers:  Terracor, Dalle Piagge, Mekal, Portobello, REKA

AD House / Anastasia Arquitetos

AD House / Anastasia Arquitetos - Interior Photography, Houses, ChairAD House / Anastasia Arquitetos - Interior Photography, HousesAD House / Anastasia Arquitetos - HousesAD House / Anastasia Arquitetos - HousesAD House / Anastasia Arquitetos - More Images+ 8

  • Area Area of this architecture project Area:  593
  • Year Completion year of this architecture project Year:  2020
  • Manufacturers Brands with products used in this architecture project
    Manufacturers:  Allmad, Arkwood, Interpam

IRI Apartment / VOA Arquitetura

IRI Apartment / VOA Arquitetura - Interior Photography, Apartments, KitchenIRI Apartment / VOA Arquitetura - Interior Photography, Apartments, Kitchen, Countertop, ChairIRI Apartment / VOA Arquitetura - Interior Photography, ApartmentsIRI Apartment / VOA Arquitetura - Interior Photography, ApartmentsIRI Apartment / VOA Arquitetura - More Images+ 14

  • Architects: VOA Arquitetura
  • Area Area of this architecture project Area:  130
  • Year Completion year of this architecture project Year:  2021
  • Manufacturers Brands with products used in this architecture project
    Manufacturers:  REKA

Why charging for car use is a fair and smart solution for sustainable mobilityof_

Subscriber Access | 

For decades, cars have been associated with a promise of convenience, autonomy, and comfort. Individually, this may well be true. However, prioritizing the automobile in city design makes urban mobility inefficient and fuels inequality by depriving a large portion of the population of access to opportunities. Using a car is an individual choice that imposes heavy collective costs. Charging for the social costs of this choice is a promising way to discourage it while simultaneously generating funding for sustainable mobility.
Architecture and Mental Health: Interview with Atelier do Corvo

Subscriber Access | 

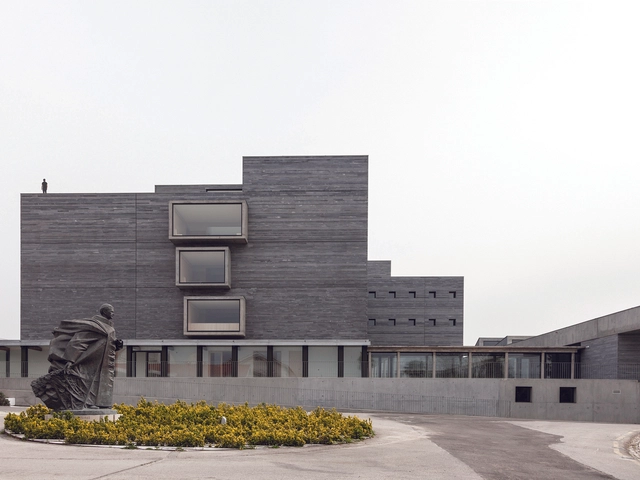
No País dos Arquitectos is a podcast created by Sara Nunes, who is also responsible for the architectural film production company Building Pictures. The podcast aims to profile the professionals, projects, and stories behind leading contemporary Portuguese architecture. With just over 10 million inhabitants, Portugal is a highly intriguing country in this professional field, with an architectural output that far outstrips its population and territorial scale.

In the first episode of the third season, Sara talks with architects Carlos Antunes and Désirée Pedro from Atelier do Corvo about their design for the Casa de Saúde Rainha Santa Isabel in Condeixa-a-Nova. Listen to the full interview and read an excerpt of the conversation below:
How Much Does It Cost and What to Consider When Remodeling a Kitchen?

Subscriber Access | 

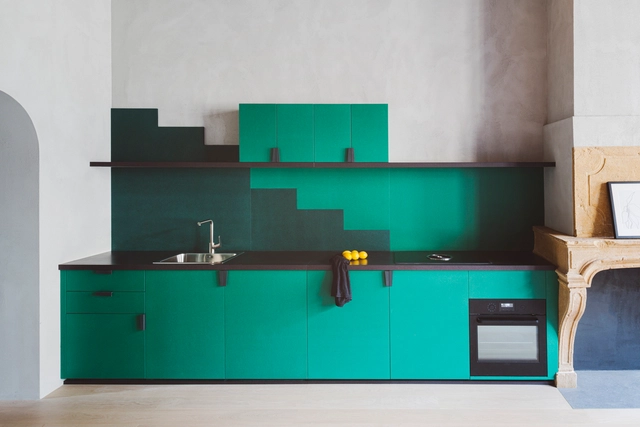
Renovations can often be a major headache. To avoid this, thorough planning and investing time in a comprehensive project are essential to ensure that every stage is executed on time and, most importantly, within budget. With this in mind, here are some tips and key elements to consider before embarking on a basic kitchen renovation.
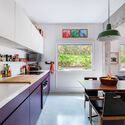
How Much Does It Cost and What to Consider When Remodeling a Kitchen? - Imagen 1 de 4How Much Does It Cost and What to Consider When Remodeling a Kitchen? - Imagen 2 de 4How Much Does It Cost and What to Consider When Remodeling a Kitchen? - Imagen 3 de 4How Much Does It Cost and What to Consider When Remodeling a Kitchen? - Imagen 4 de 4How Much Does It Cost and What to Consider When Remodeling a Kitchen? - More Images

ABB Offices / IT'S Informov

ABB Offices / IT'S Informov - Interior Photography, Offices Interiors, ChairABB Offices / IT'S Informov - Interior Photography, Offices Interiors, ChairABB Offices / IT'S Informov - Interior Photography, Offices InteriorsABB Offices / IT'S Informov - Interior Photography, Offices Interiors, ChairABB Offices / IT'S Informov - More Images+ 14

  • Architects: IT'S Informov
  • Area Area of this architecture project Area:  2800
  • Year Completion year of this architecture project Year:  2021

Innovation and Architecture: The Metaverse and Other Trends for 2022

Subscriber Access | 

The latest episode of Arquicast on construction industry trends explores the key themes that dominated architectural debate throughout 2021 and how these issues are shaping market expectations for the year ahead. Sustainability, innovation, technology, and workplace culture are among the core concepts discussed—all of which, in one way or another, seem central to the shifts on the horizon for 2022.

Dentro da Pós hosts Conversation with Coordinators

"Dentro da Pós" offers various strategies for engagement and presents the pedagogical framework, structure, objectives, and curriculum of the lato sensu graduate program at Escola da Cidade.
Putting Rio de Janeiro on the map

Subscriber Access | 

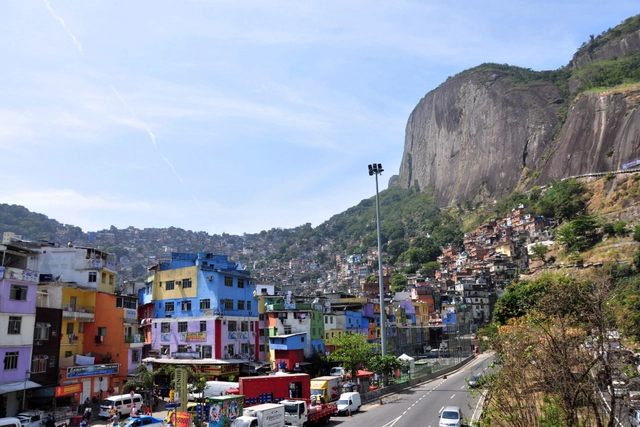
The future of urban planning may lie in Brazil's second-largest city: Rio de Janeiro. But it is not along the glittering waterfront of Ipanema, overlooked because it houses some of the most expensive real estate in Latin America. Nor is it in the city center, renovated for the 2016 Olympics and now the focus of a major urban revitalization plan. To glimpse the future of cities, one must pass by the Rodrigo de Freitas Lagoon to the Jardim Botânico neighborhood and then look up at the hills, where the immense neighborhood of Rocinha is perilously perched on the slopes.
Giuseppe Apartment / Estúdio OLO

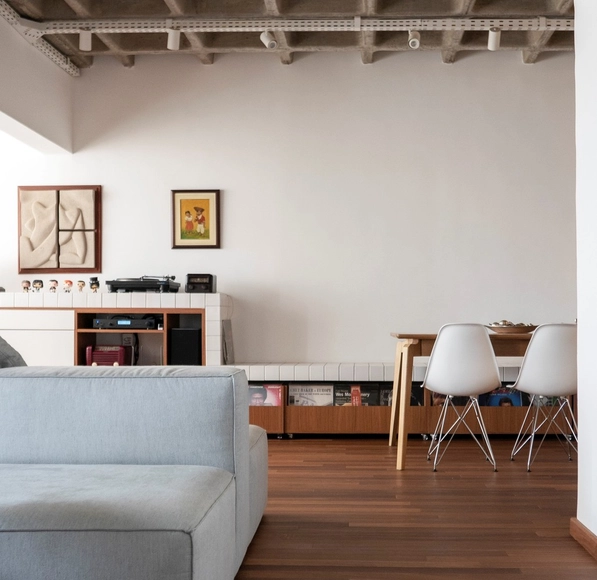
Giuseppe Apartment / Estúdio OLO - Interior Photography, Apartments, BeamGiuseppe Apartment / Estúdio OLO - ApartmentsGiuseppe Apartment / Estúdio OLO - ApartmentsGiuseppe Apartment / Estúdio OLO - Interior Photography, ApartmentsGiuseppe Apartment / Estúdio OLO - More Images+ 8

  • Architects: Estúdio OLO
  • Area Area of this architecture project Area:  80
  • Year Completion year of this architecture project Year:  2019
  • Manufacturers Brands with products used in this architecture project
    Manufacturers:  AutoDesk, Adobe Systems Incorporated, REKA

NHO Apartment / VOA Arquitetura

NHO Apartment / VOA Arquitetura - Interior Photography, Apartment Interiors, ChairNHO Apartment / VOA Arquitetura - Interior Photography, Apartment Interiors, Kitchen, CountertopNHO Apartment / VOA Arquitetura - Interior Photography, Apartment InteriorsNHO Apartment / VOA Arquitetura - Interior Photography, Apartment InteriorsNHO Apartment / VOA Arquitetura - More Images+ 15

  • Architects: VOA Arquitetura
  • Area Area of this architecture project Area:  145
  • Year Completion year of this architecture project Year:  2021
  • Manufacturers Brands with products used in this architecture project
    Manufacturers:  Colormix, Pau Pau, Tresuno

What are the stages of an architectural project?

Subscriber Access | 

An architectural project goes far beyond final plans, stunning renderings, or physical models. It progresses through several phases that generate a comprehensive set of documents—including technical drawings, written reports, and various other forms of representation—covering everything from conceptualization to construction. More than just a methodology, these stages are governed by standards, with NBR 13532 (Preparation of Building Projects - Architecture) serving as the foundation for the necessary conditions of architectural design development.
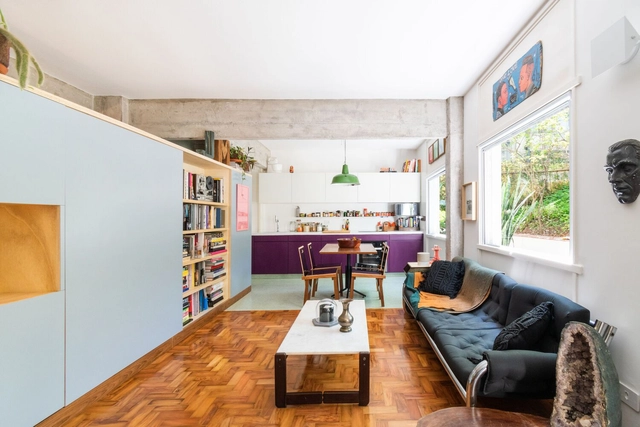
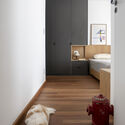
Sumarezinho Apartment / Vão

Sumarezinho Apartment / Vão - Interior Photography, Apartment Interiors, Bedroom, Door, ChairSumarezinho Apartment / Vão - Interior Photography, Apartment InteriorsSumarezinho Apartment / Vão - Interior Photography, Apartment Interiors, ChairSumarezinho Apartment / Vão - Interior Photography, Apartment InteriorsSumarezinho Apartment / Vão - More Images+ 10

  • Architects: Vão
  • Area Area of this architecture project Area:  75
  • Year Completion year of this architecture project Year:  2021
  • Manufacturers Brands with products used in this architecture project
    Manufacturers:  Granitorre, Hikary Serralheria

You've started following your first account!

Did you know?

You'll now receive updates based on what you follow! Personalize your stream and start following your favorite authors, offices and users.