
Sumarezinho Apartment / Vão

Sumarezinho Apartment / Vão - Interior Photography, Bedroom, Door, ChairSumarezinho Apartment / Vão - Interior Photography, Closet, ShelvingSumarezinho Apartment / Vão - Interior Photography, Shelving, ChairSumarezinho Apartment / Vão - Interior Photography, Living RoomSumarezinho Apartment / Vão - More Images+ 10

  • Architects: Vão
  • Area Area of this architecture project Area:  75
  • Year Completion year of this architecture project Year:  2021
  • Photographs
    Photographs:Julia Novoa
  • Lead Architect: Anna Juni, Enk te Winkel, Gustavo Delonero
  • Construction: Randal Moreira Silva - Lídio Reis Construções
  • Millwork: Gilson Lopes dos Santos, Ailton dos Santos
More SpecsLess Specs
Sumarezinho Apartment / Vão - Interior Photography, Closet, Shelving
© Julia Novoa

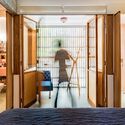
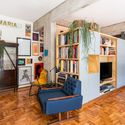
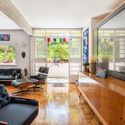
Text description provided by the architects. The clients of Ap. Sumarezinho approached us to redesign their apartment after months of intense domestic life brought on by the social isolation of the COVID-19 pandemic. There was a strong need to bring more light into the interior space, given that the unit is located in the building's basement, bordered by a sloped garden. However, with their new routine established, they wanted not only to visually expand the 75-square-meter interior by integrating the spaces, but also to create a home office that offered some privacy.

Content Loader

Project gallery

See allShow less
About this office
Cite: "Sumarezinho Apartment / Vão" [Apartamento Sumarezinho / Vão] 07 Jul 2026. ArchDaily. Accessed . <https://www.archdaily.com/1057457/sumarezinho-apartment-vao> ISSN 0719-8884
© Julia Novoa

Sumarezinho 公寓 / Vão

You've started following your first account!

Did you know?

You'll now receive updates based on what you follow! Personalize your stream and start following your favorite authors, offices and users.