

IRI Apartment / VOA Arquitetura

IRI Apartment / VOA Arquitetura - Interior Photography, Kitchen, WoodIRI Apartment / VOA Arquitetura - Interior Photography, Kitchen, Countertop, ChairIRI Apartment / VOA Arquitetura - Interior Photography, Closet, ShelvingIRI Apartment / VOA Arquitetura - Interior Photography, Living RoomIRI Apartment / VOA Arquitetura - More Images+ 14

•
Bairro Itaim Bibi, Brazil
  • Architects: VOA Arquitetura
  • Area Area of this architecture project Area:  130 m²
  • Year Completion year of this architecture project Year:  2021
  • Photographs
    Photographs:Rafael Renzo
  • Manufacturers Brands with products used in this architecture project
    Manufacturers:  Dpot, REKA, Tresuno, Wentz Design
  • Lead Architects: Julia Zarouk, Marcella Greghi, Beatriz Barbieri e Maria Pia Laloni
More SpecsLess Specs
IRI Apartment / VOA Arquitetura - Interior Photography, Living Room, Shelving
© Rafael Renzo

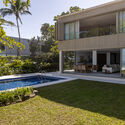
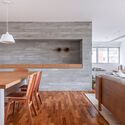
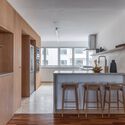
Text description provided by the architects. The apartment is located in the Riachuelo Building, designed in 1972 by architect Ruy Ohtake. The project sought to explore and highlight the building's original construction elements, particularly the large windows. Demolishing the original walls between the dining room, hallway, and kitchen made it possible to not only integrate these spaces but also ensure that natural light and cross-ventilation became defining features of the apartment.

Content Loader

Project gallery

See allShow less
About this office
Cite: "IRI Apartment / VOA Arquitetura" [Apartamento IRI / VOA Arquitetura] 13 Feb 2022. ArchDaily. Accessed . <https://www.archdaily.com/1058238/iri-apartment-voa-arquitetura> ISSN 0719-8884
© Rafael Renzo

IRI 公寓 / VOA Arquitetura

是否

You've started following your first account!

Did you know?

You'll now receive updates based on what you follow! Personalize your stream and start following your favorite authors, offices and users.