
AD House / Anastasia Arquitetos

AD House / Anastasia Arquitetos - Interior Photography, ChairAD House / Anastasia Arquitetos - Interior Photography, Living RoomAD House / Anastasia Arquitetos - Image 4 of 13AD House / Anastasia Arquitetos - Image 5 of 13AD House / Anastasia Arquitetos - More Images+ 8

•
Nova Lima, Brazil
  • Area Area of this architecture project Area:  593 m²
  • Year Completion year of this architecture project Year:  2020
  • Photographs
    Photographs:Jomar Bragança
  • Manufacturers Brands with products used in this architecture project
    Manufacturers:  Allmad, Arkwood, Interpam
  • Category: Houses
  • Architecture: Tomás Anastasia
  • Interior Design: Johanna Anastasia
  • Construction: Evandro Lara
  • Structural Engineering: Valerio Diniz Mourthé
  • Mep Engineering: Valerio Diniz Mourthé
  • Landscape Architecture: Tirol
  • City: Nova Lima
  • Country: Brazil
More SpecsLess Specs
AD House / Anastasia Arquitetos - Interior Photography, Chair
© Jomar Bragança

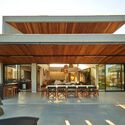
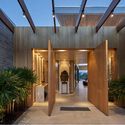
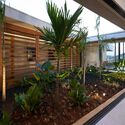
Text description provided by the architects. The residence is situated on a sloping lot in a gated community in Nova Lima, in a mountainous region. It is basically a single-story home, where the private, social, and service areas are concentrated on the main floor, with a basement level housing the utility room and a home gym.

Content Loader

Project gallery

See allShow less
About this office
Cite: "AD House / Anastasia Arquitetos" [Residência AD / Anastasia Arquitetos] 12 Feb 2022. ArchDaily. Accessed . <https://www.archdaily.com/1057463/ad-house-anastasia-arquitetos> ISSN 0719-8884
© Jomar Bragança

AD 住宅 / Anastasia Arquitetos

是否

You've started following your first account!

Did you know?

You'll now receive updates based on what you follow! Personalize your stream and start following your favorite authors, offices and users.