

Subscriber Access

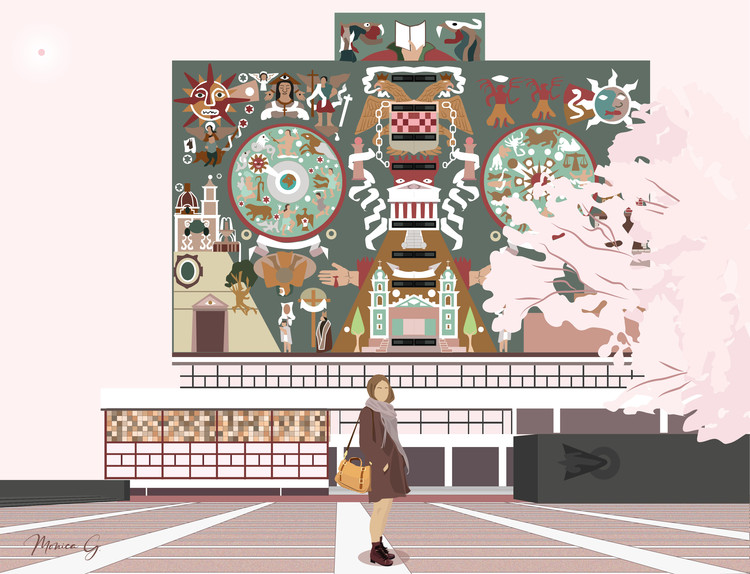
On Personal Narratives in Architectural Illustration

On Personal Narratives in Architectural Illustration - Image 1 of 4On Personal Narratives in Architectural Illustration - Image 2 of 4On Personal Narratives in Architectural Illustration - Image 3 of 4On Personal Narratives in Architectural Illustration - Image 4 of 4On Personal Narratives in Architectural Illustration - More Images+ 2

Historically, architecture is a discipline that for many years was a male-dominated territory, until in 1939, María Luisa Dehesa became the first Mexican female architect. Yet, despite the perception that gender parity has been achieved in the education of architects in Mexico, the concept of masculinity (which can be exercised by both men and women) continues to permeate architecture. This is reflected in design processes, in the figure of the "unreachable architect," in a sense of competitiveness, in hierarchical structures, and, in the most unfortunate cases, in the notion that women design interiors while men design *real* architecture.

Media Architecture Biennale 2020 in Amsterdam

At the Media Architecture Biennale 2020 in Amsterdam and Utrecht, we invite architects, designers, artists, researchers, engineers, educators, policy makers and industry professionals to share new ideas, explorations and critiques of how technology and digital media can bring out livable and sustainable city environments with vibrant public spaces.

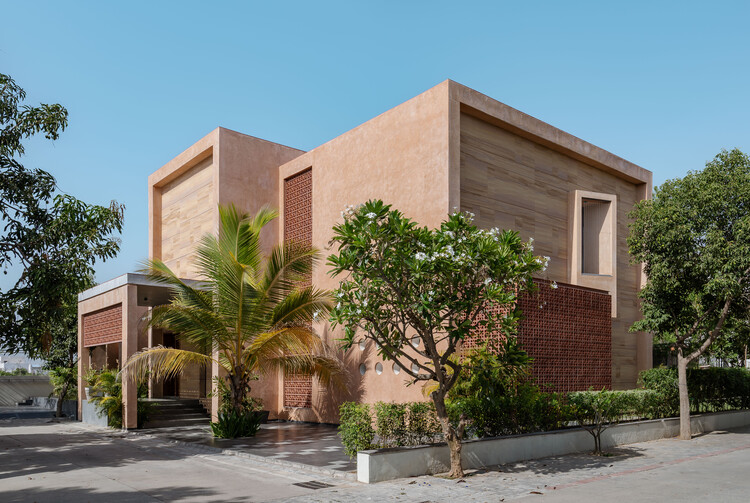
Neeti-Lime House / DINTERPLAY ARCHITECTS

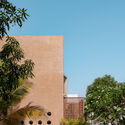
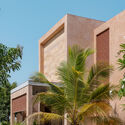
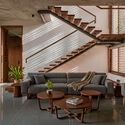
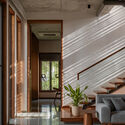
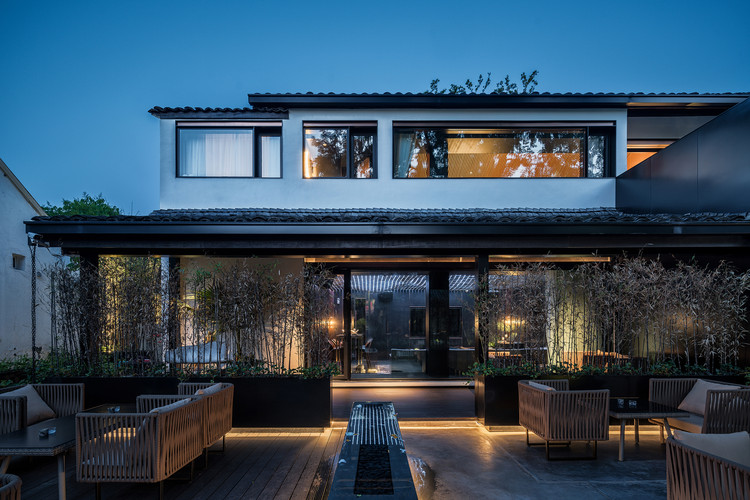
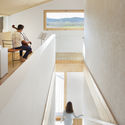
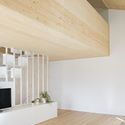
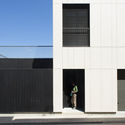
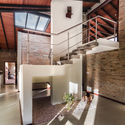
Neeti-Lime House / DINTERPLAY ARCHITECTS - Exterior Photography, HousesNeeti-Lime House / DINTERPLAY ARCHITECTS - Exterior Photography, Houses, CourtyardNeeti-Lime House / DINTERPLAY ARCHITECTS - Interior Photography, Houses, ChairNeeti-Lime House / DINTERPLAY ARCHITECTS - Interior Photography, Houses, LightingNeeti-Lime House / DINTERPLAY ARCHITECTS - More Images+ 15

•
Gujarat, India
  • Area Area of this architecture project Area:  560 m²
  • Year Completion year of this architecture project Year:  2025
  • Manufacturers Brands with products used in this architecture project
    Manufacturers:  Kohler

Master's Degree in Comprehensive Projects, Quito Uisek

The development of architecture and construction increasingly demands that professionals address the needs of society with a global and interdisciplinary vision.

XI BIAU: Call for entries opens for projects, publications, academic work, research, and photography

The Ibero-American Biennial of Architecture and Urbanism is a benchmark event for understanding the current state and future prospects of architecture and urbanism in the Ibero-American community. On December 17, the call for entries for the 2019 edition, curated by Arturo Franco and Ana Román, was opened. It will select the best works of architecture and urbanism, publications, research texts, and academic projects from the involved regions.

The call for entries for the XI BIAU will remain open until April 2019, and the results will be presented in Asunción (Paraguay) in October of that same year. The program of activities will include an exhibition of the selected works, a series of keynote lectures, specialized presentations, and panel discussions centered around the theme of the XI BIAU—aĩ paragua y (habit - water)—as well as exhibitions and other parallel activities, including the recognition of the career achievements of several masters.

If you are interested in applying to the XI BIAU, please review the following schedule.
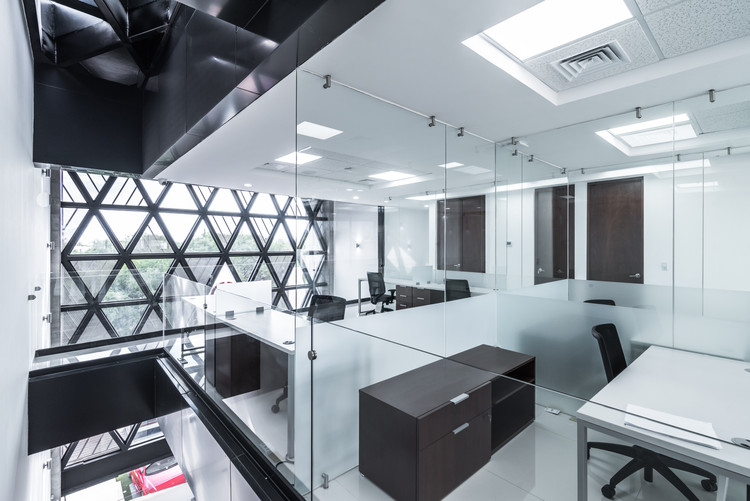
Chavez Corporate Offices / PLASTIK Architects

Chavez Corporate Offices / PLASTIK Architects - Offices Interiors
© Oscar Hernández

Chavez Corporate Offices / PLASTIK Architects - Offices InteriorsChavez Corporate Offices / PLASTIK Architects - Offices InteriorsChavez Corporate Offices / PLASTIK Architects - Offices InteriorsChavez Corporate Offices / PLASTIK Architects - Offices InteriorsChavez Corporate Offices / PLASTIK Architects - More Images+ 22

  • Area Area of this architecture project Area:  600 m²
  • Year Completion year of this architecture project Year:  2017

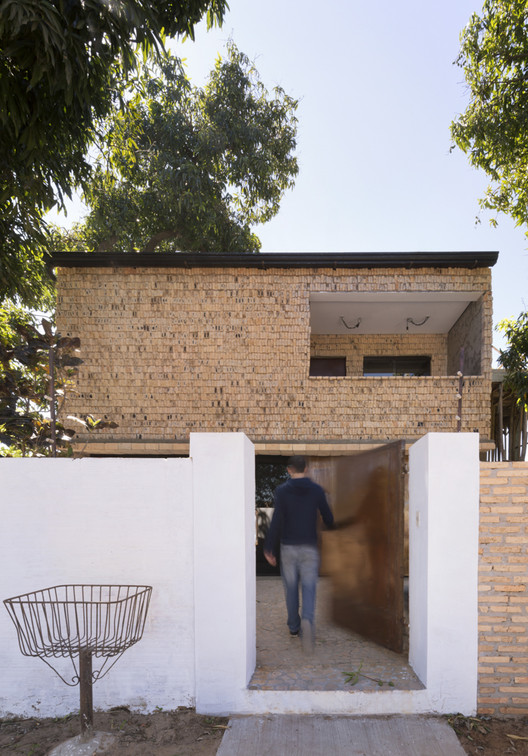
Jota House / Minimo Comun Arquitectura

Jota House / Minimo Comun Arquitectura - Houses

Jota House / Minimo Comun Arquitectura - HousesJota House / Minimo Comun Arquitectura - HousesJota House / Minimo Comun Arquitectura - HousesJota House / Minimo Comun Arquitectura - HousesJota House / Minimo Comun Arquitectura - More Images+ 19

Indigenous Children's House / Tabb Architecture

Indigenous Children's House / Tabb Architecture - Schools Indigenous Children's House / Tabb Architecture - Schools Indigenous Children's House / Tabb Architecture - Schools Indigenous Children's House / Tabb Architecture - Schools Indigenous Children's House / Tabb Architecture - More Images+ 18

  • Architects: Tabb Architecture
  • Area Area of this architecture project Area:  2250 m²
  • Year Completion year of this architecture project Year:  2017
  • Manufacturers Brands with products used in this architecture project
    Manufacturers:  Interceramic, Artesanos Sonorenses, Cemex, Productores Valle del Yaqui

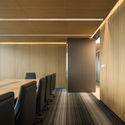
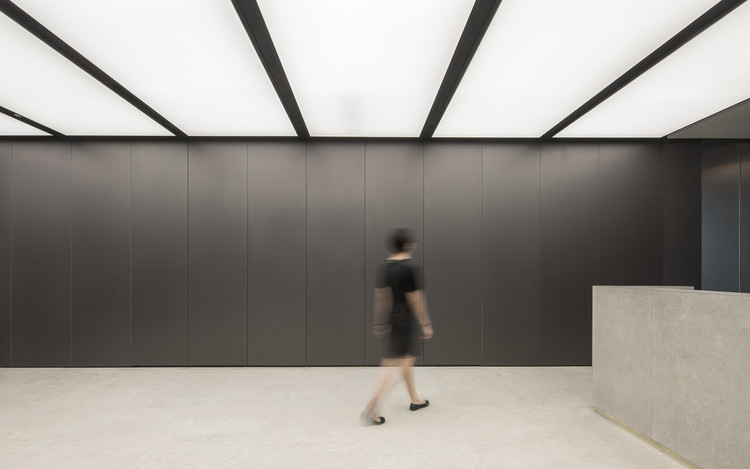
Zhanbo Investment Interior Design / Jing Studio

Zhanbo Investment Interior Design / Jing Studio - Interior DesignZhanbo Investment Interior Design / Jing Studio - Interior DesignZhanbo Investment Interior Design / Jing Studio - Interior DesignZhanbo Investment Interior Design / Jing Studio - Interior DesignZhanbo Investment Interior Design / Jing Studio - More Images+ 7

  • Interior Designers: 境工作室
  • Area Area of this architecture project Area:  760 m²
  • Year Completion year of this architecture project Year:  2017

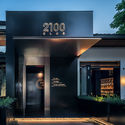
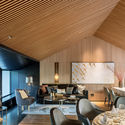
2100 Club / LYCS Architecture

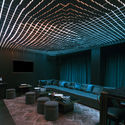
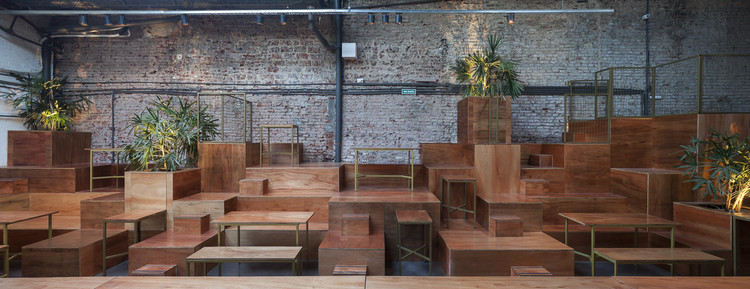
2100 Club / LYCS Architecture - Restaurants & Bars2100 Club / LYCS Architecture - Restaurants & Bars2100 Club / LYCS Architecture - Restaurants & Bars2100 Club / LYCS Architecture - Restaurants & Bars2100 Club / LYCS Architecture - More Images+ 19

  • Architects: LYCS Architecture
  • Area Area of this architecture project Area:  400 m²
  • Year Completion year of this architecture project Year:  2018

Jesús María Corporate Building / Maria Gallino

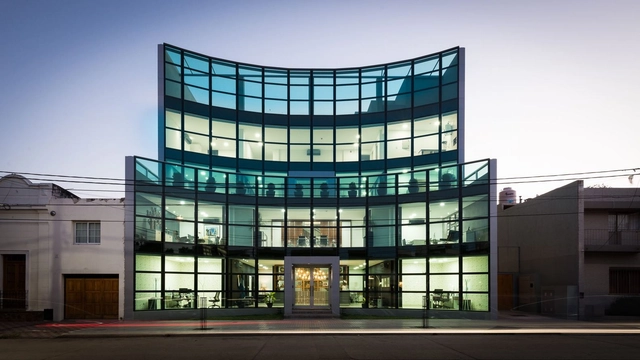
Jesús María Corporate Building / Maria Gallino - Institutional BuildingsJesús María Corporate Building / Maria Gallino - Institutional BuildingsJesús María Corporate Building / Maria Gallino - Institutional BuildingsJesús María Corporate Building / Maria Gallino - Institutional BuildingsJesús María Corporate Building / Maria Gallino - More Images+ 18

  • Architects: Maria Gallino
  • Area Area of this architecture project Area:  800 m²
  • Year Completion year of this architecture project Year:  2017
  • Manufacturers Brands with products used in this architecture project
    Manufacturers:  Andre Kevin, Julia Sol, ZARATE

Hamlet Building / PARALELA + LB2

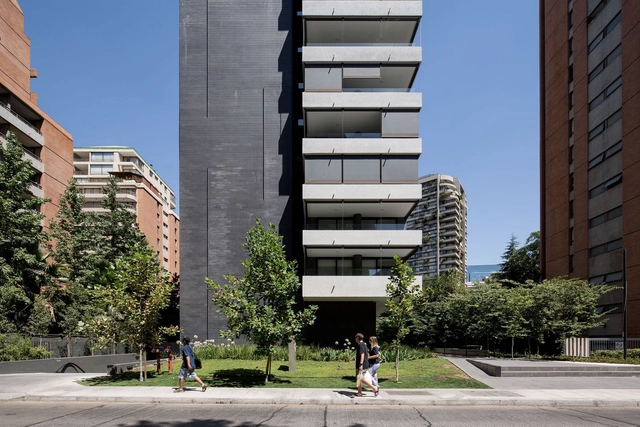
Hamlet Building / PARALELA + LB2 - ResidentialHamlet Building / PARALELA + LB2 - ResidentialHamlet Building / PARALELA + LB2 - ResidentialHamlet Building / PARALELA + LB2 - ResidentialHamlet Building / PARALELA + LB2 - More Images+ 26

  • Architects: LB2, PARALELA
  • Area Area of this architecture project Area:  10 m²
  • Year Completion year of this architecture project Year:  2017
  • Manufacturers Brands with products used in this architecture project
    Manufacturers:  Budnik, Multicarpet, Rollux, Città Urbana, Losepp, +1

JM2 House / Anna Lopez and Pilar Rodriguez

JM2 House / Anna Lopez and Pilar Rodriguez - SustainabilityJM2 House / Anna Lopez and Pilar Rodriguez - SustainabilityJM2 House / Anna Lopez and Pilar Rodriguez - SustainabilityJM2 House / Anna Lopez and Pilar Rodriguez - SustainabilityJM2 House / Anna Lopez and Pilar Rodriguez - More Images+ 14

  • Area Area of this architecture project Area:  290 m²
  • Year Completion year of this architecture project Year:  2016
  • Manufacturers Brands with products used in this architecture project
    Manufacturers:  Neolith, Ecowat, FARHAUS

Grandparents' House / ab arquitectura & ingeniería

Grandparents' House / ab arquitectura & ingeniería - Houses
© FB+estudio

Grandparents' House / ab arquitectura & ingeniería - HousesGrandparents' House / ab arquitectura & ingeniería - HousesGrandparents' House / ab arquitectura & ingeniería - HousesGrandparents' House / ab arquitectura & ingeniería - HousesGrandparents' House / ab arquitectura & ingeniería - More Images+ 16

Tetuán Moroccan Brasero / Floor Plan

Tetuán Moroccan Brasero / Floor Plan - Renovation
© Javier Agustin Rojas

Tetuán Moroccan Brasero / Floor Plan - RenovationTetuán Moroccan Brasero / Floor Plan - RenovationTetuán Moroccan Brasero / Floor Plan - RenovationTetuán Moroccan Brasero / Floor Plan - RenovationTetuán Moroccan Brasero / Floor Plan - More Images+ 14

  • Architects: Estudio Planta
  • Area Area of this architecture project Area:  250 m²
  • Year Completion year of this architecture project Year:  2017

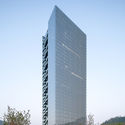
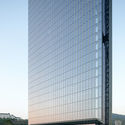
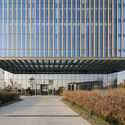
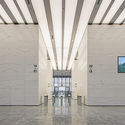
Shenzhen Nankai Building / Cube Design

Shenzhen Nankai Building / Cube Design - Institutional Buildings
© Zhang Chao

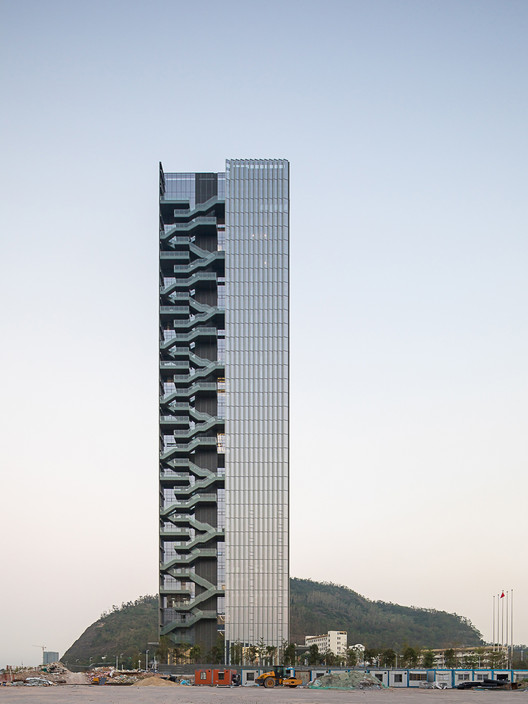
Shenzhen Nankai Building / Cube Design - Institutional BuildingsShenzhen Nankai Building / Cube Design - Institutional BuildingsShenzhen Nankai Building / Cube Design - Institutional BuildingsShenzhen Nankai Building / Cube Design - Institutional BuildingsShenzhen Nankai Building / Cube Design - More Images+ 22

  • Architects: 立方设计
  • Area Area of this architecture project Area:  82126 m²
  • Year Completion year of this architecture project Year:  2018

Natom Apartment / GDL Arquitetura

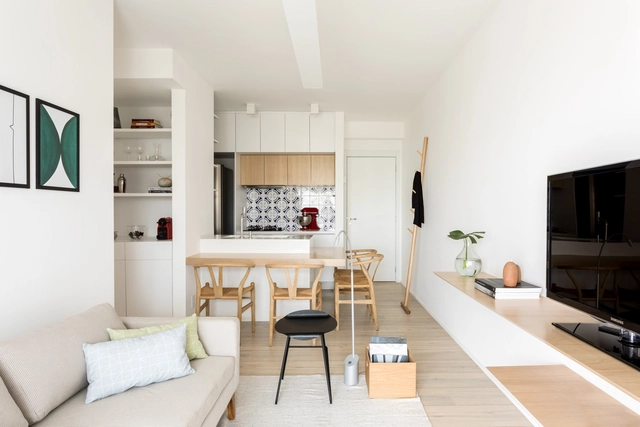
Natom Apartment / GDL Arquitetura - Apartment InteriorsNatom Apartment / GDL Arquitetura - Apartment InteriorsNatom Apartment / GDL Arquitetura - Apartment InteriorsNatom Apartment / GDL Arquitetura - Apartment InteriorsNatom Apartment / GDL Arquitetura - More Images+ 12

  • Architects: GDL Arquitetura
  • Area Area of this architecture project Area:  60 m²
  • Year Completion year of this architecture project Year:  2017
  • Manufacturers Brands with products used in this architecture project
    Manufacturers:  Duratex, DallePiagge, MAS Mármores, Npk Mármores

Piratini Office / Arquitetura Nacional

Piratini Office / Arquitetura Nacional - Offices InteriorsPiratini Office / Arquitetura Nacional - Offices InteriorsPiratini Office / Arquitetura Nacional - Offices InteriorsPiratini Office / Arquitetura Nacional - Offices InteriorsPiratini Office / Arquitetura Nacional - More Images+ 39

  • Area Area of this architecture project Area:  100 m²
  • Year Completion year of this architecture project Year:  2017
  • Manufacturers Brands with products used in this architecture project
    Manufacturers:  Carol Gay, Michelangelo Mármores, Pedecril, Screeny Design, WallSystem

You've started following your first account!

Did you know?

You'll now receive updates based on what you follow! Personalize your stream and start following your favorite authors, offices and users.