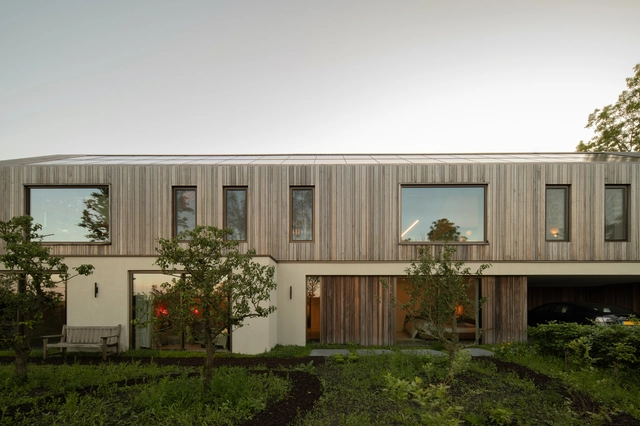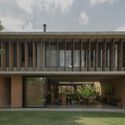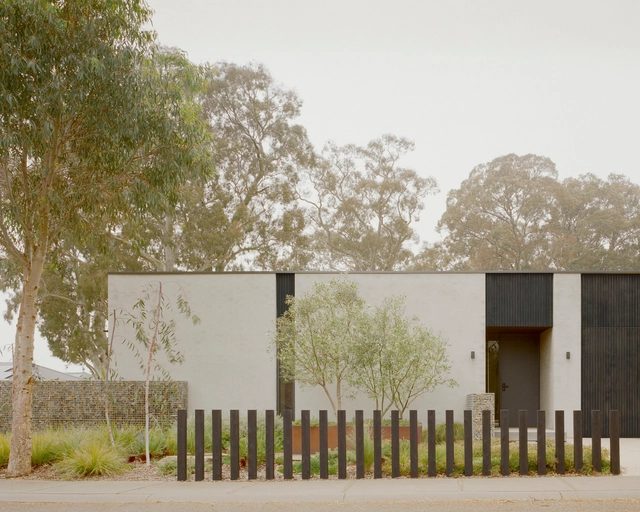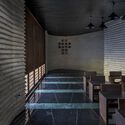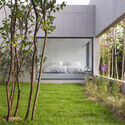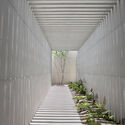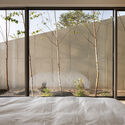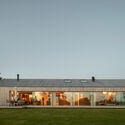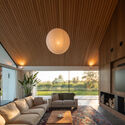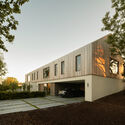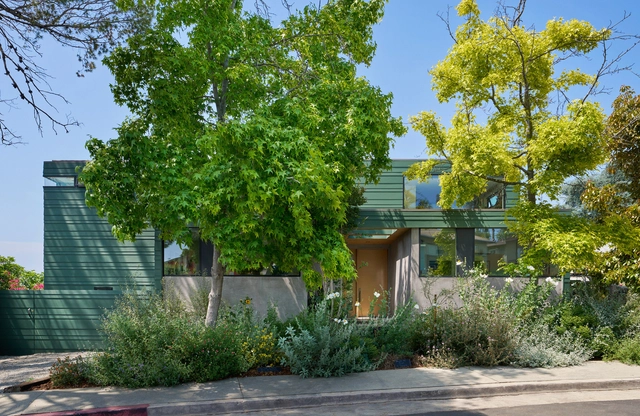
Denton House / Martin Fenlon Architecture

Denton House / Martin Fenlon Architecture - Exterior Photography, Houses, FacadeDenton House / Martin Fenlon Architecture - Exterior Photography, Houses, FacadeDenton House / Martin Fenlon Architecture - HousesDenton House / Martin Fenlon Architecture - Interior Photography, Houses, FacadeDenton House / Martin Fenlon Architecture - More Images+ 16

  • Area Area of this architecture project Area:  2740 ft²
  • Year Completion year of this architecture project Year:  2022
  • Manufacturers Brands with products used in this architecture project
    Manufacturers:  Fleetwood

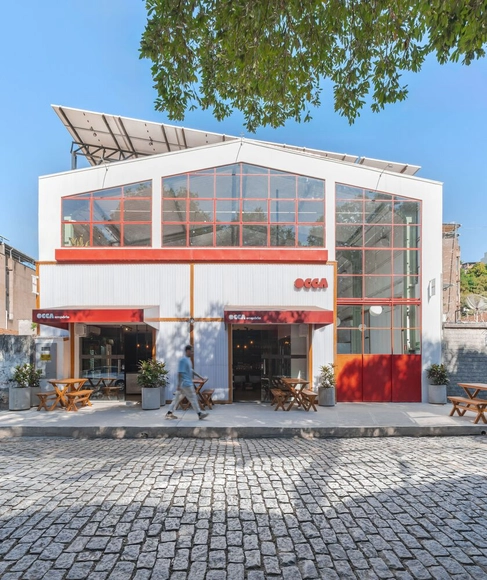
Occa Bar / Nó Arquitetura

Occa Bar / Nó Arquitetura - Interior Photography, Detail, Facade, BeamOcca Bar / Nó Arquitetura - Interior Photography, Detail, FacadeOcca Bar / Nó Arquitetura - Interior Photography, Detail, Facade, Table, ChairOcca Bar / Nó Arquitetura - Interior Photography, Detail, Table, ChairOcca Bar / Nó Arquitetura - More Images+ 26

  • Architects: Nó Arquitetura
  • Area Area of this architecture project Area:  400 m²
  • Year Completion year of this architecture project Year:  2024
  • Manufacturers Brands with products used in this architecture project
    Manufacturers:  Sherwin-Williams, Portobello

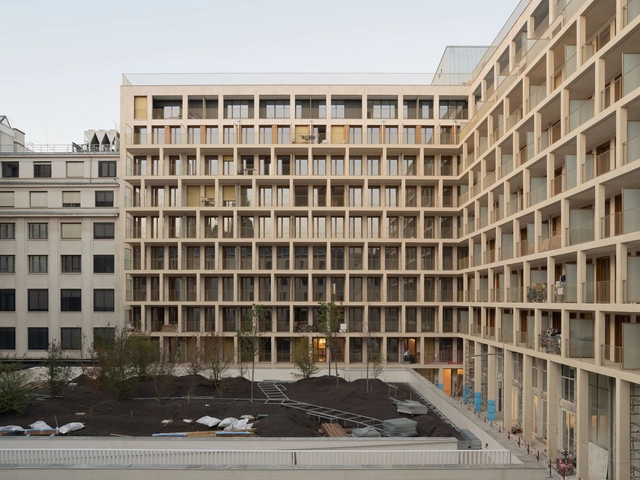
Îlot Saint-Germain Building / François Brugel Architectes Associés + h2o archtiectes + Antoine Regnault Architecture + Elise et Martin Hennebicque Paysagistes

Îlot Saint-Germain Building / François Brugel Architectes Associés + h2o archtiectes + Antoine Regnault Architecture + Elise et Martin Hennebicque Paysagistes - Exterior Photography, Social Housing, FacadeÎlot Saint-Germain Building / François Brugel Architectes Associés + h2o archtiectes + Antoine Regnault Architecture + Elise et Martin Hennebicque Paysagistes - Exterior Photography, Social Housing, FacadeÎlot Saint-Germain Building / François Brugel Architectes Associés + h2o archtiectes + Antoine Regnault Architecture + Elise et Martin Hennebicque Paysagistes - Exterior Photography, Social Housing, FacadeÎlot Saint-Germain Building / François Brugel Architectes Associés + h2o archtiectes + Antoine Regnault Architecture + Elise et Martin Hennebicque Paysagistes - Social HousingÎlot Saint-Germain Building / François Brugel Architectes Associés + h2o archtiectes + Antoine Regnault Architecture + Elise et Martin Hennebicque Paysagistes - More Images+ 17

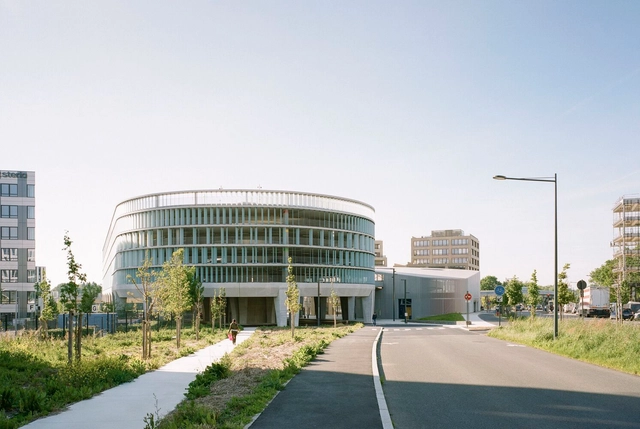
Park and Ride Bus Station / Ateliers O-S architectes

Park and Ride Bus Station / Ateliers O-S architectes - Exterior Photography,           Parking, FacadePark and Ride Bus Station / Ateliers O-S architectes - Exterior Photography,           Parking, FacadePark and Ride Bus Station / Ateliers O-S architectes - Exterior Photography,           Parking, FacadePark and Ride Bus Station / Ateliers O-S architectes -           ParkingPark and Ride Bus Station / Ateliers O-S architectes - More Images+ 35

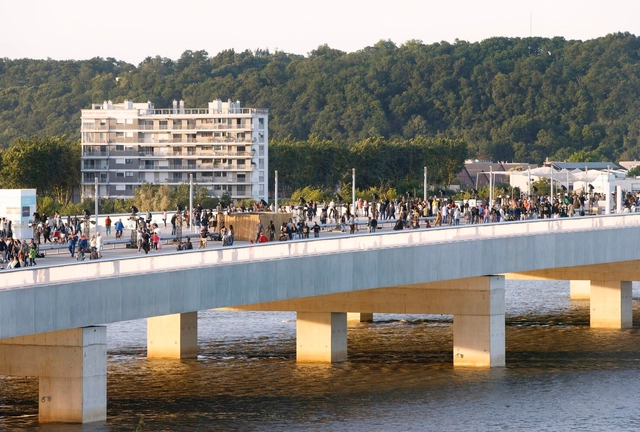
Simone Veil Bridge / OMA

Simone Veil Bridge / OMA - Exterior Photography, Bridges , CityscapeSimone Veil Bridge / OMA - Exterior Photography, Bridges , Cityscape, CoastSimone Veil Bridge / OMA - Bridges Simone Veil Bridge / OMA - Bridges Simone Veil Bridge / OMA - More Images+ 18

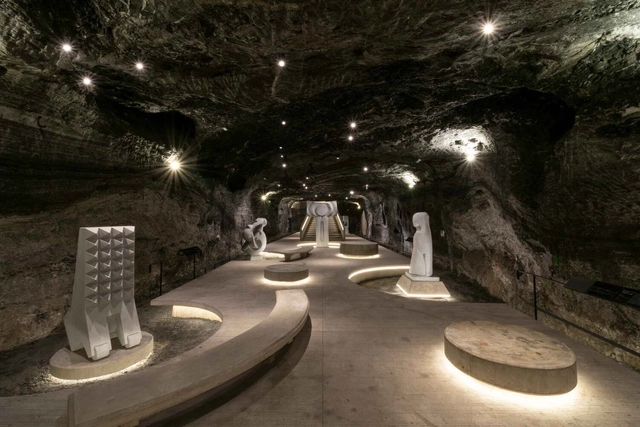
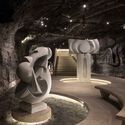
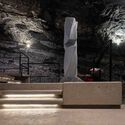
Monumental Underground Museum 180 Meters / Yemail Arquitectura

Monumental Underground Museum 180 Meters / Yemail Arquitectura - MuseumMonumental Underground Museum 180 Meters / Yemail Arquitectura - MuseumMonumental Underground Museum 180 Meters / Yemail Arquitectura - Interior Photography, Museum, ColumnMonumental Underground Museum 180 Meters / Yemail Arquitectura - Exterior Photography, Museum, StairsMonumental Underground Museum 180 Meters / Yemail Arquitectura - More Images+ 18

•
Zipaquirá, Colombia
  • Area Area of this architecture project Area:  1233 m²
  • Year Completion year of this architecture project Year:  2024
  • Manufacturers Brands with products used in this architecture project
    Manufacturers:  Argos, Sika

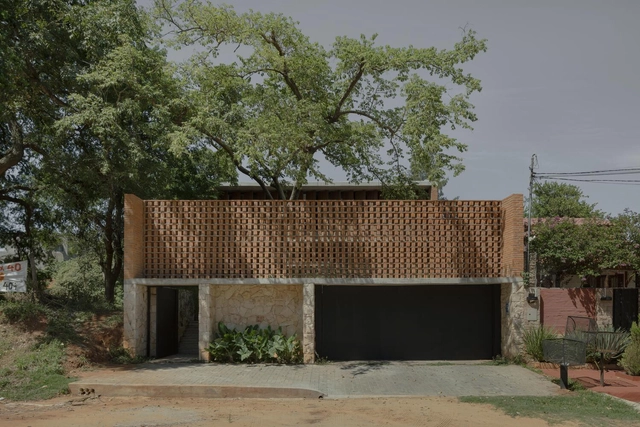
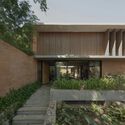
NoFe House / Equipo de Arquitectura

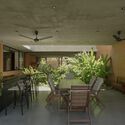
NoFe House / Equipo de Arquitectura - HousesNoFe House / Equipo de Arquitectura - HousesNoFe House / Equipo de Arquitectura - HousesNoFe House / Equipo de Arquitectura - Interior Photography, Houses, Beam, Chair, TableNoFe House / Equipo de Arquitectura - More Images+ 30

•
Luque, Paraguay

Three Garden House / PARABOLICA

Three Garden House / PARABOLICA - HousesThree Garden House / PARABOLICA - HousesThree Garden House / PARABOLICA - HousesThree Garden House / PARABOLICA - HousesThree Garden House / PARABOLICA - More Images+ 12

  • Architects: PARABOLICA
  • Year Completion year of this architecture project Year:  2023

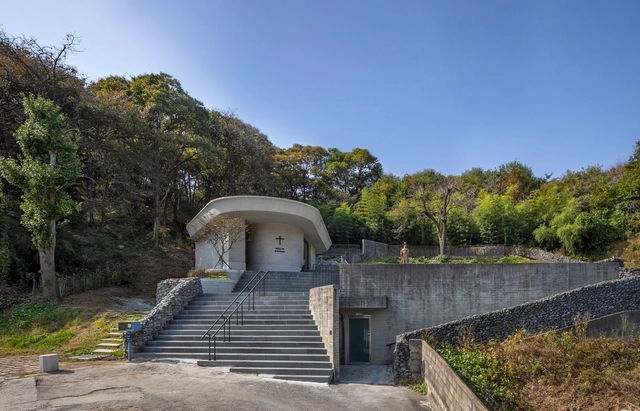
Thomas Choi Birth Memorial Chapel / Woo-projects Architects

Thomas Choi Birth Memorial Chapel / Woo-projects Architects -          ChurchesThomas Choi Birth Memorial Chapel / Woo-projects Architects -          ChurchesThomas Choi Birth Memorial Chapel / Woo-projects Architects -          ChurchesThomas Choi Birth Memorial Chapel / Woo-projects Architects - Exterior Photography,          ChurchesThomas Choi Birth Memorial Chapel / Woo-projects Architects - More Images+ 25

Walking in Circles House / SMART ARCHITECTURE

Walking in Circles House / SMART ARCHITECTURE - HousesWalking in Circles House / SMART ARCHITECTURE - HousesWalking in Circles House / SMART ARCHITECTURE - Interior Photography, Houses, FacadeWalking in Circles House / SMART ARCHITECTURE - HousesWalking in Circles House / SMART ARCHITECTURE - More Images+ 15

•
Cheongdo, South Korea
  • Architects: SMART ARCHITECTURE
  • Area Area of this architecture project Area:  99 m²
  • Year Completion year of this architecture project Year:  2021
  • Manufacturers Brands with products used in this architecture project
    Manufacturers:  JUNG, VitrA

Tokyo Node Café and Lab / Jo Nagasaka + Schemata Architects

Tokyo Node Café and Lab / Jo Nagasaka + Schemata Architects - Coffee Shop InteriorsTokyo Node Café and Lab / Jo Nagasaka + Schemata Architects - Interior Photography, Coffee Shop Interiors, Beam, ChairTokyo Node Café and Lab / Jo Nagasaka + Schemata Architects - Interior Photography, Coffee Shop Interiors, Beam, Door, Table, ChairTokyo Node Café and Lab / Jo Nagasaka + Schemata Architects - Exterior Photography, Coffee Shop Interiors, FacadeTokyo Node Café and Lab / Jo Nagasaka + Schemata Architects - More Images+ 14

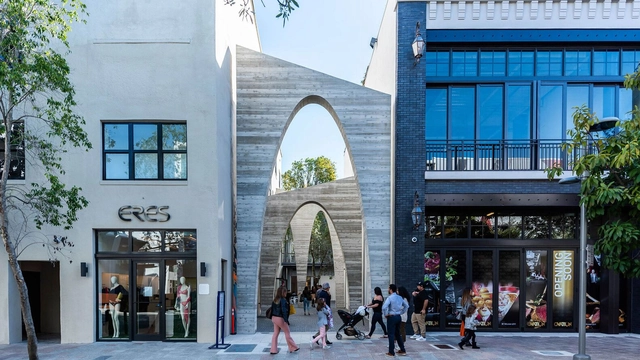
Jade Alley / Daniel Toole Architecture

Jade Alley / Daniel Toole Architecture - Exterior Photography, Public Space, FacadeJade Alley / Daniel Toole Architecture - Exterior Photography, Public Space, Facade, Arch, ArcadeJade Alley / Daniel Toole Architecture - Public SpaceJade Alley / Daniel Toole Architecture - Interior Photography, Public Space, Facade, Arch, ArcadeJade Alley / Daniel Toole Architecture - More Images+ 21

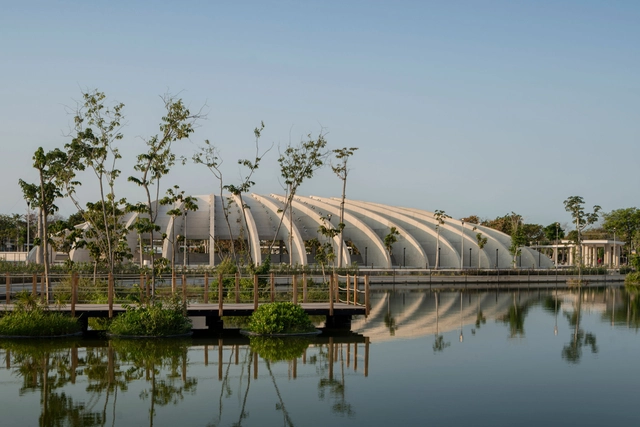
El Gran La Plancha Park / Quesnel arquitectos + Muñoz Arquitectos

El Gran La Plancha Park / Quesnel arquitectos + Muñoz Arquitectos - ParkEl Gran La Plancha Park / Quesnel arquitectos + Muñoz Arquitectos - ParkEl Gran La Plancha Park / Quesnel arquitectos + Muñoz Arquitectos - ParkEl Gran La Plancha Park / Quesnel arquitectos + Muñoz Arquitectos - ParkEl Gran La Plancha Park / Quesnel arquitectos + Muñoz Arquitectos - More Images+ 18

•
Mérida, Mexico
  • Area Area of this architecture project Area:  20000 m²
  • Year Completion year of this architecture project Year:  2023
  • Manufacturers Brands with products used in this architecture project
    Manufacturers:  ESCOFET

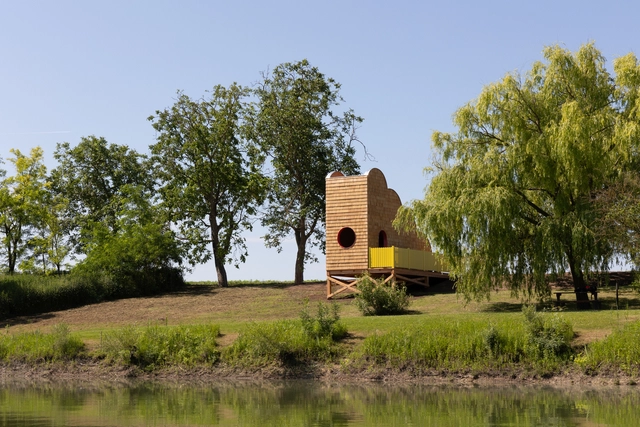
Pier 1/2 Cycling Shelter / Kollektiv Plus X + Stefanie Rittler

Pier 1/2 Cycling Shelter / Kollektiv Plus X + Stefanie Rittler - Small ScalePier 1/2 Cycling Shelter / Kollektiv Plus X + Stefanie Rittler - Small ScalePier 1/2 Cycling Shelter / Kollektiv Plus X + Stefanie Rittler - Small ScalePier 1/2 Cycling Shelter / Kollektiv Plus X + Stefanie Rittler - Small ScalePier 1/2 Cycling Shelter / Kollektiv Plus X + Stefanie Rittler - More Images+ 16

Meadow House Maasland / JURY!

Meadow House Maasland / JURY! - Exterior Photography, HousesMeadow House Maasland / JURY! - HousesMeadow House Maasland / JURY! - Interior Photography, HousesMeadow House Maasland / JURY! - HousesMeadow House Maasland / JURY! - More Images+ 19

  • Architects: JURY!
  • Area Area of this architecture project Area:  390 m²
  • Year Completion year of this architecture project Year:  2024
Subscriber Access

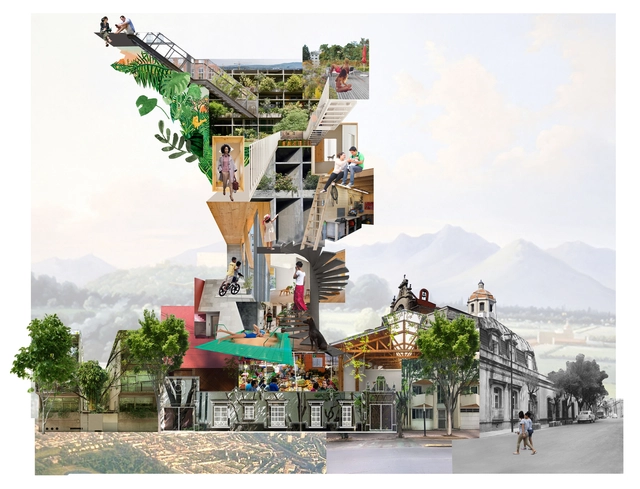
"Life Changes Every Second, But Architecture Never Changes": In Conversation with Tatiana Bilbao

These days, it is common to hear multiple voices addressing the diverse issues of contemporary architecture. The topics are numerous, ranging from sustainability and inclusion to social justice and the crisis in land use. At first glance, there is no common ground where all these concepts can coexist transversally. However, if we look back, we can see that beyond the formal architectural concepts, the true purpose of architecture (probably) lies in the people and the lives that develop within it.

Thus, many would argue that life is likely more important than architecture, which could open up a broad debate. What is certain is that currently, narratives and voices are emerging and consolidating, aimed at renewing architectural tools and languages. This transformation seeks to turn the built environment into a space that promotes a more equitable and optimistic future for all. One of these voices is that of Tatiana Bilbao, recognized for her process-centered approach where life and human interactions play a crucial role in defining habitats.
The Blanton Museum of Art / Snøhetta

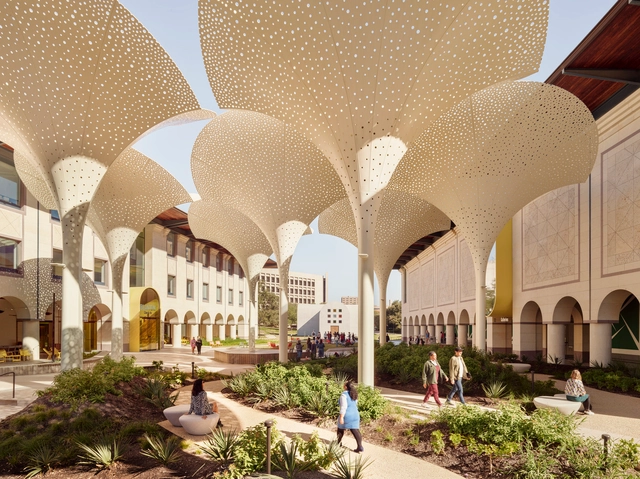
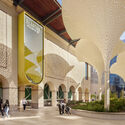
The Blanton Museum of Art / Snøhetta - Exterior Photography, Gallery, Facade, Arcade, ArchThe Blanton Museum of Art / Snøhetta - Interior Photography, Gallery, Facade, Arch, ArcadeThe Blanton Museum of Art / Snøhetta - Interior Photography, Gallery, Facade, Arch, Beam, ColumnThe Blanton Museum of Art / Snøhetta - Interior Photography, Gallery, Facade, Arch, LightingThe Blanton Museum of Art / Snøhetta - More Images+ 5

  • Architects: Snøhetta
  • Year Completion year of this architecture project Year:  2024

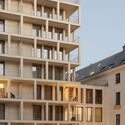
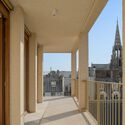
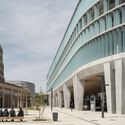
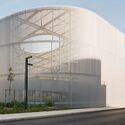
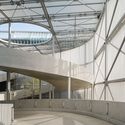
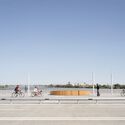
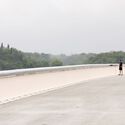
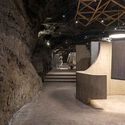
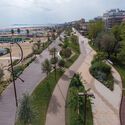
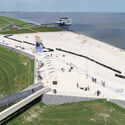
The European Prize for Urban Public Space 2024 Reveals 10 Finalists

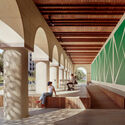
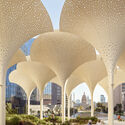
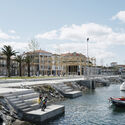
The Centre de Cultura Contemporània de Barcelona (CCCB) has announced the finalists for the European Prize for Urban Public Space 2024. Selected from a total of 297 projects corresponding to 35 European countries, the 2024 edition nominates 5 finalists in the General category, promoting quality public spaces throughout the European territory, and 5 in the Seafronts category, addressing coastal cities' climate vulnerabilities. The European Prize for Urban Public Space is an honorary biennial competition aiming to highlight best practices and innovations in the creation, transformation, and recovery of public spaces in European cities.

As the first edition to include a dedicated category for Seafronts, this year’s awards recognize the importance and particular challenges faced by coastal cities. This is aligned with the Cultural Regatta, a schedule of activities running parallel to the America's Cup sailing competition in Barcelona. For this edition, the International Jury was presided over by the urbanist architect, landscape, and industrial designer Beth Galí, and made up of Sonia Curnier, Fabrizio Gallanti, Žaklina Gligorijević, Beate Hølmebakk, Manon Mollard, Francesco Musco, and Lluís Ortega. The winners of the 12th European Prize for Urban Public Space will be announced during a ceremony at CCCB on October 29, 2024.

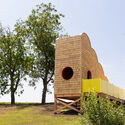
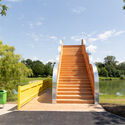
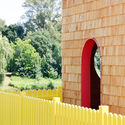
The European Prize for Urban Public Space 2024 Reveals 10 Finalists - Image 1 of 4The European Prize for Urban Public Space 2024 Reveals 10 Finalists - Image 2 of 4The European Prize for Urban Public Space 2024 Reveals 10 Finalists - Image 3 of 4The European Prize for Urban Public Space 2024 Reveals 10 Finalists - Image 4 of 4The European Prize for Urban Public Space 2024 Reveals 10 Finalists - More Images+ 31

You've started following your first account!

Did you know?

You'll now receive updates based on what you follow! Personalize your stream and start following your favorite authors, offices and users.