How to Develop a Residential Design Concept

 | Sponsored Content

This guide covers a workflow that moves from project parameters to generated floor plans, 3D perspective views, exterior design exploration, and site context visualization, using AI tools in place of preliminary CAD and rendering work.

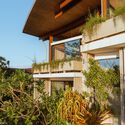
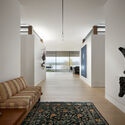
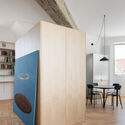
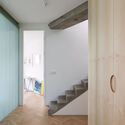
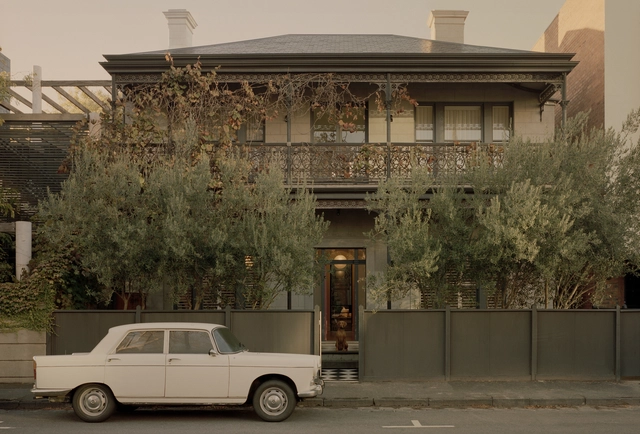
Roxborough House / gh3*

Roxborough House / gh3* - Exterior Photography, Renovation, Garden
© Raymond Chow

Roxborough House / gh3* - RenovationRoxborough House / gh3* - RenovationRoxborough House / gh3* - RenovationRoxborough House / gh3* - RenovationRoxborough House / gh3* - More Images+ 20


Libellules Community Center / acau architecture

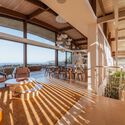
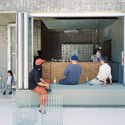
Libellules Community Center / acau architecture - Exterior Photography, Community CenterLibellules Community Center / acau architecture - Interior Photography, Community Center, BeamLibellules Community Center / acau architecture - Community CenterLibellules Community Center / acau architecture - Community CenterLibellules Community Center / acau architecture - More Images+ 28

Vernier, Geneva, Switzerland

Are Modular Seating Systems Redefining Our Perception of Public Spaces?

What is our vision of public spaces from the past? Consider, for instance, a park—arguably the most iconic example of this typology. It is an environment designed with winding paths and rest areas, where we often find tables and fixed benches, positioned along the way. Its design prioritizes permanence and contemplation. But when we turn to the present, how do we envision it now? Indeed, the traditional concept of public space has not disappeared entirely. However, our way of interacting with it has changed, driven by the need for flexibility in ever-changing environments. This shift has sparked the exploration of new design approaches. As a result, modular seating systems have become a dynamic field of experimentation, continuously adapting to changing uses and perceptions.
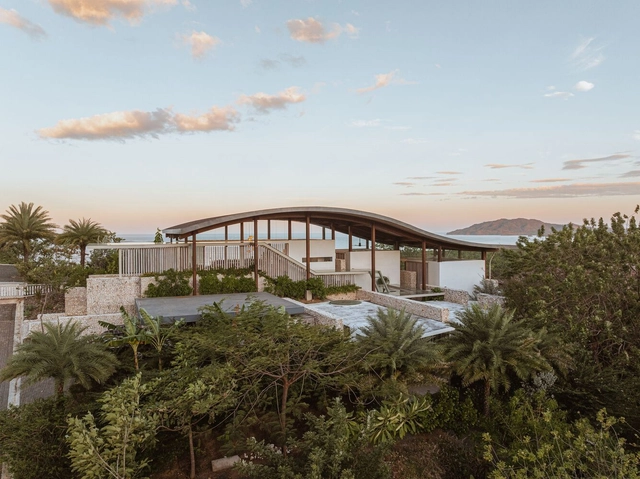
Villa Áurea / Studio Saxe

Villa Áurea / Studio Saxe - HousesVilla Áurea / Studio Saxe - Interior Photography, Houses, Bathroom, Lighting, Sink, BathtubVilla Áurea / Studio Saxe - HousesVilla Áurea / Studio Saxe - HousesVilla Áurea / Studio Saxe - More Images+ 83

Tamarindo, Costa Rica

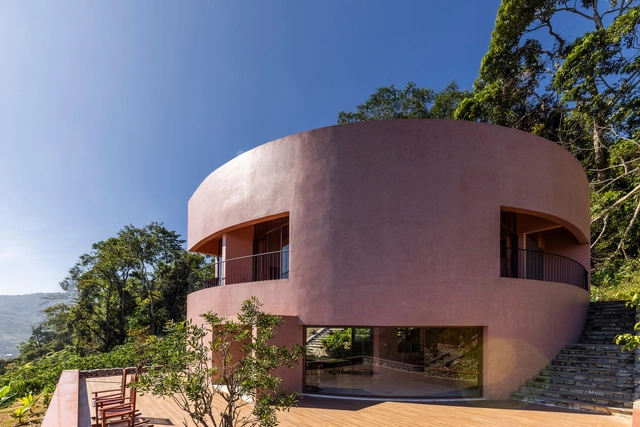
Bao Lam Retreat House / 6717 Studio

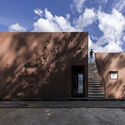
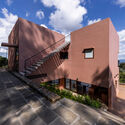
Bao Lam Retreat House / 6717 Studio - HousesBao Lam Retreat House / 6717 Studio - Exterior Photography, Houses, StairsBao Lam Retreat House / 6717 Studio - Interior Photography, HousesBao Lam Retreat House / 6717 Studio - Interior Photography, Houses, ChairBao Lam Retreat House / 6717 Studio - More Images+ 40

  • Architects: 6717 Studio
  • Area Area of this architecture project Area:  150
  • Year Completion year of this architecture project Year:  2023
  • Manufacturers Brands with products used in this architecture project
    Manufacturers:  Dong Tam, Galaxy lighting, Jotun, Xinfa

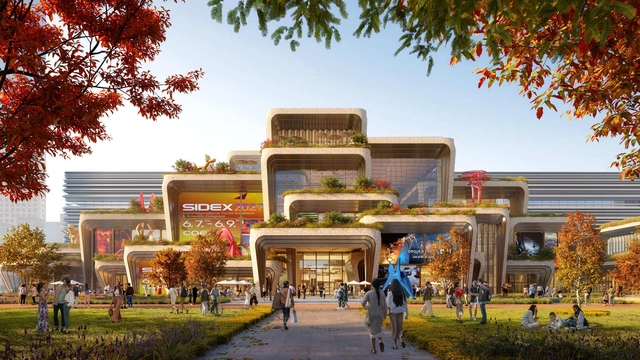
Heatherwick Studio Redesigns Coex Convention Centre to Reflect Seoul’s Evolving Identity in South Korea

Heatherwick Studio has been selected to lead the redesign of the Coex Convention Centre in Seoul, following a competition aimed at reimagining the building's purpose and facade. In collaboration with the Korea International Trade Association (KITA), the studio's proposal seeks to transform the convention centre into a more open and inviting public space that reflects Seoul's evolving identity.
Courtyard Renovation for the GuanZhong Mangba Art Festival / Daipu Architects

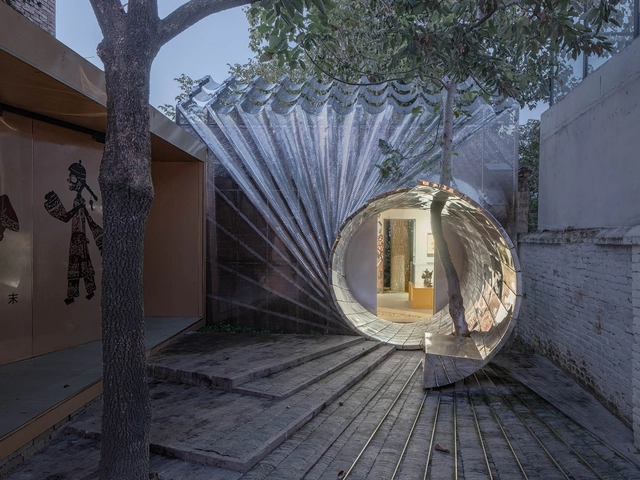
Courtyard Renovation for the GuanZhong Mangba Art Festival / Daipu Architects - RenovationCourtyard Renovation for the GuanZhong Mangba Art Festival / Daipu Architects - RenovationCourtyard Renovation for the GuanZhong Mangba Art Festival / Daipu Architects - RenovationCourtyard Renovation for the GuanZhong Mangba Art Festival / Daipu Architects - RenovationCourtyard Renovation for the GuanZhong Mangba Art Festival / Daipu Architects - More Images+ 19

  • Architects: Daipu Architects
  • Area Area of this architecture project Area:  37
  • Year Completion year of this architecture project Year:  2024

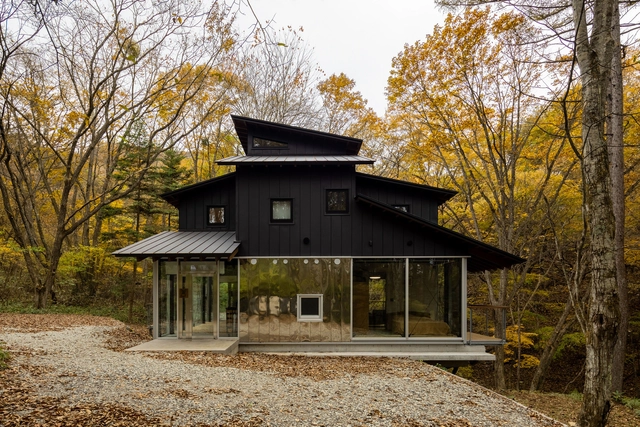
Ninefold Roof / T2P Architects Office

Ninefold Roof / T2P Architects Office - Interior Photography, Houses, Beam, Lighting, ChairNinefold Roof / T2P Architects Office - HousesNinefold Roof / T2P Architects Office - Interior Photography, Houses, Stairs, HandrailNinefold Roof / T2P Architects Office - HousesNinefold Roof / T2P Architects Office - More Images+ 28

Karuizawa, Nagano, Japan
  • Area Area of this architecture project Area:  159
  • Year Completion year of this architecture project Year:  2024
  • Manufacturers Brands with products used in this architecture project
    Manufacturers:  Mihama, Miratap, Panasonic, Sangetsu
  • Professionals: C.H.C.System CO.,LTD.

Architecture Studio in Wonso-dong / See Architects

Architecture Studio in Wonso-dong / See Architects - Exterior Photography, Office BuildingsArchitecture Studio in Wonso-dong / See Architects - Interior Photography, Office Buildings, Kitchen, ChairArchitecture Studio in Wonso-dong / See Architects - Interior Photography, Office Buildings, Beam, ChairArchitecture Studio in Wonso-dong / See Architects - Exterior Photography, Office Buildings, BalconyArchitecture Studio in Wonso-dong / See Architects - More Images+ 25

Jongno District, South Korea
  • Architects: See Architects
  • Area Area of this architecture project Area:  600
  • Year Completion year of this architecture project Year:  2022

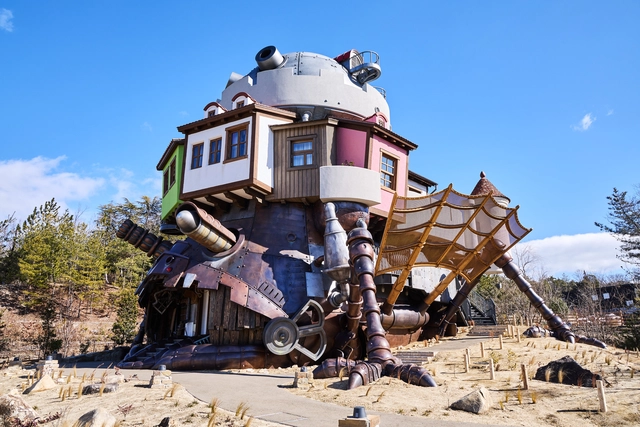
Ghibli Park Valley of Witches / Studio Ghibli + NIHON SEKKEI

Ghibli Park Valley of Witches / Studio Ghibli + NIHON SEKKEI - Exterior Photography, Museums & Exhibit , GardenGhibli Park Valley of Witches / Studio Ghibli + NIHON SEKKEI - Exterior Photography, Museums & Exhibit Ghibli Park Valley of Witches / Studio Ghibli + NIHON SEKKEI - Exterior Photography, Museums & Exhibit , GardenGhibli Park Valley of Witches / Studio Ghibli + NIHON SEKKEI - Exterior Photography, Museums & Exhibit , GardenGhibli Park Valley of Witches / Studio Ghibli + NIHON SEKKEI - More Images+ 18

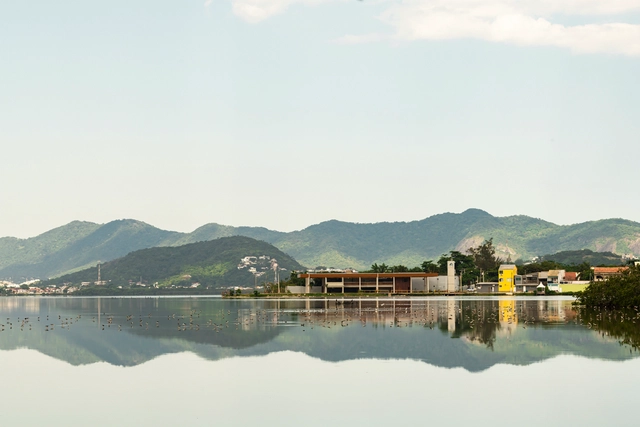
Sueli Pontes Ecocultural Center / KAAN Architecten

Sueli Pontes Ecocultural Center / KAAN Architecten - SustainabilitySueli Pontes Ecocultural Center / KAAN Architecten - SustainabilitySueli Pontes Ecocultural Center / KAAN Architecten - SustainabilitySueli Pontes Ecocultural Center / KAAN Architecten - SustainabilitySueli Pontes Ecocultural Center / KAAN Architecten - More Images+ 18

  • Architects: KAAN Architecten
  • Area Area of this architecture project Area:  30 ft²
  • Year Completion year of this architecture project Year:  2024

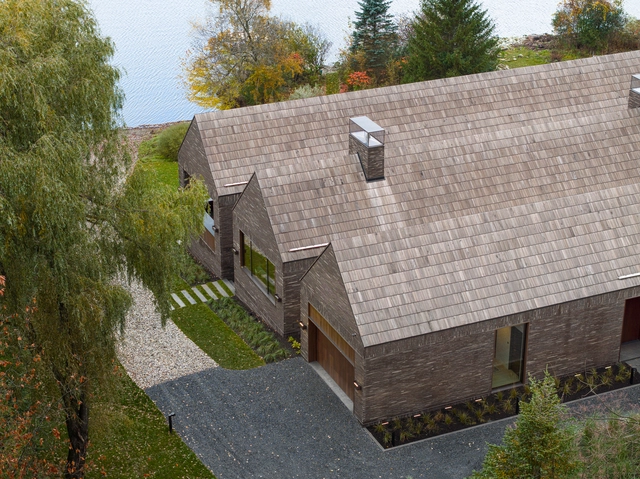
Lakeside Gallery Residence / Atelier Échelle

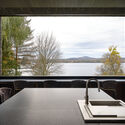
Lakeside Gallery Residence / Atelier Échelle - HousesLakeside Gallery Residence / Atelier Échelle - HousesLakeside Gallery Residence / Atelier Échelle - Interior Photography, Houses, Table, Lighting, ChairLakeside Gallery Residence / Atelier Échelle - HousesLakeside Gallery Residence / Atelier Échelle - More Images+ 42

Magog, Canada

Apartment Z / Grau Architects

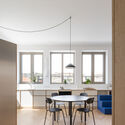
Apartment Z / Grau Architects - Interior Photography, Apartment Interiors, DoorApartment Z / Grau Architects - Interior Photography, Apartment Interiors, Table, ChairApartment Z / Grau Architects - Interior Photography, Apartment Interiors, BedroomApartment Z / Grau Architects - Apartment InteriorsApartment Z / Grau Architects - More Images+ 26

  • Architects: Grau Architects
  • Area Area of this architecture project Area:  90
  • Year Completion year of this architecture project Year:  2024

The Evolution of Public Bathhouses: From Necessity to Experience

Subscriber Access | 

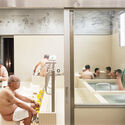
Historically, public bathing was a fundamental necessity for hygiene, giving rise to communal bathhouses in regions where private bathrooms were a rarity. In Japan, for instance, sento bathhouses emerged during the early Edo period, serving as essential facilities when most households lacked their own bathing spaces. Similarly, in other parts of the world where plumbing and water management were considered luxuries, shared public baths became vital components of urban life. Over time, these spaces evolved beyond their functional role, becoming venues for socializing, relaxation, and a temporary escape from daily routines.

However, in the modern era, private bathrooms have become ubiquitous in contemporary homes, effectively addressing the hygiene concerns that once made public bathhouses indispensable. With the rise of alternative social spaces—cafés, fitness centers, bars, and jazz lounges—the traditional communal bath no longer serves the same essential function. While some may still appreciate the social aspect of public bathing, the inconvenience of changing clothes and getting wet in front of strangers can deter many from engaging in the experience.
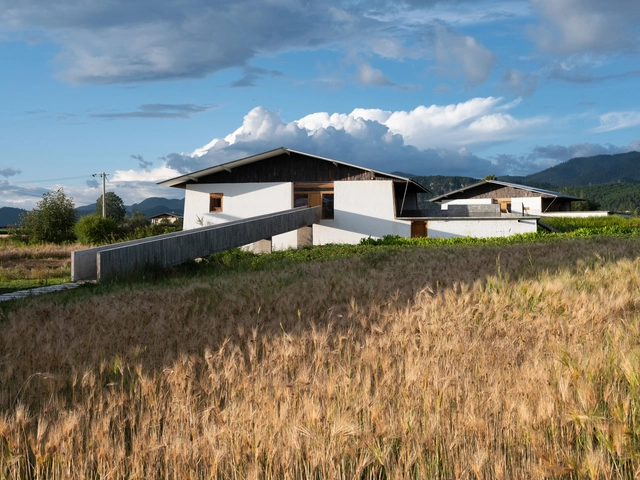
The Evolution of Public Bathhouses: From Necessity to Experience - Image 1 of 4The Evolution of Public Bathhouses: From Necessity to Experience - Image 2 of 4The Evolution of Public Bathhouses: From Necessity to Experience - Image 3 of 4The Evolution of Public Bathhouses: From Necessity to Experience - Image 4 of 4The Evolution of Public Bathhouses: From Necessity to Experience - More Images+ 29

Librairie Avant-grade in Shangri-La / Zhaoyang Architects

Librairie Avant-grade in Shangri-La  / Zhaoyang Architects - Exterior Photography, Retail , BeamLibrairie Avant-grade in Shangri-La  / Zhaoyang Architects - Retail Librairie Avant-grade in Shangri-La  / Zhaoyang Architects - Interior Photography, Retail Librairie Avant-grade in Shangri-La  / Zhaoyang Architects - Interior Photography, Retail , BeamLibrairie Avant-grade in Shangri-La  / Zhaoyang Architects - More Images+ 36

Shangri-la City, China

Kesterson House / BUNSTON

Kesterson House / BUNSTON - RenovationKesterson House / BUNSTON - RenovationKesterson House / BUNSTON - RenovationKesterson House / BUNSTON - RenovationKesterson House / BUNSTON - More Images+ 24

  • Architects: BUNSTON
  • Area Area of this architecture project Area:  289
  • Year Completion year of this architecture project Year:  2023

Kengo Kuma and Studio Gang Among Shortlist for Nelson-Atkins Museum Expansion in Kansas City, United States

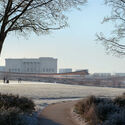
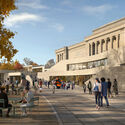
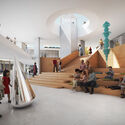
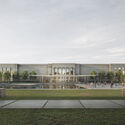
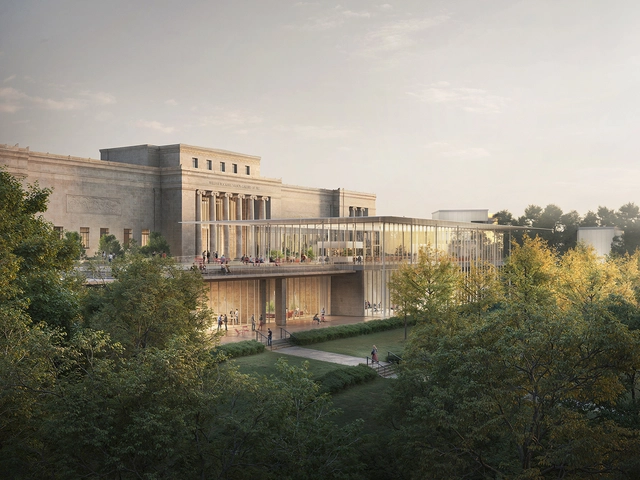
The Nelson-Atkins Museum of Art in Kansas City, United States, has reached a critical moment in its expansion project, revealing six finalist designs that propose new ways to engage visitors, integrate the museum with its surroundings, and create an open and inviting cultural space. The shortlisted teams - Kengo Kuma & Associates, Renzo Piano Building Workshop, Selldorf Architects, Studio Gang, Weiss/Manfredi, and WHY Architecture - bring a range of approaches, each responding to the museum's architectural legacy and evolving role within Kansas City.
Kengo Kuma and Studio Gang Among Shortlist for Nelson-Atkins Museum Expansion in Kansas City, United States - Image 1 of 4Kengo Kuma and Studio Gang Among Shortlist for Nelson-Atkins Museum Expansion in Kansas City, United States - Image 2 of 4Kengo Kuma and Studio Gang Among Shortlist for Nelson-Atkins Museum Expansion in Kansas City, United States - Image 3 of 4Kengo Kuma and Studio Gang Among Shortlist for Nelson-Atkins Museum Expansion in Kansas City, United States - Image 4 of 4Kengo Kuma and Studio Gang Among Shortlist for Nelson-Atkins Museum Expansion in Kansas City, United States - More Images+ 7

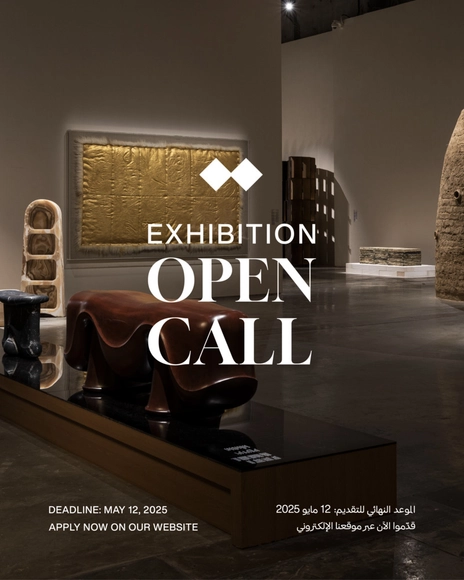
OPEN CALL FOR EXHIBITIONS Design Doha 2026

Design Doha Biennale returns for its second edition from April 16 – June 30, 2026, expanding its presence across Doha and reinforcing the city’s position as a global hub for design, creativity, and cultural exchange.
As we embark on this next chapter, Design Doha invites curators to submit exhibition proposals that spotlight the region’s rich cultural heritage and pioneering design talent. Selected exhibitions will be presented across various venues in Doha, contributing to a dynamic and inclusive dialogue on contemporary design in the region and beyond.
You've started following your first account!

Did you know?

You'll now receive updates based on what you follow! Personalize your stream and start following your favorite authors, offices and users.