Morocco Oasis Heritage Retreat: A Unique Architectural Competition

 | Sponsored Content

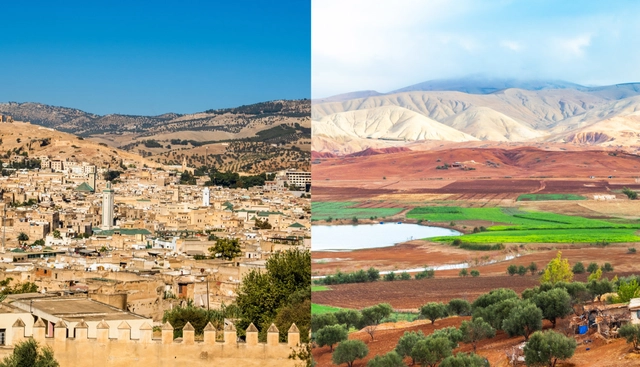
The Morocco Oasis Heritage Retreat competition invites architects and designers from around the world to engage in a unique challenge. This competition, organized by Buildner, focuses on creating a sustainable and culturally sensitive retreat in Morocco. The aim is to design a retreat that harmoniously blends with the natural landscape and respects the rich heritage of the northeastern Moroccan region.

The competition is a call for innovative designs that reflect a deep understanding of the local culture and environment. Participants are tasked with designing a retreat that offers tranquility and a connection to nature while incorporating sustainable practices. This competition emphasizes creativity, sustainability, and cultural sensitivity.

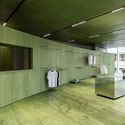
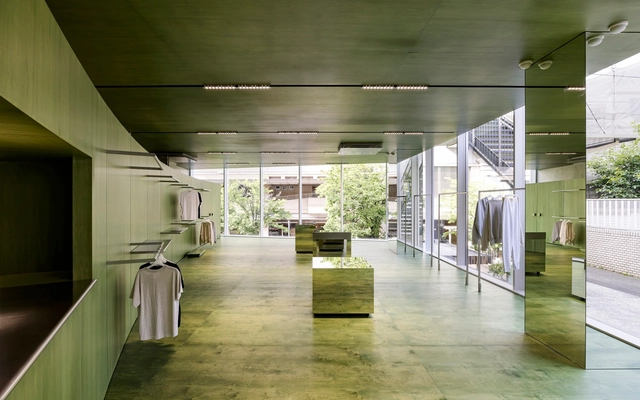
Mardi Mercredi Daikanyama Store / Creative Studio Unravel

Mardi Mercredi Daikanyama Store / Creative Studio Unravel - Retail InteriorsMardi Mercredi Daikanyama Store / Creative Studio Unravel - Interior Photography, Retail InteriorsMardi Mercredi Daikanyama Store / Creative Studio Unravel - Interior Photography, Retail Interiors, Table, Bench, ChairMardi Mercredi Daikanyama Store / Creative Studio Unravel - Retail InteriorsMardi Mercredi Daikanyama Store / Creative Studio Unravel - More Images+ 38

•
Shibuya City, Japan
  • Area Area of this architecture project Area:  302 m²
  • Year Completion year of this architecture project Year:  2024
  • Manufacturers Brands with products used in this architecture project
    Manufacturers:  Hoxan, JBL, LG, Sugatsune
  • Professionals: TANK

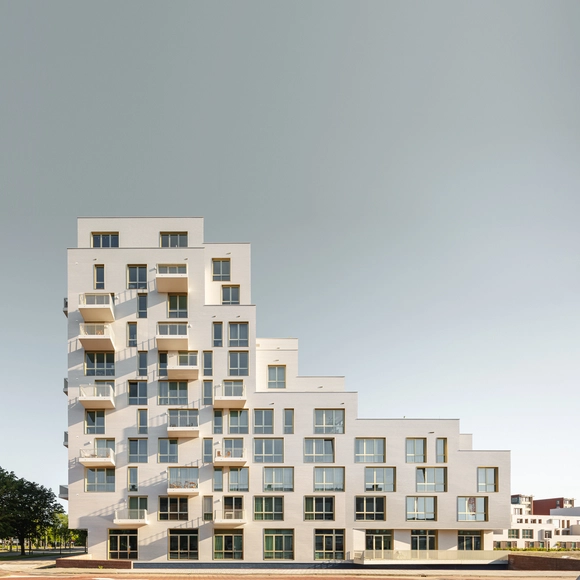
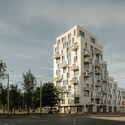
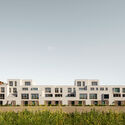
Porseleinen Hof Building / Orange Architects

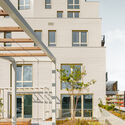
Porseleinen Hof Building / Orange Architects - Exterior Photography, Housing, FacadePorseleinen Hof Building / Orange Architects - HousingPorseleinen Hof Building / Orange Architects - Exterior Photography, Housing, Door, Stairs, FacadePorseleinen Hof Building / Orange Architects - Exterior Photography, Housing, FacadePorseleinen Hof Building / Orange Architects - More Images+ 17

Atelier Extension in Tomigusuku / Studio Cochi Architects

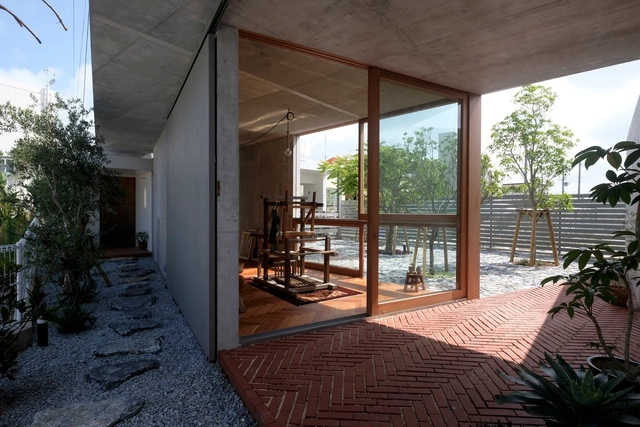
Atelier Extension in Tomigusuku / Studio Cochi Architects - ExtensionAtelier Extension in Tomigusuku / Studio Cochi Architects - ExtensionAtelier Extension in Tomigusuku / Studio Cochi Architects - ExtensionAtelier Extension in Tomigusuku / Studio Cochi Architects - ExtensionAtelier Extension in Tomigusuku / Studio Cochi Architects - More Images+ 14

The Nature Education Center of Tangjiahe / CLAB Architects

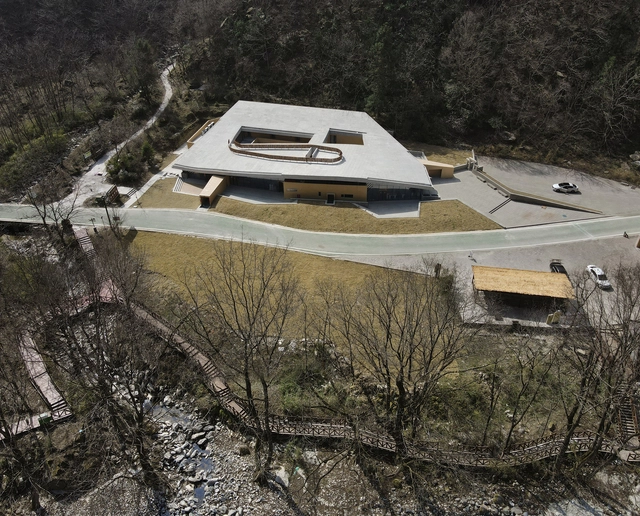
The Nature Education Center of Tangjiahe / CLAB Architects - Research CenterThe Nature Education Center of Tangjiahe / CLAB Architects - Research CenterThe Nature Education Center of Tangjiahe / CLAB Architects - Research CenterThe Nature Education Center of Tangjiahe / CLAB Architects - Research CenterThe Nature Education Center of Tangjiahe / CLAB Architects - More Images+ 39

Lalli Residence / My MAATI

Lalli Residence / My MAATI - Exterior Photography, Houses, FacadeLalli Residence / My MAATI - Interior Photography, Houses, LightingLalli Residence / My MAATI - Interior Photography, HousesLalli Residence / My MAATI - HousesLalli Residence / My MAATI - More Images+ 16

•
Raipur, India
  • Architects: My MAATI
  • Area Area of this architecture project Area:  700 ft²
  • Year Completion year of this architecture project Year:  2024
  • Manufacturers Brands with products used in this architecture project
    Manufacturers:  Curious Hues, Geru
  • Professionals: Bhavesh Construction

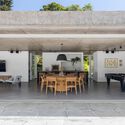
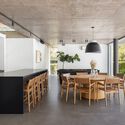
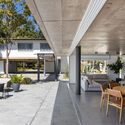
Float House / Sergio Sampaio Archi + Tectônica

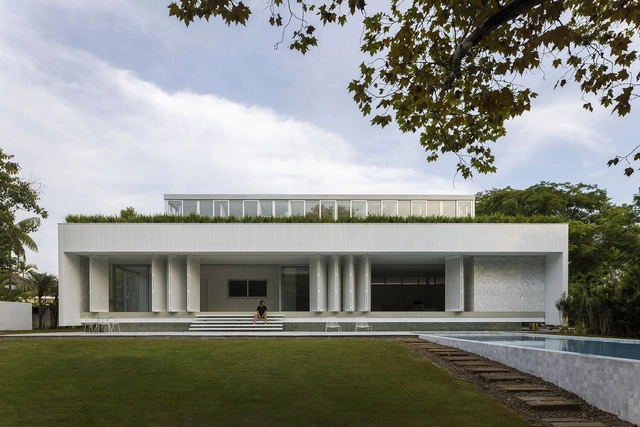
Float House / Sergio Sampaio Archi + Tectônica - Interior Photography, HousesFloat House / Sergio Sampaio Archi + Tectônica - Interior Photography, HousesFloat House / Sergio Sampaio Archi + Tectônica - HousesFloat House / Sergio Sampaio Archi + Tectônica - Interior Photography, Houses, Table, ChairFloat House / Sergio Sampaio Archi + Tectônica - More Images+ 27

  • Architects: Sergio Sampaio Archi + Tectonica
  • Area Area of this architecture project Area:  980 m²
  • Year Completion year of this architecture project Year:  2024

Beaumont Eurorennes Buildings / Atelier Kempe Thill + Atelier 56S

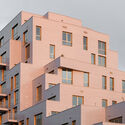
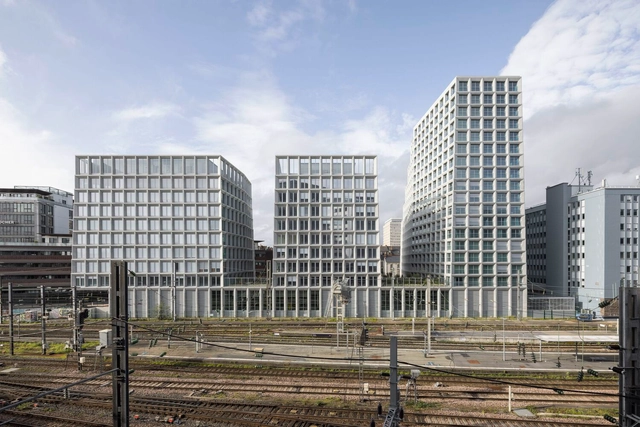
Beaumont Eurorennes Buildings / Atelier Kempe Thill + Atelier 56S - Social HousingBeaumont Eurorennes Buildings / Atelier Kempe Thill + Atelier 56S - Social HousingBeaumont Eurorennes Buildings / Atelier Kempe Thill + Atelier 56S - Social HousingBeaumont Eurorennes Buildings / Atelier Kempe Thill + Atelier 56S - Social HousingBeaumont Eurorennes Buildings / Atelier Kempe Thill + Atelier 56S - More Images+ 28

PH PASAJE LIBERTAD / PH TIPO CASA

PH PASAJE LIBERTAD / PH TIPO CASA - Interior Photography, Mixed Use Architecture, Lighting, ChairPH PASAJE LIBERTAD / PH TIPO CASA - Interior Photography, Mixed Use Architecture, Table, Chair, LightingPH PASAJE LIBERTAD / PH TIPO CASA - Interior Photography, Mixed Use Architecture, Stairs, HandrailPH PASAJE LIBERTAD / PH TIPO CASA - Interior Photography, Mixed Use Architecture, Beam, TablePH PASAJE LIBERTAD / PH TIPO CASA - More Images+ 31

  • Architects: PH TIPO CASA
  • Area Area of this architecture project Area:  122 m²
  • Year Completion year of this architecture project Year:  2023

La Ballade Promenade / Leclercq Associés

La Ballade Promenade / Leclercq Associés - Public ArchitectureLa Ballade Promenade / Leclercq Associés - Drawings, Public Architecture, FacadeLa Ballade Promenade / Leclercq Associés - Exterior Photography, Public Architecture, FacadeLa Ballade Promenade / Leclercq Associés - Exterior Photography, Public Architecture, FacadeLa Ballade Promenade / Leclercq Associés - More Images+ 20

JRM Residence / Kika Camasmie

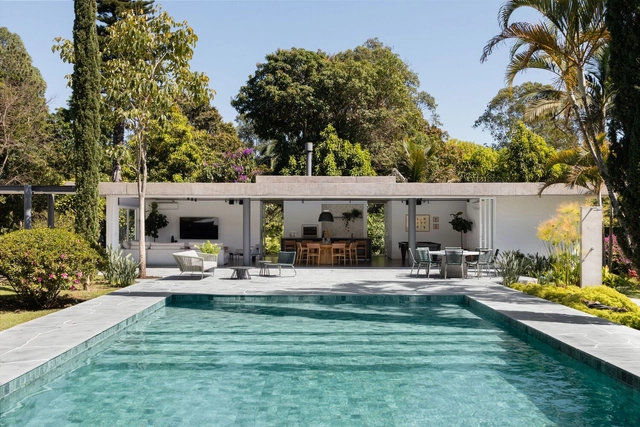
JRM Residence / Kika Camasmie - HousesJRM Residence / Kika Camasmie - Interior Photography, Houses, Table, ChairJRM Residence / Kika Camasmie - Interior Photography, Houses, Table, ChairJRM Residence / Kika Camasmie - HousesJRM Residence / Kika Camasmie - More Images+ 28

•
São Paulo, Brazil
  • Architects: Kika Camasmie
  • Area Area of this architecture project Area:  300 m²
  • Year Completion year of this architecture project Year:  2017

Cambraia Gathering Space / Rodrigo Biavati Arquitetos Associados

Cambraia Gathering Space / Rodrigo Biavati Arquitetos Associados - Exterior Photography, Hospitality Architecture, Facade, Table, ChairCambraia Gathering Space / Rodrigo Biavati Arquitetos Associados - Interior Photography, Hospitality Architecture, Table, ChairCambraia Gathering Space / Rodrigo Biavati Arquitetos Associados - Interior Photography, Hospitality Architecture, Bathroom, Sink, CountertopCambraia Gathering Space / Rodrigo Biavati Arquitetos Associados - Interior Photography, Hospitality Architecture, Table, Chair, LightingCambraia Gathering Space / Rodrigo Biavati Arquitetos Associados - More Images+ 18

  • Area Area of this architecture project Area:  200 m²
  • Year Completion year of this architecture project Year:  2023
  • Manufacturers Brands with products used in this architecture project
    Manufacturers:  Bontempo, Decortiles, Francinno, Ikê Pedras, Squalid, +1
Subscriber Access

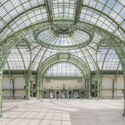
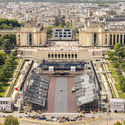
Is Paris Ready for the Olympics? Exploring the City-Wide Implications of Hosting Global Events

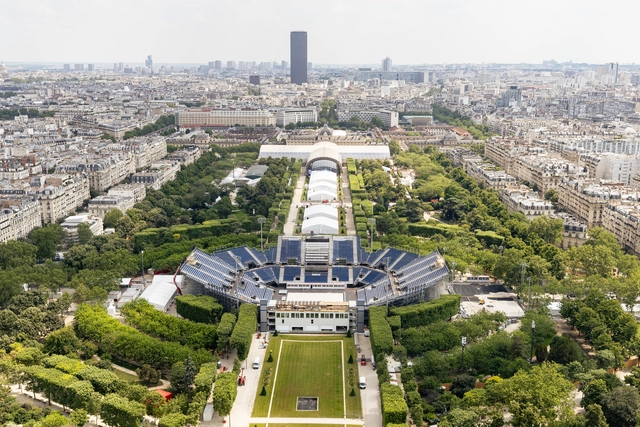
At the beginning of the 20th century, the Olympic games included some unusual medal competitions, including architectural design and town planning. While these are no longer awarded Olympic events, architecture and urban planning continues to continue to have a crucial effect on the development of the global sporting event. Cities that bid to host face an important challenge in adapting their infrastructure to accommodate not only the venues and facilities, but all the support structures needed for a safe and enjoyable edition. Paris is no different. While the city hosted 2 previous editions of the games over a century ago, the challenges of the modern-day Games have proven significant. However, the city’s expansive infrastructures have enabled officials to adjust the measures in an effort to have sustainable development for and after the Games. With less than a month to go until the opening ceremony, explore the measures taken by city officials and the long-lasting effects of hosting an Olympic event.

Is Paris Ready for the Olympics? Exploring the City-Wide Implications of Hosting Global Events - Imagen 1 de 4Is Paris Ready for the Olympics? Exploring the City-Wide Implications of Hosting Global Events - Imagen 2 de 4Is Paris Ready for the Olympics? Exploring the City-Wide Implications of Hosting Global Events - Imagen 3 de 4Is Paris Ready for the Olympics? Exploring the City-Wide Implications of Hosting Global Events - Imagen 4 de 4Is Paris Ready for the Olympics? Exploring the City-Wide Implications of Hosting Global Events - More Images+ 20

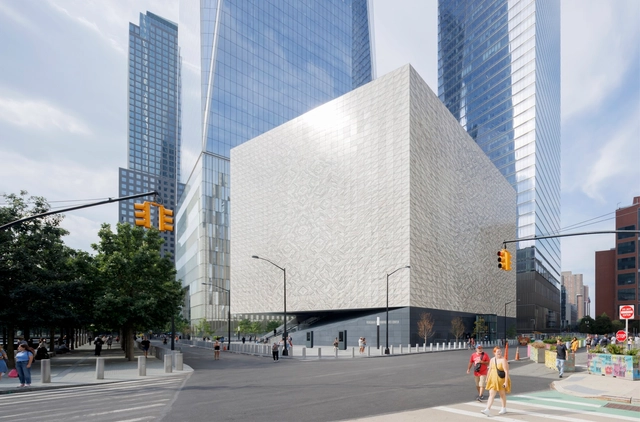
Perelman Performing Arts Center / REX ARCHITECTURE

Perelman Performing Arts Center / REX ARCHITECTURE - Exterior Photography, Arts & Architecture, FacadePerelman Performing Arts Center / REX ARCHITECTURE - Arts & ArchitecturePerelman Performing Arts Center / REX ARCHITECTURE - Interior Photography, Arts & Architecture, BeamPerelman Performing Arts Center / REX ARCHITECTURE - Interior Photography, Arts & ArchitecturePerelman Performing Arts Center / REX ARCHITECTURE - More Images+ 22

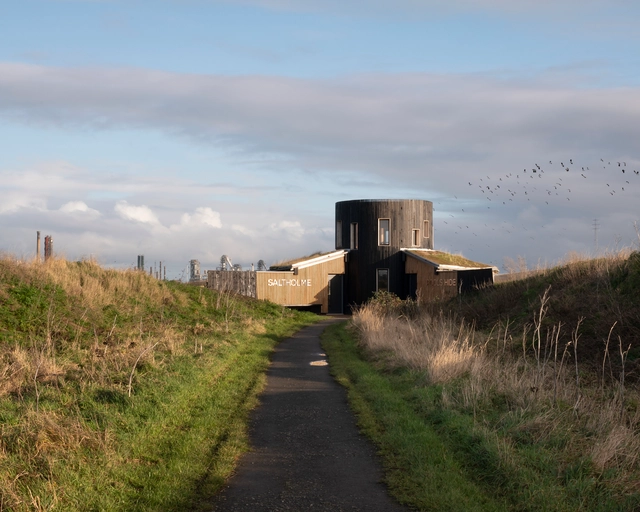
Saltholme Pools Bird Hide / Child Graddon Lewis

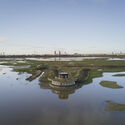
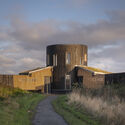
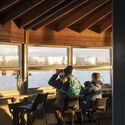
Saltholme Pools Bird Hide / Child Graddon Lewis - Small ScaleSaltholme Pools Bird Hide / Child Graddon Lewis - Exterior Photography, Small Scale, FacadeSaltholme Pools Bird Hide / Child Graddon Lewis - Interior Photography, Small Scale, Beam, Chair, TableSaltholme Pools Bird Hide / Child Graddon Lewis - Small ScaleSaltholme Pools Bird Hide / Child Graddon Lewis - More Images+ 28

  • Area Area of this architecture project Area:  35 m²
  • Year Completion year of this architecture project Year:  2020
  • Manufacturers Brands with products used in this architecture project
    Manufacturers:  Revit
  • Professionals: Price and Myers, Hobson Smith

Ostrava Concert Hall by Steven Holl Architects Breaks Ground in Czech Republic

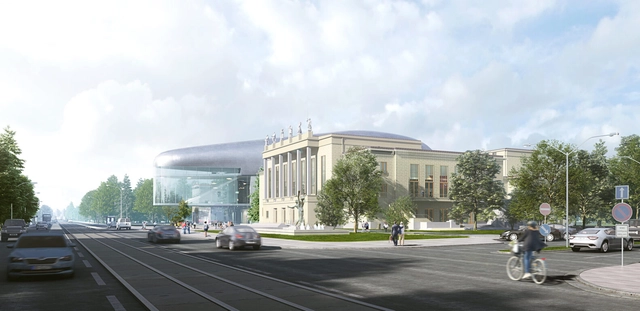
The Ostrava Concert Hall, designed by Steven Holl Architects, has just broken ground in the Czech Republic. Commemorating the start of construction, the concert hall “promises to be an inspiring venue for both locals and internationals who cherish Ostrava’s rich music heritage.” Designed for the Janacek Philharmonic Orchestra, it creates a dramatic contrast between old and new, aiming to create a cultural landmark.
Ostrava Concert Hall by Steven Holl Architects Breaks Ground in Czech Republic - Imagem 1 de 4Ostrava Concert Hall by Steven Holl Architects Breaks Ground in Czech Republic - Imagem 2 de 4Ostrava Concert Hall by Steven Holl Architects Breaks Ground in Czech Republic - Imagem 3 de 4Ostrava Concert Hall by Steven Holl Architects Breaks Ground in Czech Republic - Imagem 4 de 4Ostrava Concert Hall by Steven Holl Architects Breaks Ground in Czech Republic - More Images

One Ashley Road Building / Alison Brooks Architects

One Ashley Road Building / Alison Brooks Architects - Exterior Photography, Commercial Architecture, Facade, CityscapeOne Ashley Road Building / Alison Brooks Architects - Exterior Photography, Commercial Architecture, Facade, CityscapeOne Ashley Road Building / Alison Brooks Architects - Interior Photography, Commercial Architecture, FacadeOne Ashley Road Building / Alison Brooks Architects - Interior Photography, Commercial Architecture, FacadeOne Ashley Road Building / Alison Brooks Architects - More Images+ 24

  • Area Area of this architecture project Area:  20600 m²
  • Year Completion year of this architecture project Year:  2023
  • Manufacturers Brands with products used in this architecture project
    Manufacturers:  Aluprof

DRIM House / ADAP Architects

DRIM House / ADAP Architects - Exterior Photography, Houses, FacadeDRIM House / ADAP Architects - Interior Photography, Houses, Facade, Door, Table, ChairDRIM House / ADAP Architects - HousesDRIM House / ADAP Architects - Interior Photography, Houses, FacadeDRIM House / ADAP Architects - More Images+ 32

•
Pleiku, Vietnam
  • Architects: ADAP Architects
  • Area Area of this architecture project Area:  300 m²
  • Year Completion year of this architecture project Year:  2022
  • Manufacturers Brands with products used in this architecture project
    Manufacturers:  KINGLED, Mycolor, Panasonic, Samsung, Xingfa

You've started following your first account!

Did you know?

You'll now receive updates based on what you follow! Personalize your stream and start following your favorite authors, offices and users.