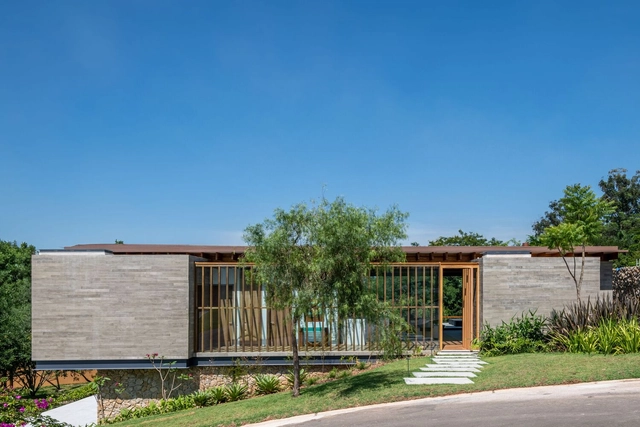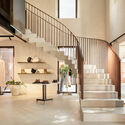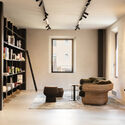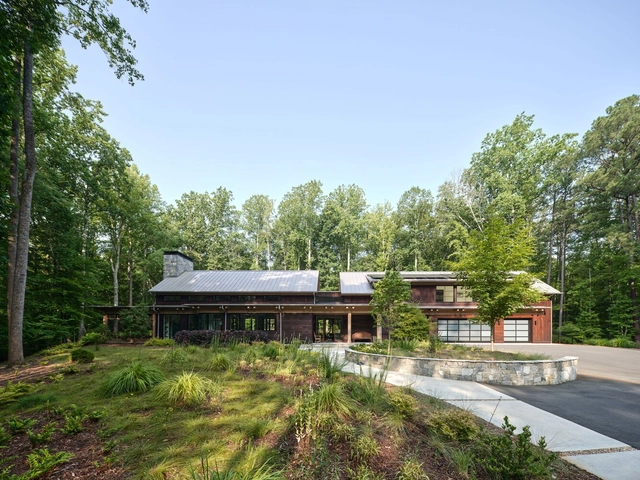

Duke Forest Home / Szostak Design

Duke Forest Home / Szostak Design - Exterior Photography, Houses, FacadeDuke Forest Home / Szostak Design - Exterior Photography, Houses, FacadeDuke Forest Home / Szostak Design - Interior Photography, Houses, Kitchen, Table, ChairDuke Forest Home / Szostak Design - HousesDuke Forest Home / Szostak Design - More Images+ 18

  • Architects: Szostak Design
  • Area Area of this architecture project Area:  5560 ft²
  • Year Completion year of this architecture project Year:  2021
  • Manufacturers Brands with products used in this architecture project
    Manufacturers:  Loewen, Thermory

Pier-Lighthouse / OFIS Architects

Pier-Lighthouse / OFIS Architects - Interior Photography, Detail, Beam, HandrailPier-Lighthouse / OFIS Architects - Interior Photography, Detail, Kitchen, Countertop, SinkPier-Lighthouse / OFIS Architects - DetailPier-Lighthouse / OFIS Architects - Interior Photography, Detail, Bedroom, Beam, BedPier-Lighthouse / OFIS Architects - More Images+ 30

  • Architects: OFIS Architects
  • Area Area of this architecture project Area:  25 m²
  • Year Completion year of this architecture project Year:  2024

Jorge Oculista / Inception Architects Studio

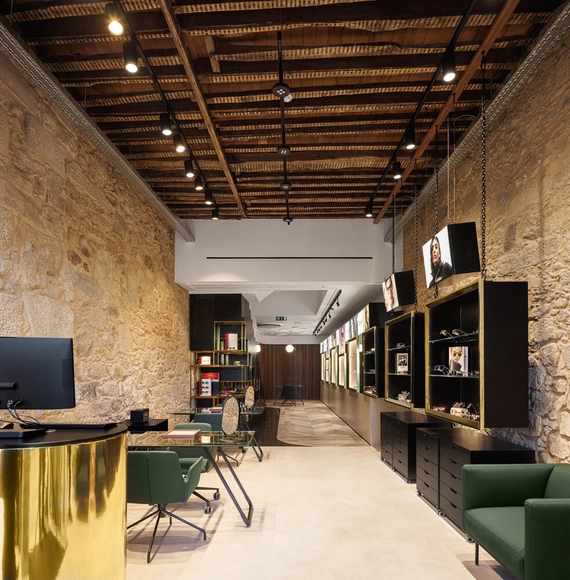
Jorge Oculista  / Inception Architects Studio - ShowroomJorge Oculista  / Inception Architects Studio - Interior Photography, ShowroomJorge Oculista  / Inception Architects Studio - Interior Photography, Showroom, ChairJorge Oculista  / Inception Architects Studio - Interior Photography, Showroom, CountertopJorge Oculista  / Inception Architects Studio - More Images+ 18

  • Area Area of this architecture project Area:  90 m²
  • Year Completion year of this architecture project Year:  2023
  • Manufacturers Brands with products used in this architecture project
    Manufacturers:  FLOS, Forbo, On Light, Orac Decor, Porcelanosa Urbatek, +2

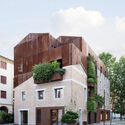
Integrating New Material Systems and Future-Proofing Listed Buildings

Listed buildings are important architectural testaments to a society's rich and diverse history. Formally recognizing these buildings protects their significant architectural elements from alterations and demolitions while creating socio-economic avenues to aid their conservation. However, these buildings also run at risk of being alienated from new materials and modern building systems that allow them to function optimally today.

Integrating new materials and building services without interfering with the building’s original character is a unique design challenge. Whether adding new materials during structural renovations or integrating modern fire protection systems, there is a need for sensitivity and balance. This applies to various elements of listed buildings, including walls, floors, roofing, and façades, ensuring they are future-proofed for an extended lifespan.
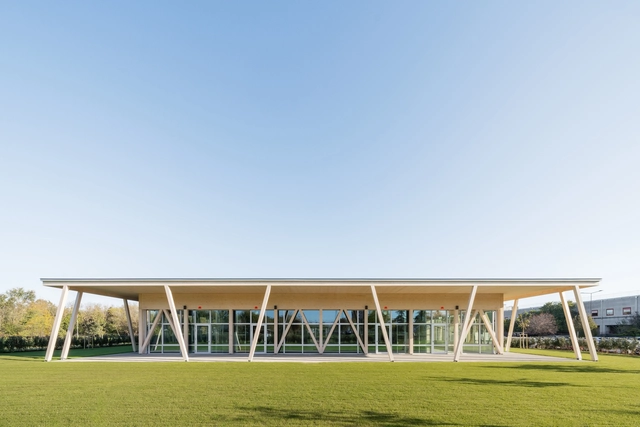
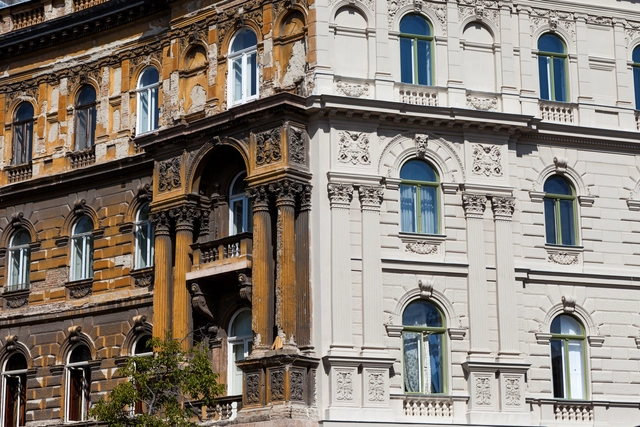
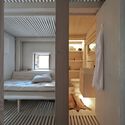
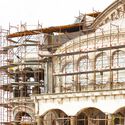
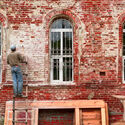
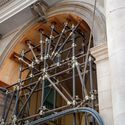
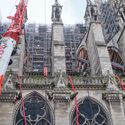
Integrating New Material Systems and Future-Proofing Listed Buildings - Image 1 of 4Integrating New Material Systems and Future-Proofing Listed Buildings - Image 2 of 4Integrating New Material Systems and Future-Proofing Listed Buildings - Image 3 of 4Integrating New Material Systems and Future-Proofing Listed Buildings - Image 4 of 4Integrating New Material Systems and Future-Proofing Listed Buildings - More Images+ 1

Inclusive Education Center / Enrico Molteni Architecture

Inclusive Education Center / Enrico Molteni Architecture - Schools Inclusive Education Center / Enrico Molteni Architecture - Interior Photography, Schools , Door, FacadeInclusive Education Center / Enrico Molteni Architecture - Schools Inclusive Education Center / Enrico Molteni Architecture - Schools Inclusive Education Center / Enrico Molteni Architecture - More Images+ 20

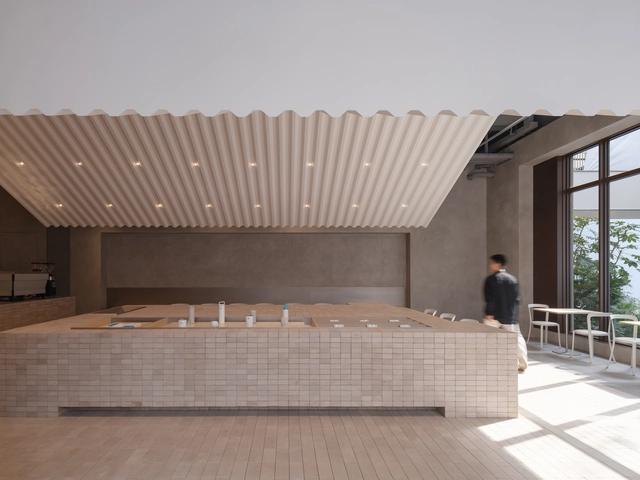
Blue Bottle Coffee Columbia Circle Cafe / Neri&Hu Design and Research Office

  • Area Area of this architecture project Area:  156 m²
  • Year Completion year of this architecture project Year:  2024
  • Manufacturers Brands with products used in this architecture project
    Manufacturers:  Emeco, HAY

Yashobhoomi Complex / IDOM + CP Kukreja Architects

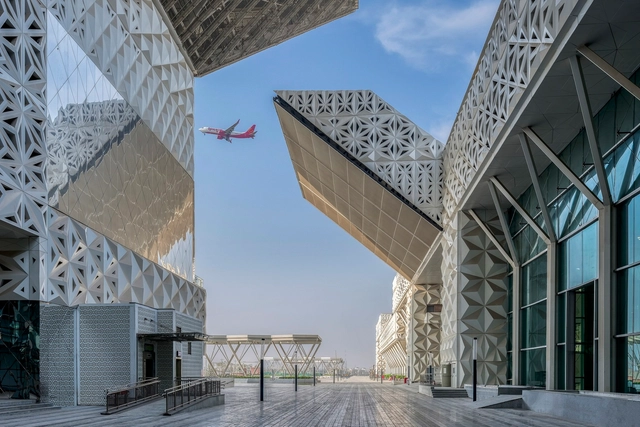
Yashobhoomi Complex / IDOM + CP Kukreja Architects - Exterior Photography, Landmarks & Monuments, FacadeYashobhoomi Complex / IDOM + CP Kukreja Architects - Landmarks & MonumentsYashobhoomi Complex / IDOM + CP Kukreja Architects - Landmarks & MonumentsYashobhoomi Complex / IDOM + CP Kukreja Architects - Landmarks & MonumentsYashobhoomi Complex / IDOM + CP Kukreja Architects - More Images+ 8

  • Area Area of this architecture project Area:  2200000 ft²
  • Year Completion year of this architecture project Year:  2023
  • Manufacturers Brands with products used in this architecture project
    Manufacturers:  BlueStar, Ductofab, Gripple, Voltas, Xylam
  • Professionals: L&T Construction

Moon House / Green Mecano

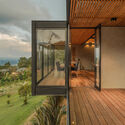
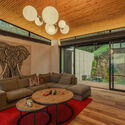
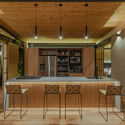
Moon House / Green Mecano - Exterior Photography, HousesMoon House / Green Mecano - Interior Photography, Houses, FacadeMoon House / Green Mecano - Interior Photography, Houses, Lighting, TableMoon House / Green Mecano - Interior Photography, Houses, Kitchen, Beam, Table, ChairMoon House / Green Mecano - More Images+ 19

•
Rionegro, Colombia
  • Architects: Green Mecano
  • Area Area of this architecture project Area:  230 m²
  • Year Completion year of this architecture project Year:  2023

Transitional Housing Cypress Park / Kadre Architects + Lehrer Architects

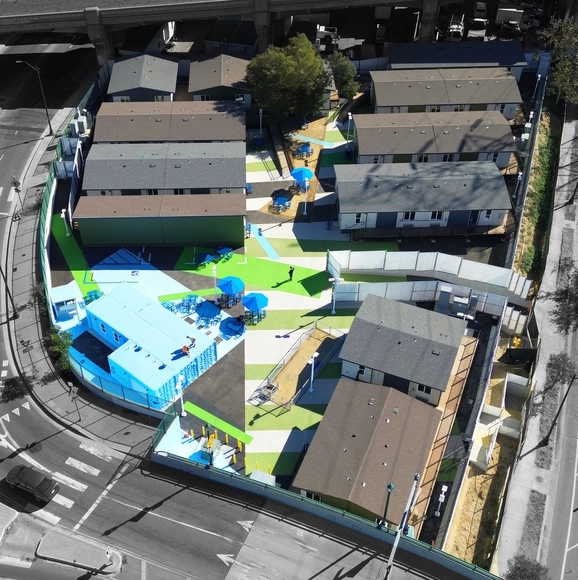
Transitional Housing Cypress Park / Kadre Architects + Lehrer Architects - Commercial ArchitectureTransitional Housing Cypress Park / Kadre Architects + Lehrer Architects - Drawings, Commercial ArchitectureTransitional Housing Cypress Park / Kadre Architects + Lehrer Architects - Exterior Photography, Commercial Architecture, Facade, ChairTransitional Housing Cypress Park / Kadre Architects + Lehrer Architects - Exterior Photography, Commercial Architecture, FacadeTransitional Housing Cypress Park / Kadre Architects + Lehrer Architects - More Images+ 9

Albatroz House / Sala 03 Arquitetura

Albatroz House / Sala 03 Arquitetura - HousesAlbatroz House / Sala 03 Arquitetura - Interior Photography, Houses, BeamAlbatroz House / Sala 03 Arquitetura - Interior Photography, Houses, Beam, Table, LightingAlbatroz House / Sala 03 Arquitetura - Interior Photography, Houses, StairsAlbatroz House / Sala 03 Arquitetura - More Images+ 22

  • Area Area of this architecture project Area:  392 m²
  • Year Completion year of this architecture project Year:  2023

The Athlete's Village - Îlot Quinconces Plot 8 Sector D1 / Brenac & Gonzalez & Associés

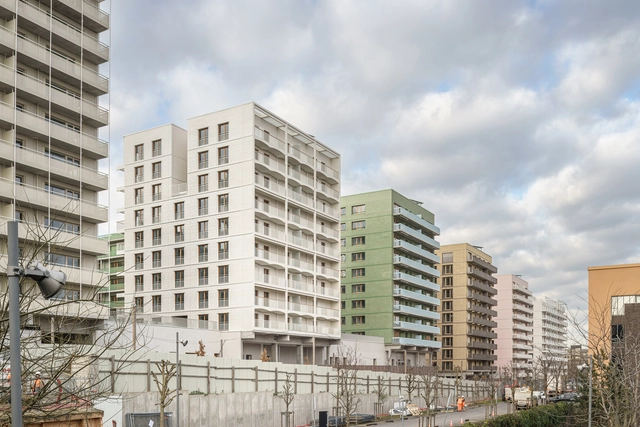
The Athlete's Village - Îlot Quinconces Plot 8 Sector D1 / Brenac & Gonzalez & Associés - Exterior Photography, Housing, FacadeThe Athlete's Village - Îlot Quinconces Plot 8 Sector D1 / Brenac & Gonzalez & Associés - Exterior Photography, Housing, FacadeThe Athlete's Village - Îlot Quinconces Plot 8 Sector D1 / Brenac & Gonzalez & Associés - HousingThe Athlete's Village - Îlot Quinconces Plot 8 Sector D1 / Brenac & Gonzalez & Associés - Exterior Photography, Housing, FacadeThe Athlete's Village - Îlot Quinconces Plot 8 Sector D1 / Brenac & Gonzalez & Associés - More Images+ 19

•
Saint-Ouen-sur-Seine, France

Cooper House / s2bstudio

Cooper House / s2bstudio - Exterior Photography, Houses, Door, FacadeCooper House / s2bstudio - Interior Photography, Houses, Beam, Facade, TableCooper House / s2bstudio - Interior Photography, Houses, TableCooper House / s2bstudio - Interior Photography, Houses, TableCooper House / s2bstudio - More Images+ 26

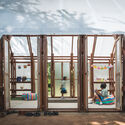
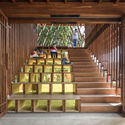
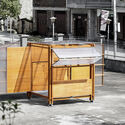
Reading as a Social Act : 15 Micro-Libraries in Urban and Rural Settings

Subscriber Access | 

Reading a book is commonly seen as an individual activity, yet libraries have evolved to offer more than just book-lending services in the digital age. Public libraries have transformed into contemporary community centers, offering various social engagement opportunities while utilizing minimal urban space. Emphasizing the importance of building a sense of community, these institutions prioritize connecting individuals with common interests.
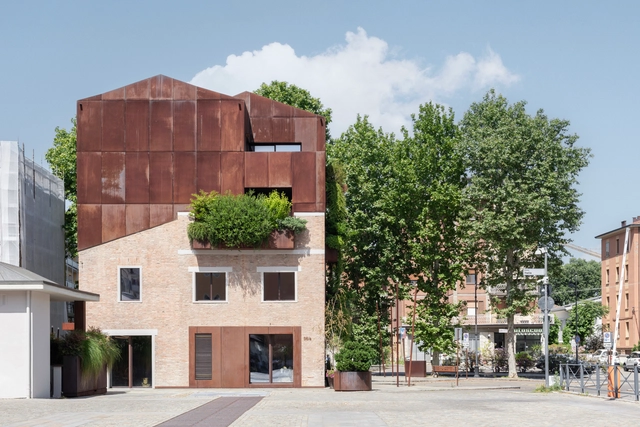
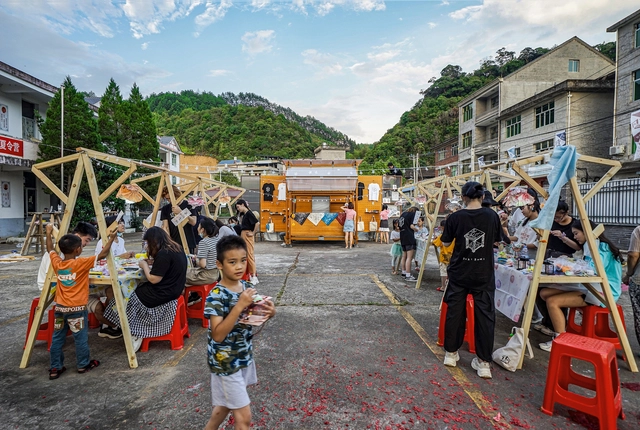
Reading as a Social Act : 15 Micro-Libraries in Urban and Rural Settings - Image 1 of 4Reading as a Social Act : 15 Micro-Libraries in Urban and Rural Settings - Image 2 of 4Reading as a Social Act : 15 Micro-Libraries in Urban and Rural Settings - Image 3 of 4Reading as a Social Act : 15 Micro-Libraries in Urban and Rural Settings - Image 4 of 4Reading as a Social Act : 15 Micro-Libraries in Urban and Rural Settings - More Images+ 13

EV Concept Store / Ambientevario

EV Concept Store / Ambientevario - Exterior Photography, Commercial Architecture, FacadeEV Concept Store / Ambientevario - Interior Photography, Commercial Architecture, Stairs, HandrailEV Concept Store / Ambientevario - Interior Photography, Commercial ArchitectureEV Concept Store / Ambientevario - Exterior Photography, Commercial Architecture, FacadeEV Concept Store / Ambientevario - More Images+ 20

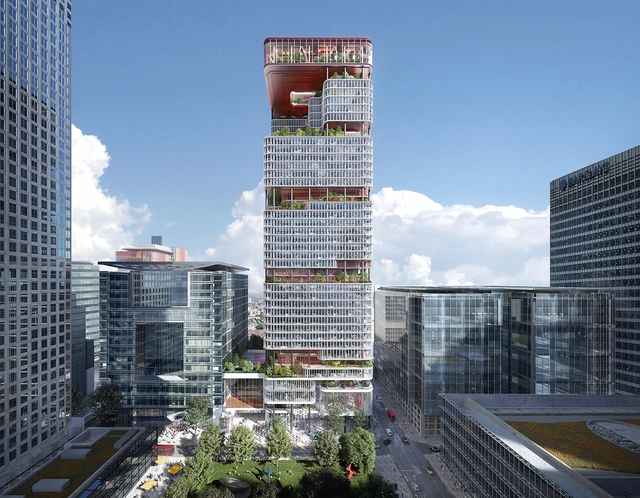
KPF Set to Transform Foster + Partners Designed HSBC Tower in London’s Canary Wharf

Kohn Pedersen Fox (KPF) has announced an expansive project to redevelop and refurbish the Foster + Partners designed 8 Canada Square building, also known as HSBC Tower, in Canary Wharf, London. Following an international competition, the remodeling plans include removing large parts of the 42-story building to introduce terraces and additional functions. According to Canary Wharf Group and the Qatar Investment Authority, this represents the largest transformation of an office tower into a sustainable mixed-use building. The project is set to begin in 2027, after the expiry of the HSBC lease.

KPF Set to Transform Foster + Partners Designed HSBC Tower in London’s Canary Wharf - Image 1 of 4KPF Set to Transform Foster + Partners Designed HSBC Tower in London’s Canary Wharf - Image 2 of 4KPF Set to Transform Foster + Partners Designed HSBC Tower in London’s Canary Wharf - Image 3 of 4KPF Set to Transform Foster + Partners Designed HSBC Tower in London’s Canary Wharf - Image 4 of 4KPF Set to Transform Foster + Partners Designed HSBC Tower in London’s Canary Wharf - More Images

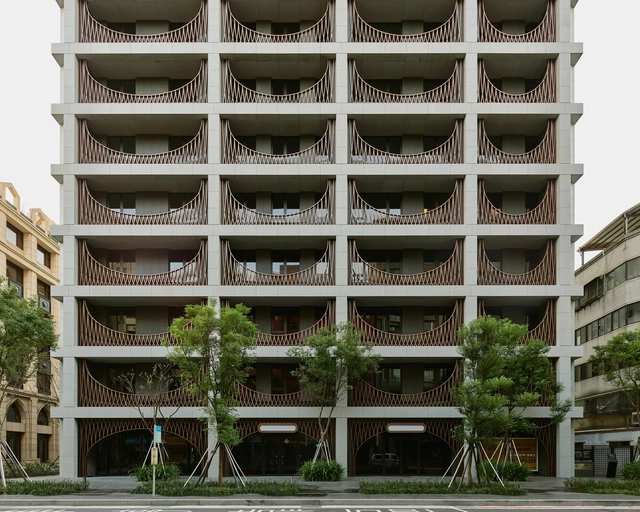
THE LATTICE, Zhishan Residences / Neri&Hu Design and Research Office

THE LATTICE, Zhishan Residences / Neri&Hu Design and Research Office - Exterior Photography, Apartment Interiors, FacadeTHE LATTICE, Zhishan Residences / Neri&Hu Design and Research Office - Exterior Photography, Apartment Interiors, FacadeTHE LATTICE, Zhishan Residences / Neri&Hu Design and Research Office - Interior Photography, Apartment Interiors, Bathroom, Door, Facade, ArchTHE LATTICE, Zhishan Residences / Neri&Hu Design and Research Office - Apartment InteriorsTHE LATTICE, Zhishan Residences / Neri&Hu Design and Research Office - More Images+ 16

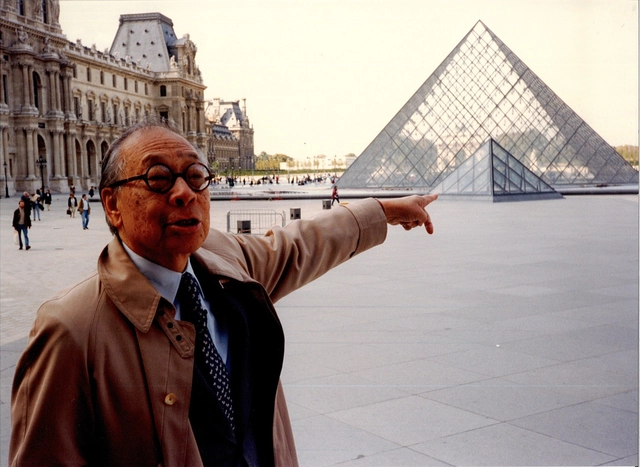
First Ever I.M. Pei Retrospective Opens in Hong Kong

M+ Museum in Hong Kong has unveiled the first full-scale retrospective of the renowned Chinese-American architect leoh Ming Pei (1917-2019), widely known as I. M. Pei. Located in the West Kowloon Cultural District at Asia’s first global museum of contemporary visual culture, the exhibition will be open to the public from June 29, 2024 - January 5, 2025. “I. M. Pei: Life is Architecture” showcases Pei’s career, spanning seven decades across the globe.
First Ever I.M. Pei Retrospective Opens in Hong Kong - Image 1 of 4First Ever I.M. Pei Retrospective Opens in Hong Kong - Image 2 of 4First Ever I.M. Pei Retrospective Opens in Hong Kong - Image 3 of 4First Ever I.M. Pei Retrospective Opens in Hong Kong - Image 4 of 4First Ever I.M. Pei Retrospective Opens in Hong Kong - More Images+ 13

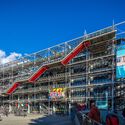
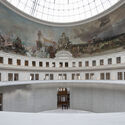
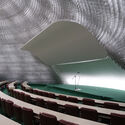
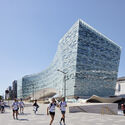
Headed to the 2024 Olympics: 20 Innovative and Iconic Architectural Projects to Explore in Paris

Subscriber Access | 

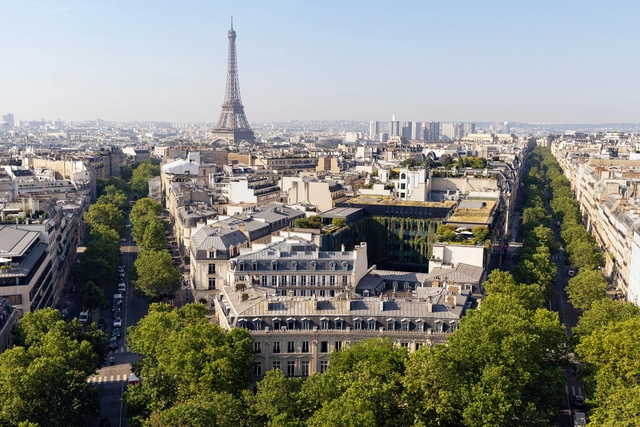
In 1900, Paris hosted its first Olympic games. It had been the second city to host them after the first Olympics in Athens. It was also the year of the Exposition Universelle, where the city would again showcase how it remade itself anew in less than 30 years. To this day, Paris remains a hub for all sorts of architectural innovation and development through bold designs that affect how people live and new materials and techniques. It fascinatingly juxtaposes grandeur and monumentalism with its predominately baroque, “second empire,” and art nouveau works; while also pushing for designs that strive for social living reforms such as in Le Corbusier’s experimental works or Lacaton & Vassal’s considerate interventions.

It’s this openness to the world that attracts not only millions of visitors a year but also innovators and architects who have set up shop in Paris and made it their second home. Once again, the city reworks itself as mass construction, renovation, and restoration sites culminate all over the city to host international athletes at the 2024 Olympics.
Headed to the 2024 Olympics: 20 Innovative and Iconic Architectural Projects to Explore in Paris - Image 1 of 4Headed to the 2024 Olympics: 20 Innovative and Iconic Architectural Projects to Explore in Paris - Image 2 of 4Headed to the 2024 Olympics: 20 Innovative and Iconic Architectural Projects to Explore in Paris - Image 14 of 4Headed to the 2024 Olympics: 20 Innovative and Iconic Architectural Projects to Explore in Paris - Image 5 of 4Headed to the 2024 Olympics: 20 Innovative and Iconic Architectural Projects to Explore in Paris - More Images+ 22

You've started following your first account!

Did you know?

You'll now receive updates based on what you follow! Personalize your stream and start following your favorite authors, offices and users.