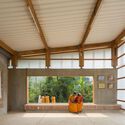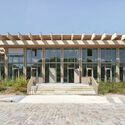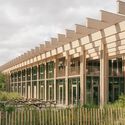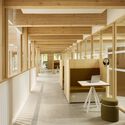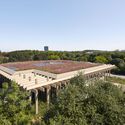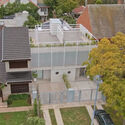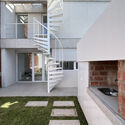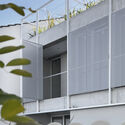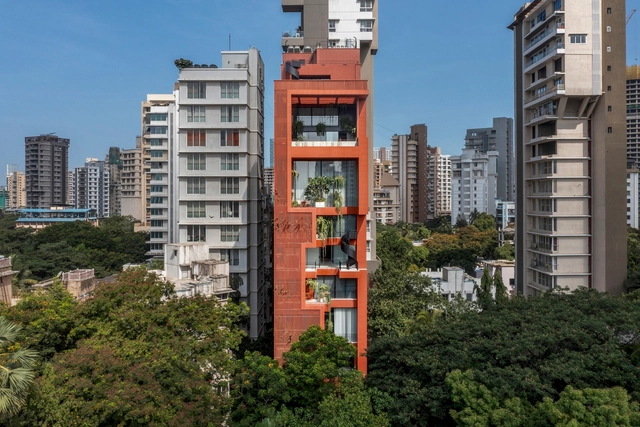
SARVASVA Building / SPASM Design Architects

SARVASVA Building / SPASM Design Architects - Exterior Photography, Houses, FacadeSARVASVA Building / SPASM Design Architects - HousesSARVASVA Building / SPASM Design Architects - Exterior Photography, Houses, CityscapeSARVASVA Building / SPASM Design Architects - Exterior Photography, Houses, FacadeSARVASVA Building / SPASM Design Architects - More Images+ 6

•
Mumbai, India

Solar House / Pablo Senmartin

Solar House / Pablo Senmartin - Exterior Photography, Houses, Facade
© Federico Cairoli

Solar House / Pablo Senmartin - HousesSolar House / Pablo Senmartin - Exterior Photography, Houses, Facade, BenchSolar House / Pablo Senmartin - HousesSolar House / Pablo Senmartin - Interior Photography, Houses, Beam, Lighting, CountertopSolar House / Pablo Senmartin - More Images+ 70

•
Villa Parque Síquiman, Argentina
  • Architects: Pablo Senmartin
  • Area Area of this architecture project Area:  250 m²
  • Year Completion year of this architecture project Year:  2024

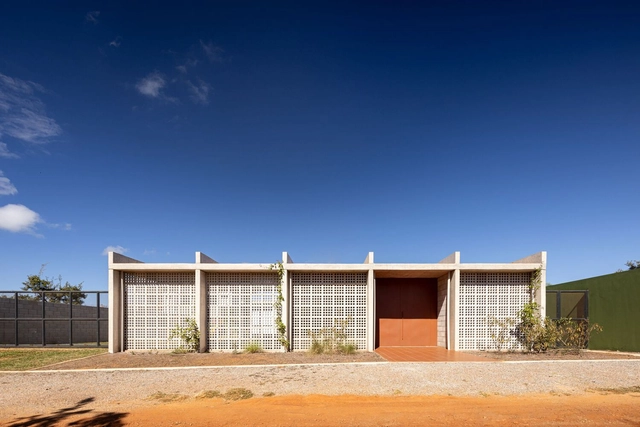
ICC House / CODA Arquitetura

ICC House / CODA Arquitetura - HousesICC House / CODA Arquitetura - Interior Photography, Houses, Kitchen, Door, Facade, Table, ChairICC House / CODA Arquitetura - Interior Photography, Houses, Beam, Table, LightingICC House / CODA Arquitetura - HousesICC House / CODA Arquitetura - More Images+ 29

•
Brasília, Brazil
  • Architects: CoDA Arquitetura
  • Area Area of this architecture project Area:  238 m²
  • Year Completion year of this architecture project Year:  2023
  • Manufacturers Brands with products used in this architecture project
    Manufacturers:  Design Désir, Lamas design, Objeto Têxtil

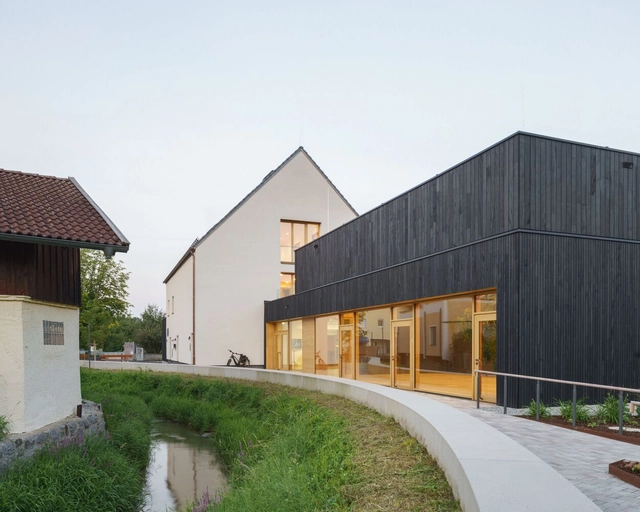
Mathäser Exchange Hub / Goldbrunner Architektur

Mathäser Exchange Hub / Goldbrunner Architektur  - Community CenterMathäser Exchange Hub / Goldbrunner Architektur  - Exterior Photography, Community Center, Facade, DoorMathäser Exchange Hub / Goldbrunner Architektur  - Interior Photography, Community Center, Door, ChairMathäser Exchange Hub / Goldbrunner Architektur  - Interior Photography, Community Center, Beam, Table, Chair, LightingMathäser Exchange Hub / Goldbrunner Architektur  - More Images+ 24

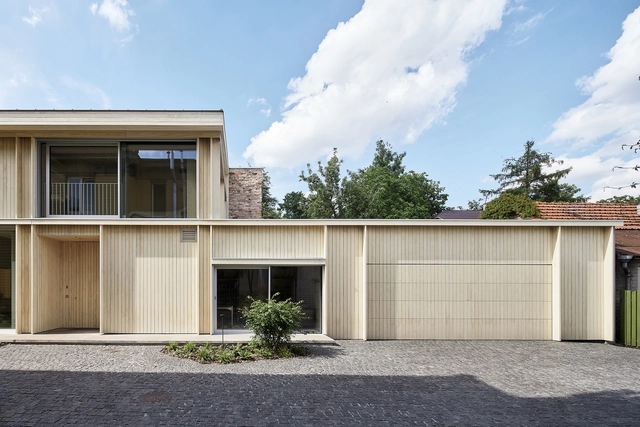
A House in Žverynas / Inblum Architects

A House in Žverynas   / Inblum Architects - HousesA House in Žverynas   / Inblum Architects - HousesA House in Žverynas   / Inblum Architects - Interior Photography, Houses, Facade, TableA House in Žverynas   / Inblum Architects - HousesA House in Žverynas   / Inblum Architects - More Images+ 18

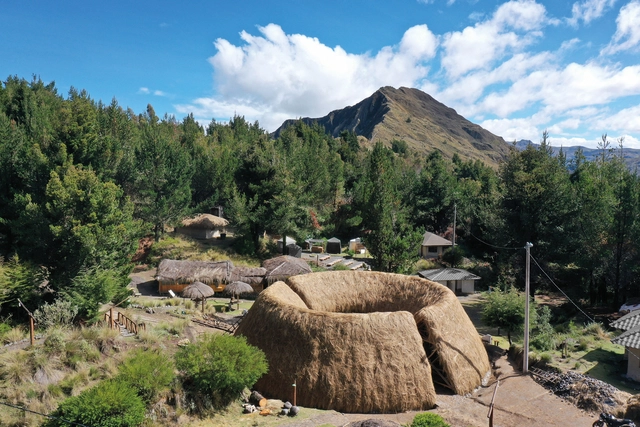
Chaki Wasi, Artisanal Center of the Shalalá Community / La Cabina de la Curiosidad

Chaki Wasi, Artisanal Center of the Shalalá Community / La Cabina de la Curiosidad - Exterior Photography, Community CenterChaki Wasi, Artisanal Center of the Shalalá Community / La Cabina de la Curiosidad - Exterior Photography, Community CenterChaki Wasi, Artisanal Center of the Shalalá Community / La Cabina de la Curiosidad - Interior Photography, Community Center, ChairChaki Wasi, Artisanal Center of the Shalalá Community / La Cabina de la Curiosidad - Community CenterChaki Wasi, Artisanal Center of the Shalalá Community / La Cabina de la Curiosidad - More Images+ 25

The St. Pauli Bunker Reopens as a Green Destination in Hamburg, Germany

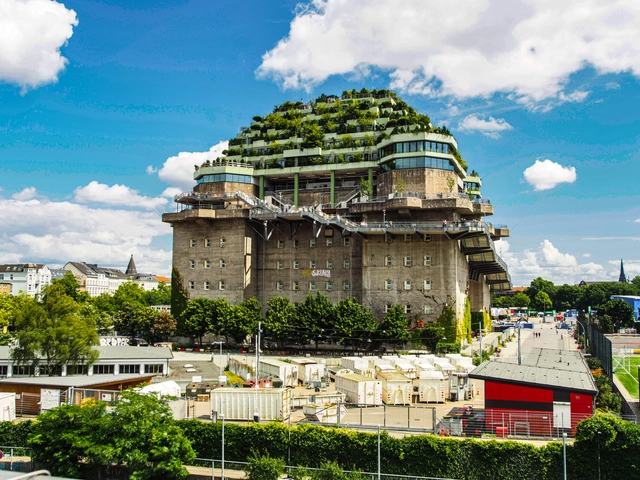
Dating from the1940s, the air raid shelter in Hamburg’s St. Pauli district has been reimagined as a „green mountain,” with expansive gardens covering the top of the wartime structure. Known as the Hochbunker, translated as ‘high bunker,’ the location has undergone a substantial restoration and refurbishment process introducing restaurants, event spaces, and a hotel, together with a rooftop urban park. The bunker has opened to the public on July 5, 2025, with the purpose of reconnecting the community with the iconic structure and its complex history.
The St. Pauli Bunker Reopens as a Green Destination in Hamburg, Germany - Image 1 of 4The St. Pauli Bunker Reopens as a Green Destination in Hamburg, Germany - Image 2 of 4The St. Pauli Bunker Reopens as a Green Destination in Hamburg, Germany - Image 3 of 4The St. Pauli Bunker Reopens as a Green Destination in Hamburg, Germany - Image 4 of 4The St. Pauli Bunker Reopens as a Green Destination in Hamburg, Germany - More Images+ 10

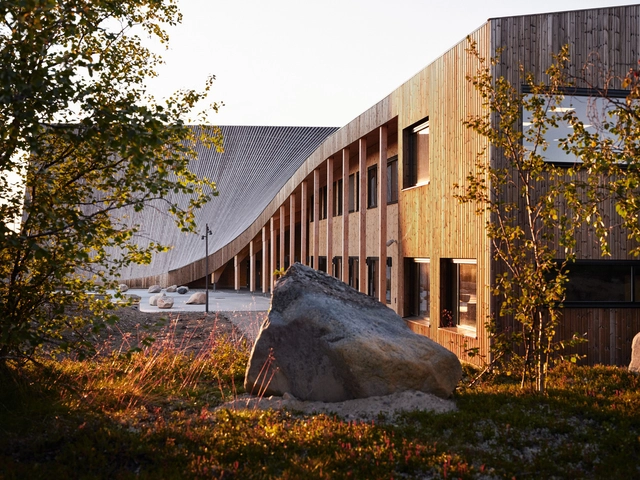
Čoarvemátta Cultural and Educational Hub / Snøhetta + 70°N arkitektur + Joar Nango

Čoarvemátta Cultural and Educational Hub / Snøhetta + 70°N arkitektur + Joar Nango - Educational ArchitectureČoarvemátta Cultural and Educational Hub / Snøhetta + 70°N arkitektur + Joar Nango - Exterior Photography, Educational Architecture, FacadeČoarvemátta Cultural and Educational Hub / Snøhetta + 70°N arkitektur + Joar Nango - Exterior Photography, Educational Architecture, FacadeČoarvemátta Cultural and Educational Hub / Snøhetta + 70°N arkitektur + Joar Nango - Educational ArchitectureČoarvemátta Cultural and Educational Hub / Snøhetta + 70°N arkitektur + Joar Nango - More Images+ 57

Building Stronger Communities: The Role of Regional Identity in 7 Multi-Purpose Projects

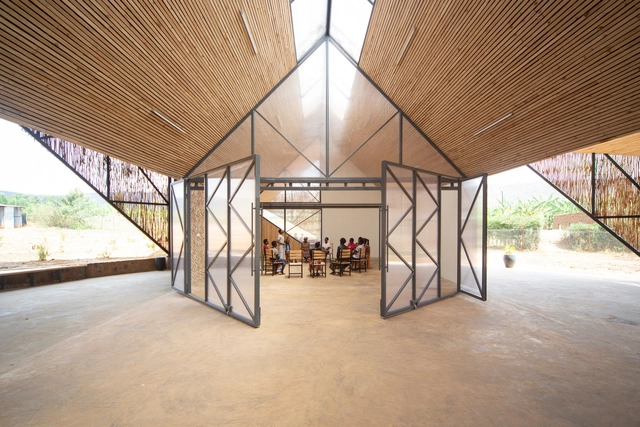
A region's identity is deeply tied to its community spaces. These spaces—whether parks, public squares, or community centers—reflect their users' culture, history, and values. They don't just preserve regional identity; they actively shape how communities engage with their environment, fostering a dynamic relationship between place and people. Community spaces are more than just physical locations; they are vital social hubs that foster engagement, cultural expression, and a sense of belonging. These spaces symbolize a shared identity and purpose.
Building Stronger Communities: The Role of Regional Identity in 7 Multi-Purpose Projects - Image 1 of 4Building Stronger Communities: The Role of Regional Identity in 7 Multi-Purpose Projects - Image 10 of 4Building Stronger Communities: The Role of Regional Identity in 7 Multi-Purpose Projects - Image 22 of 4Building Stronger Communities: The Role of Regional Identity in 7 Multi-Purpose Projects - Image 3 of 4Building Stronger Communities: The Role of Regional Identity in 7 Multi-Purpose Projects - More Images+ 20

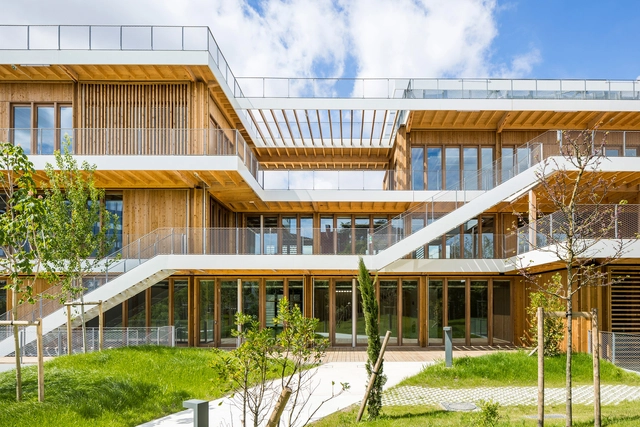
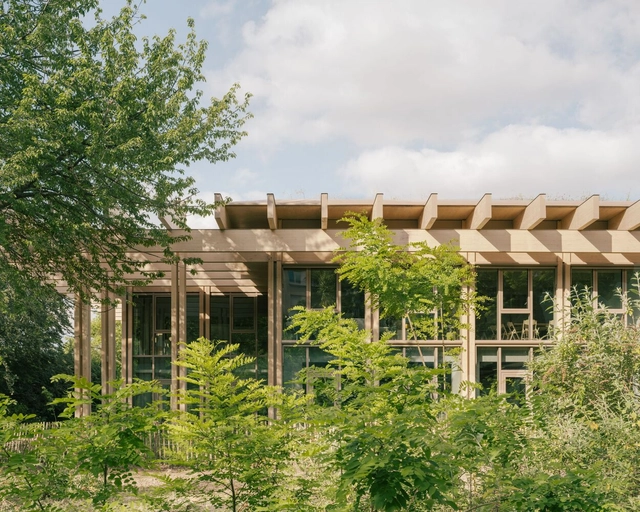
Pavillon Jardins / Atelier du Pont

Pavillon Jardins / Atelier du Pont - OfficesPavillon Jardins / Atelier du Pont - OfficesPavillon Jardins / Atelier du Pont - OfficesPavillon Jardins / Atelier du Pont - OfficesPavillon Jardins / Atelier du Pont - More Images+ 25

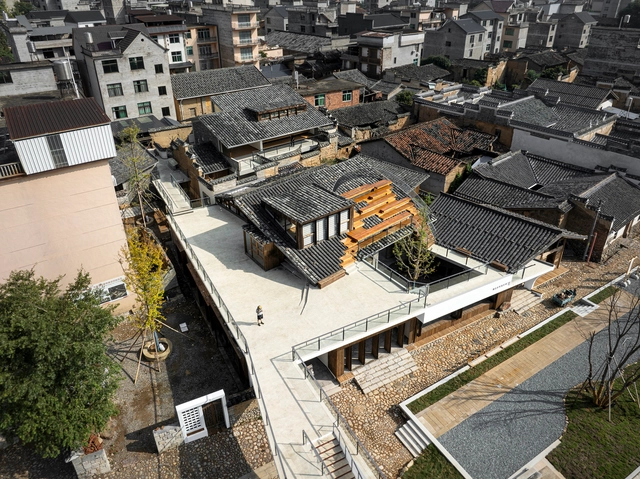
Culture & Living Space of Dabu Village Songxi County / Cocoon Studio

Culture & Living Space of Dabu Village Songxi County / Cocoon Studio - RenovationCulture & Living Space of Dabu Village Songxi County / Cocoon Studio - Interior Photography, Renovation, Beam, Arch, Facade, BenchCulture & Living Space of Dabu Village Songxi County / Cocoon Studio - RenovationCulture & Living Space of Dabu Village Songxi County / Cocoon Studio - RenovationCulture & Living Space of Dabu Village Songxi County / Cocoon Studio - More Images+ 27

  • Architects: Cocoon Studio
  • Area Area of this architecture project Area:  1222 m²
  • Year Completion year of this architecture project Year:  2024

Soffit House / Ayutt and Associates design

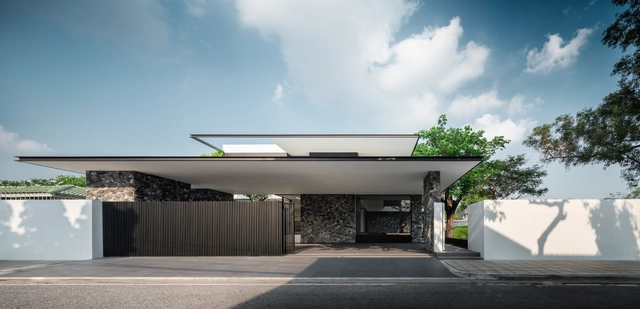
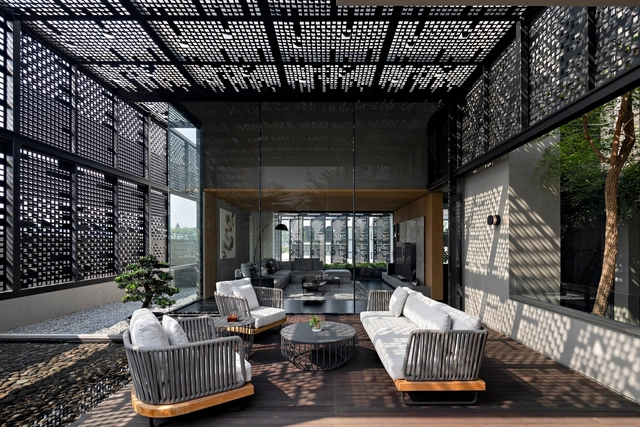
Soffit House / Ayutt and Associates design - Exterior Photography, Houses, FacadeSoffit House / Ayutt and Associates design - Interior Photography, HousesSoffit House / Ayutt and Associates design - HousesSoffit House / Ayutt and Associates design - Exterior Photography, Houses, Garden, FacadeSoffit House / Ayutt and Associates design - More Images+ 17

•
Bangkok, Thailand

ESCĀ CUEVA Restaurant / Badie Architects

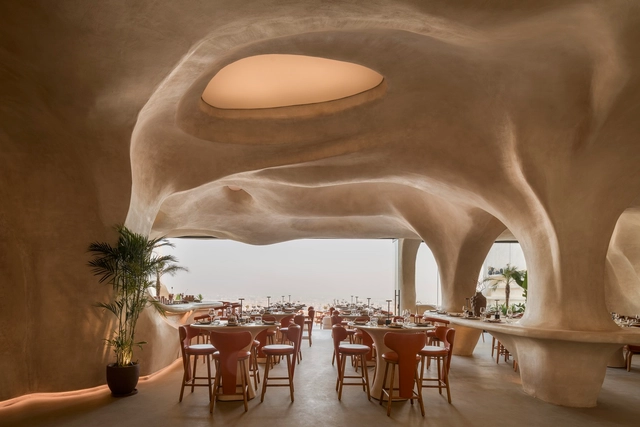
ESCĀ CUEVA Restaurant / Badie Architects - Interior Photography, Restaurant, Arch, Table, Lighting, ChairESCĀ CUEVA Restaurant / Badie Architects - Interior Photography, Restaurant, Arch, Table, ChairESCĀ CUEVA Restaurant / Badie Architects - Interior Photography, Restaurant, Stairs, ArchESCĀ CUEVA Restaurant / Badie Architects - Interior Photography, Restaurant, Arch, Chair, TableESCĀ CUEVA Restaurant / Badie Architects - More Images+ 17

  • Architects: Badie Architects
  • Area Area of this architecture project Area:  500 m²
  • Year Completion year of this architecture project Year:  2024
  • Manufacturers Brands with products used in this architecture project
    Manufacturers:  Badie Architects, Colortek, McNeel, Ratomag Trading & Engineering

KC House / Wahana Architects

KC House / Wahana Architects - HousesKC House / Wahana Architects - HousesKC House / Wahana Architects - HousesKC House / Wahana Architects - Exterior Photography, Houses, Beam, Table, ChairKC House / Wahana Architects - More Images+ 20

•
Tangerang, Indonesia

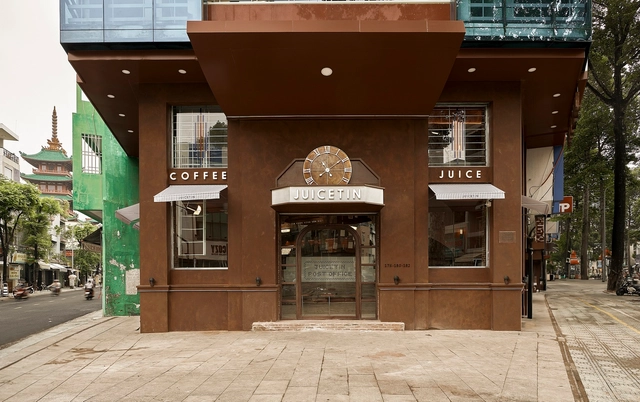
JUICETIN Café / KSOUL Studio

JUICETIN Café / KSOUL Studio - Interior Photography, Coffee Shop Interiors, Beam, Table, ChairJUICETIN Café / KSOUL Studio - Interior Photography, Coffee Shop Interiors, Table, ChairJUICETIN Café / KSOUL Studio - Coffee Shop InteriorsJUICETIN Café / KSOUL Studio - Coffee Shop InteriorsJUICETIN Café / KSOUL Studio - More Images+ 26

  • Architects: KSOUL Studio
  • Area Area of this architecture project Area:  149 m²
  • Year Completion year of this architecture project Year:  2024
  • Manufacturers Brands with products used in this architecture project
    Manufacturers:  Dulux

PSS Houses / 3G arquitectura

PSS Houses / 3G arquitectura - HousesPSS Houses / 3G arquitectura - HousesPSS Houses / 3G arquitectura - HousesPSS Houses / 3G arquitectura - HousesPSS Houses / 3G arquitectura - More Images+ 31

•
Mar del Plata, Argentina
  • Architects: 3G arquitectura
  • Area Area of this architecture project Area:  190 m²
  • Year Completion year of this architecture project Year:  2023

Neville Park House / Reigo & Bauer

Neville Park House / Reigo & Bauer - Exterior Photography, Houses, FacadeNeville Park House / Reigo & Bauer - HousesNeville Park House / Reigo & Bauer - Interior Photography, Houses, Kitchen, TableNeville Park House / Reigo & Bauer - Interior Photography, HousesNeville Park House / Reigo & Bauer - More Images+ 22

Maison des Services Latécoère / Brenac & Gonzalez & Associés

Maison des  Services Latécoère  / Brenac & Gonzalez & Associés - Exterior Photography, Commercial Architecture, FacadeMaison des  Services Latécoère  / Brenac & Gonzalez & Associés - Exterior Photography, Commercial Architecture, FacadeMaison des  Services Latécoère  / Brenac & Gonzalez & Associés - Interior Photography, Commercial Architecture, Facade, Beam, DoorMaison des  Services Latécoère  / Brenac & Gonzalez & Associés - Commercial ArchitectureMaison des  Services Latécoère  / Brenac & Gonzalez & Associés - More Images+ 21

  • Area Area of this architecture project Area:  1953 m²
  • Year Completion year of this architecture project Year:  2021
  • Manufacturers Brands with products used in this architecture project
    Manufacturers:  Lorillard Occitanie, Pyrénées Charpentes

You've started following your first account!

Did you know?

You'll now receive updates based on what you follow! Personalize your stream and start following your favorite authors, offices and users.