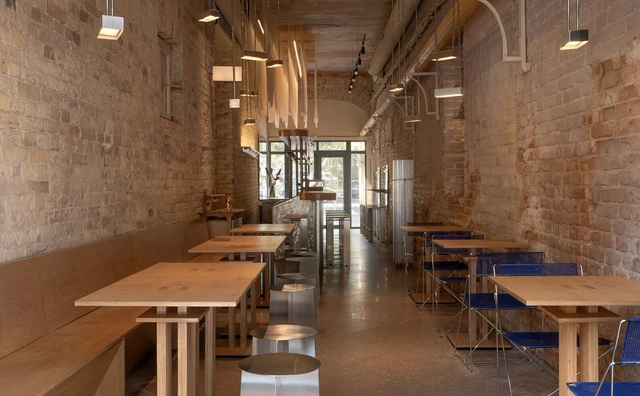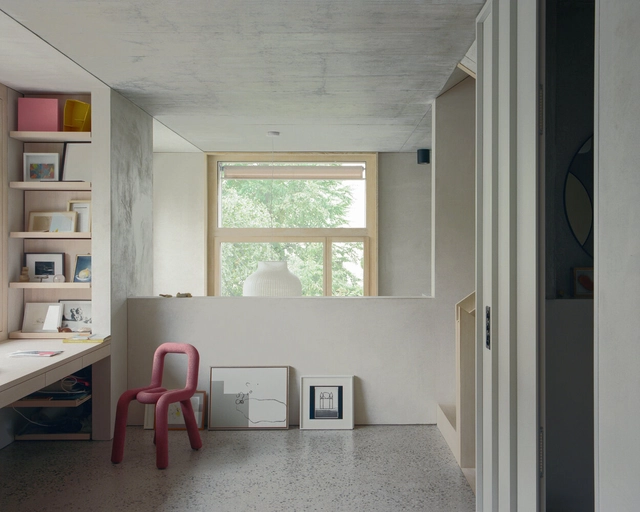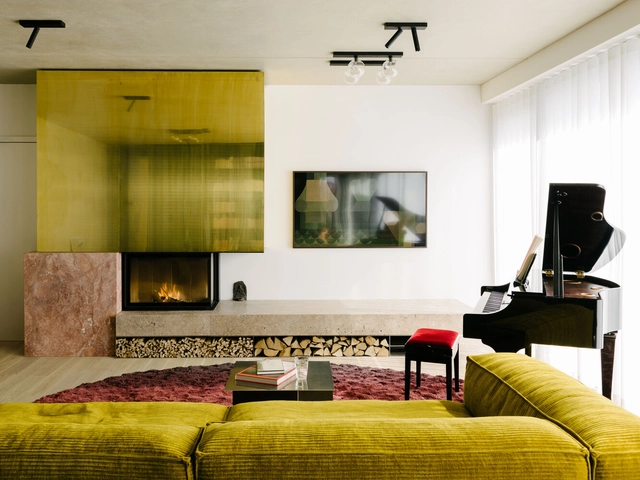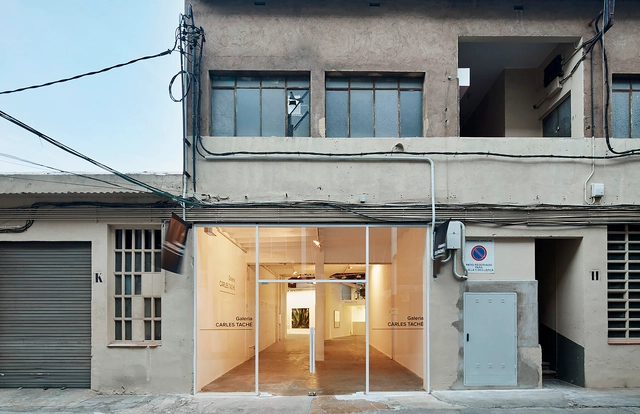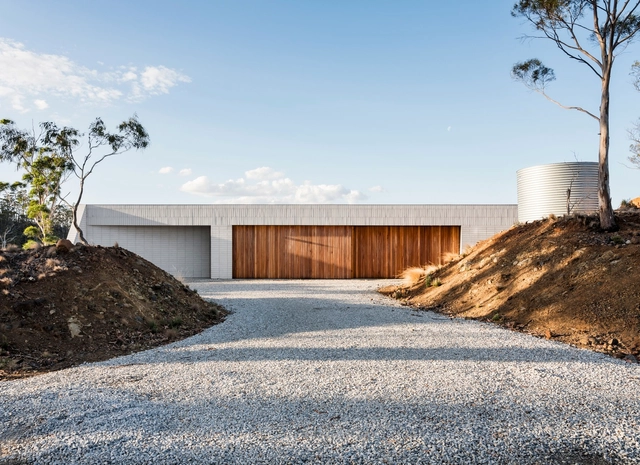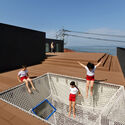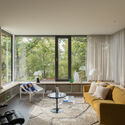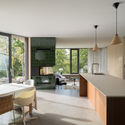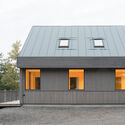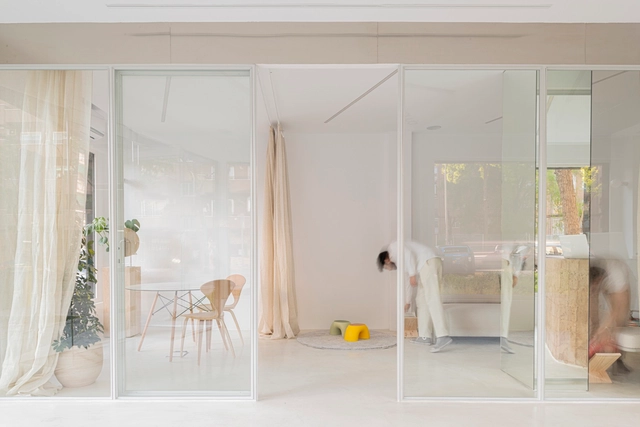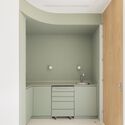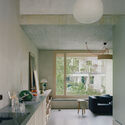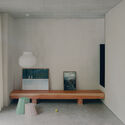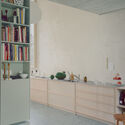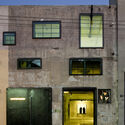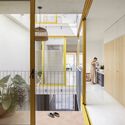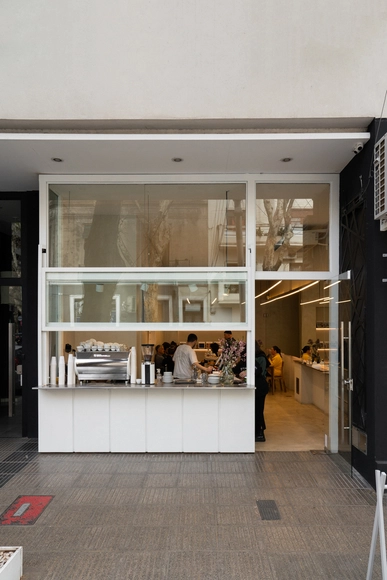
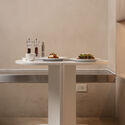
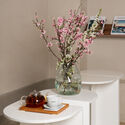
Croma Cafe / Estudio Carucci

Croma Cafe / Estudio Carucci - Interior Photography, Coffee Shop, Kitchen, Lighting, Chair, TableCroma Cafe / Estudio Carucci - Interior Photography, Coffee Shop, Kitchen, Facade, CountertopCroma Cafe / Estudio Carucci - Interior Photography, Coffee Shop, KitchenCroma Cafe / Estudio Carucci - Interior Photography, Coffee Shop, TableCroma Cafe / Estudio Carucci - More Images+ 8

•
Buenos Aires, Argentina
  • Architects: Estudio Carucci
  • Area Area of this architecture project Area:  72 m²
  • Year Completion year of this architecture project Year:  2023
  • Manufacturers Brands with products used in this architecture project
    Manufacturers:  Knauf, Demasled, FV, La Carpintería, Quimtex, +1

Kitsunya / Nastia Mirzoyan

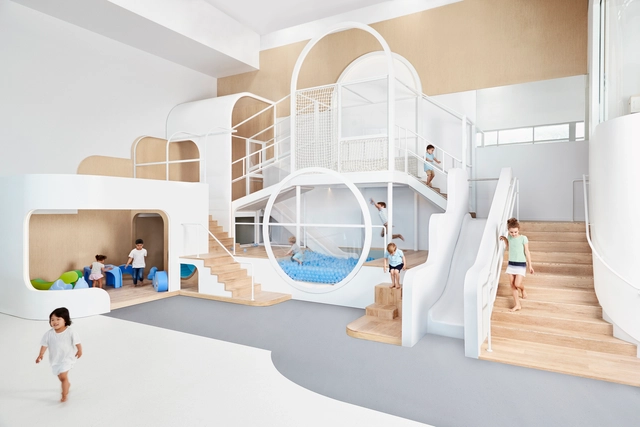
Kitsunya / Nastia Mirzoyan - Interior Photography, Restaurant, Beam, Door, Arch, ChairKitsunya / Nastia Mirzoyan - Interior Photography, Restaurant, Beam, Facade, TableKitsunya / Nastia Mirzoyan - Interior Photography, Restaurant, FacadeKitsunya / Nastia Mirzoyan - Interior Photography, Restaurant, Facade, TableKitsunya / Nastia Mirzoyan - More Images+ 17

  • Architects: Nastia Mirzoyan
  • Area Area of this architecture project Area:  56 m²
  • Year Completion year of this architecture project Year:  2024
Subscriber Access

Learning Through Play: Architecture for Kids in Educational Spaces and Playgrounds

Designing for children is certainly not child's play. While adults lead the design process, the end-users are often children, as seen in kindergartens, schools, and parks. Architects have the responsibility to create built environments that provide children with opportunities to play, explore, and learn, even in today's digital age.

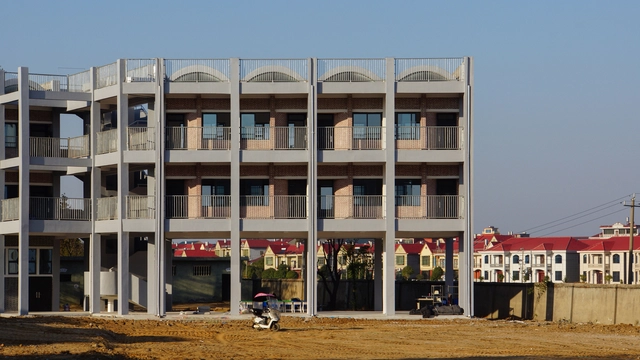
Learning Through Play: Architecture for Kids in Educational Spaces and Playgrounds - Image 1 of 4Learning Through Play: Architecture for Kids in Educational Spaces and Playgrounds - Image 2 of 4Learning Through Play: Architecture for Kids in Educational Spaces and Playgrounds - Image 3 of 4Learning Through Play: Architecture for Kids in Educational Spaces and Playgrounds - Image 4 of 4Learning Through Play: Architecture for Kids in Educational Spaces and Playgrounds - More Images+ 13

Villa Lesslie / Studio Ålund

Villa Lesslie / Studio Ålund - Exterior Photography, Houses, Facade, DoorVilla Lesslie / Studio Ålund - Interior Photography, Houses, TableVilla Lesslie / Studio Ålund - Interior Photography, Houses, Kitchen, Table, Chair, CountertopVilla Lesslie / Studio Ålund - Exterior Photography, Houses, FacadeVilla Lesslie / Studio Ålund - More Images+ 27

  • Architects: Studio Ålund
  • Area Area of this architecture project Area:  200 m²
  • Year Completion year of this architecture project Year:  2023
  • Manufacturers Brands with products used in this architecture project
    Manufacturers:  Louis Poulsen, Schüco, Superwood, Velfac

Dental Clinic / JJ + estudio

Dental Clinic / JJ + estudio - Exterior Photography, Dental Clinic, Facade, DoorDental Clinic / JJ + estudio - Dental ClinicDental Clinic / JJ + estudio - Dental ClinicDental Clinic / JJ + estudio - Interior Photography, Dental Clinic, Facade, LightingDental Clinic / JJ + estudio - More Images+ 9

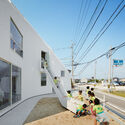
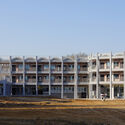
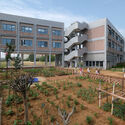
Yanjiang Rural School / DOMAT

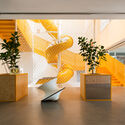
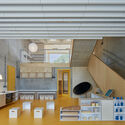
Yanjiang Rural School / DOMAT - Interior Photography, Extension, Stairs, FacadeYanjiang Rural School / DOMAT - ExtensionYanjiang Rural School / DOMAT - Exterior Photography, Extension, Fence, FacadeYanjiang Rural School / DOMAT - Exterior Photography, Extension, FacadeYanjiang Rural School / DOMAT - More Images+ 23

  • Architects: DOMAT
  • Area Area of this architecture project Area:  1600 m²
  • Year Completion year of this architecture project Year:  2022

Niji House / Patio Livity

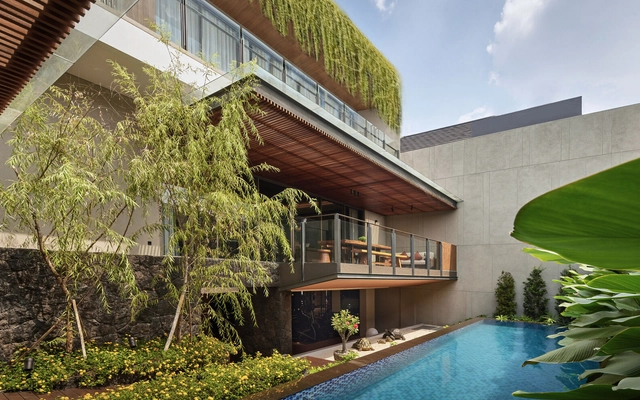
Niji House / Patio Livity - Exterior Photography, Houses, FacadeNiji House / Patio Livity - Interior Photography, Houses, BenchNiji House / Patio Livity - HousesNiji House / Patio Livity - Interior Photography, Houses, Kitchen, Beam, Table, Lighting, Chair, CountertopNiji House / Patio Livity - More Images+ 18

•
Kecamatan Serpong Utara, Indonesia
  • Architects: Patio Livity
  • Area Area of this architecture project Area:  913 m²
  • Year Completion year of this architecture project Year:  2024
  • Manufacturers Brands with products used in this architecture project
    Manufacturers:  Quadra

Teodoro García Residencial Building / BAS + Oszurkiewicz

Teodoro García Residencial Building / BAS + Oszurkiewicz - Exterior Photography, Apartments, Facade
© Fernando Schapochnik

Teodoro García Residencial Building / BAS + Oszurkiewicz - Interior Photography, Apartments, FacadeTeodoro García Residencial Building / BAS + Oszurkiewicz - ApartmentsTeodoro García Residencial Building / BAS + Oszurkiewicz - ApartmentsTeodoro García Residencial Building / BAS + Oszurkiewicz - ApartmentsTeodoro García Residencial Building / BAS + Oszurkiewicz - More Images+ 13

•
Buenos Aires, Argentina
  • Architects: BAS, Oszurkiewicz
  • Area Area of this architecture project Area:  997 m²
  • Year Completion year of this architecture project Year:  2022

Sena House / remyarchitects

Sena House / remyarchitects - HousesSena House / remyarchitects - HousesSena House / remyarchitects - Interior Photography, Houses, Table, ChairSena House / remyarchitects - Interior Photography, Houses, Table, LightingSena House / remyarchitects - More Images+ 18

•
Rincon de Milberg, Argentina
  • Architects: remyarchitects
  • Area Area of this architecture project Area:  1200 m²
  • Year Completion year of this architecture project Year:  2024

114S Apartment / BLOCO Arquitetos

114S Apartment / BLOCO Arquitetos - Interior Photography, Apartment Interiors, Table, Chair114S Apartment / BLOCO Arquitetos - Interior Photography, Apartment Interiors, Door, Stairs114S Apartment / BLOCO Arquitetos - Interior Photography, Apartment Interiors, Table114S Apartment / BLOCO Arquitetos - Interior Photography, Apartment Interiors, Table, Chair114S Apartment / BLOCO Arquitetos - More Images+ 20

Atelierhaus Luftmattstrasse / Brandenberger Kloter

Atelierhaus Luftmattstrasse / Brandenberger Kloter - Exterior Photography, Residential Architecture, Door, FacadeAtelierhaus Luftmattstrasse / Brandenberger Kloter - Interior Photography, Residential Architecture, Kitchen, Sink, CountertopAtelierhaus Luftmattstrasse / Brandenberger Kloter - Residential ArchitectureAtelierhaus Luftmattstrasse / Brandenberger Kloter - Interior Photography, Residential ArchitectureAtelierhaus Luftmattstrasse / Brandenberger Kloter - More Images+ 12

  • Area Area of this architecture project Area:  10 m²
  • Year Completion year of this architecture project Year:  2022

The Green Box / Bruzkus Greenberg

The Green Box / Bruzkus Greenberg - Interior Photography, Decoration & OrnamentThe Green Box / Bruzkus Greenberg - Interior Photography, Decoration & OrnamentThe Green Box / Bruzkus Greenberg - Interior Photography, Decoration & Ornament, Kitchen, Facade, Lighting, CountertopThe Green Box / Bruzkus Greenberg - Interior Photography, Decoration & Ornament, Kitchen, Lighting, Chair, TableThe Green Box / Bruzkus Greenberg - More Images+ 18

Subscriber Access

Art Galleries Integrated into the Urban Fabric: 12 Projects Bringing Art and Culture to Neighborhoods

The relationship between art and humanity dates back to the origins of civilization. Museums have become spaces where vast collections of art and artifacts narrate the history of time, humankind, cities, and countless stories about cultures and societies. Over the years, the museum's role has evolved, taking on different forms and scales, including the modern-day art gallery. The importance of art and culture in contemporary cities and neighborhoods is undeniable. However, galleries serve multiple roles in integrating art and culture into daily life. Why are these spaces valuable to communities? How do they support emerging artists? How can galleries revitalize neighborhoods?
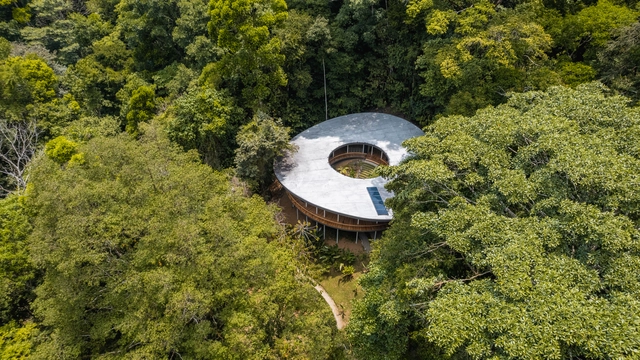
Art Galleries Integrated into the Urban Fabric: 12 Projects Bringing Art and Culture to Neighborhoods - Image 1 of 4Art Galleries Integrated into the Urban Fabric: 12 Projects Bringing Art and Culture to Neighborhoods - Image 2 of 4Art Galleries Integrated into the Urban Fabric: 12 Projects Bringing Art and Culture to Neighborhoods - Image 3 of 4Art Galleries Integrated into the Urban Fabric: 12 Projects Bringing Art and Culture to Neighborhoods - Image 4 of 4Art Galleries Integrated into the Urban Fabric: 12 Projects Bringing Art and Culture to Neighborhoods - More Images+ 38

Sinfonia Verde Home / Studio Saxe

Sinfonia Verde Home / Studio Saxe - Sustainability & Green DesignSinfonia Verde Home / Studio Saxe - Sustainability & Green DesignSinfonia Verde Home / Studio Saxe - Sustainability & Green DesignSinfonia Verde Home / Studio Saxe - Sustainability & Green DesignSinfonia Verde Home / Studio Saxe - More Images+ 27

  • Architects: Studio Saxe
  • Area Area of this architecture project Area:  400 m²
  • Year Completion year of this architecture project Year:  2022

Urbina 65 House / EPArquitectos

Urbina 65 House / EPArquitectos - Exterior Photography, Hotels, Facade
© OHFA

Urbina 65 House / EPArquitectos - Exterior Photography, Hotels, Door, FacadeUrbina 65 House / EPArquitectos - HotelsUrbina 65 House / EPArquitectos - Interior Photography, Hotels, ChairUrbina 65 House / EPArquitectos - Exterior Photography, Hotels, FacadeUrbina 65 House / EPArquitectos - More Images+ 34

•
Mazatlán, Mexico
  • Architects: EPArquitectos
  • Area Area of this architecture project Area:  5145 ft²
  • Year Completion year of this architecture project Year:  2022
  • Manufacturers Brands with products used in this architecture project
    Manufacturers:  CASTEL, Estevez, Sorias, Teka

House in Guardamar del Segura / Bernardo Cerrato

House in Guardamar del Segura / Bernardo Cerrato - Interior Photography, Houses, Facade
© Milena Villalba

House in Guardamar del Segura / Bernardo Cerrato - Interior Photography, Houses, FacadeHouse in Guardamar del Segura / Bernardo Cerrato - Interior Photography, Houses, Beam, Table, ChairHouse in Guardamar del Segura / Bernardo Cerrato - Interior Photography, Houses, Door, FacadeHouse in Guardamar del Segura / Bernardo Cerrato - Interior Photography, Houses, Door, TableHouse in Guardamar del Segura / Bernardo Cerrato - More Images+ 10

•
Guardamar del Segura, Spain

Eyrie House / Matt Williams Architects

Eyrie House / Matt Williams Architects - Exterior Photography, Houses, FacadeEyrie House / Matt Williams Architects - Interior Photography, Houses, Kitchen, CountertopEyrie House / Matt Williams Architects - HousesEyrie House / Matt Williams Architects - HousesEyrie House / Matt Williams Architects - More Images+ 14

•
Mount Rumney, Australia
  • Area Area of this architecture project Area:  228 m²
  • Year Completion year of this architecture project Year:  2023
  • Manufacturers Brands with products used in this architecture project
    Manufacturers:  Brickworks

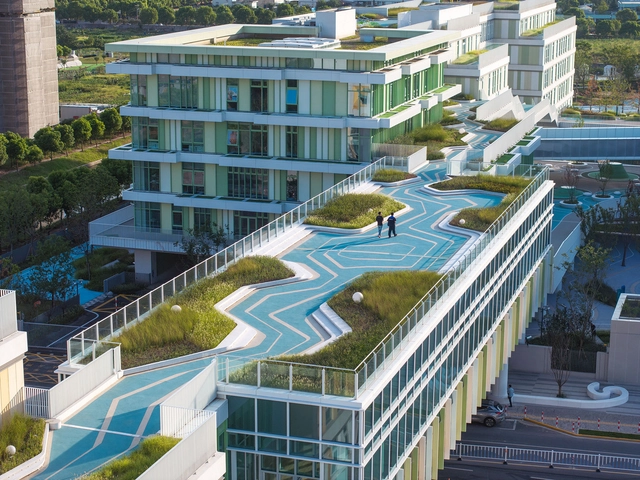
Jiading New City of Shanghai Experimental School / Jianxue Architecture and Engineering Design Institute

Jiading New City of Shanghai Experimental School / Jianxue Architecture and Engineering Design Institute - Sustainability & Green DesignJiading New City of Shanghai Experimental School / Jianxue Architecture and Engineering Design Institute - Exterior Photography, Sustainability & Green Design, Facade, Handrail, StairsJiading New City of Shanghai Experimental School / Jianxue Architecture and Engineering Design Institute - Sustainability & Green DesignJiading New City of Shanghai Experimental School / Jianxue Architecture and Engineering Design Institute - Drawings, Sustainability & Green Design, Facade, StairsJiading New City of Shanghai Experimental School / Jianxue Architecture and Engineering Design Institute - More Images+ 41

  • Architects: Da landscape
  • Area Area of this architecture project Area:  77233 m²
  • Year Completion year of this architecture project Year:  2024

You've started following your first account!

Did you know?

You'll now receive updates based on what you follow! Personalize your stream and start following your favorite authors, offices and users.