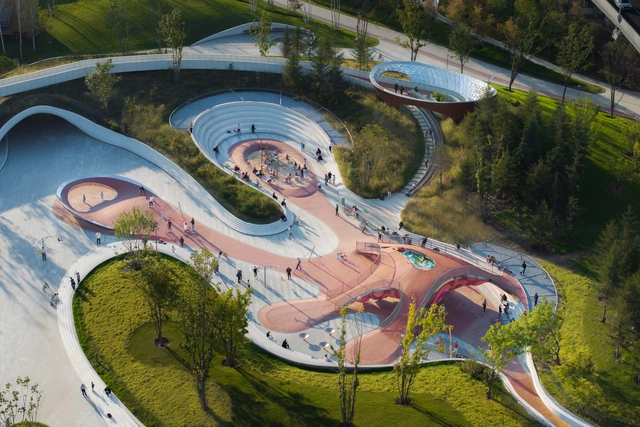





Ring on the Green Apartment / HAMS and, Studio
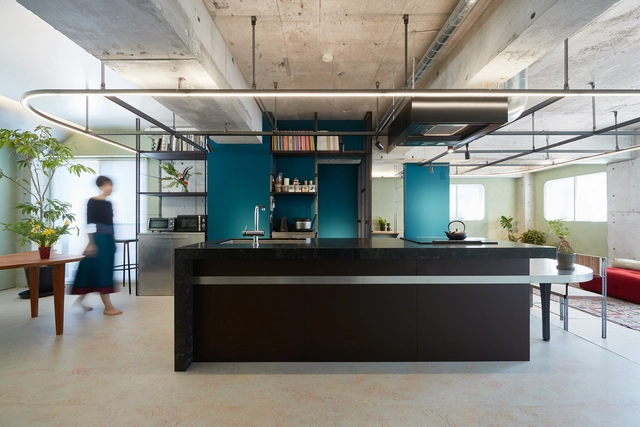


-
Architects: HAMS and, Studio
- Area: 90 m²
- Year: 2022
-
Manufacturers: Fe+, Forbo, Haymes Paint, Tajima, Takara Standard, +1
https://www.archdaily.com/984492/ring-on-the-green-apartment-hams-and-studioBianca Valentina Roșescu
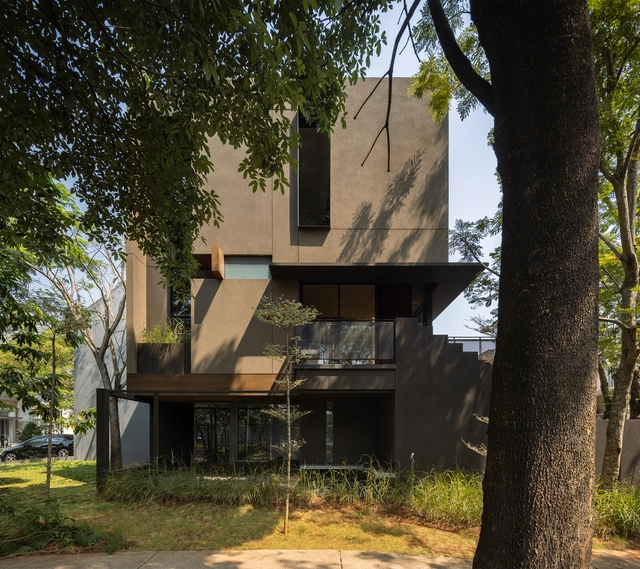


Casa Quilla / RLL Estudio Arquitectura


https://www.archdaily.com/1023739/casa-quilla-rll-estudio-arquitecturaAndreas Luco
Papoula Apartment / QOZ Arquitetos
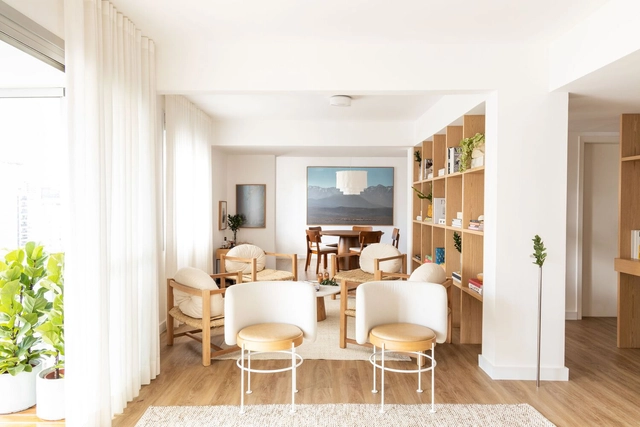
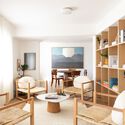
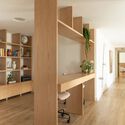

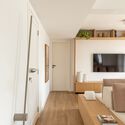

-
Architects: QOZ Arquitetos
- Area: 210 m²
- Year: 2021
https://www.archdaily.com/1023767/papoula-apartment-qoz-arquitetosValeria Silva
Billboard Headquarters/ Branco del Río, Arquitectos


-
Architects: Branco del Río, Arquitectos
- Area: 395 m²
- Year: 2023
https://www.archdaily.com/1023618/billboard-headquarters-branco-del-rio-arquitectosValeria Silva
The Dining Room Installation / i/thee
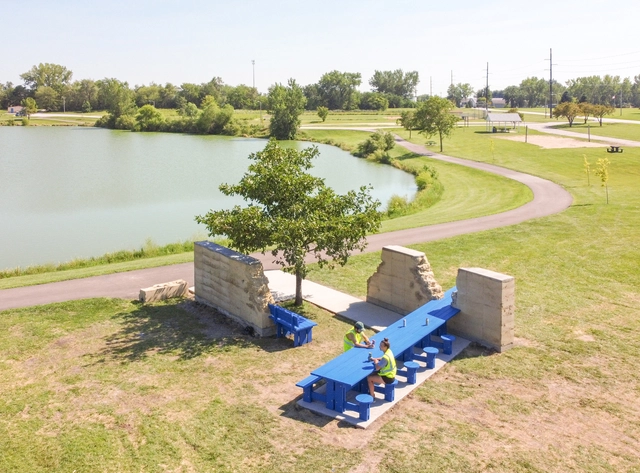


-
Architects: i/thee
- Area: 500 ft²
- Year: 2024
-
Manufacturers: Trimble Sketchup, Grasshopper 3D, R.P. Lumber, Rhinoceros, Terrys Quality Concrete, +1
https://www.archdaily.com/1023841/the-dining-room-installation-i-theeHadir Al Koshta
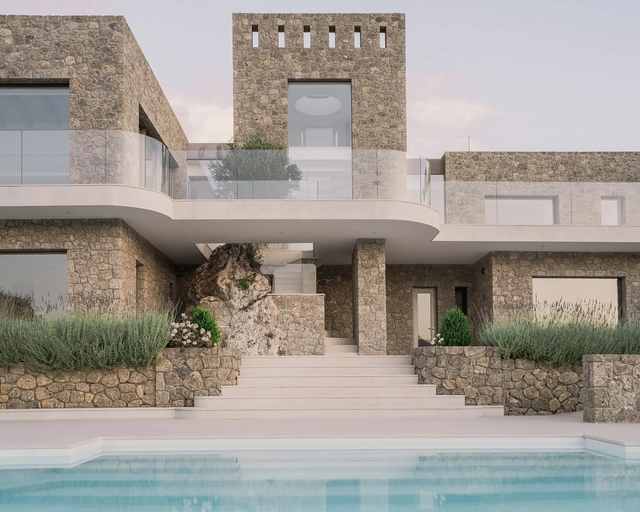
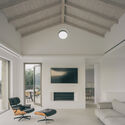
Corfu House / Tony Wynbourne + Georgios Apostolopoulos Architects + Makis Gisdakis



-
Architects: Georgios Apostolopoulos Architects, Tony Wynbourne
- Area: 500 m²
- Year: 2024
https://www.archdaily.com/1023843/corfu-house-tony-wynbourne-plus-georgios-apostolopoulos-architects-plus-makis-gisdakisHadir Al Koshta
Dorte Mandrup and an Architecture Not Afraid to Contrast the Context
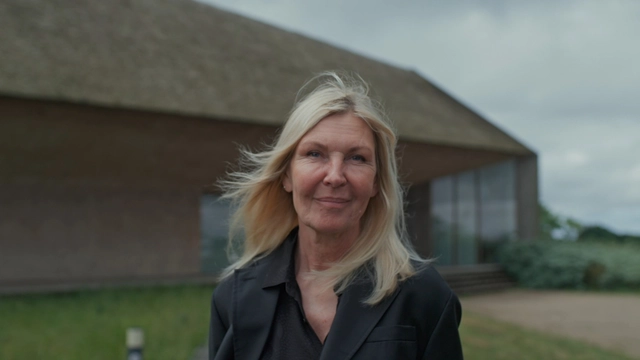
Buildings are deeply interconnected with their surroundings—the climate, culture, landscape, and the lives of their occupants. For Dorte Mandrup, a renowned Danish architect, context is more than a mere consideration; it is the driving force behind her designs. Her work demonstrates a profound curiosity about the people who will inhabit her buildings and the unique stories embedded within each site. Her buildings aren't just structures; they're thoughtful responses to their surroundings, without aiming to disappear within them.
Dorte Mandrup is featured, alongside Tosin Oshinowo, in the second installment of the documentary Women in Architecture, released November 12, 2024. Produced by Sky-Frame in collaboration with ArchDaily and directed by Boris Noir, the film builds upon the first episode, which highlighted Toshiko Mori, Gabriela Carrillo, and Johanna Meyer-Grohbrügge, offering a continued exploration of diverse perspectives within architecture.


https://www.archdaily.com/1023851/dorte-mandrup-and-an-architecture-not-afraid-to-contrast-the-contextMaria-Cristina Florian
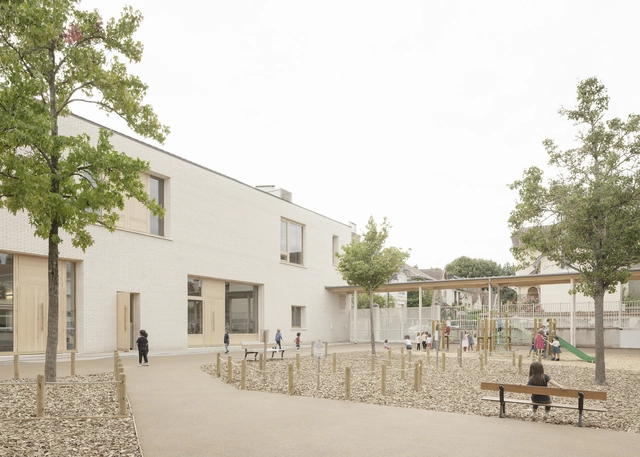
Lully Vauban School and Music Conservatory Extension / Atelier Serge Joly Architectes


-
Architects: Atelier Serge Joly Architectes
- Area: 1000 m²
- Year: 2024
https://www.archdaily.com/1023616/lully-vauban-school-and-music-conservatory-extension-atelier-serge-joly-architectesHadir Al Koshta
Living Places Copenhagen: A Living Lab to Test the Experimental Building Project
| Sponsored Content
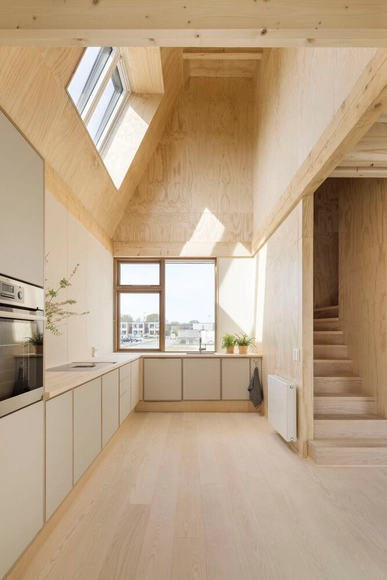
It's been four years since the VELUX Group, together with partners EFFEKT architects and Artelia engineers, first embarked on Living Places. The experimental housing project demonstrated that building more sustainable homes using readily available products, materials and technologies is possible. Putting the ultra-low carbon housing concept to the test, VELUX conducted a study with 98 live-in guests to evaluate whether sustainable homes can also provide indoor comfort. Using a combination of environmental sensors and guest questionnaires, the findings reveal that the homes maintain a comfortable indoor climate in line with European Standards and had a positive effect on the well-being of guests, showing that building for planet can also greatly benefit people.
https://www.archdaily.com/1023439/living-places-copenhagen-a-living-lab-to-test-the-experimental-building-projectRene Submissions
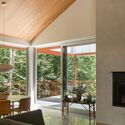
M3R House / naturehumaine architecture


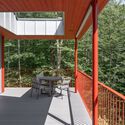
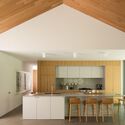

-
Architects: naturehumaine architecture
- Year: 2024
-
Manufacturers: Caesarstone, Atelier Bourgea, Benjamin Moore, Fabelta, Mac Métal, +3
-
Professionals: Menuiserie Simon Fortin, Geniex
https://www.archdaily.com/1023761/m3r-house-naturehumainePilar Caballero
Bung Binh House / NH Village Architects
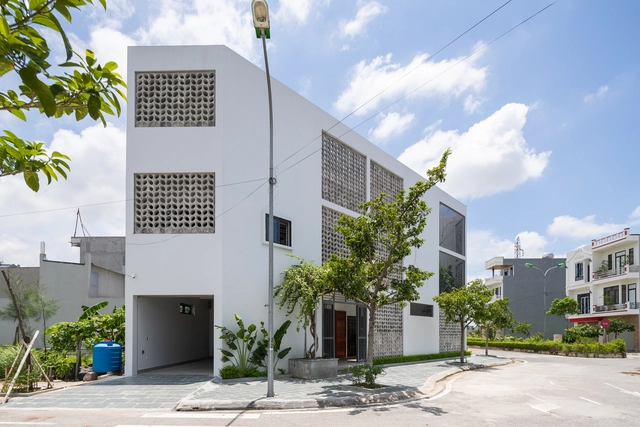


-
Architects: NH Village Architects
- Area: 450 m²
- Year: 2022
-
Manufacturers: Toto, Viglacera
-
Professionals: Viet Structure, Nguyễn Duy Quyết
https://www.archdaily.com/992426/bung-binh-house-nh-village-architectsHana Abdel
Nanchang Grand Theatre / PES-Architects


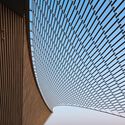
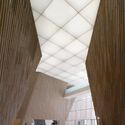


-
Architects: PES-Architects
- Area: 45000 m²
- Year: 2024
https://www.archdaily.com/1023795/nanchang-grand-theatre-pes-architects韩爽
Flat and Curved Facades in Harmony with Design, Performance, and Sustainability
| Sponsored Content
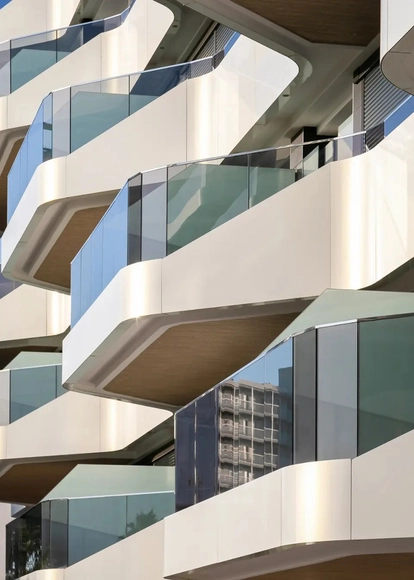
Fundamentally, facade design must blend protection, performance, and visual impact, turning it into a defining architectural feature. The evolution of facades reflects advancements in materials, technology, and design flexibility. In earlier times, facades used simple materials like brick, stone, and wood, offering structural support while showcasing regional styles. Over time, new materials like iron and steel were introduced, allowing for taller buildings with expansive glass facades that marked the beginning of modernism in urban centers. The 20th century brought reinforced concrete and aluminum to building perimeters, enabling lighter and more varied designs. Recent advances in high-performance materials, like composite panels and bio-based claddings, offer architects new aesthetic and energy-efficient options. STACBOND exemplifies this innovation, enabling creative, sustainable design solutions.
https://www.archdaily.com/1023529/flat-and-curved-facades-in-harmony-with-design-performance-and-sustainabilityEduardo Souza
the Breeze Hall / SHISUO design office
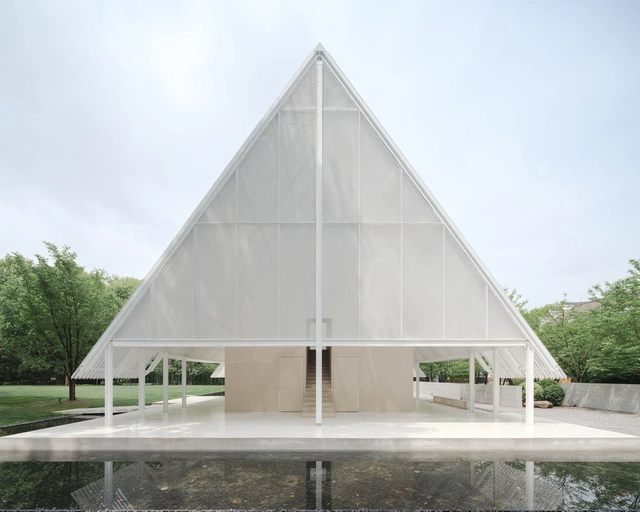


-
Architects: SHISUO design office
- Area: 680 m²
- Year: 2024
-
Manufacturers: CEMIMAX赛迈发科技
https://www.archdaily.com/1023623/the-breeze-hall-shisuo-design-officePilar Caballero
Inherited lifestyle - House Renovation / Architrip Inc.


-
Architects: Architrip Inc.
- Area: 198 m²
- Year: 2024
https://www.archdaily.com/1023621/inherited-lifestyle-house-renovation-architrip-incMiwa Negoro
Tan Hair Studio / oftn studio
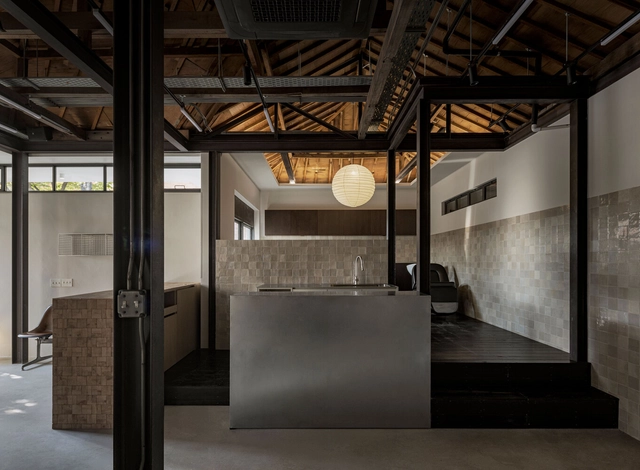


-
Architects: oftn studio
- Area: 105 m²
- Year: 2024
https://www.archdaily.com/1023729/tan-hair-studio-oftn-studioMiwa Negoro