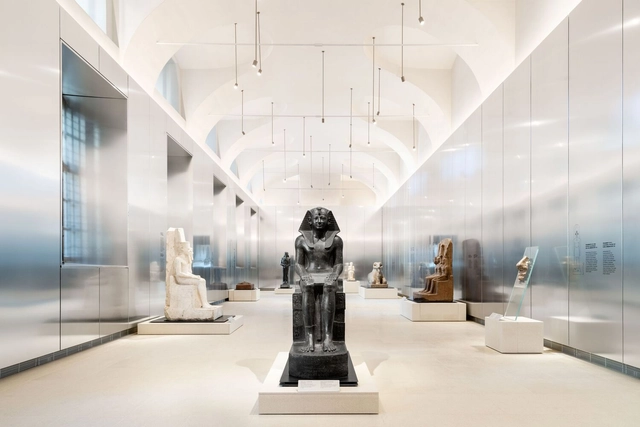
The Gallery of the Kings Museo Egizio / OMA + Andrea Tabocchini Architecture

The Gallery of the Kings Museo Egizio / OMA + Andrea Tabocchini Architecture - Interior Photography, Temporary InstallationsThe Gallery of the Kings Museo Egizio / OMA + Andrea Tabocchini Architecture - Interior Photography, Temporary InstallationsThe Gallery of the Kings Museo Egizio / OMA + Andrea Tabocchini Architecture - Interior Photography, Temporary Installations, DoorThe Gallery of the Kings Museo Egizio / OMA + Andrea Tabocchini Architecture - Interior Photography, Temporary InstallationsThe Gallery of the Kings Museo Egizio / OMA + Andrea Tabocchini Architecture - More Images+ 22

Büro Ole Scheeren Unveils a Live-Work-Play Development in Hangzhou, China

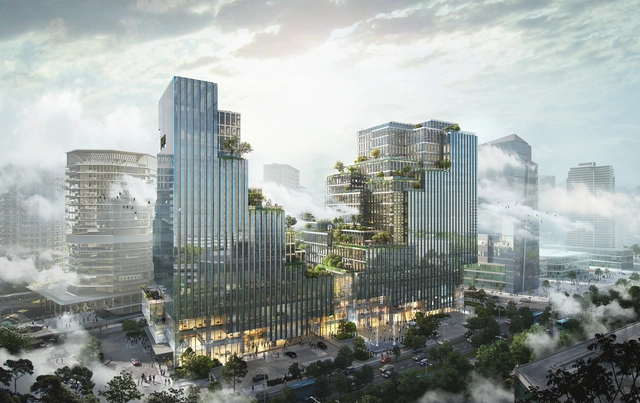
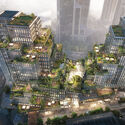
Büro Ole Scheeren has revealed their design for an 800,000 sq ft development following the concept of live-work-lay in Hangzhou, China. Titled Urban Glen, the project situated between West Lake and the Qiantang River comprises two towers connected by a central plinth. This feature, inspired by Hangzhou's hilly landscapes, becomes a built topography of terraces and exterior environments, aimed at optimizing natural light and the quality of both indoor and outdoor spaces. The Glen will house a variety of amenities, including ballrooms, meeting spaces, restaurants, and retail, all interwoven with public art from New World Development's extensive collection.
Büro Ole Scheeren Unveils a Live-Work-Play Development in Hangzhou, China - Image 1 of 4Büro Ole Scheeren Unveils a Live-Work-Play Development in Hangzhou, China - Image 2 of 4Büro Ole Scheeren Unveils a Live-Work-Play Development in Hangzhou, China - Image 3 of 4Büro Ole Scheeren Unveils a Live-Work-Play Development in Hangzhou, China - Image 4 of 4Büro Ole Scheeren Unveils a Live-Work-Play Development in Hangzhou, China - More Images+ 6

Expo Cultural Park Greenhouse Garden / Delugan Meissl Associated Architects

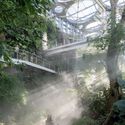
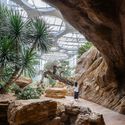
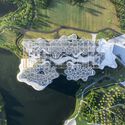
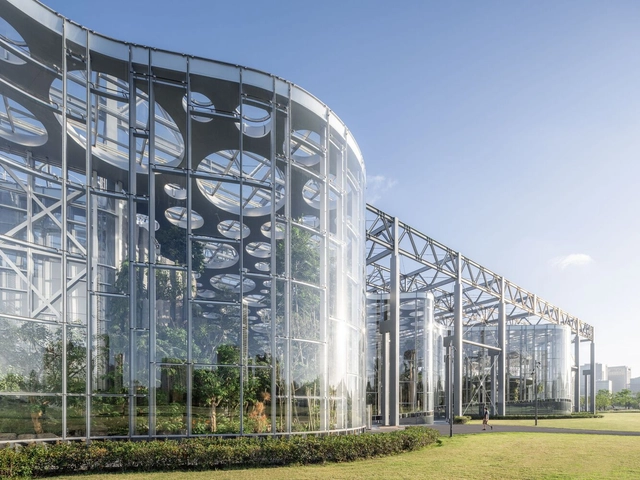
Expo Cultural Park Greenhouse Garden / Delugan Meissl Associated Architects - Cultural ArchitectureExpo Cultural Park Greenhouse Garden / Delugan Meissl Associated Architects - Exterior Photography, Cultural Architecture, Garden, ForestExpo Cultural Park Greenhouse Garden / Delugan Meissl Associated Architects - Interior Photography, Cultural Architecture, ArchExpo Cultural Park Greenhouse Garden / Delugan Meissl Associated Architects - Cultural ArchitectureExpo Cultural Park Greenhouse Garden / Delugan Meissl Associated Architects - More Images+ 15

Sai Kirupa Special School / Biome Environmental Solutions

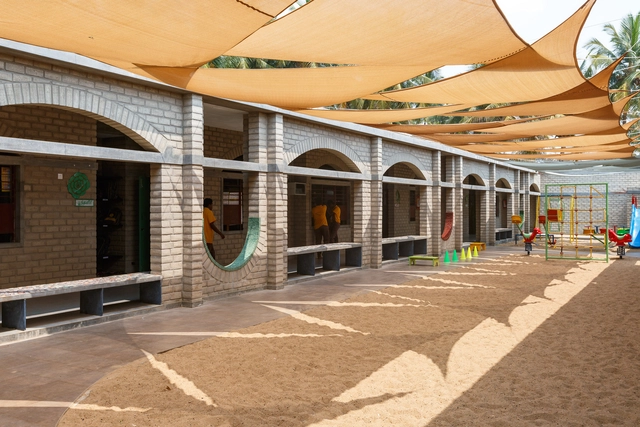
Sai Kirupa Special School / Biome Environmental Solutions - SustainabilitySai Kirupa Special School / Biome Environmental Solutions - SustainabilitySai Kirupa Special School / Biome Environmental Solutions - Interior Photography, Sustainability, StairsSai Kirupa Special School / Biome Environmental Solutions - Interior Photography, Sustainability, BeamSai Kirupa Special School / Biome Environmental Solutions - More Images+ 20

JAX Public Realm / BRICKLAB

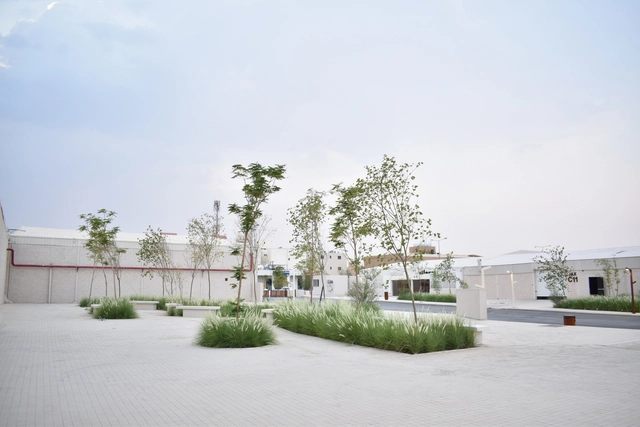
JAX Public Realm / BRICKLAB - Cultural CenterJAX Public Realm / BRICKLAB - Exterior Photography, Cultural Center, FacadeJAX Public Realm / BRICKLAB - Exterior Photography, Cultural Center, FacadeJAX Public Realm / BRICKLAB - Cultural CenterJAX Public Realm / BRICKLAB - More Images+ 32

  • Architects: BRICKLAB
  • Area Area of this architecture project Area:  120000 m²
  • Year Completion year of this architecture project Year:  2023

Flat Point Seongsu Store / stof.

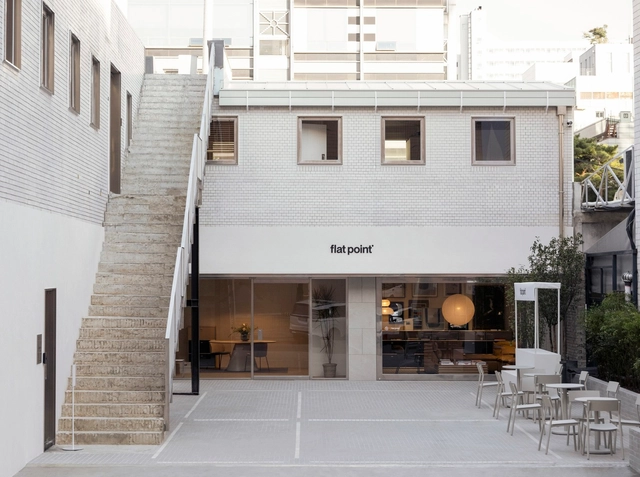
Flat Point Seongsu Store / stof. - Interior Photography, Showroom, Facade, TableFlat Point Seongsu Store / stof. - Interior Photography, Showroom, Table, ChairFlat Point Seongsu Store / stof. - Interior Photography, Showroom, Table, Lighting, ChairFlat Point Seongsu Store / stof. - Interior Photography, Showroom, Kitchen, Door, Table, ChairFlat Point Seongsu Store / stof. - More Images+ 22

•
Seongdong-gu, South Korea
  • Architects: stof.
  • Area Area of this architecture project Area:  680 m²
  • Year Completion year of this architecture project Year:  2024

Vuong Dinh Temple / Cote Architects

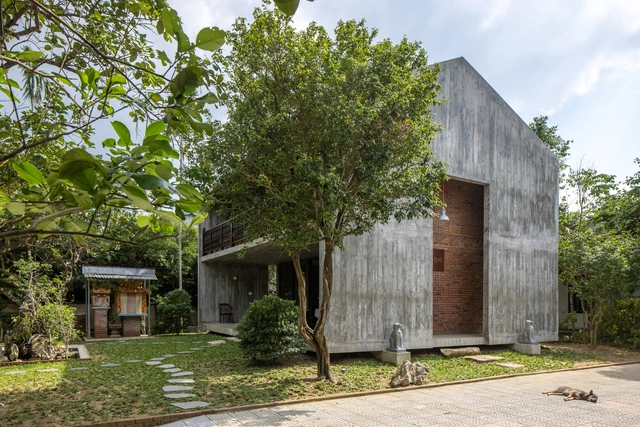
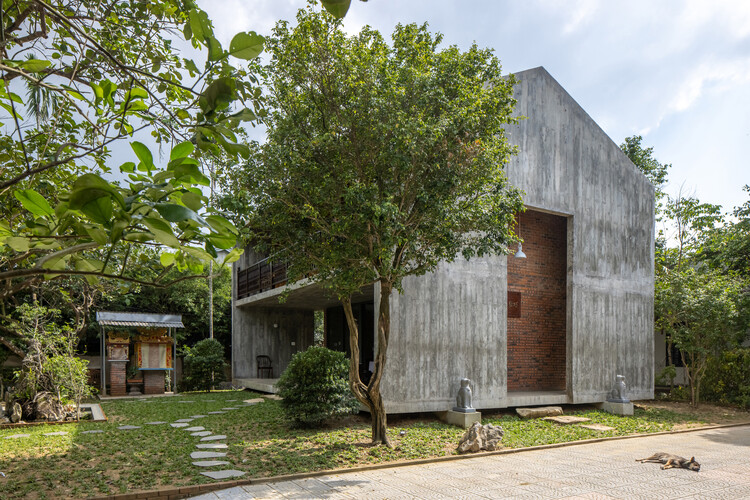
Vuong Dinh Temple / Cote Architects - Exterior Photography, Temple, FacadeVuong Dinh Temple / Cote Architects - Interior Photography, Temple, Door, Beam, FenceVuong Dinh Temple / Cote Architects - TempleVuong Dinh Temple / Cote Architects - TempleVuong Dinh Temple / Cote Architects - More Images+ 32

•
Thành phố Huế, Vietnam
  • Architects: Cote Architects
  • Area Area of this architecture project Area:  200 m²
  • Year Completion year of this architecture project Year:  2024
  • Manufacturers Brands with products used in this architecture project
    Manufacturers:  INAX

Habitat by The Lake / Studio Prakriya

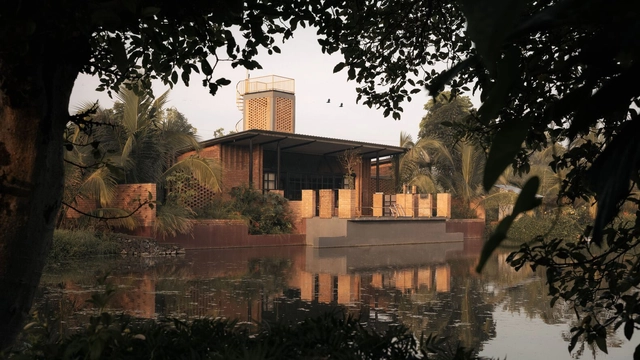
Habitat by The Lake / Studio Prakriya - HousesHabitat by The Lake / Studio Prakriya - Interior Photography, Houses, Door, Facade, Beam, ChairHabitat by The Lake / Studio Prakriya - HousesHabitat by The Lake / Studio Prakriya - Exterior Photography, Houses, Door, FacadeHabitat by The Lake / Studio Prakriya - More Images+ 18

•
Satara, India
  • Architects: Studio Prakriya
  • Area Area of this architecture project Area:  5000 ft²
  • Year Completion year of this architecture project Year:  2024
  • Manufacturers Brands with products used in this architecture project
    Manufacturers:  Tata Steel
  • Professionals: Studio 23N|72E

Slat House / Oficina de Utopias

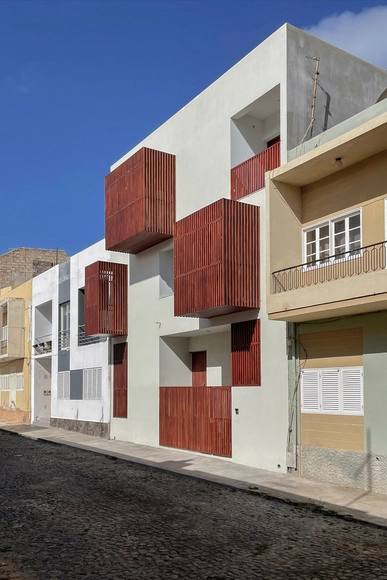
Slat House / Oficina de Utopias - Interior Photography, Houses, Stairs, Facade, HandrailSlat House / Oficina de Utopias - Interior Photography, Houses, Stairs, Handrail, Facade, DoorSlat House / Oficina de Utopias - HousesSlat House / Oficina de Utopias - Exterior Photography, Houses, FacadeSlat House / Oficina de Utopias - More Images+ 26

•
Mindelo, Cabo Verde
  • Architects: Oficina de Utopias
  • Area Area of this architecture project Area:  481 m²
  • Year Completion year of this architecture project Year:  2023

New Frontiers Aboriginal Residential Corporation / LGA Architectural Partners

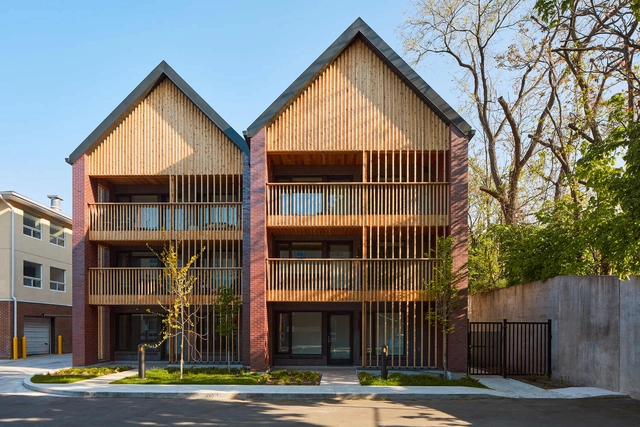
New Frontiers Aboriginal Residential Corporation / LGA Architectural Partners - ApartmentsNew Frontiers Aboriginal Residential Corporation / LGA Architectural Partners - Interior Photography, Apartments, Door, TableNew Frontiers Aboriginal Residential Corporation / LGA Architectural Partners - Interior Photography, Apartments, Table, ChairNew Frontiers Aboriginal Residential Corporation / LGA Architectural Partners - Exterior Photography, Apartments, FacadeNew Frontiers Aboriginal Residential Corporation / LGA Architectural Partners - More Images+ 14

•
Toronto, Canada
  • Area Area of this architecture project Area:  910 m²
  • Year Completion year of this architecture project Year:  2023
  • Manufacturers Brands with products used in this architecture project
    Manufacturers:  Endicott, Inline Fibreglass Windows and Doors, Nexcem, ROCKWOOL
  • Professionals: Blackwell, Hidi, FP&P

Coe48 Office and Apartment Building / Tchoban Voss Architekten

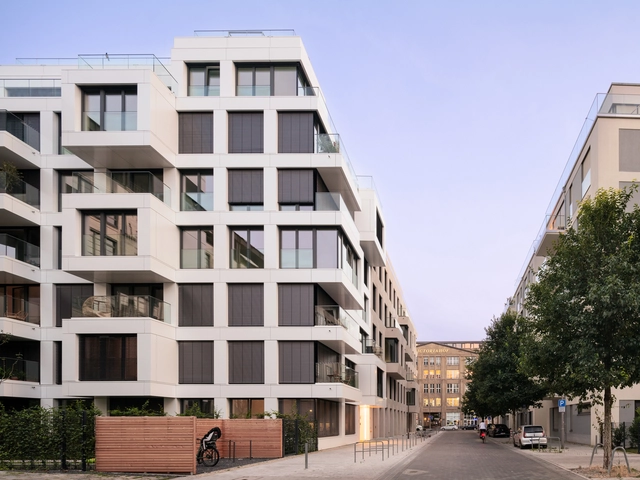
Coe48 Office and Apartment Building / Tchoban Voss Architekten - Exterior Photography, Office Buildings, FacadeCoe48 Office and Apartment Building / Tchoban Voss Architekten - Exterior Photography, Office Buildings, FacadeCoe48 Office and Apartment Building / Tchoban Voss Architekten - Office BuildingsCoe48 Office and Apartment Building / Tchoban Voss Architekten - Exterior Photography, Office Buildings, FacadeCoe48 Office and Apartment Building / Tchoban Voss Architekten - More Images+ 30

Ojeje Amorepacific Headquarters Branch / OFF studio

Ojeje Amorepacific Headquarters Branch / OFF studio - Coffee Shop Interiors, Facade, DoorOjeje Amorepacific Headquarters Branch / OFF studio - Interior Photography, Coffee Shop Interiors, Kitchen, Door, Table, ChairOjeje Amorepacific Headquarters Branch / OFF studio - Interior Photography, Coffee Shop InteriorsOjeje Amorepacific Headquarters Branch / OFF studio - Coffee Shop InteriorsOjeje Amorepacific Headquarters Branch / OFF studio - More Images+ 16

  • Architects: OFF studio
  • Area Area of this architecture project Area:  144 m²
  • Year Completion year of this architecture project Year:  2023

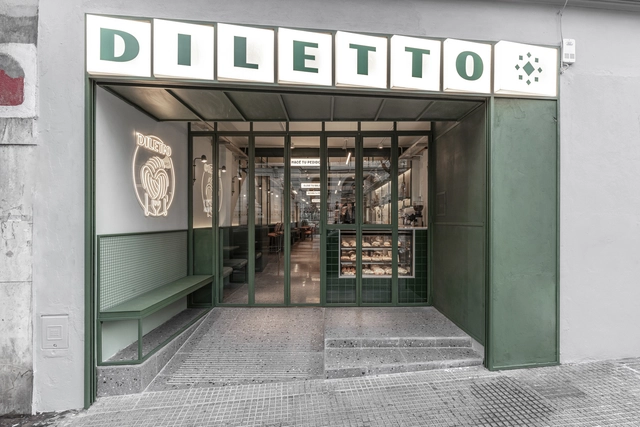
Diletto Pastas - Almagro / Cupla Arquitectura - Lucia Vallve & Tomas Mielnikowicz

Diletto Pastas - Almagro / Cupla Arquitectura - Lucia Vallve & Tomas Mielnikowicz - Interior Photography, Restaurant, Table, Chair, BenchDiletto Pastas - Almagro / Cupla Arquitectura - Lucia Vallve & Tomas Mielnikowicz - Interior Photography, Restaurant, Table, BenchDiletto Pastas - Almagro / Cupla Arquitectura - Lucia Vallve & Tomas Mielnikowicz - Interior Photography, Restaurant, Facade, Table, ChairDiletto Pastas - Almagro / Cupla Arquitectura - Lucia Vallve & Tomas Mielnikowicz - Interior Photography, Restaurant, Facade, Table, ChairDiletto Pastas - Almagro / Cupla Arquitectura - Lucia Vallve & Tomas Mielnikowicz - More Images+ 23

•
Buenos Aires, Argentina

NHM Commons Museum Wing and Community Hub / Frederick Fisher and Partners

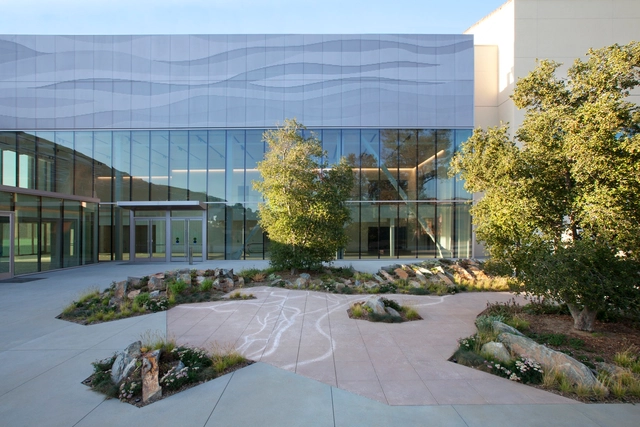
NHM Commons Museum Wing and Community Hub / Frederick Fisher and Partners - Exterior Photography, Museum, FacadeNHM Commons Museum Wing and Community Hub / Frederick Fisher and Partners - MuseumNHM Commons Museum Wing and Community Hub / Frederick Fisher and Partners - MuseumNHM Commons Museum Wing and Community Hub / Frederick Fisher and Partners - MuseumNHM Commons Museum Wing and Community Hub / Frederick Fisher and Partners - More Images+ 23

•
Los Angeles, United States

Library of Chongqing Electric Power College / Gu Zhihong Studio, AATU

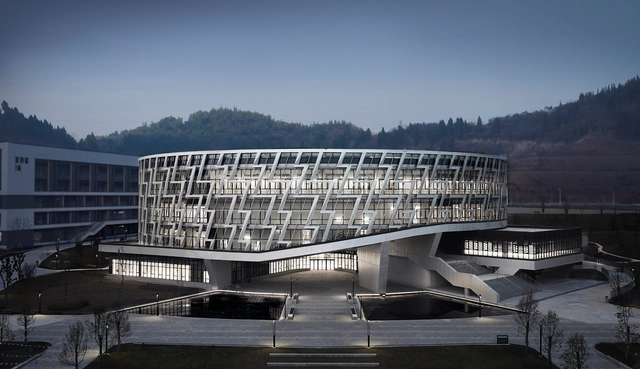
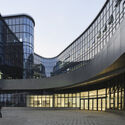
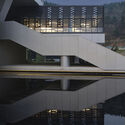
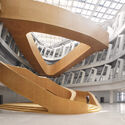
Library of Chongqing Electric Power College / Gu Zhihong Studio, AATU - Exterior Photography, Interior Design, FacadeLibrary of Chongqing Electric Power College / Gu Zhihong Studio, AATU - Interior DesignLibrary of Chongqing Electric Power College / Gu Zhihong Studio, AATU - Interior DesignLibrary of Chongqing Electric Power College / Gu Zhihong Studio, AATU - Interior DesignLibrary of Chongqing Electric Power College / Gu Zhihong Studio, AATU - More Images+ 20

Zigzag Tower / Atelier FCJZ

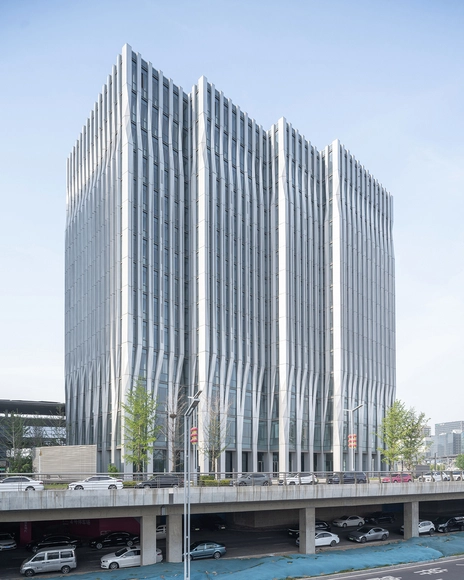
Zigzag Tower / Atelier FCJZ - Interior Photography, Offices, CityscapeZigzag Tower / Atelier FCJZ - Exterior Photography, Offices, FacadeZigzag Tower / Atelier FCJZ - OfficesZigzag Tower / Atelier FCJZ - OfficesZigzag Tower / Atelier FCJZ - More Images+ 20

•
Zhengzhou, China
  • Architects: Atelier FCJZ
  • Area Area of this architecture project Area:  39172 m²
  • Year Completion year of this architecture project Year:  2016

Stella Casa / Idee architects

Stella Casa / Idee architects - HousesStella Casa / Idee architects - Exterior Photography, Houses, FacadeStella Casa / Idee architects - Interior Photography, Houses, TableStella Casa / Idee architects - HousesStella Casa / Idee architects - More Images+ 19

•
Vĩnh Yên, Vietnam
  • Architects: Idee architects
  • Area Area of this architecture project Area:  600 m²
  • Year Completion year of this architecture project Year:  2023

Faculty of Medicine of Laayoune, Ibn Zohr University / SAMA ARCHITECTES

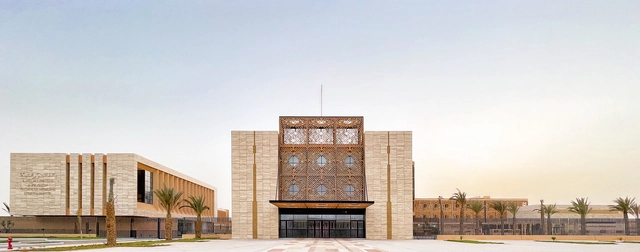
Faculty of Medicine of Laayoune, Ibn Zohr University / SAMA ARCHITECTES - Exterior Photography, University, Facade, StairsFaculty of Medicine of Laayoune, Ibn Zohr University / SAMA ARCHITECTES - Interior Photography, University, FacadeFaculty of Medicine of Laayoune, Ibn Zohr University / SAMA ARCHITECTES - Exterior Photography, University, FacadeFaculty of Medicine of Laayoune, Ibn Zohr University / SAMA ARCHITECTES - UniversityFaculty of Medicine of Laayoune, Ibn Zohr University / SAMA ARCHITECTES - More Images+ 13

•
Laayoune, Morocco

You've started following your first account!

Did you know?

You'll now receive updates based on what you follow! Personalize your stream and start following your favorite authors, offices and users.