Tosin Oshinowo: Redefining African Architecture Through Context and Collaboration

Architecture is a discipline where theory and practice meet, transforming abstract ideas into spaces that shape and respond to human lives and identity. For Nigerian architect and curator Tosin Oshinowo, this dynamic is at the core of her work. As the founder of Oshinowo Studio and curator of the 2023 Sharjah Architecture Triennial, she has carved a unique path in contemporary architecture by blending cultural specificity, climate consciousness, and global relevance.

In the documentary Women in Architecture, released November 12, 2024, Tosin Oshinowo is featured alongside Dorte Mandrup, exploring diverse perspectives within architecture, with Oshinowo's work taking center stage as an example of how architecture can respond meaningfully to cultural and environmental contexts. Produced by Sky-Frame in collaboration with ArchDaily and directed by Boris Noir, the film builds upon the first episode, highlighting Toshiko Mori, Gabriela Carrillo, and Johanna Meyer-Grohbrügge.
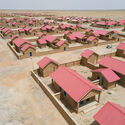
Tosin Oshinowo: Redefining African Architecture Through Context and Collaboration - Imagem 1 de 4Tosin Oshinowo: Redefining African Architecture Through Context and Collaboration - Imagem 2 de 4Tosin Oshinowo: Redefining African Architecture Through Context and Collaboration - Imagem 3 de 4Tosin Oshinowo: Redefining African Architecture Through Context and Collaboration - Imagem 4 de 4Tosin Oshinowo: Redefining African Architecture Through Context and Collaboration - More Images+ 19

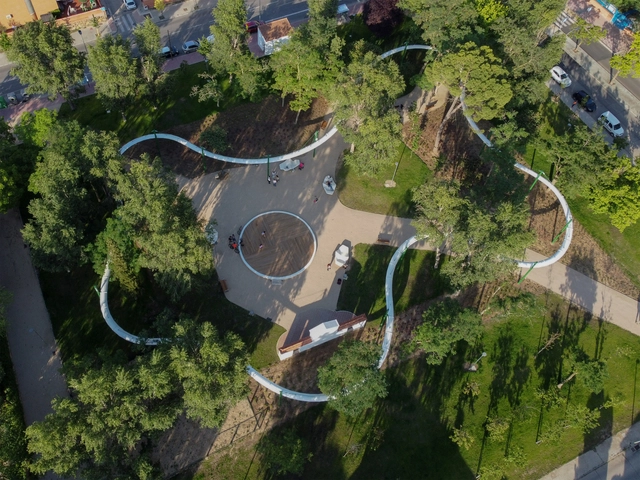
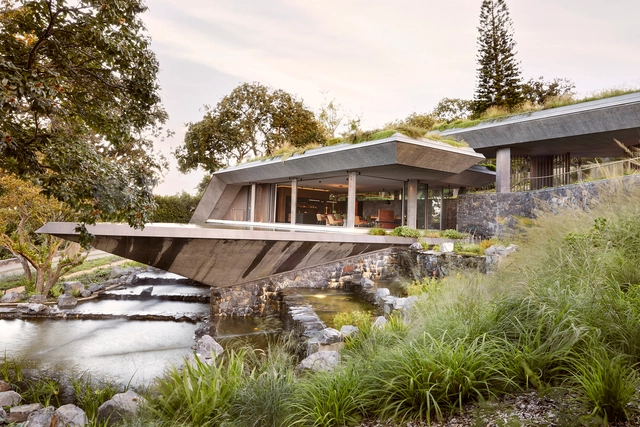
Andalucía Park / ADORAS Atelier Arquitectura

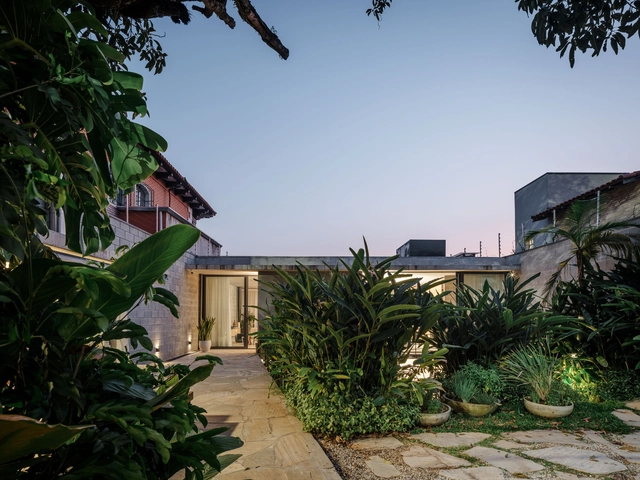
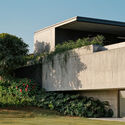
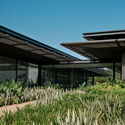
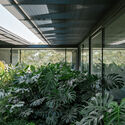
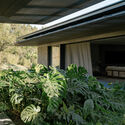
Andalucía Park / ADORAS Atelier Arquitectura - Sustainability & Green DesignAndalucía Park / ADORAS Atelier Arquitectura - Exterior Photography, Sustainability & Green Design, GardenAndalucía Park / ADORAS Atelier Arquitectura - Exterior Photography, Sustainability & Green Design, GardenAndalucía Park / ADORAS Atelier Arquitectura - Exterior Photography, Sustainability & Green Design, Garden, Fence, ArchAndalucía Park / ADORAS Atelier Arquitectura - More Images+ 15

  • Area Area of this architecture project Area:  70245 ft²
  • Year Completion year of this architecture project Year:  2023
  • Manufacturers Brands with products used in this architecture project
    Manufacturers:  CIN Performance Coatings, Paviprint terra, Saura, Simon

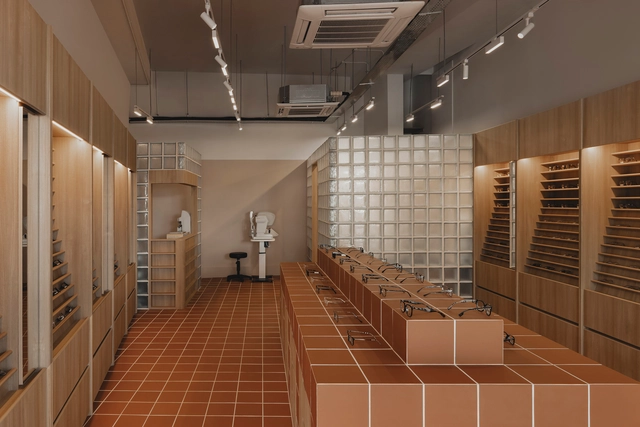
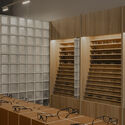
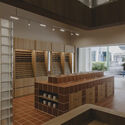
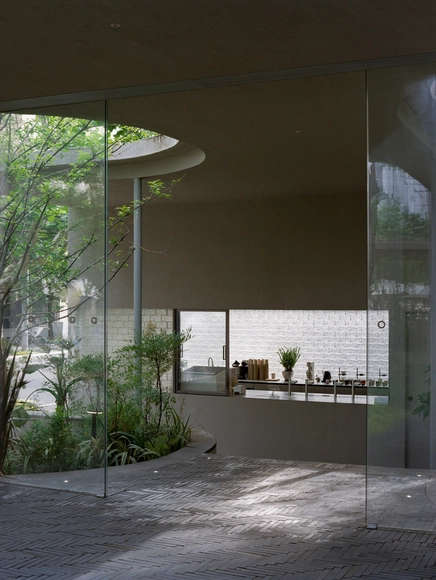
The Shop Downstairs / LAR+D

The Shop Downstairs / LAR+D - Interior Photography, Retail Interiors, Stairs, LightingThe Shop Downstairs / LAR+D - Retail InteriorsThe Shop Downstairs / LAR+D - Retail InteriorsThe Shop Downstairs / LAR+D - Retail InteriorsThe Shop Downstairs / LAR+D - More Images+ 10

  • Architects: LAR+D
  • Area Area of this architecture project Area:  58 m²
  • Year Completion year of this architecture project Year:  2024

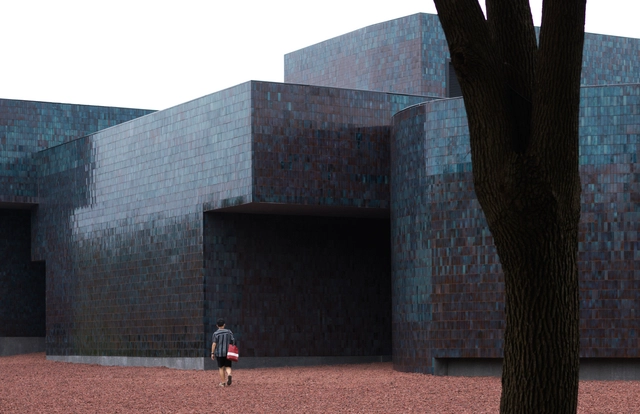
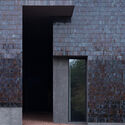
Huanglong Mountain·Zisha Mineral Source Museum / Architecture School of Southeast University + Atelier XÜK

Huanglong Mountain·Zisha Mineral Source Museum / Architecture School of Southeast University + Atelier XÜK - HeritageHuanglong Mountain·Zisha Mineral Source Museum / Architecture School of Southeast University + Atelier XÜK - HeritageHuanglong Mountain·Zisha Mineral Source Museum / Architecture School of Southeast University + Atelier XÜK - Exterior Photography, Heritage, FacadeHuanglong Mountain·Zisha Mineral Source Museum / Architecture School of Southeast University + Atelier XÜK - Interior Photography, HeritageHuanglong Mountain·Zisha Mineral Source Museum / Architecture School of Southeast University + Atelier XÜK - More Images+ 20

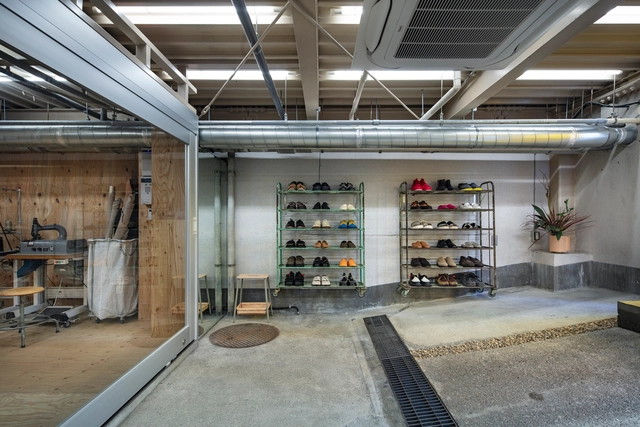
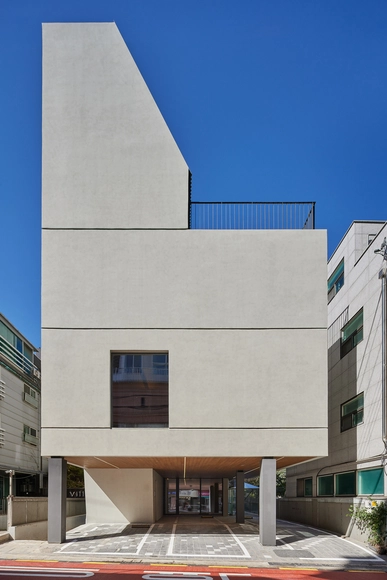
Circulation Retail and Repair Workshop / DDAA

Circulation Retail and Repair Workshop / DDAA - Exterior Photography, Store, Stairs, FacadeCirculation Retail and Repair Workshop / DDAA - Interior Photography, Store, Door, Beam, Facade, ChairCirculation Retail and Repair Workshop / DDAA - Interior Photography, Store, FacadeCirculation Retail and Repair Workshop / DDAA - Interior Photography, Store, Kitchen, Beam, TableCirculation Retail and Repair Workshop / DDAA - More Images+ 5

•
Shibuya, Japan

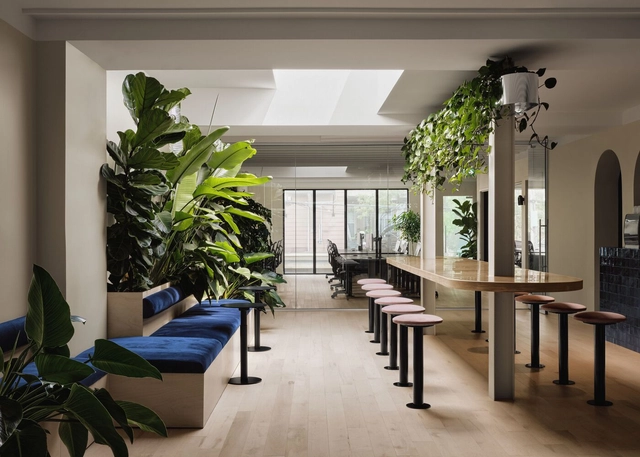
Parade Studios / Ivy Studio

Parade Studios / Ivy Studio - Interior Photography, Office BuildingsParade Studios / Ivy Studio - Interior Photography, Office Buildings, Bathroom, Arch, TableParade Studios / Ivy Studio - Interior Photography, Office Buildings, Table, ChairParade Studios / Ivy Studio - Interior Photography, Office Buildings, TableParade Studios / Ivy Studio - More Images+ 15

Morumbi House / Terra e Tuma Arquitetos Associados

Morumbi House / Terra e Tuma Arquitetos Associados - Interior Photography, Houses, Kitchen, Facade, ChairMorumbi House / Terra e Tuma Arquitetos Associados - Interior Photography, Houses, Table, ChairMorumbi House / Terra e Tuma Arquitetos Associados - Interior Photography, Houses, TableMorumbi House / Terra e Tuma Arquitetos Associados - Interior Photography, Houses, Kitchen, CountertopMorumbi House / Terra e Tuma Arquitetos Associados - More Images+ 19

•
São Paulo, Brazil

Plow Apartment / Studio Loes

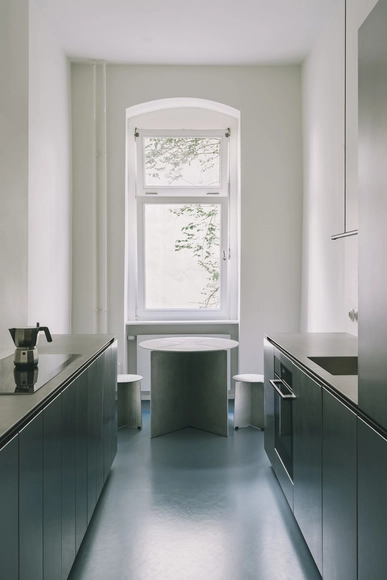
Plow Apartment / Studio Loes - Interior Photography, Apartment Interiors, Door, Table, ChairPlow Apartment / Studio Loes - Interior Photography, Apartment Interiors, Kitchen, TablePlow Apartment / Studio Loes - Interior Photography, Apartment Interiors, Bedroom, BedPlow Apartment / Studio Loes - Interior Photography, Apartment InteriorsPlow Apartment / Studio Loes - More Images+ 13

  • Architects: Studio Loes
  • Area Area of this architecture project Area:  80 m²
  • Year Completion year of this architecture project Year:  2024
  • Manufacturers Brands with products used in this architecture project
    Manufacturers:  Duravit, EGGER, HIMACS, Santa & Cole, Blanco, +2

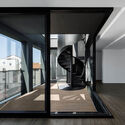
House with Seven Floors / Malý Chmel

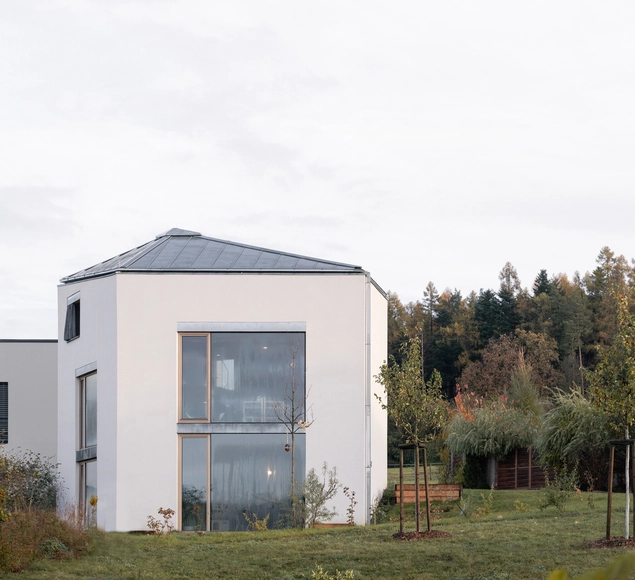
House with Seven Floors / Malý Chmel - Exterior Photography, HousesHouse with Seven Floors / Malý Chmel - Exterior Photography, Houses, Facade, DoorHouse with Seven Floors / Malý Chmel - Interior Photography, Houses, FacadeHouse with Seven Floors / Malý Chmel - Interior Photography, Houses, Kitchen, Table, ChairHouse with Seven Floors / Malý Chmel - More Images+ 28

  • Architects: Malý Chmel
  • Area Area of this architecture project Area:  63 m²
  • Year Completion year of this architecture project Year:  2023
  • Manufacturers Brands with products used in this architecture project
    Manufacturers:  M&T

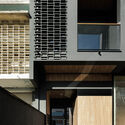
CL House / Kiko Salomão + Marcio Tanaka

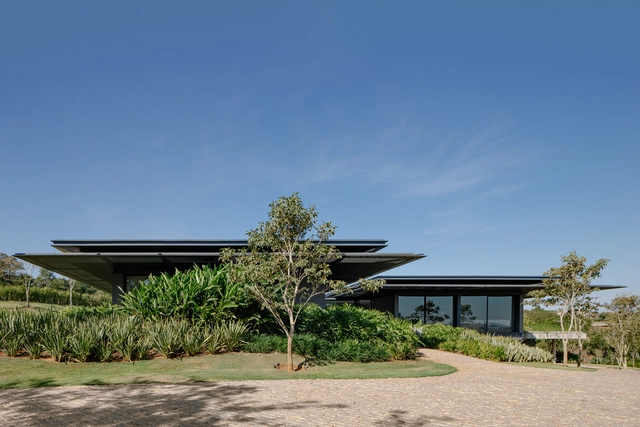
CL House / Kiko Salomão + Marcio Tanaka - HousesCL House / Kiko Salomão + Marcio Tanaka - Exterior Photography, Houses, FacadeCL House / Kiko Salomão + Marcio Tanaka - Exterior Photography, Houses, GardenCL House / Kiko Salomão + Marcio Tanaka - Exterior Photography, Houses, FacadeCL House / Kiko Salomão + Marcio Tanaka - More Images+ 49

•
Porto Feliz, Brazil

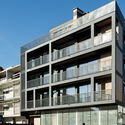
Campus F.03 Building / GRAU.ZERO

Campus F.03 Building / GRAU.ZERO - Exterior Photography, Residential, Facade
© Ivo Tavares Studio

Campus F.03 Building / GRAU.ZERO - Exterior Photography, Residential, FacadeCampus F.03 Building / GRAU.ZERO - ResidentialCampus F.03 Building / GRAU.ZERO - Exterior Photography, Residential, FacadeCampus F.03 Building / GRAU.ZERO - Interior Photography, Residential, FacadeCampus F.03 Building / GRAU.ZERO - More Images+ 25

  • Architects: GRAU.ZERO
  • Area Area of this architecture project Area:  30139 ft²
  • Year Completion year of this architecture project Year:  2023
Subscriber Access

A Biomimetic Revolution Driving Sustainable Construction Today and Beyond

For some, the perfection of nature reveals the signature of a divine force, something that defies rational explanations. The result of millions of years of adaptation and evolution, natural structures and organisms operate with an efficiency that is hard not to admire. Every form seems to have a precise purpose, showcasing ingenuity where functionality and beauty harmoniously coexist. From leaves to the smallest organisms, nature follows an impeccable logic of economy and precision, eliminating waste. It demonstrates that simplicity is often the purest expression of sophistication. Trees, for instance, grow to maximize strength and stability while minimizing resource use. This structural efficiency is achieved by aligning fibers along paths of maximum tension and shaping trunks and branches to optimally distribute loads. It's a testament to the fact that nature, above all, is a masterful engineer.

Forest House Oostvoorne / Kumiki

Forest House Oostvoorne / Kumiki - Exterior Photography, Sustainability & Green Design, Facade, ForestForest House Oostvoorne / Kumiki - Exterior Photography, Sustainability & Green Design, Garden, FacadeForest House Oostvoorne / Kumiki - Interior Photography, Sustainability & Green DesignForest House Oostvoorne / Kumiki - Interior Photography, Sustainability & Green Design, StairsForest House Oostvoorne / Kumiki - More Images+ 25

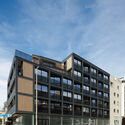
Mixed-Use Building B10 / Sadovsky & Architects + Superatelier

Mixed-Use Building B10 / Sadovsky & Architects + Superatelier - Exterior Photography, Residential, FacadeMixed-Use Building B10 / Sadovsky & Architects + Superatelier - Exterior Photography, Residential, FacadeMixed-Use Building B10 / Sadovsky & Architects + Superatelier - Exterior Photography, Residential, FacadeMixed-Use Building B10 / Sadovsky & Architects + Superatelier - Exterior Photography, Residential, FacadeMixed-Use Building B10 / Sadovsky & Architects + Superatelier - More Images+ 13

Dynamic Frame Office Building / balbek bureau + EM2N

Dynamic Frame Office Building / balbek bureau + EM2N - Exterior Photography, Offices Interiors, FacadeDynamic Frame Office Building / balbek bureau + EM2N - Interior Photography, Offices Interiors, Chair, TableDynamic Frame Office Building / balbek bureau + EM2N - Interior Photography, Offices Interiors, Lighting, TableDynamic Frame Office Building / balbek bureau + EM2N - Interior Photography, Offices Interiors, Table, ChairDynamic Frame Office Building / balbek bureau + EM2N - More Images+ 53

  • Architects: EM2N
    Interior Designers: balbek bureau
  • Area Area of this architecture project Area:  497 m²
  • Year Completion year of this architecture project Year:  2024

The Pavilion House / Malan Vorster Architecture Interior Design

The Pavilion House / Malan Vorster Architecture Interior Design - HousesThe Pavilion House / Malan Vorster Architecture Interior Design - Interior Photography, Houses, TableThe Pavilion House / Malan Vorster Architecture Interior Design - Exterior Photography, Houses, FacadeThe Pavilion House / Malan Vorster Architecture Interior Design - HousesThe Pavilion House / Malan Vorster Architecture Interior Design - More Images+ 13

•
Cape Town, South Africa

Mei Yuan Cafe / Offhand Practice

Mei Yuan Cafe / Offhand Practice - LandscapeMei Yuan Cafe / Offhand Practice - Exterior Photography, Landscape, Garden, ForestMei Yuan Cafe / Offhand Practice - Interior Photography, Landscape, Kitchen, Sink, TableMei Yuan Cafe / Offhand Practice - LandscapeMei Yuan Cafe / Offhand Practice - More Images+ 28

•
Pu Dong New District, China
  • Architects: Offhand Practice
  • Area Area of this architecture project Area:  256 m²
  • Year Completion year of this architecture project Year:  2024

Concrete Sandwich Office Building / NOMAL

Concrete Sandwich Office Building / NOMAL - Exterior Photography, Office Buildings, FacadeConcrete Sandwich Office Building / NOMAL - Interior Photography, Office Buildings, Facade, TableConcrete Sandwich Office Building / NOMAL - Office BuildingsConcrete Sandwich Office Building / NOMAL - Exterior Photography, Office Buildings, Facade, Fence, ChairConcrete Sandwich Office Building / NOMAL - More Images+ 20

  • Architects: NOMAL
  • Area Area of this architecture project Area:  664 m²
  • Year Completion year of this architecture project Year:  2024

You've started following your first account!

Did you know?

You'll now receive updates based on what you follow! Personalize your stream and start following your favorite authors, offices and users.