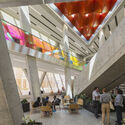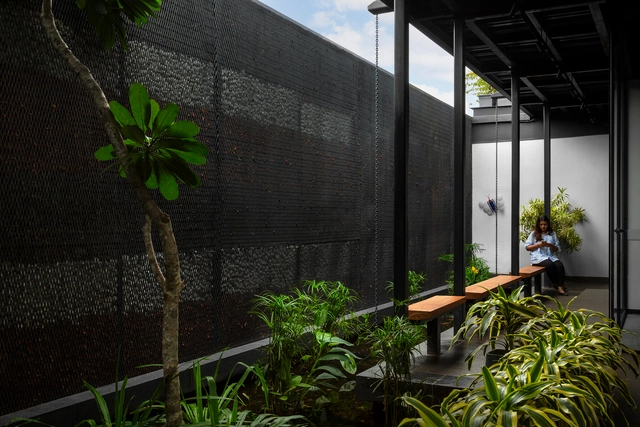
Sanctuary Experience Center / Abin Design Studio

Sanctuary Experience Center / Abin Design Studio - Exterior Photography, Educational ArchitectureSanctuary Experience Center / Abin Design Studio - Interior Photography, Educational Architecture, Garden, FacadeSanctuary Experience Center / Abin Design Studio - Exterior Photography, Educational Architecture, GardenSanctuary Experience Center / Abin Design Studio - Educational ArchitectureSanctuary Experience Center / Abin Design Studio - More Images+ 20

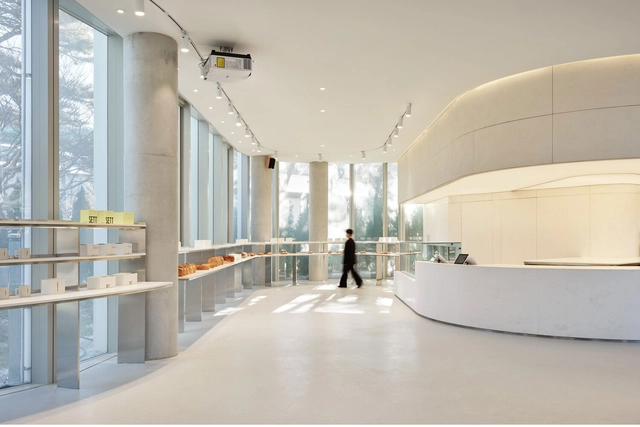
SETT / Design Studio Maoom

SETT / Design Studio Maoom - Interior Photography, Services , Facade, Table, ChairSETT / Design Studio Maoom - Interior Photography, Services , Chair, TableSETT / Design Studio Maoom - Services SETT / Design Studio Maoom - Services SETT / Design Studio Maoom - More Images+ 11

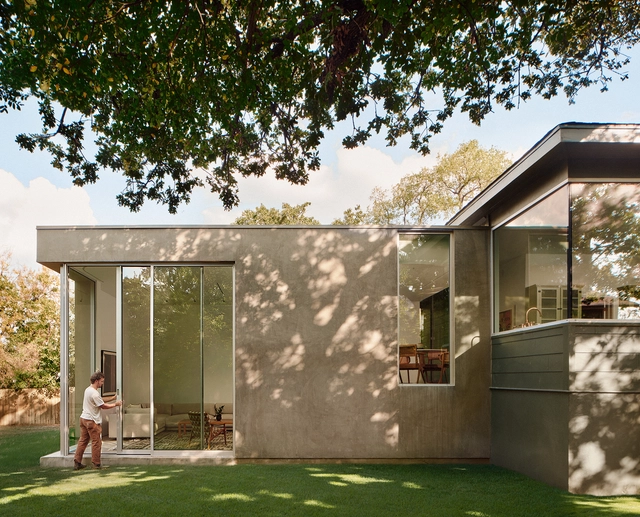
Maiden House / FORRM Architects

Maiden House / FORRM Architects - Exterior Photography, Houses, Door, FacadeMaiden House / FORRM Architects - Interior Photography, Houses, Stairs, ChairMaiden House / FORRM Architects - Interior Photography, Houses, Table, ChairMaiden House / FORRM Architects - HousesMaiden House / FORRM Architects - More Images+ 8

  • Architects: FORRM Architects
  • Area Area of this architecture project Area:  2200 ft²
  • Year Completion year of this architecture project Year:  2023
  • Manufacturers Brands with products used in this architecture project
    Manufacturers:  Fleetwood

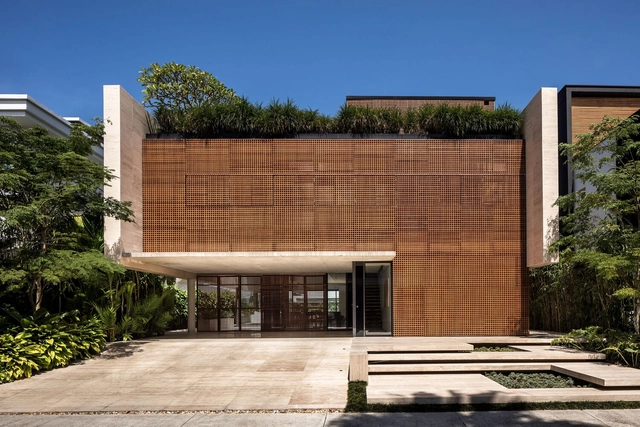
House of Facades / Marcos Bertoldi Arquitetos

House of Facades / Marcos Bertoldi Arquitetos - Exterior Photography, Houses, Door, FacadeHouse of Facades / Marcos Bertoldi Arquitetos - Interior Photography, Houses, Chair, TableHouse of Facades / Marcos Bertoldi Arquitetos - Interior Photography, Houses, Table, ChairHouse of Facades / Marcos Bertoldi Arquitetos - HousesHouse of Facades / Marcos Bertoldi Arquitetos - More Images+ 18

•
Itajaí, Brazil
  • Area Area of this architecture project Area:  612 m²
  • Year Completion year of this architecture project Year:  2022
  • Manufacturers Brands with products used in this architecture project
    Manufacturers:  4 elementos, Ciliart, Cinex Arch, Conceito luz, Deca, +5

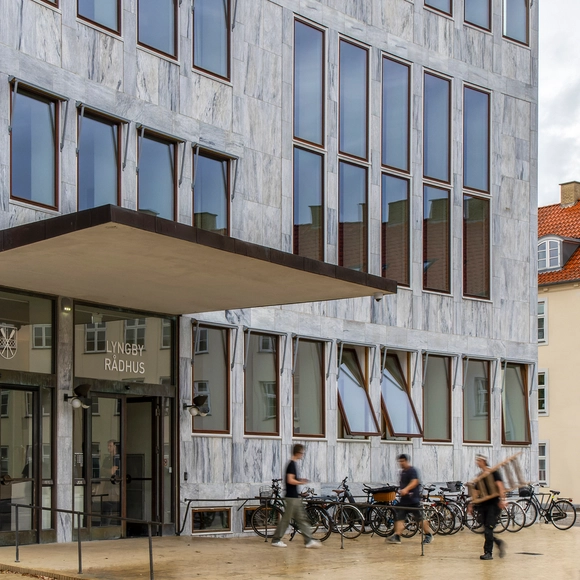
Lyngby Town Hall / ERIK arkitekter

Lyngby Town Hall / ERIK arkitekter - Exterior Photography, Renovation, FacadeLyngby Town Hall / ERIK arkitekter - Interior Photography, Renovation, ColumnLyngby Town Hall / ERIK arkitekter - Interior Photography, Renovation, Stairs, HandrailLyngby Town Hall / ERIK arkitekter - RenovationLyngby Town Hall / ERIK arkitekter - More Images+ 18

  • Architects: ERIK arkitekter
  • Area Area of this architecture project Area:  8360 m²
  • Year Completion year of this architecture project Year:  2024
  • Manufacturers Brands with products used in this architecture project
    Manufacturers:  Forbo, Jakon, Okholm Lighting

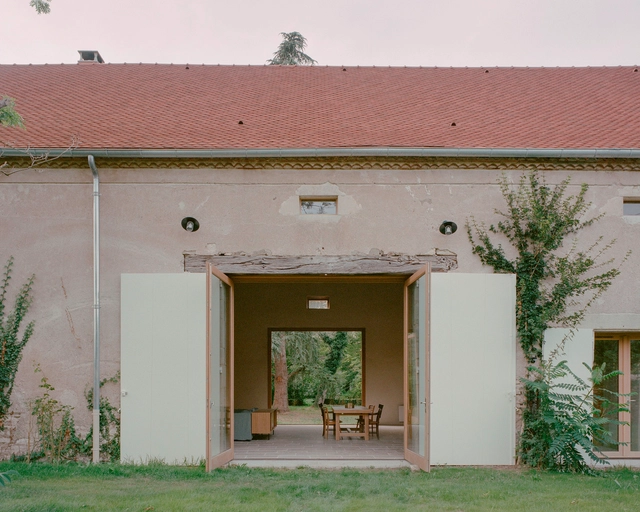
Chamboirat House / COVE Architectes

Chamboirat House / COVE Architectes - Exterior Photography, Heritage, Door, FacadeChamboirat House / COVE Architectes - Interior Photography, Heritage, Beam, Table, LightingChamboirat House / COVE Architectes - Interior Photography, Heritage, TableChamboirat House / COVE Architectes - Interior Photography, Heritage, Facade, Door, Column, Arch, TableChamboirat House / COVE Architectes - More Images+ 19

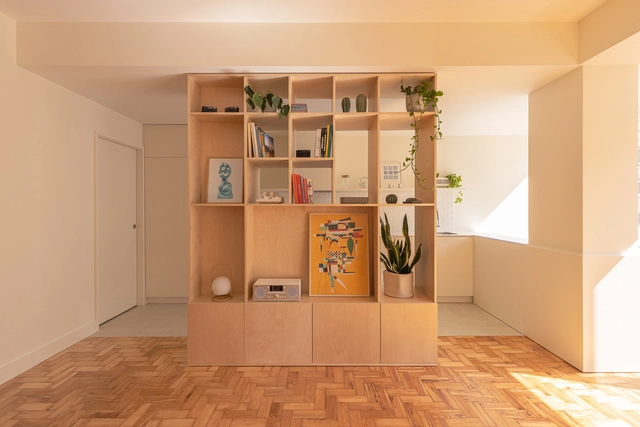
CA Apartment / aro arquitectos

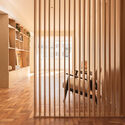
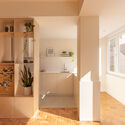
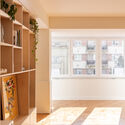
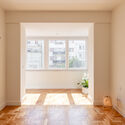
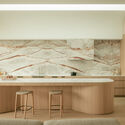
CA Apartment / aro arquitectos - Apartment InteriorsCA Apartment / aro arquitectos - Interior Photography, Apartment Interiors, Kitchen, CountertopCA Apartment / aro arquitectos - Interior Photography, Apartment Interiors, DoorCA Apartment / aro arquitectos - Interior Photography, Apartment InteriorsCA Apartment / aro arquitectos - More Images+ 9

  • Architects: aro arquitectos
  • Area Area of this architecture project Area:  60 m²
  • Year Completion year of this architecture project Year:  2024

Documenting Female Voices in Architecture: “Women in Architecture” Returns in Second Chapter

"We think we are diverse, and we think we have equality, but is that really the case?"

Highlighting the stories of female architecture shaping the built environment, the documentary "Women in Architecture", by Boris Noir returns for a second chapter. Initiated by Sky-Frame, in collaboration with ArchDaily, this installment of the docu-series delves into the stories of Dorte Mandrup and Tosin Oshinowo, drawing a parallelism between both of their lives and focusing on their distinct paths and challenges. Stay tuned for the online screening on November 12th at 7:30 am EST, 12:30 pm CET on ArchDaily.
Subscriber Access

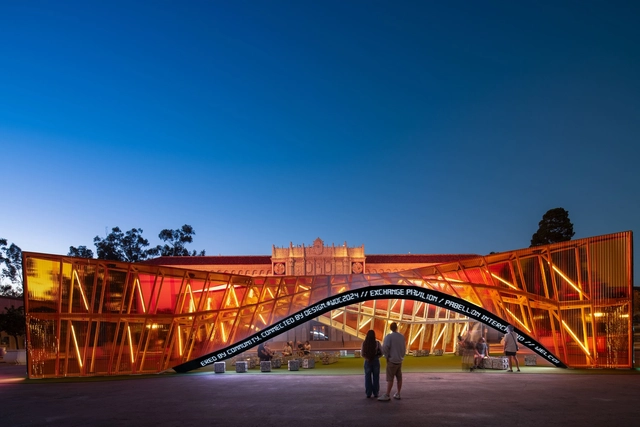
Tijuana-San Diego as a Creative Beacon: Exploring the World Design Capital's Growing Influence

Global conferences, events, and exhibitions have profoundly influenced the evolution of architecture and design, serving as catalysts for innovation, new ideas, and pivotal debates. Some gatherings, like the historic Congrès International d'Architecture Moderne, have impacted the field. In contrast, others, such as the Venice Biennale and the World Design Capital (WDC), continue shaping the architectural landscape through periodic editions. Initiated in Turin, Italy, the WDC celebrates a different city every two years as a hub of design reflection and creativity. In the latest edition, the binational region of Tijuana-San Diego made history as the first cross-border WDC, emerging as a creative epicenter with a rich, innovative program that warrants special attention.
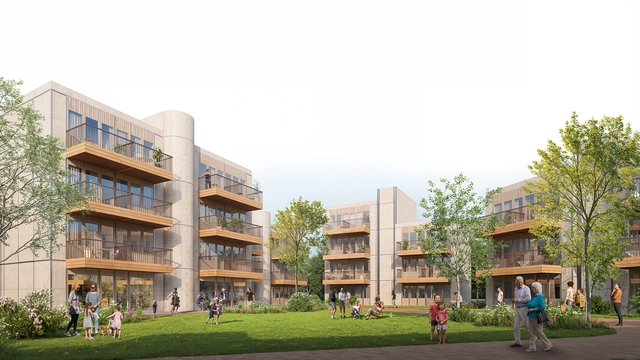
Buildner and Norman Foster Announce Kharkiv Housing Challenge Results

 | Sponsored Content

Buildner has announced the results of the Kharkiv Housing Challenge, the first competition in a two-part series focused on rebuilding Ukraine. Kharkiv, Ukraine's second-largest city, has been deeply affected by the ongoing conflict, and this competition is part of a broader effort to rebuild its housing and public spaces.
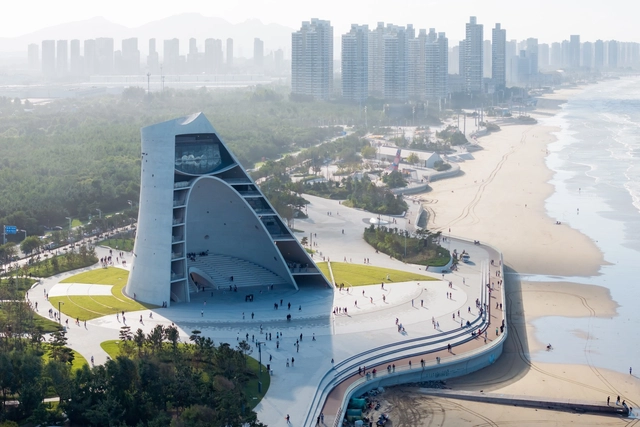
Sun Tower / OPEN Architecture

Sun Tower / OPEN Architecture - LibrarySun Tower / OPEN Architecture - Interior Photography, LibrarySun Tower / OPEN Architecture - LibrarySun Tower / OPEN Architecture - LibrarySun Tower / OPEN Architecture - More Images+ 31

•
Yantai, China

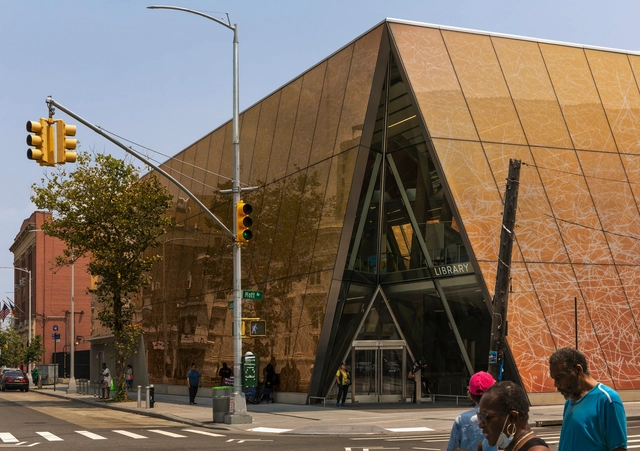
Far Rockaway Library / Snøhetta

Far Rockaway Library  / Snøhetta - Interior Photography, Library, FacadeFar Rockaway Library  / Snøhetta - Interior Photography, Library, Stairs, Facade, Chair, TableFar Rockaway Library  / Snøhetta - Interior Photography, Library, FacadeFar Rockaway Library  / Snøhetta - Exterior Photography, Library, Facade, ArchFar Rockaway Library  / Snøhetta - More Images+ 13

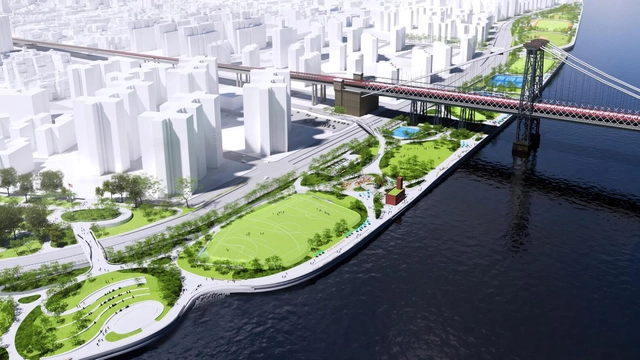
How Flood Defenses Can Enhance the Public Realm

Superstorm Sandy inundated Lower Manhattan, causing billions in property and infrastructure damage. To protect against future flooding, storm surges, and sea level rise, landscape architects are developing an innovative mix of green and grey solutions along the southern coast of Manhattan.

These are not nature-based solutions but forms of armor. And designers are showing how this armature can be woven into the public realm, creating new kinds of infrastructure. Smart design is resulting in retractable gates and walls, landscaped berms, and raised platforms. No concrete walls separating communities from each other or the waterfront here.

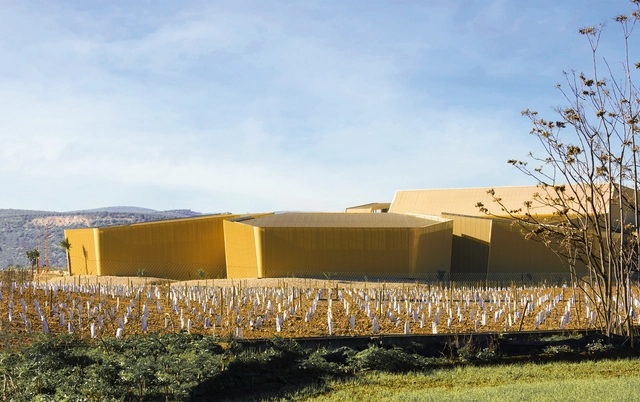
How Flood Defenses Can Enhance the Public Realm - Imagen 1 de 4How Flood Defenses Can Enhance the Public Realm - Imagen 2 de 4How Flood Defenses Can Enhance the Public Realm - Imagen 3 de 4How Flood Defenses Can Enhance the Public Realm - Imagen 4 de 4How Flood Defenses Can Enhance the Public Realm - More Images+ 11

Almazara Acesur / Mollinedo Arquitectura

Almazara Acesur  / Mollinedo Arquitectura - InfrastructureAlmazara Acesur  / Mollinedo Arquitectura - InfrastructureAlmazara Acesur  / Mollinedo Arquitectura - Exterior Photography, Infrastructure, Facade, LightingAlmazara Acesur  / Mollinedo Arquitectura - InfrastructureAlmazara Acesur  / Mollinedo Arquitectura - More Images+ 16

  • Area Area of this architecture project Area:  4000 m²
  • Year Completion year of this architecture project Year:  2023
  • Manufacturers Brands with products used in this architecture project
    Manufacturers:  Europerfil, Saint-Gobain, Bestile, Gabelex, Grupo Sopena, +4

Bay Street Mixed-Use Building / Matyas Architects & Interiors

Bay Street Mixed-Use Building  / Matyas Architects & Interiors - Interior Photography, Commercial Architecture, Facade, TableBay Street Mixed-Use Building  / Matyas Architects & Interiors - Interior Photography, Commercial Architecture, Kitchen, ChairBay Street Mixed-Use Building  / Matyas Architects & Interiors - Interior Photography, Commercial Architecture, Bedroom, TableBay Street Mixed-Use Building  / Matyas Architects & Interiors - Interior Photography, Commercial Architecture, Bedroom, DoorBay Street Mixed-Use Building  / Matyas Architects & Interiors - More Images+ 8

SEED GREEN: Hwadam Pavilion / bananafish

SEED GREEN: Hwadam Pavilion / bananafish - Interior Photography, Coffee Shop Interiors, BeamSEED GREEN: Hwadam Pavilion / bananafish - Coffee Shop InteriorsSEED GREEN: Hwadam Pavilion / bananafish - Interior Photography, Coffee Shop Interiors, Column, Table, ChairSEED GREEN: Hwadam Pavilion / bananafish - Coffee Shop InteriorsSEED GREEN: Hwadam Pavilion / bananafish - More Images+ 12

  • Architects: Bananafish
  • Area Area of this architecture project Area:  444 m²
  • Year Completion year of this architecture project Year:  2024

DJ Residence / Ayoub Architects

DJ Residence / Ayoub Architects - HousesDJ Residence / Ayoub Architects - Interior Photography, Houses, Table, LightingDJ Residence / Ayoub Architects - Interior Photography, Houses, Kitchen, FacadeDJ Residence / Ayoub Architects - HousesDJ Residence / Ayoub Architects - More Images+ 27

•
Amman, Jordan

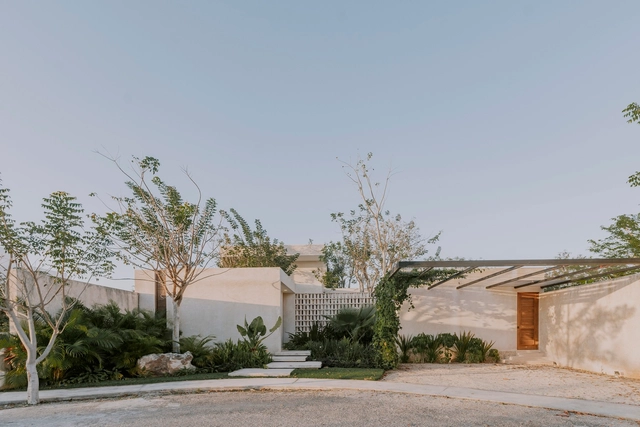
“Eya” House / TARA Arquitectura

“Eya” House / TARA Arquitectura - Houses“Eya” House / TARA Arquitectura - Houses“Eya” House / TARA Arquitectura - Interior Photography, Houses, Table, Chair“Eya” House / TARA Arquitectura - Interior Photography, Houses, Chair, Table“Eya” House / TARA Arquitectura - More Images+ 18

•
Mérida, Mexico
  • Architects: TARA Arquitectura
  • Area Area of this architecture project Area:  393 m²
  • Year Completion year of this architecture project Year:  2023
  • Manufacturers Brands with products used in this architecture project
    Manufacturers:  Firenze, Helvex, Tecnolite

You've started following your first account!

Did you know?

You'll now receive updates based on what you follow! Personalize your stream and start following your favorite authors, offices and users.