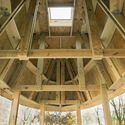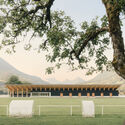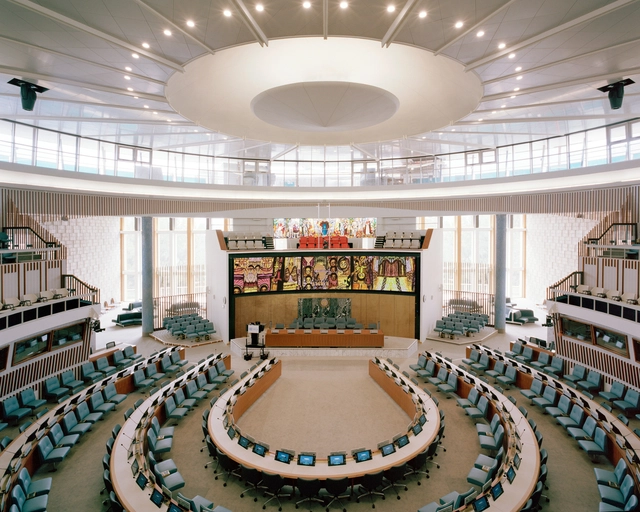
Africa Hall Cultural Center / Architectus Conrad Gargett

Africa Hall Cultural Center / Architectus Conrad Gargett - Cultural CenterAfrica Hall Cultural Center / Architectus Conrad Gargett - Cultural CenterAfrica Hall Cultural Center / Architectus Conrad Gargett - Interior Photography, Cultural Center, TableAfrica Hall Cultural Center / Architectus Conrad Gargett - Cultural CenterAfrica Hall Cultural Center / Architectus Conrad Gargett - More Images+ 5

  • Architects: Architectus
  • Area Area of this architecture project Area:  5450 m²
  • Year Completion year of this architecture project Year:  2024

Tasting Rooms Culinary Center / Abruzzo Bodziak Architects

Tasting Rooms Culinary Center / Abruzzo Bodziak Architects - Interior Photography, Showroom, Kitchen, TableTasting Rooms Culinary Center / Abruzzo Bodziak Architects - Interior Photography, Showroom, Kitchen, Door, Table, ChairTasting Rooms Culinary Center / Abruzzo Bodziak Architects - Interior Photography, Showroom, KitchenTasting Rooms Culinary Center / Abruzzo Bodziak Architects - Interior Photography, Showroom, Door, TableTasting Rooms Culinary Center / Abruzzo Bodziak Architects - More Images+ 45

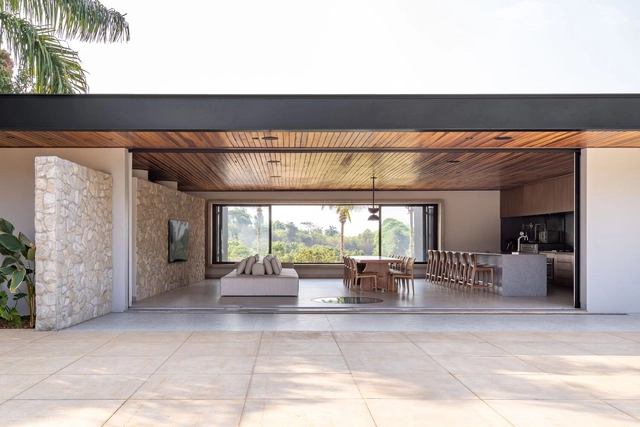
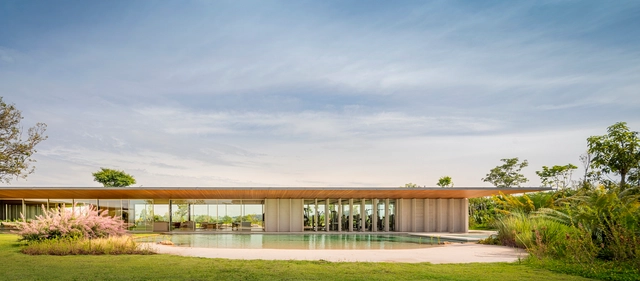
Leisure Taiaçu / Estúdio Kaique Xavier + Pedrazzoli Arquitetura

Leisure Taiaçu / Estúdio Kaique Xavier + Pedrazzoli Arquitetura - HousesLeisure Taiaçu / Estúdio Kaique Xavier + Pedrazzoli Arquitetura - HousesLeisure Taiaçu / Estúdio Kaique Xavier + Pedrazzoli Arquitetura - HousesLeisure Taiaçu / Estúdio Kaique Xavier + Pedrazzoli Arquitetura - HousesLeisure Taiaçu / Estúdio Kaique Xavier + Pedrazzoli Arquitetura - More Images+ 21

•
Taiaçu, Brazil
  • Area Area of this architecture project Area:  280 m²
  • Year Completion year of this architecture project Year:  2024
  • Manufacturers Brands with products used in this architecture project
    Manufacturers:  Debacco, Elettromec, Fani, Maxima Gourmet

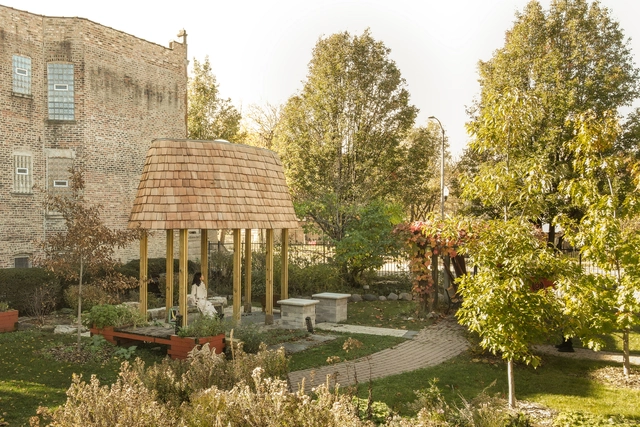
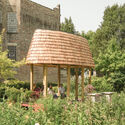
African Heritage Hut / Converge Architecture

African Heritage Hut  / Converge Architecture - Exterior Photography, Public Architecture, Facade, CityscapeAfrican Heritage Hut  / Converge Architecture - Exterior Photography, Public Architecture, Garden, ForestAfrican Heritage Hut  / Converge Architecture - Interior Photography, Public Architecture, Beam, FacadeAfrican Heritage Hut  / Converge Architecture - Exterior Photography, Public Architecture, GardenAfrican Heritage Hut  / Converge Architecture - More Images+ 10

  • Area Area of this architecture project Area:  150 ft²
  • Year Completion year of this architecture project Year:  2024

Nursery Benêtre / OFFICE MUTO

Nursery Benêtre / OFFICE MUTO - KindergartenNursery Benêtre / OFFICE MUTO - Exterior Photography, Kindergarten, FacadeNursery Benêtre / OFFICE MUTO - Exterior Photography, KindergartenNursery Benêtre / OFFICE MUTO - KindergartenNursery Benêtre / OFFICE MUTO - More Images+ 3

Subscriber Access

A Fresh Coat With a Hidden Cost—The Microplastics We're Adding with Every Brushstroke

Audio available

Who would think that a freshly painted wall, so smooth and glossy, could hide such a serious problem? Paint is one of the finishing touches that brings beauty and protection to both indoor and outdoor spaces. But beneath this layer of color, there’s an invisible coat that, silently, accumulates in our ecosystems and even in our bodies. Recent research from Switzerland identifies construction paint as one of the largest sources of microplastic pollution in oceans, rivers, and other environments. These microplastics, less than 5 mm in size, enter ecosystems through weathering, accumulating in marine and terrestrial animal bodies — and ultimately, in humans. Although the long-term effects on human health are still under study, evidence so far indicates that continuous exposure may contribute to various physical and metabolic health issues. Yet, sustainable alternatives are emerging, offering a way to create healthier spaces while minimizing environmental impact.
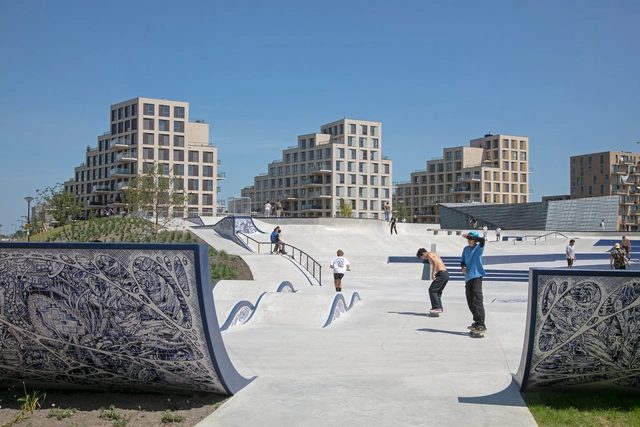
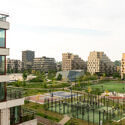
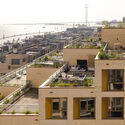
Heroes Residence Island / Arons & Gelauff architecten

Heroes Residence Island / Arons & Gelauff architecten - ApartmentsHeroes Residence Island / Arons & Gelauff architecten - ApartmentsHeroes Residence Island / Arons & Gelauff architecten - Exterior Photography, Apartments, Facade, CityscapeHeroes Residence Island / Arons & Gelauff architecten - Exterior Photography, Apartments, Facade, CityscapeHeroes Residence Island / Arons & Gelauff architecten - More Images+ 23

Exclusive Video Interview: London’s New Sustainability Landmark, the Natural History Museum Gardens

 | Sponsored Content

Over the past two decades, the Holcim Foundation Awards has committed USD 20M to spotlight transformative projects by architects, designers, and engineers who pioneer sustainable design and construction practices. To capture these stories, the Foundation launched a short film series titled Words with Winners.
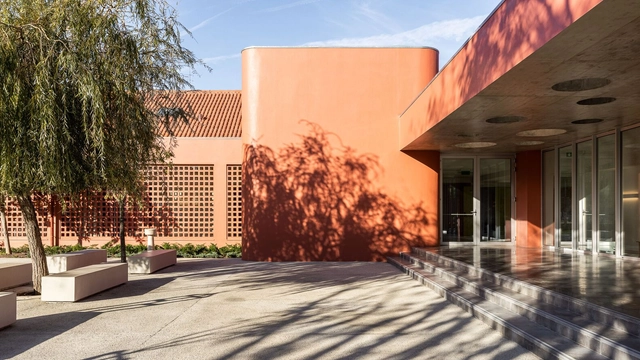

LuMa House / AtelierM

LuMa House / AtelierM - HousesLuMa House / AtelierM - HousesLuMa House / AtelierM - HousesLuMa House / AtelierM - HousesLuMa House / AtelierM - More Images+ 17

•
Martínez, Argentina
  • Architects: AtelierM
  • Area Area of this architecture project Area:  220 m²
  • Year Completion year of this architecture project Year:  2020

Benfica Kindergarten / DNSJ.arq

Benfica Kindergarten / DNSJ.arq - RenovationBenfica Kindergarten / DNSJ.arq - RenovationBenfica Kindergarten / DNSJ.arq - RenovationBenfica Kindergarten / DNSJ.arq - RenovationBenfica Kindergarten / DNSJ.arq - More Images+ 25

  • Architects: DNSJ.arq
  • Area Area of this architecture project Area:  7589 ft²
  • Year Completion year of this architecture project Year:  2023
  • Manufacturers Brands with products used in this architecture project
    Manufacturers:  GRAPHISOFT, Sika, VELUX Group, CIN, Cinca, +8

Buildner’s Unbuilt Award 2024 Invites Unbuilt Ideas to Win a Prize Fund of 100,000 EUR

The Buildner Unbuilt Award is an exciting new annual competition offering a 100,000 EUR prize fund, designed to highlight architectural design that hasn't yet been brought to life.

With an upcoming registration deadline at the end of October, the 2024 Unbuilt Award presents a unique opportunity for architects and designers to submit their best unbuilt work—whether published, unpublished, fully developed, or still in concept form. This year's competition is divided into three categories based on project scale: small, medium, and large. This structure allows participants to showcase their work on an equal footing, ensuring that every vision, regardless of size, has a chance to be celebrated.
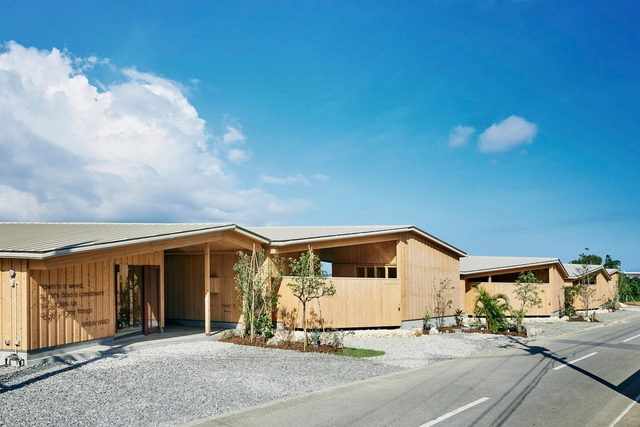
YAWN YARD Kouri Island / Jo Nagasaka + Schemata Architects

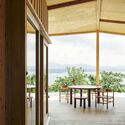
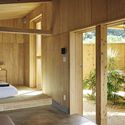
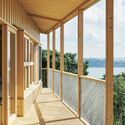

YAWN YARD Kouri Island / Jo Nagasaka + Schemata Architects - HotelsYAWN YARD Kouri Island / Jo Nagasaka + Schemata Architects - HotelsYAWN YARD Kouri Island / Jo Nagasaka + Schemata Architects - Interior Photography, Hotels, Bedroom, Door, FacadeYAWN YARD Kouri Island / Jo Nagasaka + Schemata Architects - HotelsYAWN YARD Kouri Island / Jo Nagasaka + Schemata Architects - More Images+ 39

•
Nakijin, Japan
  • Area Area of this architecture project Area:  921 m²
  • Year Completion year of this architecture project Year:  2024
  • Manufacturers Brands with products used in this architecture project
    Manufacturers:  Hachiman Tile Factory, Ryuko Construction, TOKI Corporation
  • Professionals: SHINYO, NCN, LPA, harvest high!

Your Go-To Guide for Interior Decorative Wall Panel Installation

 | Sponsored Content

Choosing the right method to install interior decorative wall panels can mean the difference between a flawless and a protracted affair. In today's design landscape, wall panels are lauded for their transformative powers–bringing depth, texture, and character to any room. These panels have a storied history, evolving through centuries to reflect the spirit of each era: from the opulence of Renaissance carving to the refined elegance of Rococco boiserie, with each style defined by the craftsmanship of its time. 

But when it comes to installing these panels, today's designers and architects have a veritable toolkit of techniques at their disposal. Each method has its own advantages, whether traditional or cutting-edge, and choosing the right approach is as much about aesthetics as it is about practicality. In this guide, we'll take a close look at the spectrum of methods available, from classic fixtures to modern innovations–each ready to help bring design vision to life. 
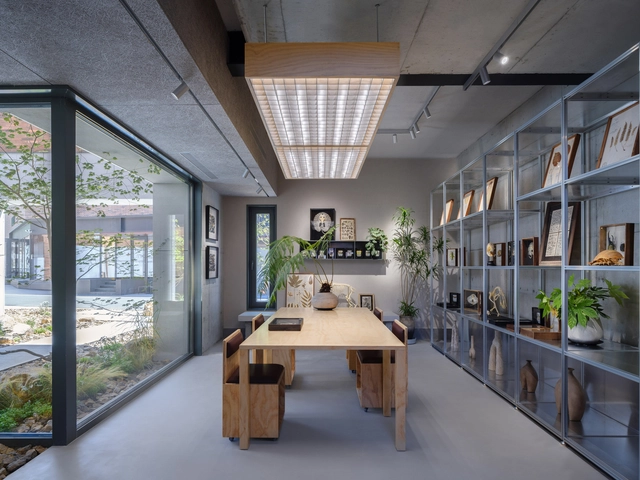
WILDGREEN BOTANIC Garden / Studio YUDA

WILDGREEN BOTANIC Garden / Studio YUDA - Retail InteriorsWILDGREEN BOTANIC Garden / Studio YUDA - Exterior Photography, Retail Interiors, FacadeWILDGREEN BOTANIC Garden / Studio YUDA - Retail InteriorsWILDGREEN BOTANIC Garden / Studio YUDA - Interior Photography, Retail Interiors, Kitchen, Beam, TableWILDGREEN BOTANIC Garden / Studio YUDA - More Images+ 25

  • Architects: Studio YUDA
  • Area Area of this architecture project Area:  199 m²
  • Year Completion year of this architecture project Year:  2024
  • Manufacturers Brands with products used in this architecture project
    Manufacturers:  Canhao, Hezuoshe, Jialanworks

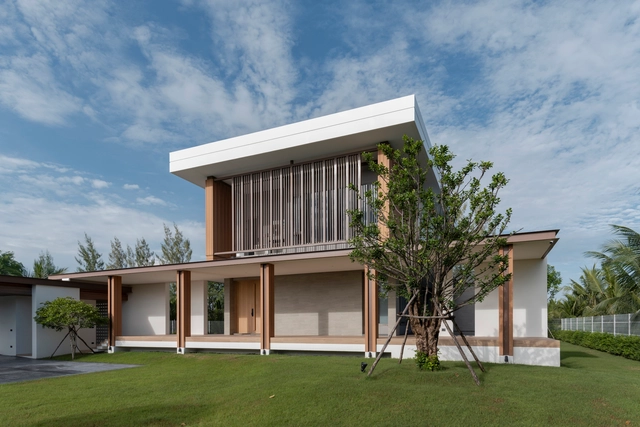
Baan Khun Yak House / dminusplusb

Baan Khun Yak House  / dminusplusb - HousesBaan Khun Yak House  / dminusplusb - Interior Photography, Houses, Kitchen, Table, ChairBaan Khun Yak House  / dminusplusb - Exterior Photography, Houses, FacadeBaan Khun Yak House  / dminusplusb - Exterior Photography, Houses, FacadeBaan Khun Yak House  / dminusplusb - More Images+ 45

•
Lat Yai, Thailand
  • Architects: dminusplusb
  • Area Area of this architecture project Area:  600 m²
  • Year Completion year of this architecture project Year:  2024
  • Manufacturers Brands with products used in this architecture project
    Manufacturers:  Dulux, SCG, SCI WOOD

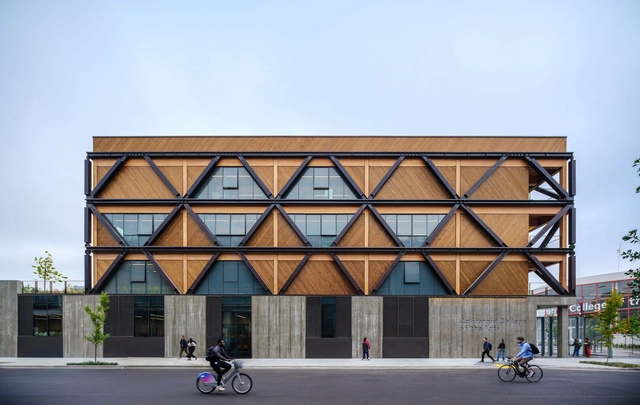
California College of the Arts / Studio Gang

California College of the Arts / Studio Gang - UniversityCalifornia College of the Arts / Studio Gang - Exterior Photography, University, FacadeCalifornia College of the Arts / Studio Gang - UniversityCalifornia College of the Arts / Studio Gang - UniversityCalifornia College of the Arts / Studio Gang - More Images+ 19

•
San Francisco, United States

EA Residence / Jacobsen Arquitetura

EA Residence / Jacobsen Arquitetura - Exterior Photography, HousesEA Residence / Jacobsen Arquitetura - Interior Photography, Houses, Facade, Table, ChairEA Residence / Jacobsen Arquitetura - Exterior Photography, Houses, FacadeEA Residence / Jacobsen Arquitetura - Interior Photography, Houses, BedroomEA Residence / Jacobsen Arquitetura - More Images+ 13

•
Porto Feliz, Brazil
  • Area Area of this architecture project Area:  3660 m²
  • Year Completion year of this architecture project Year:  2022
  • Manufacturers Brands with products used in this architecture project
    Manufacturers:  Alves Pisos, Arali, Deca, Galleria dela Pietra, JRG, +2

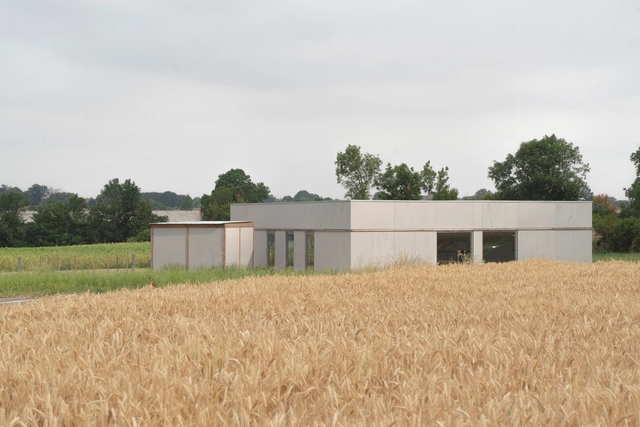
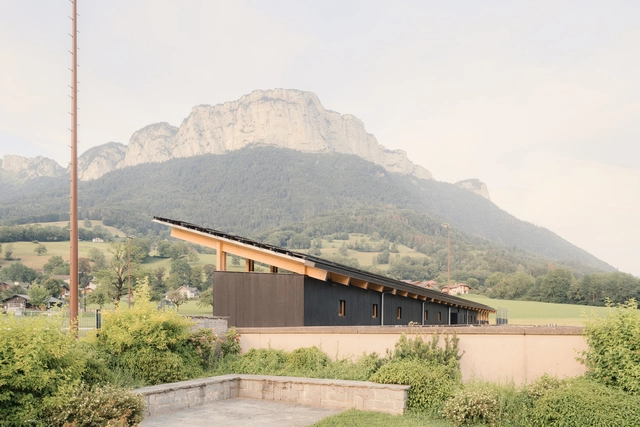
Vestiaires and Club House Sport Facilities / Anthony Laffargue

Vestiaires and Club House Sport Facilities / Anthony Laffargue - Sports ArchitectureVestiaires and Club House Sport Facilities / Anthony Laffargue - Sports ArchitectureVestiaires and Club House Sport Facilities / Anthony Laffargue - Interior Photography, Sports Architecture, FacadeVestiaires and Club House Sport Facilities / Anthony Laffargue - Exterior Photography, Sports ArchitectureVestiaires and Club House Sport Facilities / Anthony Laffargue - More Images+ 28

•
Dingy-Saint-Clair, France

You've started following your first account!

Did you know?

You'll now receive updates based on what you follow! Personalize your stream and start following your favorite authors, offices and users.