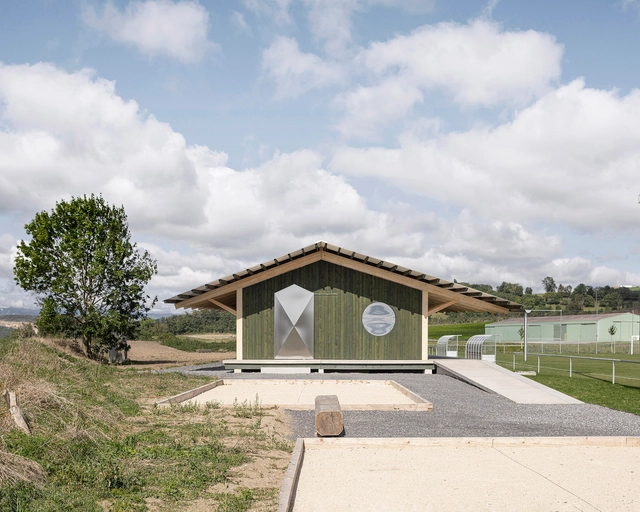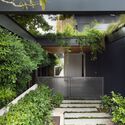
Park of Oracles Earth Pavilions / Z.O.P. - Institute for Spatial Design

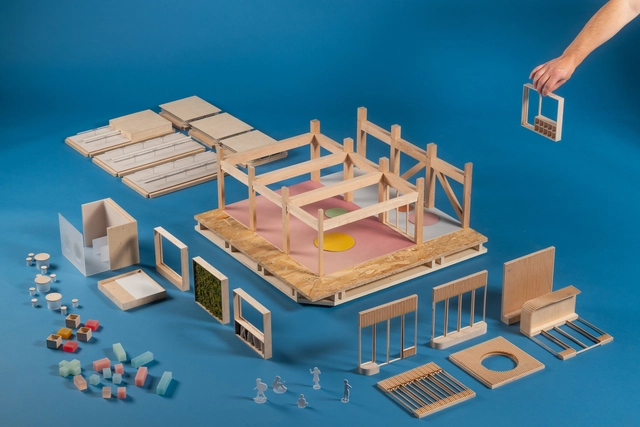
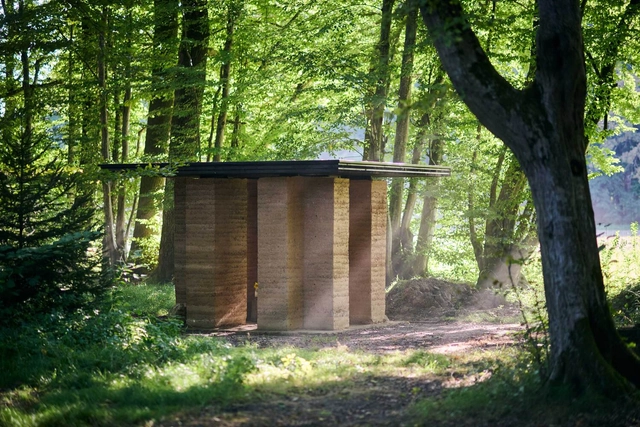
Park of Oracles Earth Pavilions / Z.O.P. - Institute for Spatial Design - Exterior Photography, Educational Architecture, ForestPark of Oracles Earth Pavilions / Z.O.P. - Institute for Spatial Design - Educational ArchitecturePark of Oracles Earth Pavilions / Z.O.P. - Institute for Spatial Design - Exterior Photography, Educational Architecture, ColumnPark of Oracles Earth Pavilions / Z.O.P. - Institute for Spatial Design - Interior Photography, Educational Architecture, Table, ChairPark of Oracles Earth Pavilions / Z.O.P. - Institute for Spatial Design - More Images+ 25

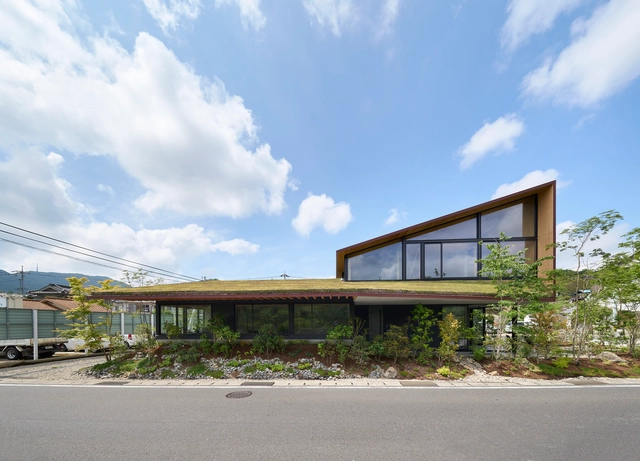
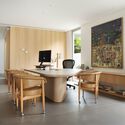
Yarn Residence / REACT ARCHITECTS

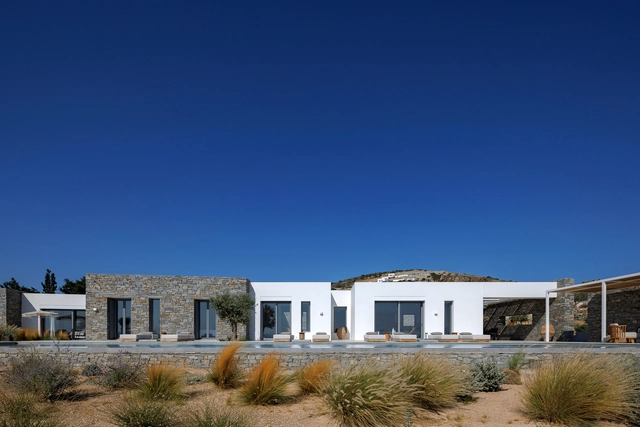
Yarn Residence / REACT ARCHITECTS - HousesYarn Residence / REACT ARCHITECTS - Exterior Photography, HousesYarn Residence / REACT ARCHITECTS - Interior Photography, Houses, Table, ChairYarn Residence / REACT ARCHITECTS - HousesYarn Residence / REACT ARCHITECTS - More Images+ 24

•
Aliki, Greece
  • Architects: REACT ARCHITECTS
  • Area Area of this architecture project Area:  240 m²
  • Year Completion year of this architecture project Year:  2023
  • Manufacturers Brands with products used in this architecture project
    Manufacturers:  DIMITRIS KYRIAKOPOULOS, ECO -FIRE, EFARMOGES KRITIKOS, GESCOVA, Home deco, +6

Casa Nórdica / Marchetti Bonetti+

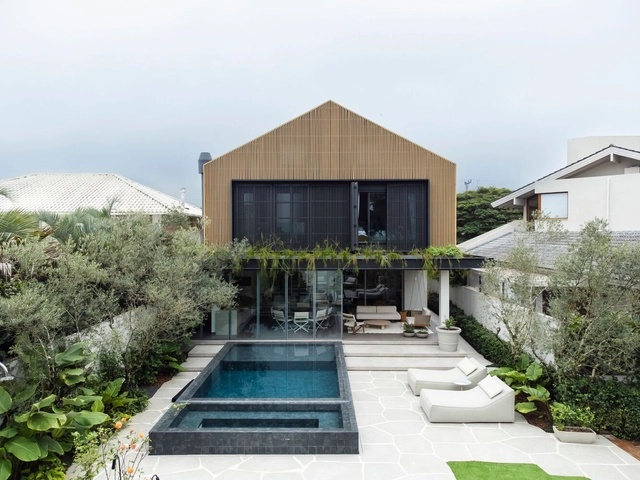
Casa Nórdica / Marchetti Bonetti+ - HousesCasa Nórdica / Marchetti Bonetti+ - Interior Photography, Houses, Table, ChairCasa Nórdica / Marchetti Bonetti+ - Interior Photography, Houses, Table, ChairCasa Nórdica / Marchetti Bonetti+ - Interior Photography, Houses, Table, ChairCasa Nórdica / Marchetti Bonetti+ - More Images+ 26

•
Florianópolis, Brazil
  • Architects: Marchetti Bonetti+
  • Area Area of this architecture project Area:  597 m²
  • Year Completion year of this architecture project Year:  2023

Chengdu Jiaozi Pedestrian Bridge / China Southwest Architectural Design and Research Institute

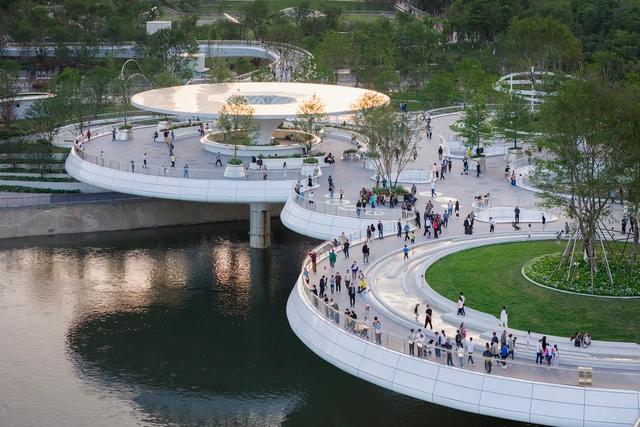
Chengdu Jiaozi Pedestrian Bridge / China Southwest Architectural Design and Research Institute - Pedestrian BridgeChengdu Jiaozi Pedestrian Bridge / China Southwest Architectural Design and Research Institute - Exterior Photography, Pedestrian BridgeChengdu Jiaozi Pedestrian Bridge / China Southwest Architectural Design and Research Institute - Interior Photography, Pedestrian Bridge, CityscapeChengdu Jiaozi Pedestrian Bridge / China Southwest Architectural Design and Research Institute - Exterior Photography, Pedestrian Bridge, CityscapeChengdu Jiaozi Pedestrian Bridge / China Southwest Architectural Design and Research Institute - More Images+ 16

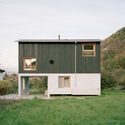
The Wandering House / Lionel Ballmer

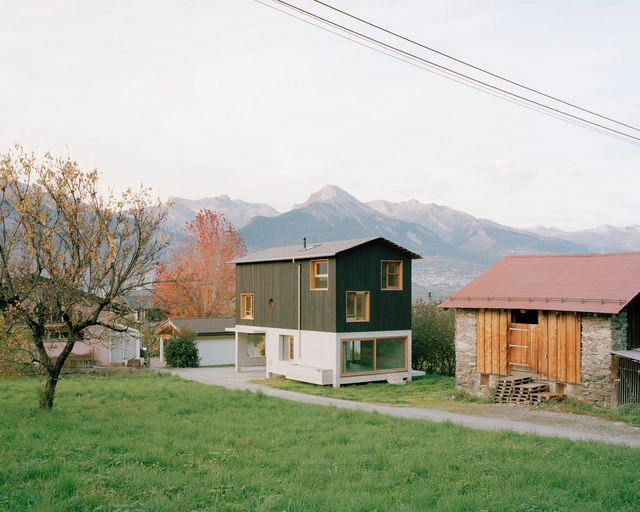
The Wandering House  / Lionel Ballmer - Exterior Photography, SustainabilityThe Wandering House  / Lionel Ballmer - Exterior Photography, SustainabilityThe Wandering House  / Lionel Ballmer - SustainabilityThe Wandering House  / Lionel Ballmer - Exterior Photography, SustainabilityThe Wandering House  / Lionel Ballmer - More Images+ 23

Vung Tau House / Sanuki Daisuke architects

Vung Tau House / Sanuki Daisuke architects   - Interior Photography, Houses, BalconyVung Tau House / Sanuki Daisuke architects   - Exterior Photography, HousesVung Tau House / Sanuki Daisuke architects   - Interior Photography, Houses, Bedroom, LightingVung Tau House / Sanuki Daisuke architects   - Interior Photography, Houses, StairsVung Tau House / Sanuki Daisuke architects   - More Images+ 46

Diriyah Biennale Foundation / BRICKLAB

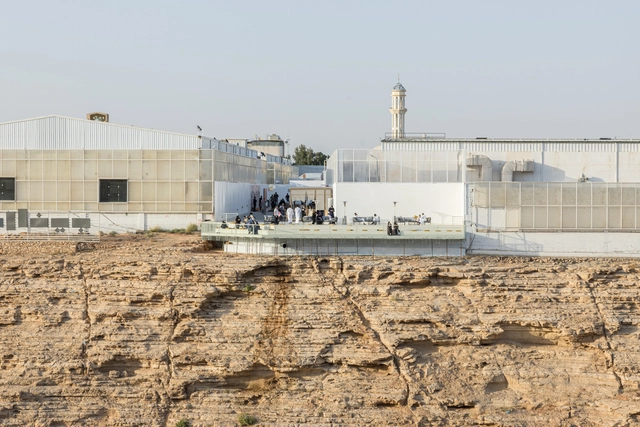
Diriyah Biennale Foundation / BRICKLAB - Cultural ArchitectureDiriyah Biennale Foundation / BRICKLAB - Interior Photography, Cultural ArchitectureDiriyah Biennale Foundation / BRICKLAB - Interior Photography, Cultural Architecture, KitchenDiriyah Biennale Foundation / BRICKLAB - Exterior Photography, Cultural ArchitectureDiriyah Biennale Foundation / BRICKLAB - More Images+ 16

  • Architects: BRICKLAB
  • Area Area of this architecture project Area:  16000 m²
  • Year Completion year of this architecture project Year:  2021
  • Professionals: MAC

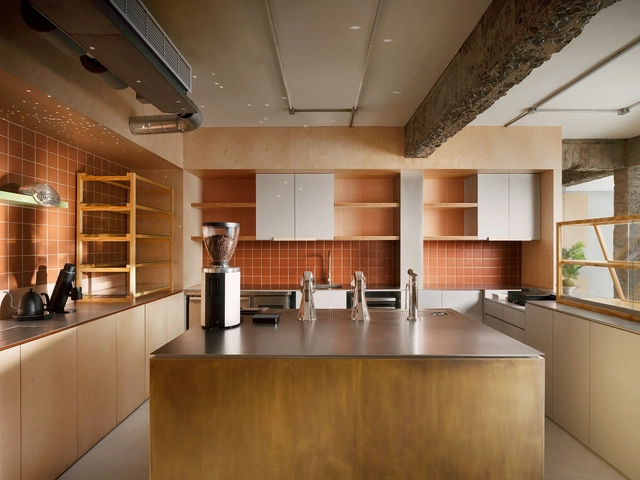
Peckish Bakery / guudpin design

Peckish Bakery / guudpin design - Interior Photography, Coffee Shop Interiors, ChairPeckish Bakery / guudpin design - Interior Photography, Coffee Shop InteriorsPeckish Bakery / guudpin design - Interior Photography, Coffee Shop InteriorsPeckish Bakery / guudpin design - Coffee Shop InteriorsPeckish Bakery / guudpin design - More Images+ 16

  • Architects: guudpin design
  • Area Area of this architecture project Area:  123 m²
  • Year Completion year of this architecture project Year:  2024

Oshigome Base / HAYATO KOMATSU ARCHITECTS

Oshigome Base / HAYATO KOMATSU ARCHITECTS - Exterior Photography, Office BuildingsOshigome Base / HAYATO KOMATSU ARCHITECTS - Exterior Photography, Office BuildingsOshigome Base / HAYATO KOMATSU ARCHITECTS - Office BuildingsOshigome Base / HAYATO KOMATSU ARCHITECTS - Interior Photography, Office Buildings, BeamOshigome Base / HAYATO KOMATSU ARCHITECTS - More Images+ 14

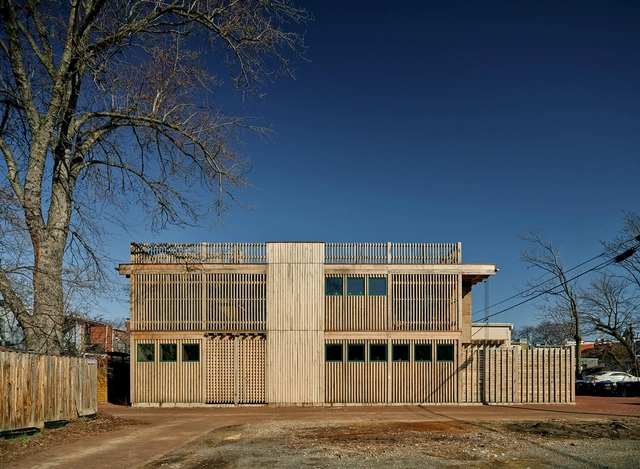
Brown House / BLDUS

Brown House / BLDUS - Exterior Photography, HousesBrown House / BLDUS - Interior Photography, Houses, Kitchen, Beam, Lighting, Chair, CountertopBrown House / BLDUS - Interior Photography, HousesBrown House / BLDUS - Exterior Photography, Houses, FenceBrown House / BLDUS - More Images+ 39

•
Washington, United States

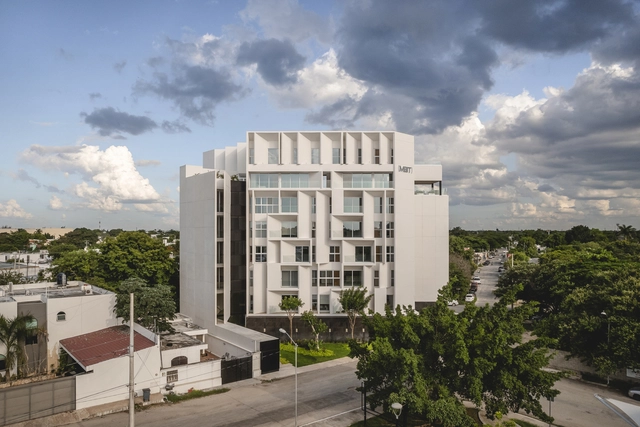
Ment / Arkham Projects

Ment / Arkham Projects - Exterior Photography, Residential, BalconyMent / Arkham Projects - ResidentialMent / Arkham Projects - Interior Photography, ResidentialMent / Arkham Projects - Interior Photography, Residential, Balcony, ChairMent / Arkham Projects - More Images+ 46

Nuu Auge Suite / Rodapé Arquitetura

Nuu Auge Suite / Rodapé Arquitetura - Interior Photography, MotelNuu Auge Suite / Rodapé Arquitetura - Interior Photography, Motel, Lighting, ChairNuu Auge Suite / Rodapé Arquitetura - MotelNuu Auge Suite / Rodapé Arquitetura - Interior Photography, Motel, BathroomNuu Auge Suite / Rodapé Arquitetura - More Images+ 21

•
Tatuapé, Brazil
  • Area Area of this architecture project Area:  926 ft²
  • Year Completion year of this architecture project Year:  2024

Daillens Sports Facility / LOCALARCHITECTURE

Daillens Sports Facility / LOCALARCHITECTURE - SustainabilityDaillens Sports Facility / LOCALARCHITECTURE - SustainabilityDaillens Sports Facility / LOCALARCHITECTURE - Interior Photography, SustainabilityDaillens Sports Facility / LOCALARCHITECTURE - SustainabilityDaillens Sports Facility / LOCALARCHITECTURE - More Images+ 14

Rusty House on the Rye / studio on the rye

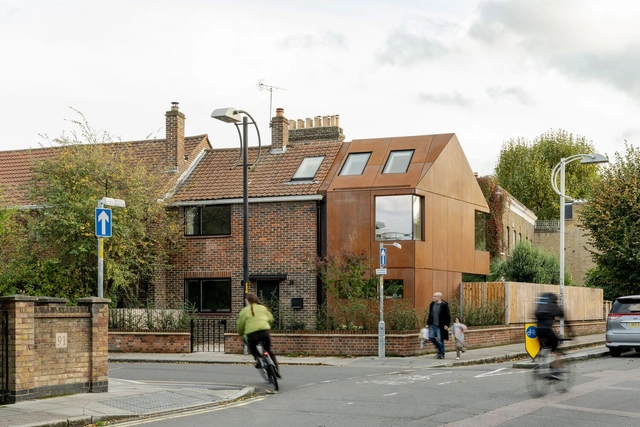
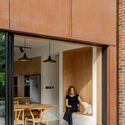
Rusty House on the Rye / studio on the rye - ExtensionRusty House on the Rye / studio on the rye - Exterior Photography, ExtensionRusty House on the Rye / studio on the rye - Interior Photography, Extension, DoorRusty House on the Rye / studio on the rye - Interior Photography, Extension, Kitchen, DoorRusty House on the Rye / studio on the rye - More Images+ 25

Subscriber Access

What If Every Brick Had a Future? Rethinking Demolition and Material Reuse in the Circular Economy

For decades, the life cycle of buildings was a simple formula: planning, design, construction, demolition, and, of course, the great villain in this history: the landfill. Over time, architectural practice began embracing concepts like reuse, disassembly, and circular demolition, but often as secondary elements, part of the gradual shift toward a circular economy in construction. But what if these principles were no longer exceptions? What if we crafted or chose every building component to maintain value and purpose beyond its original use? The truth is, there is life after demolition. This transition—from demolition to practices focusing on reuse, repurposing, and sustainable dismantling—is edging closer to reality. By the time 2030 arrives, we could fundamentally reshape how we approach processes, buildings, and the market itself. As these changes unfold, we must assess how our strategies align with the evolving goals and challenges related to sustainability—and, of course, the new opportunities they bring.
Community Hall / graal architecture

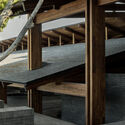
Community Hall / graal architecture - Community CenterCommunity Hall / graal architecture - Community CenterCommunity Hall / graal architecture - Exterior Photography, Community Center, BeamCommunity Hall / graal architecture - Interior Photography, Community Center, BeamCommunity Hall / graal architecture - More Images+ 14

Mezcal Distillery / estudio ALA

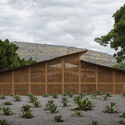
Mezcal Distillery / estudio ALA - Industrial ArchitectureMezcal Distillery / estudio ALA - Industrial ArchitectureMezcal Distillery / estudio ALA - Industrial ArchitectureMezcal Distillery / estudio ALA - Industrial ArchitectureMezcal Distillery / estudio ALA - More Images+ 12

•
Jiquilpan de Juárez, Mexico
  • Architects: estudio ALA
  • Area Area of this architecture project Area:  2800 m²
  • Year Completion year of this architecture project Year:  2023

Casa Cientoonce / Zooco Estudio

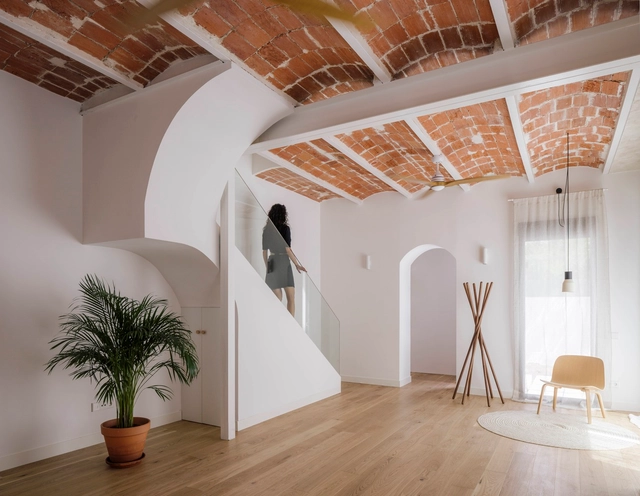
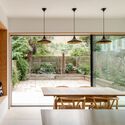
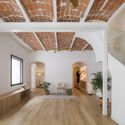
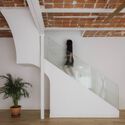
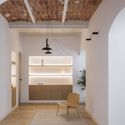
Casa Cientoonce / Zooco Estudio - HousesCasa Cientoonce / Zooco Estudio - Interior Photography, Houses, Beam, LightingCasa Cientoonce / Zooco Estudio - Interior Photography, Houses, Stairs, HandrailCasa Cientoonce / Zooco Estudio - Interior Photography, Houses, Arch, Lighting, ChairCasa Cientoonce / Zooco Estudio - More Images+ 22

•
Madrid, Spain
  • Architects: ZOOCO ESTUDIO
  • Year Completion year of this architecture project Year:  2022
  • Manufacturers Brands with products used in this architecture project
    Manufacturers:  Atlas Concorde, MARAZZI, Adobe Systems Incorporated, AutoDesk, Dekinsa, +3

You've started following your first account!

Did you know?

You'll now receive updates based on what you follow! Personalize your stream and start following your favorite authors, offices and users.