How to Visualize Concepts in SketchUp with AI

 | Sponsored Content

How to visualize architectural concepts in SketchUp using D5 Lite for faster design exploration.
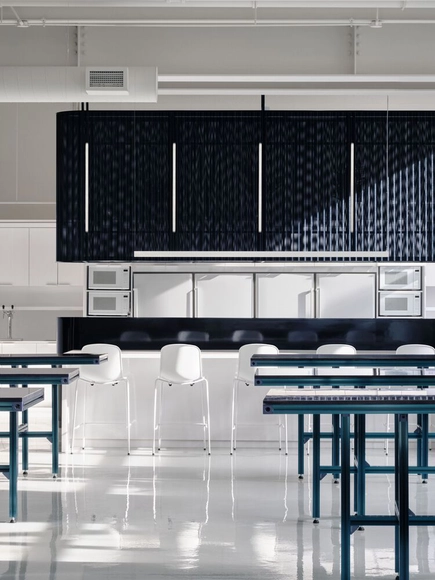
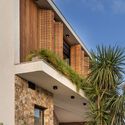
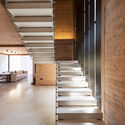
Vention Office / Ivy Studio

Vention Office / Ivy Studio - DetailVention Office / Ivy Studio - DetailVention Office / Ivy Studio - Interior Photography, Detail, Facade, ChairVention Office / Ivy Studio - DetailVention Office / Ivy Studio - More Images+ 22

  • Architects: Ivy Studio
  • Area Area of this architecture project Area:  14000 m²
  • Year Completion year of this architecture project Year:  2020


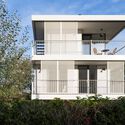
LOVO Building / Christoph Wagner Architekten + Wenke Schladitz

LOVO Building / Christoph Wagner Architekten + Wenke Schladitz - Interior Photography, Apartments, Fence, Facade, HandrailLOVO Building / Christoph Wagner Architekten + Wenke Schladitz - Interior Photography, Apartments, Door, Facade, Handrail, BeamLOVO Building / Christoph Wagner Architekten + Wenke Schladitz - Interior Photography, Apartments, Door, FacadeLOVO Building / Christoph Wagner Architekten + Wenke Schladitz - Interior Photography, Apartments, Kitchen, Beam, Table, Countertop, ChairLOVO Building / Christoph Wagner Architekten + Wenke Schladitz - More Images+ 25

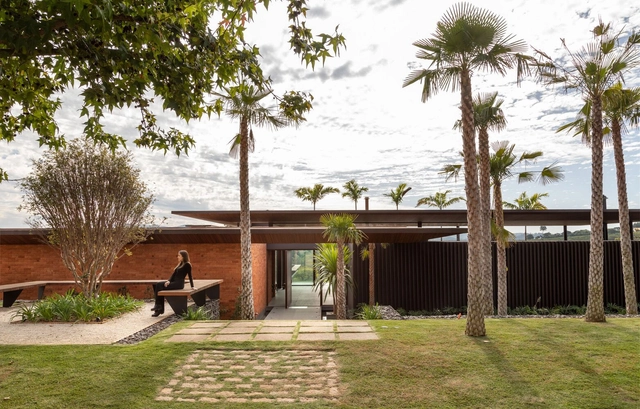
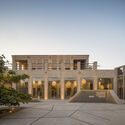
Dallegrave House / Occa Urbana

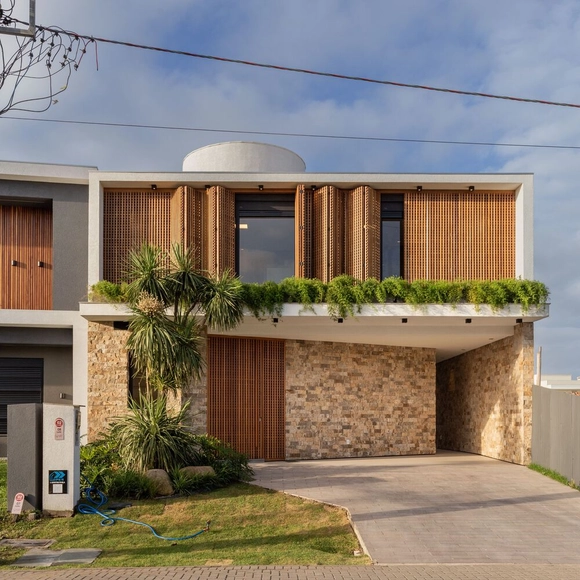
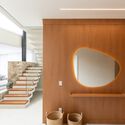
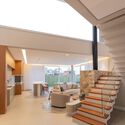
Dallegrave House / Occa Urbana - Exterior Photography, Houses, FacadeDallegrave House / Occa Urbana - Interior Photography, HousesDallegrave House / Occa Urbana - Interior Photography, Houses, ChairDallegrave House / Occa Urbana - Exterior Photography, Houses, FacadeDallegrave House / Occa Urbana - More Images+ 19

•
Xangri-Lá, Brazil
  • Architects: Occa Urbana
  • Area Area of this architecture project Area:  263 m²
  • Year Completion year of this architecture project Year:  2024

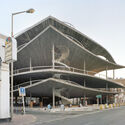
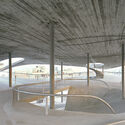
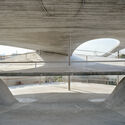
Four Car Parks / Christian Kerez

Four Car Parks / Christian Kerez - Exterior Photography, Mixed Use ArchitectureFour Car Parks / Christian Kerez - Exterior Photography, Mixed Use ArchitectureFour Car Parks / Christian Kerez - Mixed Use ArchitectureFour Car Parks / Christian Kerez - Mixed Use ArchitectureFour Car Parks / Christian Kerez - More Images+ 20

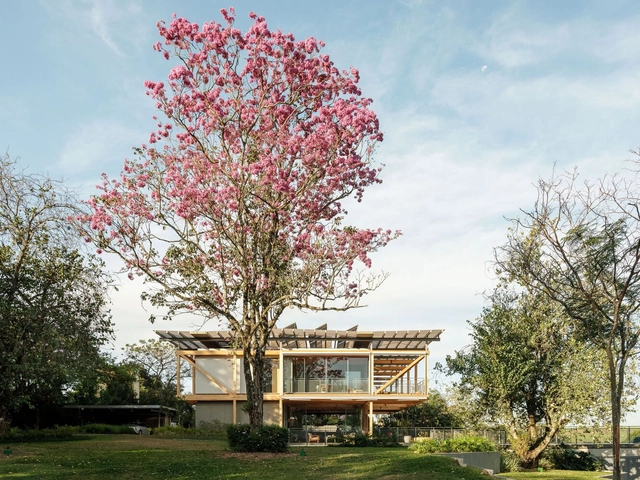
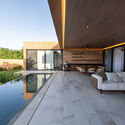
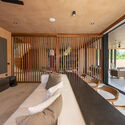
RF Residence / Andrade Morettin Arquitetos Associados

RF Residence  / Andrade Morettin Arquitetos Associados - Interior Photography, Houses, BeamRF Residence  / Andrade Morettin Arquitetos Associados - Interior Photography, Houses, Deck, BeamRF Residence  / Andrade Morettin Arquitetos Associados - Interior Photography, Houses, Deck, Beam, BalconyRF Residence  / Andrade Morettin Arquitetos Associados - HousesRF Residence  / Andrade Morettin Arquitetos Associados - More Images+ 41

•
Jaguariúna, Brazil
  • Area Area of this architecture project Area:  940 m²
  • Year Completion year of this architecture project Year:  2021
  • Manufacturers Brands with products used in this architecture project
    Manufacturers:  Artecor Homewear, Arthurdecor, Eleve Estrutura Metálica, Fernando Jaeger Atelier, Timbau Estruturas

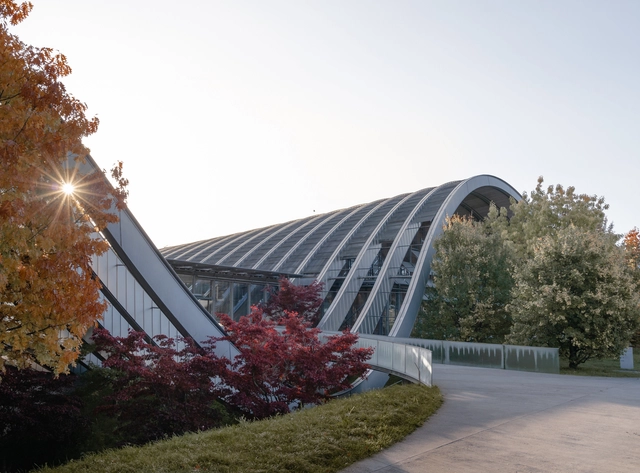
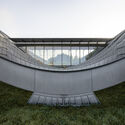
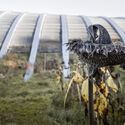
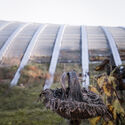
Exploring the Paul Klee Center by Renzo Piano Building Workshop Through Katerina Skarka's Photography

The Paul Klee Center, designed by Renzo Piano Building Workshop, is a tribute to the renowned German-Swiss artist Paul Klee. Blending architecture with the natural landscape of Bern, Switzerland, the museum echoes the rolling hills and fields of the region. Situated on the city's easter outskirts, the structure aims to harmonize with its surroundings. Renowned as an iconic structure, Bern-based photographer Katerina Skarka has recently captured it through her lens, showcasing the architectural landmark.
Exploring the Paul Klee Center by Renzo Piano Building Workshop Through Katerina Skarka's Photography - Image 1 of 4Exploring the Paul Klee Center by Renzo Piano Building Workshop Through Katerina Skarka's Photography - Image 2 of 4Exploring the Paul Klee Center by Renzo Piano Building Workshop Through Katerina Skarka's Photography - Image 3 of 4Exploring the Paul Klee Center by Renzo Piano Building Workshop Through Katerina Skarka's Photography - Image 4 of 4Exploring the Paul Klee Center by Renzo Piano Building Workshop Through Katerina Skarka's Photography - More Images+ 25

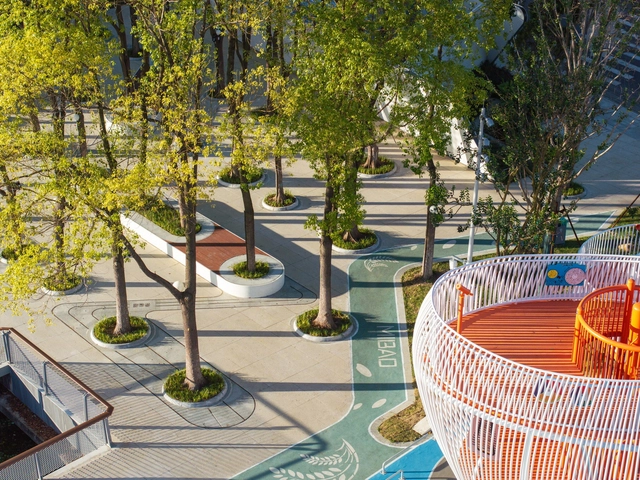
Innovations in Public Spaces: Gardens, Plazas, and Landscape Parks of 2024

In a quest to enhance and attract new natural experiences to city centers, the design, planning, and revitalization of certain urban spaces align with strategies aimed at improving the quality of life for residents while maintaining a connection with nature rooted in the local landscape. Through technical solutions for wastewater treatment and stormwater drainage, improved accessibility, incorporation of recreational activities, introduction of native vegetation, and more, numerous parks, plazas, and gardens are integrated into urban and rural fabrics. These efforts seek to filter pollution, purify the air, address social issues, and promote experiences that foster connections between nature, biodiversity, and society.
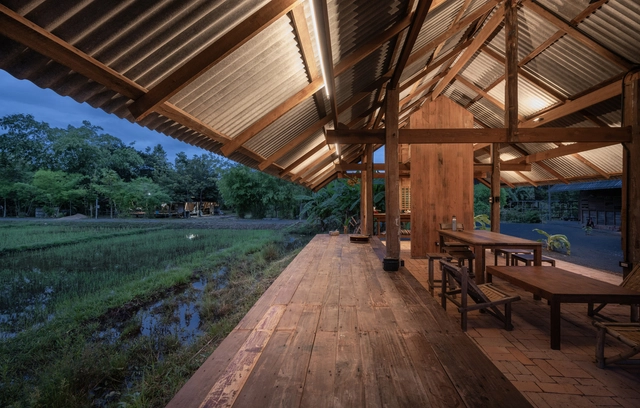
Sala Yangnar / Yangnar Studio

Sala Yangnar / Yangnar Studio - HousesSala Yangnar / Yangnar Studio - Exterior Photography, Houses, BeamSala Yangnar / Yangnar Studio - Interior Photography, HousesSala Yangnar / Yangnar Studio - Exterior Photography, Houses, GardenSala Yangnar / Yangnar Studio - More Images+ 20

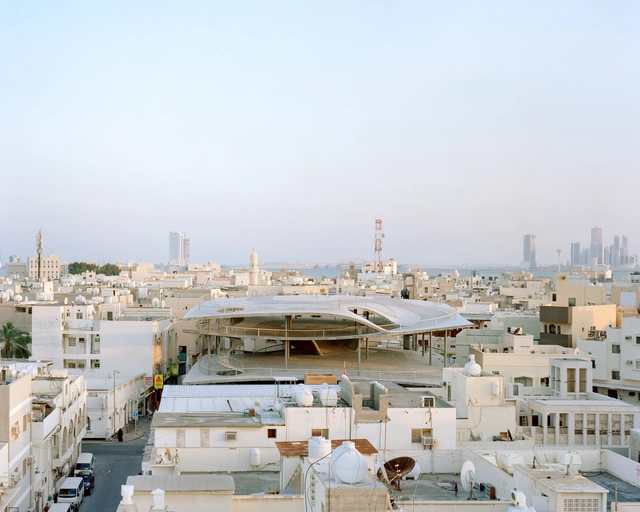
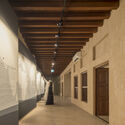
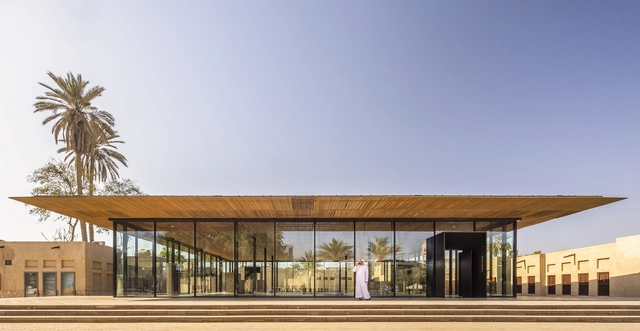
Shindagha Historic District / X Architects

Shindagha Historic District / X Architects - Interior Photography, Museums & Exhibit Shindagha Historic District / X Architects - Interior Photography, Museums & Exhibit , Door, Facade, Beam, ColumnShindagha Historic District / X Architects - Interior Photography, Museums & Exhibit , Stairs, Door, FacadeShindagha Historic District / X Architects - Exterior Photography, Museums & Exhibit , FacadeShindagha Historic District / X Architects - More Images+ 54

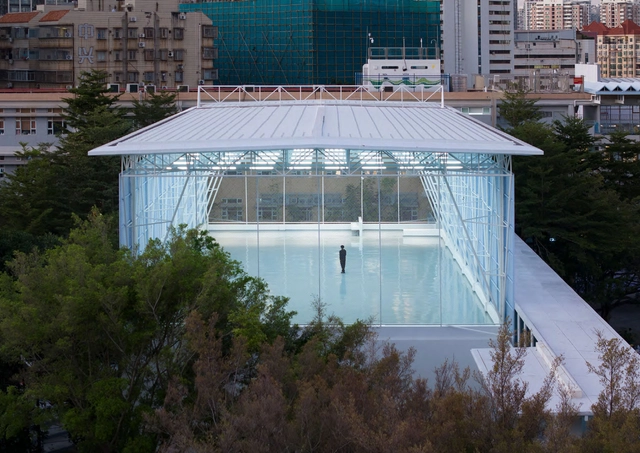
Nanhai Primary School / Chen Donghua Architects

Nanhai Primary School / Chen Donghua Architects - Exterior Photography, Educational InteriorsNanhai Primary School / Chen Donghua Architects - Exterior Photography, Educational InteriorsNanhai Primary School / Chen Donghua Architects - Exterior Photography, Educational Interiors, BalconyNanhai Primary School / Chen Donghua Architects - Interior Photography, Educational Interiors, LightingNanhai Primary School / Chen Donghua Architects - More Images+ 62

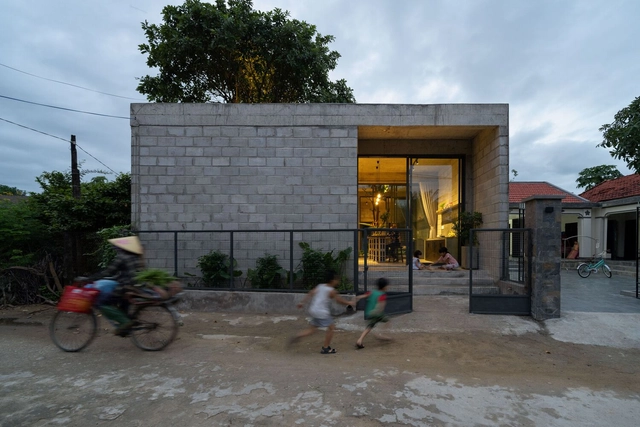
Tinh An House / STD Design Consultant

Tinh An House / STD Design Consultant - Exterior Photography, HousesTinh An House / STD Design Consultant - Exterior Photography, Houses, CourtyardTinh An House / STD Design Consultant - Exterior Photography, HousesTinh An House / STD Design Consultant - Interior Photography, Houses, Kitchen, Lighting, Table, ChairTinh An House / STD Design Consultant - More Images+ 20

•
Thành phố Quảng Ngãi, Vietnam
  • Area Area of this architecture project Area:  92 m²
  • Year Completion year of this architecture project Year:  2024

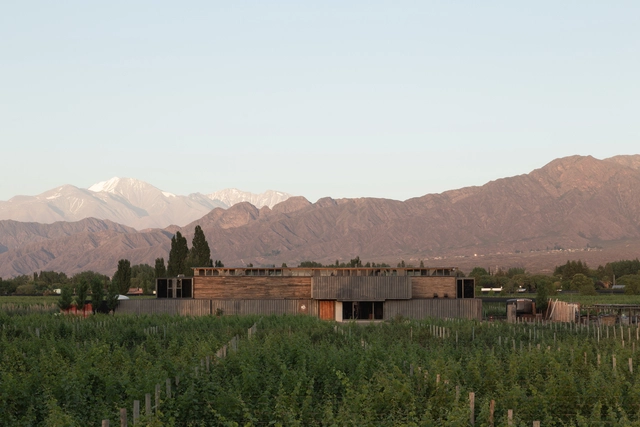
MAAL Wines / Mora Hughes Arquitectos

MAAL Wines  / Mora Hughes Arquitectos - WineryMAAL Wines  / Mora Hughes Arquitectos - WineryMAAL Wines  / Mora Hughes Arquitectos - WineryMAAL Wines  / Mora Hughes Arquitectos - WineryMAAL Wines  / Mora Hughes Arquitectos - More Images+ 20

•
Las Compuertas, Argentina

PZ House / FDZ.ARQ / Arquitectura Individual

PZ House / FDZ.ARQ / Arquitectura Individual - HousesPZ House / FDZ.ARQ / Arquitectura Individual - Exterior Photography, Houses, DeckPZ House / FDZ.ARQ / Arquitectura Individual - Interior Photography, Houses, ChairPZ House / FDZ.ARQ / Arquitectura Individual - HousesPZ House / FDZ.ARQ / Arquitectura Individual - More Images+ 18

•
Mérida, Mexico
  • Area Area of this architecture project Area:  547 m²
  • Year Completion year of this architecture project Year:  2024
  • Manufacturers Brands with products used in this architecture project
    Manufacturers:  Kimikolor, MIDO

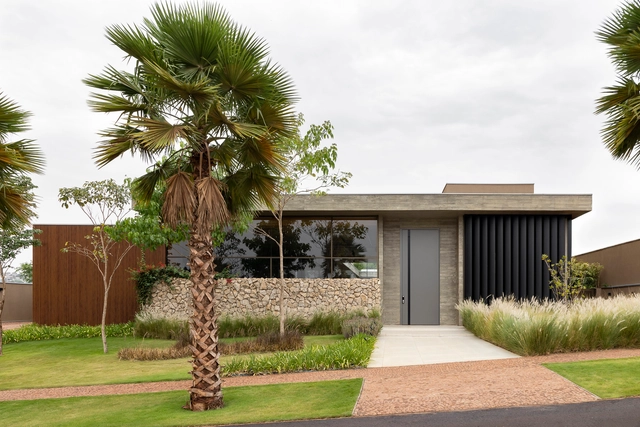
W House / Rafael Granero Arquitetura

W House / Rafael Granero Arquitetura - HousesW House / Rafael Granero Arquitetura - Interior Photography, Houses, Table, ChairW House / Rafael Granero Arquitetura - HousesW House / Rafael Granero Arquitetura - Exterior Photography, Houses, Table, LightingW House / Rafael Granero Arquitetura - More Images+ 27

•
Ribeirão Preto, Brazil
  • Area Area of this architecture project Area:  11721 ft²
  • Year Completion year of this architecture project Year:  2024
  • Manufacturers Brands with products used in this architecture project
    Manufacturers:  Casa Rara Acabamentos, Cialuz, Espaço Zen e Lazer, Olivás Esquadrias, Renove Casa e Design, +2

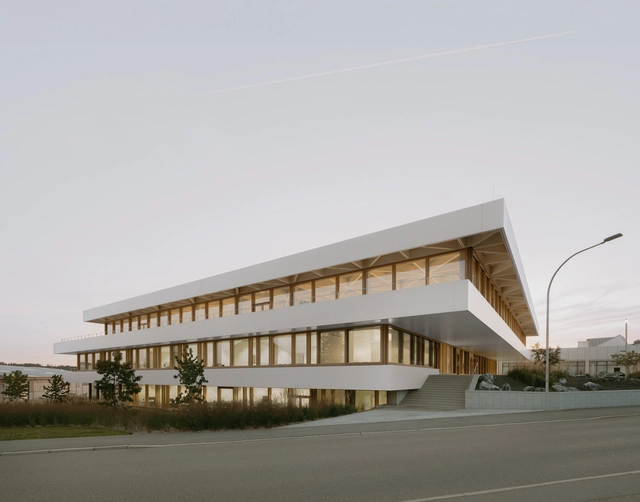
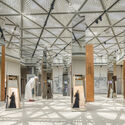
Trumpf Schramberg Tech Center / Barkow Leibinger

Trumpf Schramberg Tech Center / Barkow Leibinger -  Science CenterTrumpf Schramberg Tech Center / Barkow Leibinger -  Science CenterTrumpf Schramberg Tech Center / Barkow Leibinger -  Science CenterTrumpf Schramberg Tech Center / Barkow Leibinger -  Science CenterTrumpf Schramberg Tech Center / Barkow Leibinger - More Images+ 27

Pirate's Yacht / Backraum Architektur

Pirate's Yacht / Backraum Architektur - Exterior Photography, Extension, FacadePirate's Yacht / Backraum Architektur - Exterior Photography, Extension, FacadePirate's Yacht / Backraum Architektur - ExtensionPirate's Yacht / Backraum Architektur - ExtensionPirate's Yacht / Backraum Architektur - More Images+ 12

•
Sankt Andrä-Wördern, Austria
  • Area Area of this architecture project Area:  94 m²
  • Year Completion year of this architecture project Year:  2022
  • Manufacturers Brands with products used in this architecture project
    Manufacturers:  Stora Enso

GM House / Padovani Arquitetos

GM House / Padovani Arquitetos - Interior Photography, Houses, BeamGM House / Padovani Arquitetos - Interior Photography, Houses, Courtyard, BeamGM House / Padovani Arquitetos - Interior Photography, Houses, Deck, ChairGM House / Padovani Arquitetos - HousesGM House / Padovani Arquitetos - More Images+ 24

•
Bragança Paulista, Brazil
  • Area Area of this architecture project Area:  900 m²
  • Year Completion year of this architecture project Year:  2021

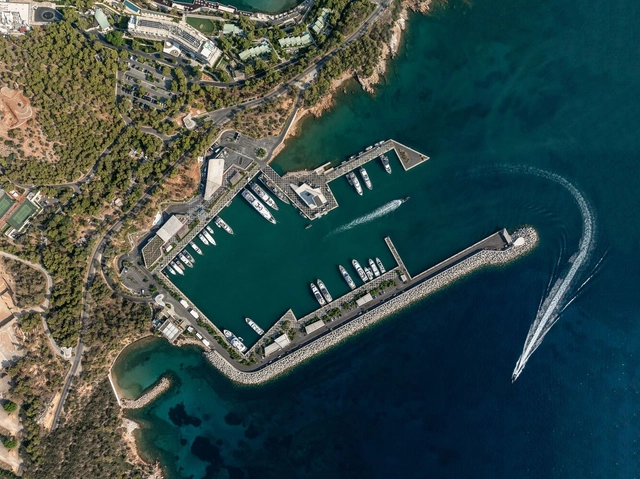
Astir Marina Landscape / Neiheiser Argyros

Astir Marina Landscape / Neiheiser Argyros - Exterior Photography, Transportation Astir Marina Landscape / Neiheiser Argyros - Transportation Astir Marina Landscape / Neiheiser Argyros - Transportation Astir Marina Landscape / Neiheiser Argyros - Drawings, Transportation , CityscapeAstir Marina Landscape / Neiheiser Argyros - More Images+ 42

You've started following your first account!

Did you know?

You'll now receive updates based on what you follow! Personalize your stream and start following your favorite authors, offices and users.