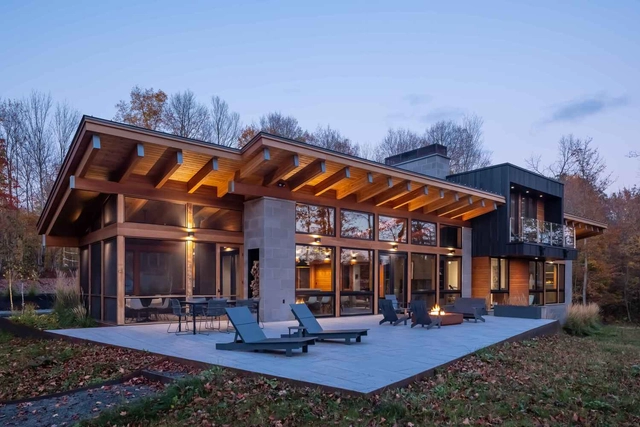
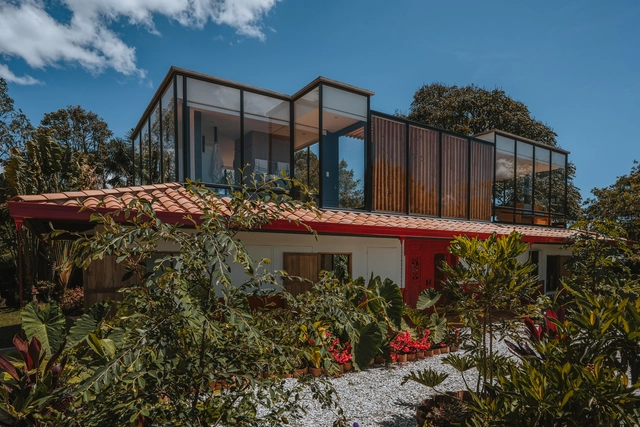
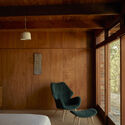
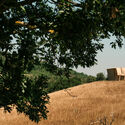
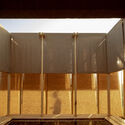
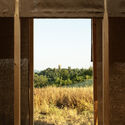
Red Cedar Lake House / Lundin Architects

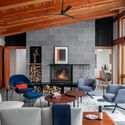
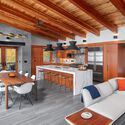
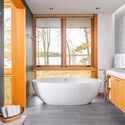
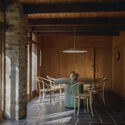
Red Cedar Lake House / Lundin Architects - HousesRed Cedar Lake House / Lundin Architects - Interior Photography, Houses, Chair, Table, LightingRed Cedar Lake House / Lundin Architects - Interior Photography, Houses, Kitchen, Beam, Table, Chair, CountertopRed Cedar Lake House / Lundin Architects - Interior Photography, Houses, Bathroom, Sink, CountertopRed Cedar Lake House / Lundin Architects - More Images+ 20

•
Birchwood, United States

Moden Café / Georgios Apostolopoulos Architects

Moden Café   / Georgios Apostolopoulos Architects - Interior Photography, Coffee ShopModen Café   / Georgios Apostolopoulos Architects - Interior Photography, Coffee Shop, Stairs, HandrailModen Café   / Georgios Apostolopoulos Architects - Interior Photography, Coffee Shop, Kitchen, CountertopModen Café   / Georgios Apostolopoulos Architects - Interior Photography, Coffee Shop, Kitchen, Countertop, ChairModen Café   / Georgios Apostolopoulos Architects - More Images+ 18

  • Area Area of this architecture project Area:  40 m²
  • Year Completion year of this architecture project Year:  2025
  • Manufacturers Brands with products used in this architecture project
    Manufacturers:  Bespoke Made

House BRUS / Luchtschip Architectuur

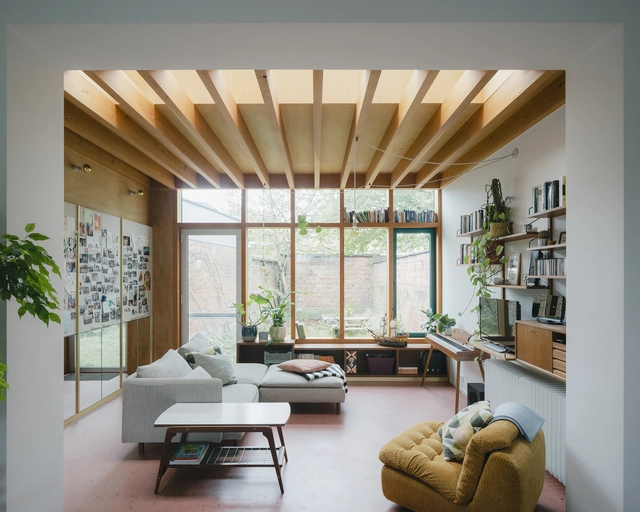
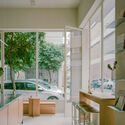
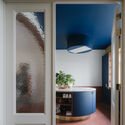
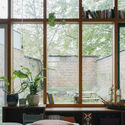
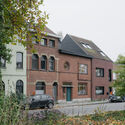
House BRUS / Luchtschip Architectuur - Interior Photography, Renovation, Kitchen, Table, Lighting, ChairHouse BRUS / Luchtschip Architectuur - Interior Photography, RenovationHouse BRUS / Luchtschip Architectuur - RenovationHouse BRUS / Luchtschip Architectuur - Exterior Photography, RenovationHouse BRUS / Luchtschip Architectuur - More Images+ 15

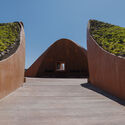
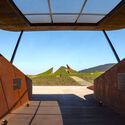
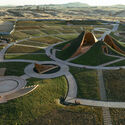
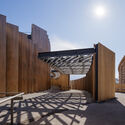
The ET-302 Memorial / Alebel Desta Consulting Architects and Engineers

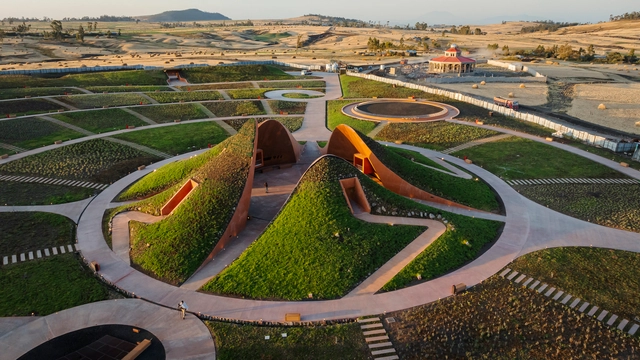
The ET-302 Memorial / Alebel Desta Consulting Architects and Engineers - LandscapeThe ET-302 Memorial / Alebel Desta Consulting Architects and Engineers - LandscapeThe ET-302 Memorial / Alebel Desta Consulting Architects and Engineers - LandscapeThe ET-302 Memorial / Alebel Desta Consulting Architects and Engineers - LandscapeThe ET-302 Memorial / Alebel Desta Consulting Architects and Engineers - More Images+ 36

Osaka Expo 2025 Japan Pavilion / Nikken Sekkei

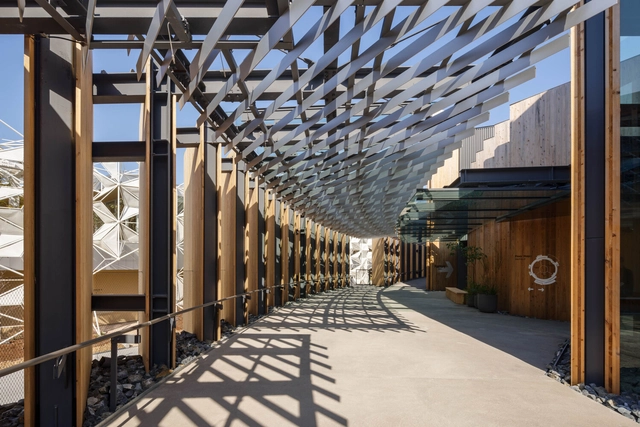
Osaka Expo 2025 Japan Pavilion / Nikken Sekkei - PavilionOsaka Expo 2025 Japan Pavilion / Nikken Sekkei - PavilionOsaka Expo 2025 Japan Pavilion / Nikken Sekkei - PavilionOsaka Expo 2025 Japan Pavilion / Nikken Sekkei - Exterior Photography, PavilionOsaka Expo 2025 Japan Pavilion / Nikken Sekkei - More Images+ 23

  • Architects: Nikken Sekkei
  • Area Area of this architecture project Area:  11000 m²
  • Year Completion year of this architecture project Year:  2025

River Bend Repair / Vaughan Howard Architects with InPlace

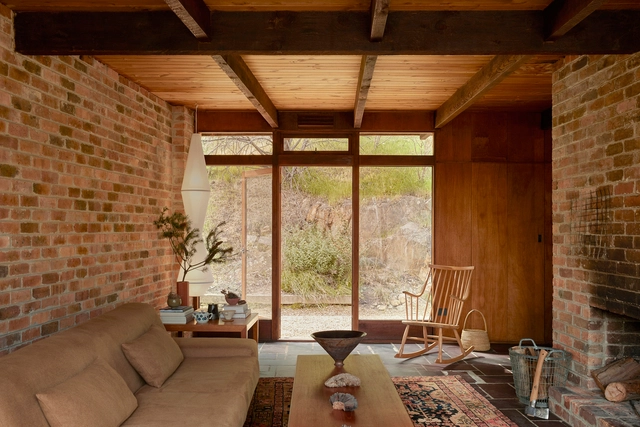
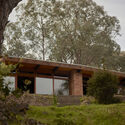
River Bend Repair / Vaughan Howard Architects with InPlace - Interior Photography, Renovation, ChairRiver Bend Repair / Vaughan Howard Architects with InPlace - Interior Photography, Renovation, ChairRiver Bend Repair / Vaughan Howard Architects with InPlace - Interior Photography, RenovationRiver Bend Repair / Vaughan Howard Architects with InPlace - Exterior Photography, RenovationRiver Bend Repair / Vaughan Howard Architects with InPlace - More Images+ 25

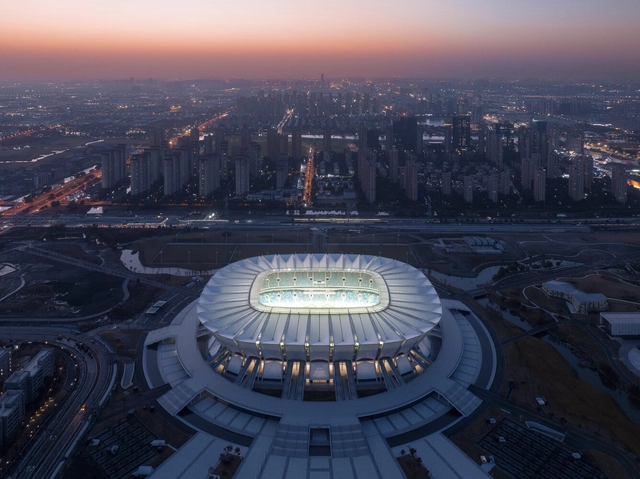
Kunshan Olympic Sports Center / gmp Architects

Kunshan Olympic Sports Center / gmp Architects - Football StadiumKunshan Olympic Sports Center / gmp Architects - Football StadiumKunshan Olympic Sports Center / gmp Architects - Football StadiumKunshan Olympic Sports Center / gmp Architects - Football StadiumKunshan Olympic Sports Center / gmp Architects - More Images+ 9

Soil and Sand Villa / axialstudio

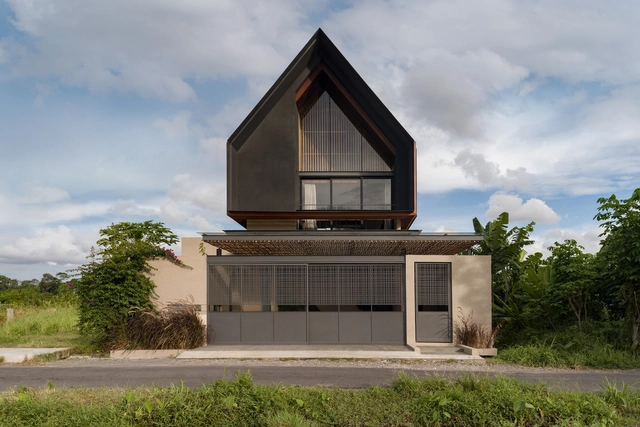
Soil and Sand Villa / axialstudio - Interior Photography, Houses, Lighting, TableSoil and Sand Villa / axialstudio - HousesSoil and Sand Villa / axialstudio - HousesSoil and Sand Villa / axialstudio - Interior Photography, Houses, Bedroom, Bed, LightingSoil and Sand Villa / axialstudio - More Images+ 19

  • Architects: axialstudio
  • Area Area of this architecture project Area:  380 m²
  • Year Completion year of this architecture project Year:  2024

Villa SOFIA / nm+a | T | L | nestor medina arquitectura

Villa SOFIA / nm+a | T | L | nestor medina arquitectura - Exterior Photography, Houses, BalconyVilla SOFIA / nm+a | T | L | nestor medina arquitectura - Exterior Photography, Houses, GardenVilla SOFIA / nm+a | T | L | nestor medina arquitectura - Interior Photography, Houses, CourtyardVilla SOFIA / nm+a | T | L | nestor medina arquitectura - Interior Photography, Houses, Bedroom, Bed, ChairVilla SOFIA / nm+a | T | L | nestor medina arquitectura - More Images+ 33

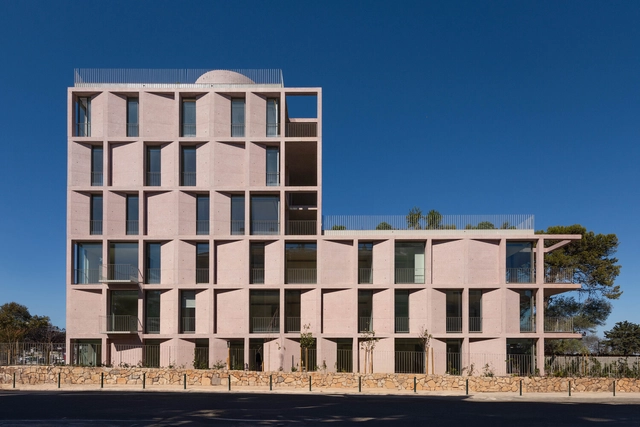
Residential Building in Cascais / Atelier AAVV

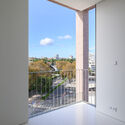
Residential Building in Cascais / Atelier AAVV - ApartmentsResidential Building in Cascais / Atelier AAVV - ApartmentsResidential Building in Cascais / Atelier AAVV - Interior Photography, Apartments, BalconyResidential Building in Cascais / Atelier AAVV - Exterior Photography, Apartments, BalconyResidential Building in Cascais / Atelier AAVV - More Images+ 16

•
Cascais, Portugal
  • Architects: Atelier AAVV
  • Area Area of this architecture project Area:  5000 m²
  • Year Completion year of this architecture project Year:  2024

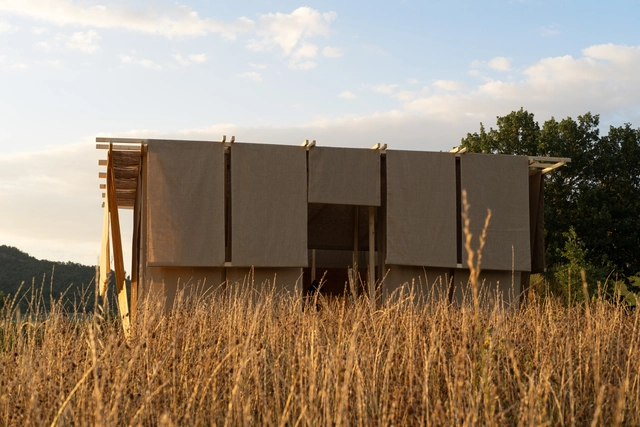
Chiostro Illuminato Installation / STUDIO TEPHRA

Chiostro Illuminato Installation / STUDIO TEPHRA - Small ScaleChiostro Illuminato Installation / STUDIO TEPHRA - Small ScaleChiostro Illuminato Installation / STUDIO TEPHRA - Small ScaleChiostro Illuminato Installation / STUDIO TEPHRA - Interior Photography, Small ScaleChiostro Illuminato Installation / STUDIO TEPHRA - More Images+ 11

  • Architects: STUDIO TEPHRA
  • Area Area of this architecture project Area:  36 m²
  • Year Completion year of this architecture project Year:  2024

Mountain House / Rai Matoso

Mountain House / Rai Matoso - Exterior Photography, Houses, Facade, BalconyMountain House / Rai Matoso - HousesMountain House / Rai Matoso - Interior Photography, Houses, Stairs, BeamMountain House / Rai Matoso - Exterior Photography, HousesMountain House / Rai Matoso - More Images+ 28

  • Architects: Rai Matoso
  • Area Area of this architecture project Area:  340 m²
  • Year Completion year of this architecture project Year:  2023

Liverpool Civic Place and Yellamundie Library / fjcstudio

Liverpool Civic Place and Yellamundie Library / fjcstudio - Landmarks & MonumentsLiverpool Civic Place and Yellamundie Library / fjcstudio - Interior Photography, Landmarks & MonumentsLiverpool Civic Place and Yellamundie Library / fjcstudio - Interior Photography, Landmarks & Monuments, ChairLiverpool Civic Place and Yellamundie Library / fjcstudio - Landmarks & MonumentsLiverpool Civic Place and Yellamundie Library / fjcstudio - More Images+ 25

  • Architects: fjcstudio
  • Area Area of this architecture project Area:  21483 m²
  • Year Completion year of this architecture project Year:  2023

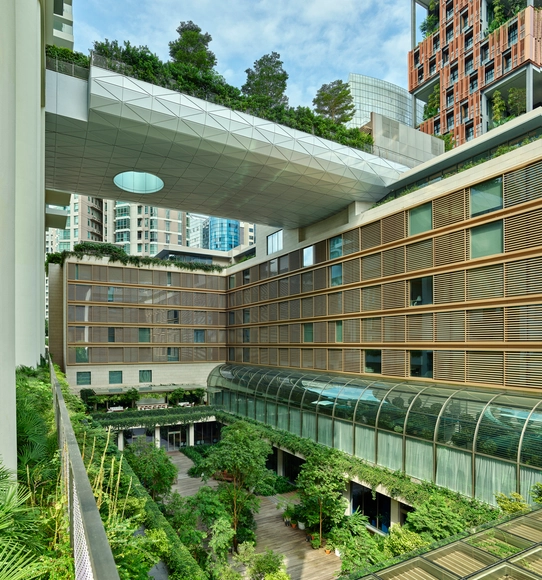
The Singapore EDITION and Boulevard 88 / Safdie Architects

The Singapore EDITION and Boulevard 88 / Safdie Architects - Exterior Photography, Residential Architecture, BalconyThe Singapore EDITION and Boulevard 88 / Safdie Architects - Exterior Photography, Residential Architecture, CourtyardThe Singapore EDITION and Boulevard 88 / Safdie Architects - Exterior Photography, Residential Architecture, ChairThe Singapore EDITION and Boulevard 88 / Safdie Architects - Exterior Photography, Residential Architecture, Courtyard, BalconyThe Singapore EDITION and Boulevard 88 / Safdie Architects - More Images+ 25

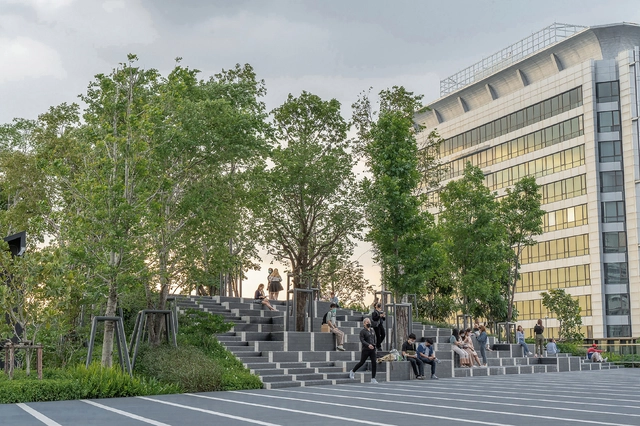
The Quiet Tensions of POPS: How Private Institutions Shape Public Urban Wellness and Access

In contemporary urban development, the concept of Privately Owned Public Space (POPS) has gained increasing prominence. These are spaces that, while built, owned, and maintained by private developers, are legally required to remain publicly accessible. Often the result of negotiated planning incentives—such as zoning bonuses or increased floor area—POPS have become especially prevalent in dense urban environments where land is limited and demand for public amenities is high.
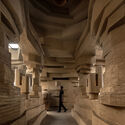
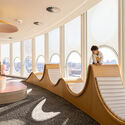
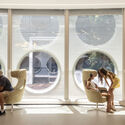
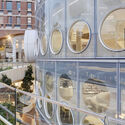
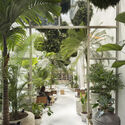
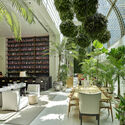
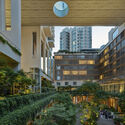
The Quiet Tensions of POPS: How Private Institutions Shape Public Urban Wellness and Access - Image 1 of 4The Quiet Tensions of POPS: How Private Institutions Shape Public Urban Wellness and Access - Image 2 of 4The Quiet Tensions of POPS: How Private Institutions Shape Public Urban Wellness and Access - Image 3 of 4The Quiet Tensions of POPS: How Private Institutions Shape Public Urban Wellness and Access - Image 4 of 4The Quiet Tensions of POPS: How Private Institutions Shape Public Urban Wellness and Access - More Images+ 24

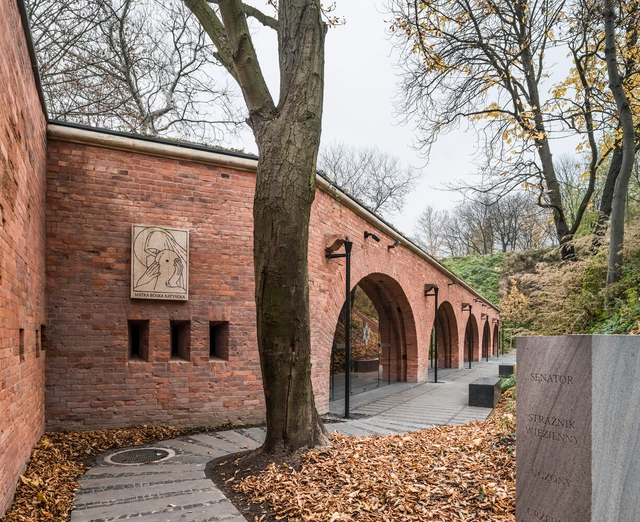
The Katyń Museum / BBGK Architekci

The Katyń Museum  / BBGK Architekci - MuseumThe Katyń Museum  / BBGK Architekci - MuseumThe Katyń Museum  / BBGK Architekci - Interior Photography, MuseumThe Katyń Museum  / BBGK Architekci - MuseumThe Katyń Museum  / BBGK Architekci - More Images+ 20

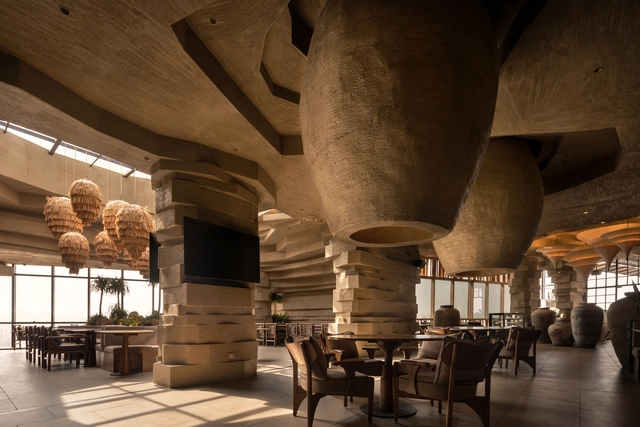
Mocha Pune Cafe / Loop Design Studio

Mocha Pune Cafe / Loop Design Studio - Interior Photography, Restaurant & Bar InteriorsMocha Pune Cafe / Loop Design Studio - Interior Photography, Restaurant & Bar InteriorsMocha Pune Cafe / Loop Design Studio - Interior Photography, Restaurant & Bar InteriorsMocha Pune Cafe / Loop Design Studio - Interior Photography, Restaurant & Bar InteriorsMocha Pune Cafe / Loop Design Studio - More Images+ 14

  • Architects: Loop Design Studio
  • Area Area of this architecture project Area:  7000 ft²
  • Year Completion year of this architecture project Year:  2025

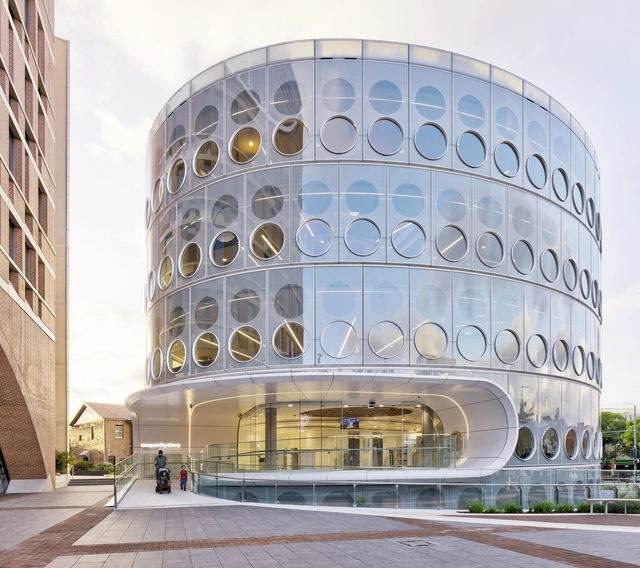
Health and Community Centre of Excellence / Architectus

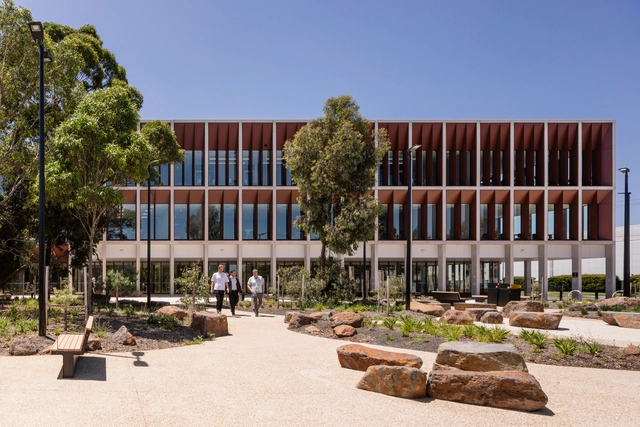
Health and Community Centre of Excellence  / Architectus - Exterior Photography, Healthcare Health and Community Centre of Excellence  / Architectus - Interior Photography, Healthcare Health and Community Centre of Excellence  / Architectus - Healthcare Health and Community Centre of Excellence  / Architectus - Interior Photography, Healthcare , Stairs, HandrailHealth and Community Centre of Excellence  / Architectus - More Images+ 17

  • Architects: Architectus
  • Area Area of this architecture project Area:  6356 m²
  • Year Completion year of this architecture project Year:  2025

You've started following your first account!

Did you know?

You'll now receive updates based on what you follow! Personalize your stream and start following your favorite authors, offices and users.