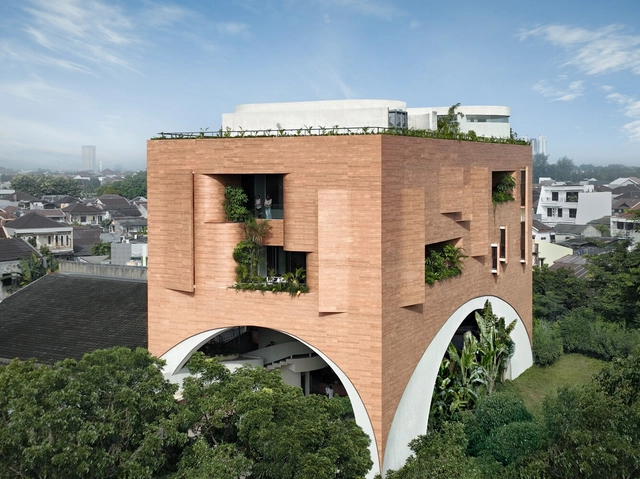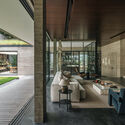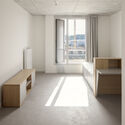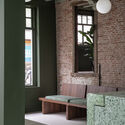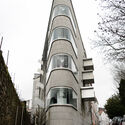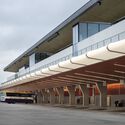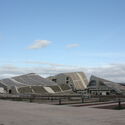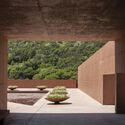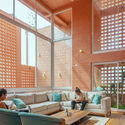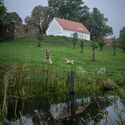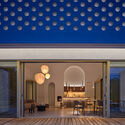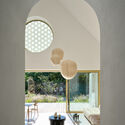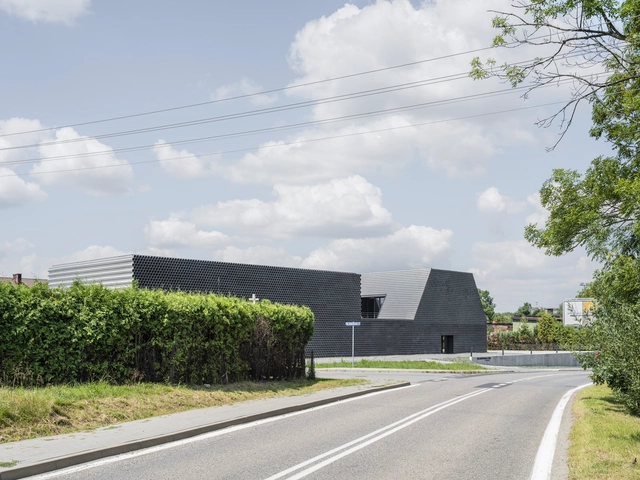
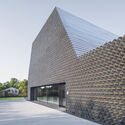
Gambit Office / Robert Konieczny + KWK Promes

Gambit Office / Robert Konieczny + KWK Promes - Office BuildingsGambit Office / Robert Konieczny + KWK Promes - Office BuildingsGambit Office / Robert Konieczny + KWK Promes - Office BuildingsGambit Office / Robert Konieczny + KWK Promes - Office BuildingsGambit Office / Robert Konieczny + KWK Promes - More Images+ 20

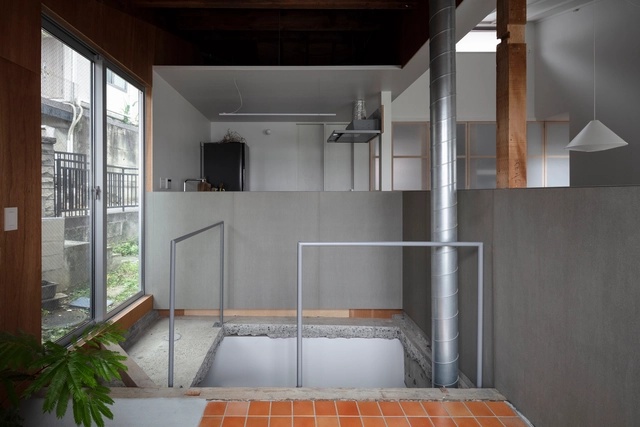
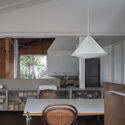
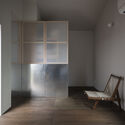
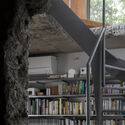
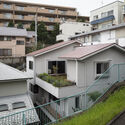
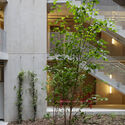
House K/T / tombow architects

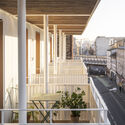
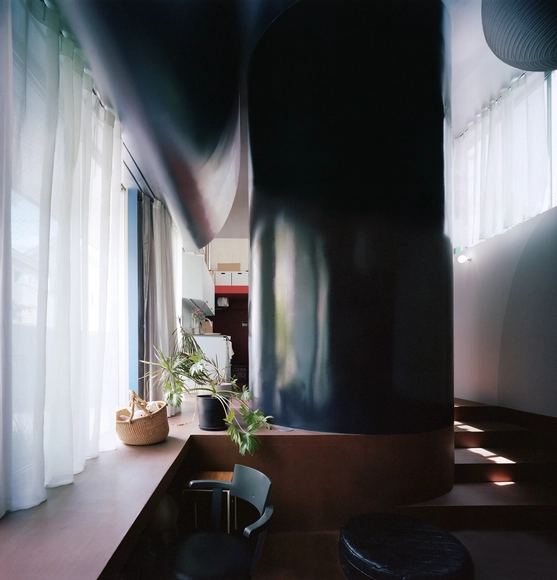
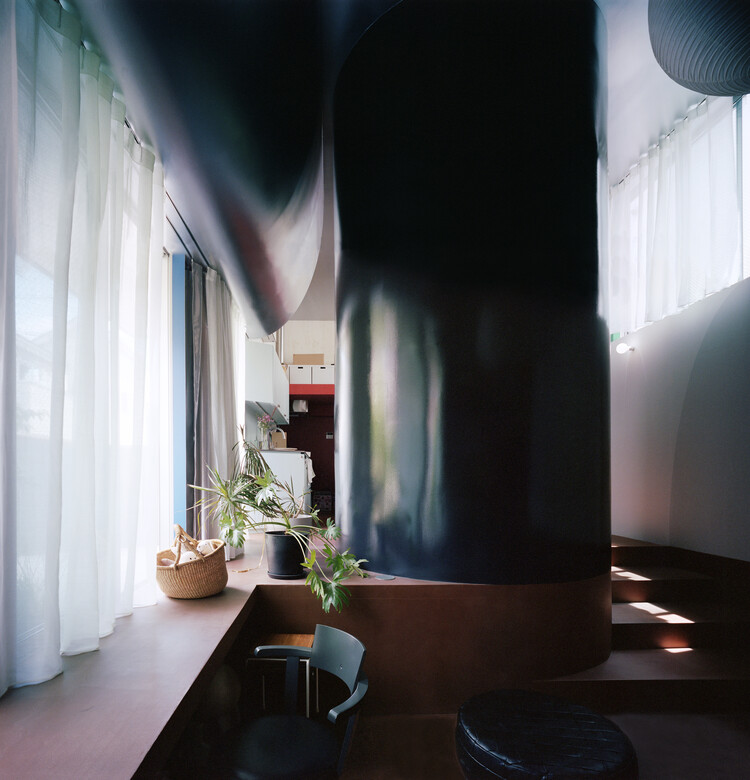
House K/T / tombow architects - Interior Photography, Renovation, Kitchen, ChairHouse K/T / tombow architects - RenovationHouse K/T / tombow architects - RenovationHouse K/T / tombow architects - Exterior Photography, Renovation, Balcony, StairsHouse K/T / tombow architects - More Images+ 14

  • Architects: tombow architects
  • Area Area of this architecture project Area:  109 m²
  • Year Completion year of this architecture project Year:  2024

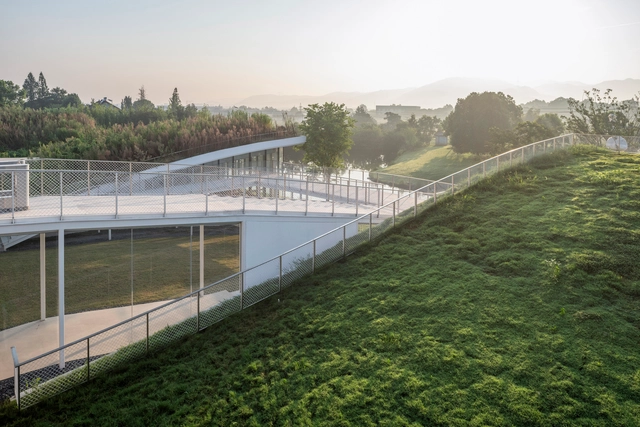
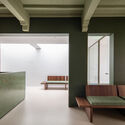
Anji Creative & Design Center / Atelier Deshaus

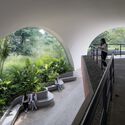
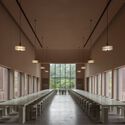
Anji Creative & Design Center / Atelier Deshaus - Cultural CenterAnji Creative & Design Center / Atelier Deshaus - Cultural CenterAnji Creative & Design Center / Atelier Deshaus - Cultural CenterAnji Creative & Design Center / Atelier Deshaus - Cultural CenterAnji Creative & Design Center / Atelier Deshaus - More Images+ 12

  • Architects: Atelier Deshaus
  • Area Area of this architecture project Area:  7000 m²
  • Year Completion year of this architecture project Year:  2025

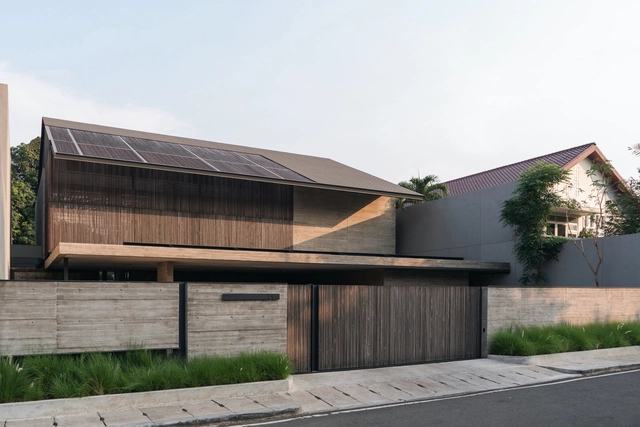
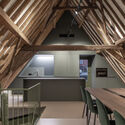
Mitsugo House / Pranala Associates

Mitsugo House / Pranala Associates - HousesMitsugo House / Pranala Associates - HousesMitsugo House / Pranala Associates - HousesMitsugo House / Pranala Associates - HousesMitsugo House / Pranala Associates - More Images+ 39

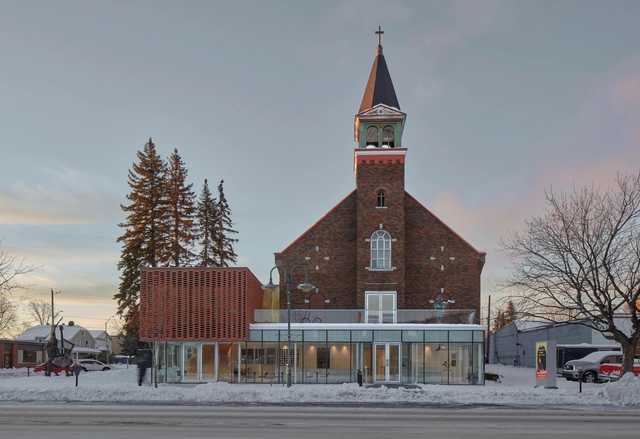
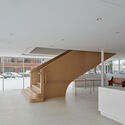
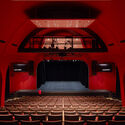
Agora des Arts / Chevalier Morales Architectes

Agora des Arts / Chevalier Morales Architectes - Theaters & Performance Agora des Arts / Chevalier Morales Architectes - Theaters & Performance Agora des Arts / Chevalier Morales Architectes - Theaters & Performance Agora des Arts / Chevalier Morales Architectes - Interior Photography, Theaters & Performance , Stairs, HandrailAgora des Arts / Chevalier Morales Architectes - More Images+ 16

La Roca Student Housing / A6A

La Roca Student Housing / A6A - Exterior Photography, BuildingsLa Roca Student Housing / A6A - Exterior Photography, BuildingsLa Roca Student Housing / A6A - Interior Photography, BuildingsLa Roca Student Housing / A6A - BuildingsLa Roca Student Housing / A6A - More Images+ 25

  • Architects: A6A
  • Year Completion year of this architecture project Year:  2024

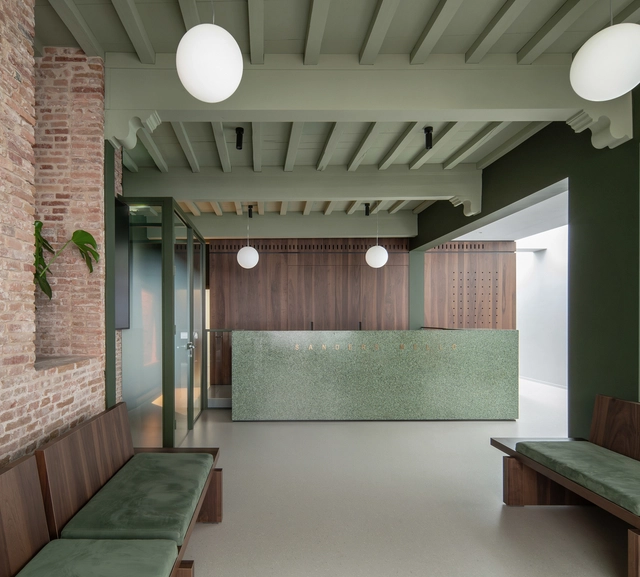
Sanders Mello Building / Buro/S Architects

Sanders Mello Building / Buro/S Architects - RefurbishmentSanders Mello Building / Buro/S Architects - RefurbishmentSanders Mello Building / Buro/S Architects - RefurbishmentSanders Mello Building / Buro/S Architects - RefurbishmentSanders Mello Building / Buro/S Architects - More Images+ 13

  • Architects: Buro/S Architects
  • Area Area of this architecture project Area:  600 m²
  • Year Completion year of this architecture project Year:  2025
  • Manufacturers Brands with products used in this architecture project
    Manufacturers:  MHB, Maas en Hagoort, Mosa, Petersen Tegl, Saint Gobain Glass, +1
Subscriber Access

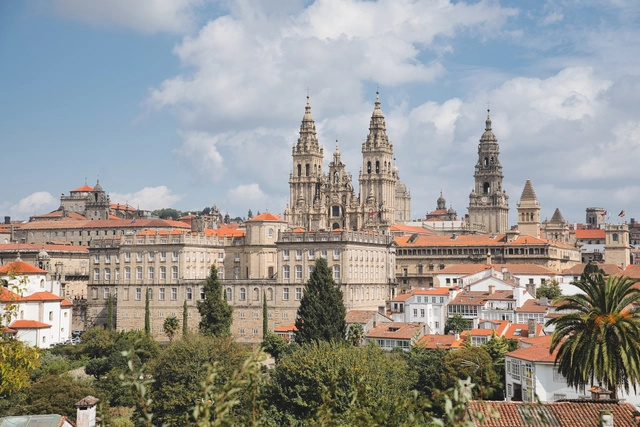
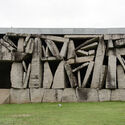
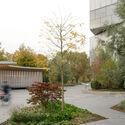
Santiago de Compostela Architecture City Guide: Exploring Spain’s Pilgrimage Heritage and Modern Design

Santiago de Compostela, located in northwestern Spain, is celebrated worldwide as the final destination of the historic Camino de Santiago pilgrimage. The city's architectural identity is deeply rooted in its UNESCO World Heritage-listed historic center, where Romanesque, Gothic, and Baroque styles converge. Iconic landmarks like the Santiago de Compostela Cathedral and its surrounding plazas embody Spain's rich cultural and spiritual legacy, forming the heart of this timeless urban fabric.

In recent decades, Santiago has evolved into a hub for contemporary architectural exploration, blending its historic charm with modern interventions. Projects such as Eisenman Architects' City of Culture reflect an ambitious dialogue between avant-garde design and Galicia's natural landscape. Complementing this are works by Álvaro Siza Vieira, Arata Isozaki, Francisco Mangado, and other renowned architects, who incorporate local materials and forms into forward-thinking designs. Together, these works position Santiago de Compostela as a dynamic architectural destination within Spain's broader cultural narrative.
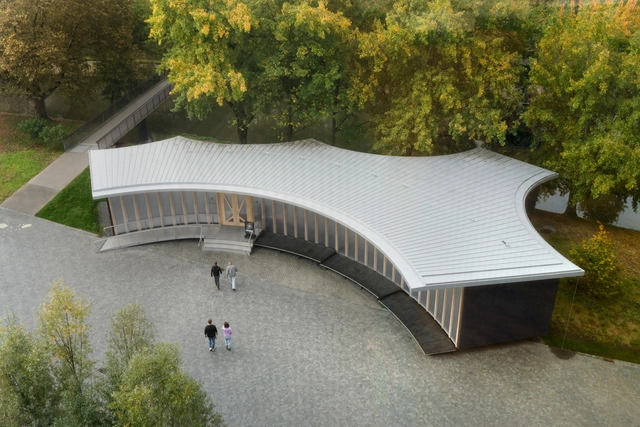
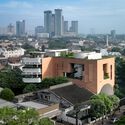
Santiago de Compostela Architecture City Guide: Exploring Spain’s Pilgrimage Heritage and Modern Design - Imagen 1 de 4Santiago de Compostela Architecture City Guide: Exploring Spain’s Pilgrimage Heritage and Modern Design - Imagen 2 de 4Santiago de Compostela Architecture City Guide: Exploring Spain’s Pilgrimage Heritage and Modern Design - Imagen 3 de 4Santiago de Compostela Architecture City Guide: Exploring Spain’s Pilgrimage Heritage and Modern Design - Imagen 4 de 4Santiago de Compostela Architecture City Guide: Exploring Spain’s Pilgrimage Heritage and Modern Design - More Images+ 18

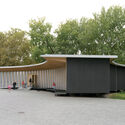
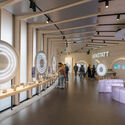
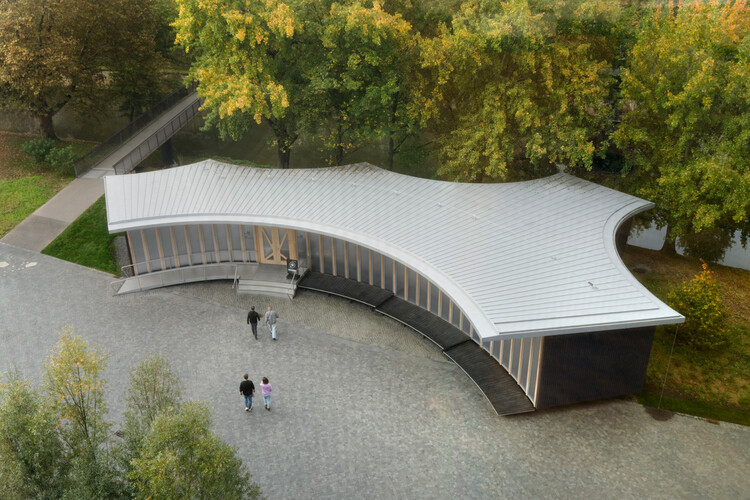
AI Pavilion / Sauerbruch Hutton

AI Pavilion / Sauerbruch Hutton - Exterior Photography, Temporary Installations, GardenAI Pavilion / Sauerbruch Hutton - Temporary InstallationsAI Pavilion / Sauerbruch Hutton - Interior Photography, Temporary InstallationsAI Pavilion / Sauerbruch Hutton - Temporary InstallationsAI Pavilion / Sauerbruch Hutton - More Images+ 15

  • Architects: Sauerbruch Hutton
  • Area Area of this architecture project Area:  250 m²
  • Year Completion year of this architecture project Year:  2024

Saint-Denis 44 Housing Units / DREAM

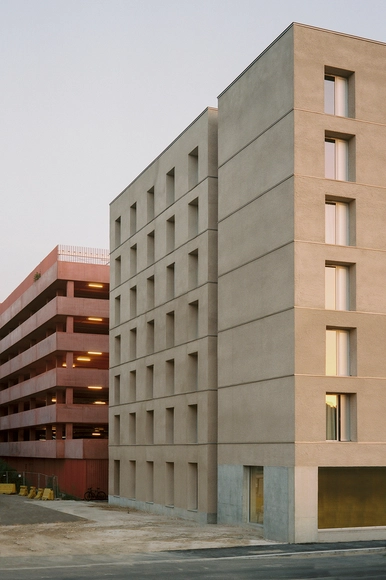
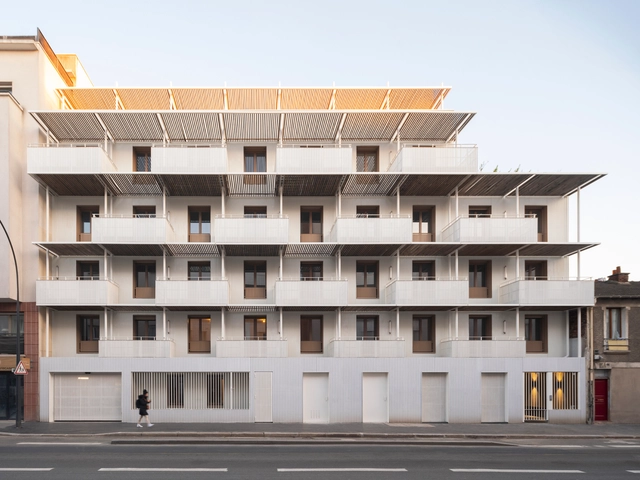
Saint-Denis 44 Housing Units / DREAM - ResidentialSaint-Denis 44 Housing Units / DREAM - ResidentialSaint-Denis 44 Housing Units / DREAM - ResidentialSaint-Denis 44 Housing Units / DREAM - Interior Photography, Residential, Balcony, HandrailSaint-Denis 44 Housing Units / DREAM - More Images+ 17

Sagehaus Office Garden / RAD+ar (Research Artistic Design + architecture)

Sagehaus Office Garden / RAD+ar (Research Artistic Design + architecture) - Interior Photography, SustainabilitySagehaus Office Garden / RAD+ar (Research Artistic Design + architecture) - SustainabilitySagehaus Office Garden / RAD+ar (Research Artistic Design + architecture) - SustainabilitySagehaus Office Garden / RAD+ar (Research Artistic Design + architecture) - SustainabilitySagehaus Office Garden / RAD+ar (Research Artistic Design + architecture) - More Images+ 26

Sihaon Cafe and House Wedding / SPACE CHA

Sihaon Cafe and House Wedding / SPACE CHA - Mixed Use ArchitectureSihaon Cafe and House Wedding / SPACE CHA - Interior Photography, Mixed Use ArchitectureSihaon Cafe and House Wedding / SPACE CHA - Mixed Use ArchitectureSihaon Cafe and House Wedding / SPACE CHA - Interior Photography, Mixed Use ArchitectureSihaon Cafe and House Wedding / SPACE CHA - More Images+ 18

  • Architects: SPACE CHA
  • Area Area of this architecture project Area:  571 m²
  • Year Completion year of this architecture project Year:  2023

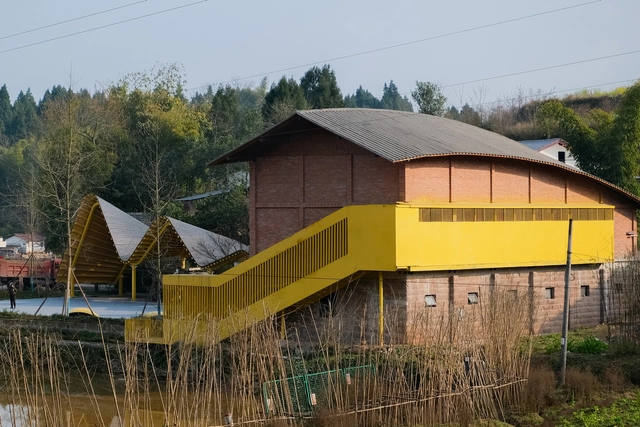
An Yue Qianlong·Guanzihe Village Agricultural Talent Center / Archermit

An Yue Qianlong·Guanzihe Village Agricultural Talent Center / Archermit - Exterior Photography, RenovationAn Yue Qianlong·Guanzihe Village Agricultural Talent Center / Archermit - Exterior Photography, RenovationAn Yue Qianlong·Guanzihe Village Agricultural Talent Center / Archermit - Exterior Photography, RenovationAn Yue Qianlong·Guanzihe Village Agricultural Talent Center / Archermit - Interior Photography, RenovationAn Yue Qianlong·Guanzihe Village Agricultural Talent Center / Archermit - More Images+ 31

House of After Image / ULTRA STUDIO

House of After Image / ULTRA STUDIO - Interior Photography, Houses, Kitchen, Lighting, Chair, Table, CountertopHouse of After Image / ULTRA STUDIO - HousesHouse of After Image / ULTRA STUDIO - HousesHouse of After Image / ULTRA STUDIO - Exterior Photography, Houses, StairsHouse of After Image / ULTRA STUDIO - More Images+ 18

  • Architects: ULTRA STUDIO
  • Area Area of this architecture project Area:  82 m²
  • Year Completion year of this architecture project Year:  2023

V House / MÁS Arquitectos Constructores

V House / MÁS Arquitectos Constructores - Interior Photography, Houses, StairsV House / MÁS Arquitectos Constructores - Interior Photography, HousesV House / MÁS Arquitectos Constructores - Exterior Photography, Houses, Deck, BeamV House / MÁS Arquitectos Constructores - Interior Photography, Houses, ChairV House / MÁS Arquitectos Constructores - More Images+ 38

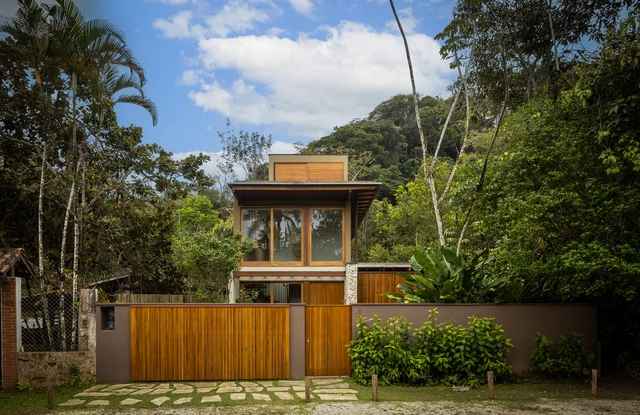
ISA Residence / Pitta Arquitetura

ISA Residence / Pitta Arquitetura - HousesISA Residence / Pitta Arquitetura - Interior Photography, Houses, ChairISA Residence / Pitta Arquitetura - Interior Photography, Houses, Kitchen, Table, Countertop, ChairISA Residence / Pitta Arquitetura - Interior Photography, Houses, PatioISA Residence / Pitta Arquitetura - More Images+ 29

•
Ubatuba, Brazil
  • Architects: Pitta Arquitetura
  • Area Area of this architecture project Area:  500 m²
  • Year Completion year of this architecture project Year:  2024
  • Manufacturers Brands with products used in this architecture project
    Manufacturers:  Polytec

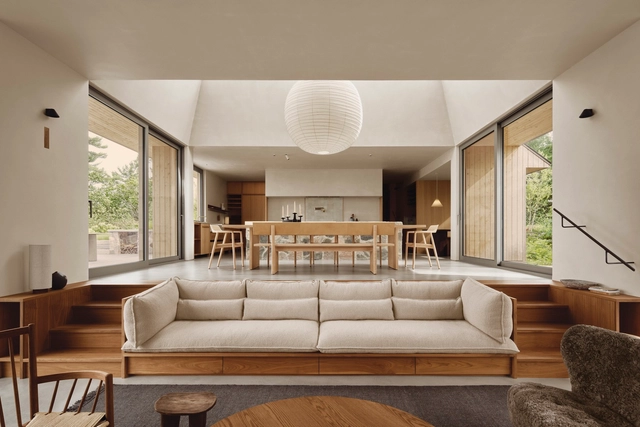
Pine Island Cottage / Bureau Tempo + Thom Fougere Studio

Pine Island Cottage / Bureau Tempo + Thom Fougere Studio - House InteriorsPine Island Cottage / Bureau Tempo + Thom Fougere Studio - House InteriorsPine Island Cottage / Bureau Tempo + Thom Fougere Studio - House InteriorsPine Island Cottage / Bureau Tempo + Thom Fougere Studio - House InteriorsPine Island Cottage / Bureau Tempo + Thom Fougere Studio - More Images+ 19

•
Georgian Bay, Canada
  • Interior Designers: Bureau Tempo, Thom Fougere Studio
  • Area Area of this architecture project Area:  3500 ft²
  • Year Completion year of this architecture project Year:  2024
  • Manufacturers Brands with products used in this architecture project
    Manufacturers:  Atelier Bernard Chaudron, Harnisch Lamps, Mark Krebs, Moncer, Select Stone Supply, +5

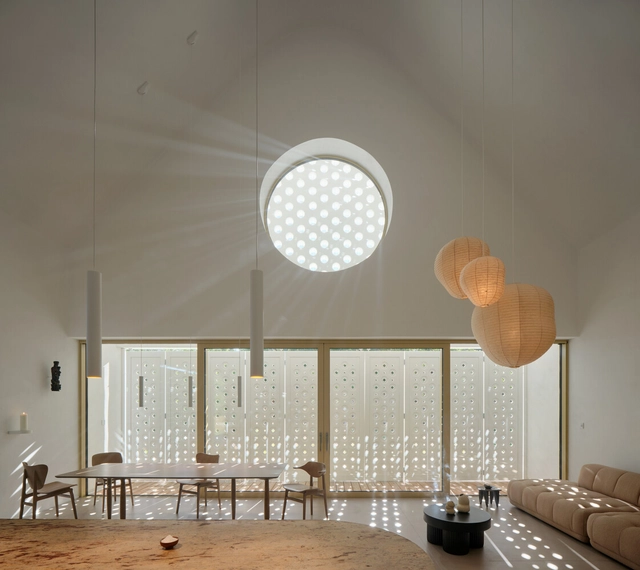
House Oskar / Jan Zaloudek Architekt

House Oskar / Jan Zaloudek Architekt - Exterior Photography, Houses, GardenHouse Oskar / Jan Zaloudek Architekt - Interior Photography, HousesHouse Oskar / Jan Zaloudek Architekt - HousesHouse Oskar / Jan Zaloudek Architekt - HousesHouse Oskar / Jan Zaloudek Architekt - More Images+ 39

  • Area Area of this architecture project Area:  180 m²
  • Year Completion year of this architecture project Year:  2025
  • Manufacturers Brands with products used in this architecture project
    Manufacturers:  Bega, Ferm Living, Frama, HAY, Marset, +3
  • Professionals: Atelier Rouge

You've started following your first account!

Did you know?

You'll now receive updates based on what you follow! Personalize your stream and start following your favorite authors, offices and users.